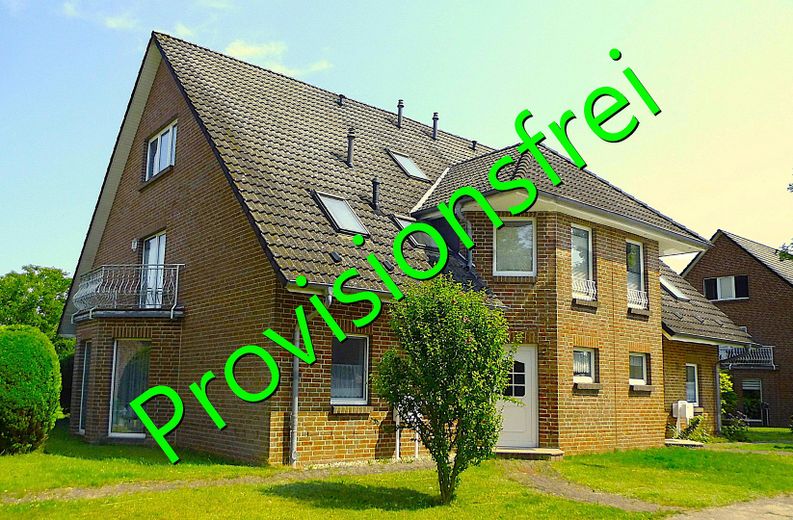
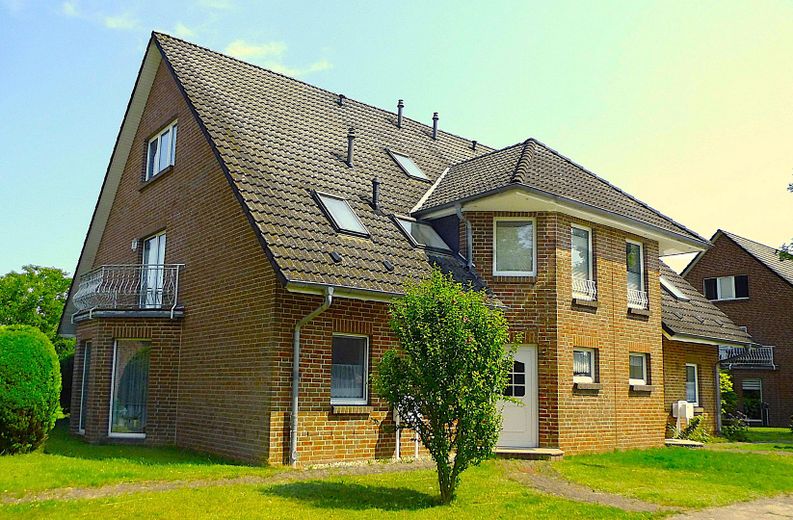
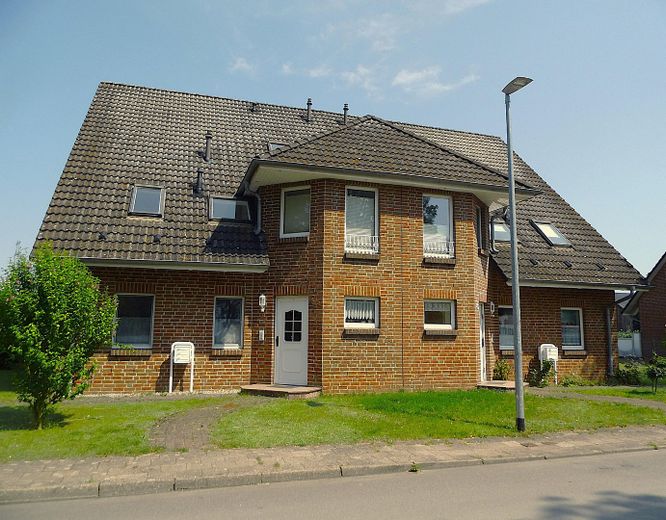
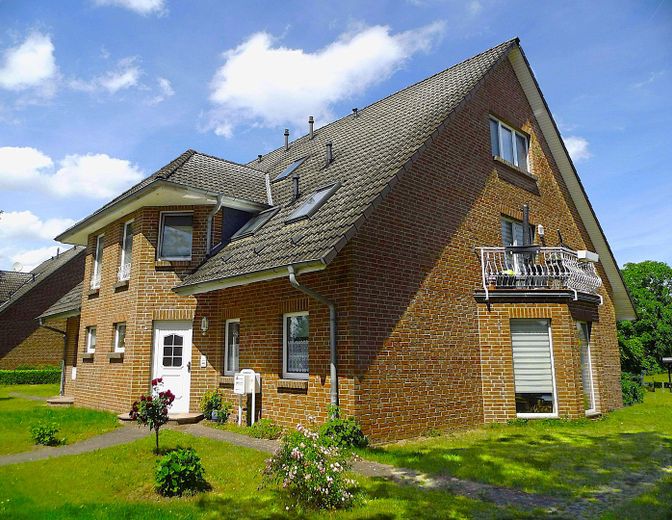
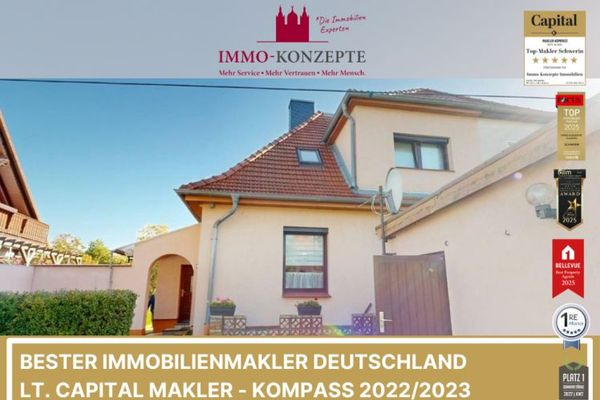
About this house
80% of the house’s living area is currently vacant and unused.
In view of the intention to sell, the previous rental use was gradually discontinued, so that currently only one apartment (see below) is still occupied. Almost the entire building is therefore available for immediate re-letting or repurposing.
Previously, the house, on a 2.505m² plot, had been fully rented continuously since completion, with a total living area of approx. 364,5m².
The property is being sold privately with no commission and offers the buyer a wide range of possible uses:
- Investment / rental / future-proof asset with potential for appreciation
- Owner-occupation for families and those seeking peace and quiet / multigenerational living
- Living and working / quiet commercial use
- Shared apartments / residential groups
as well as a wide variety of combinations.
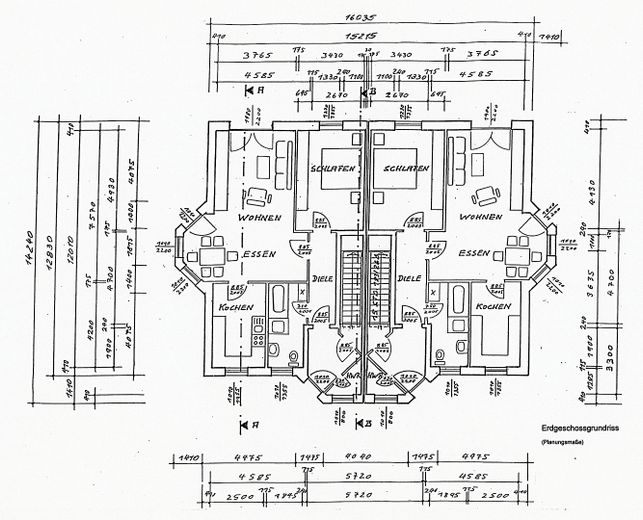
The property offers maximum flexibility thanks to its layout as two separate, mirror-image halves (right, left), each with approx. 182m² of living area, which can optionally be separated into separate ownership.
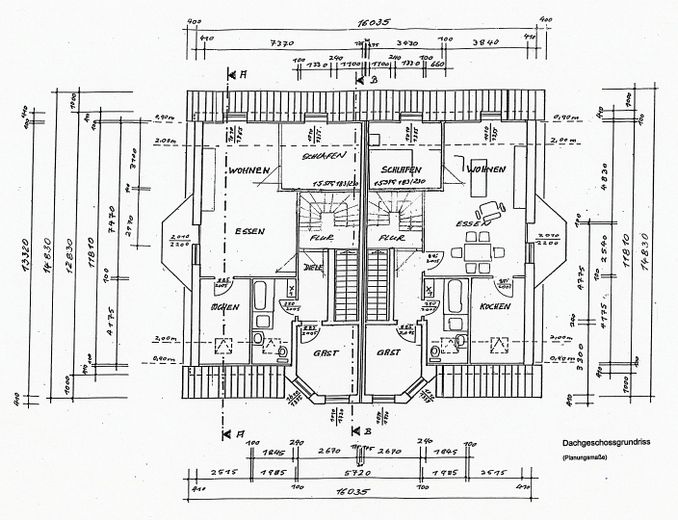
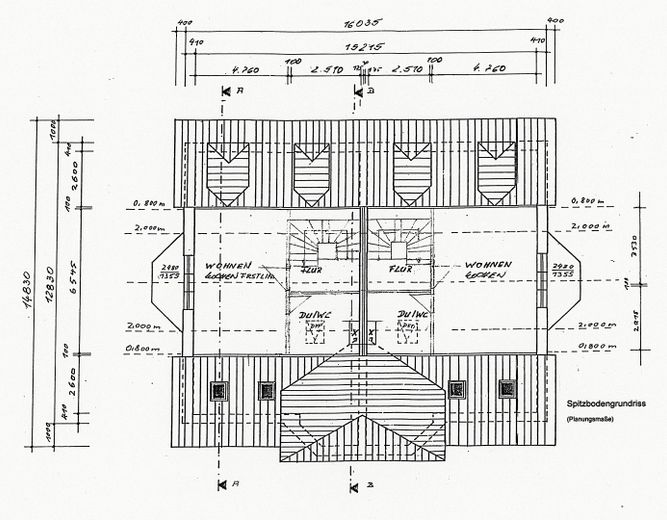
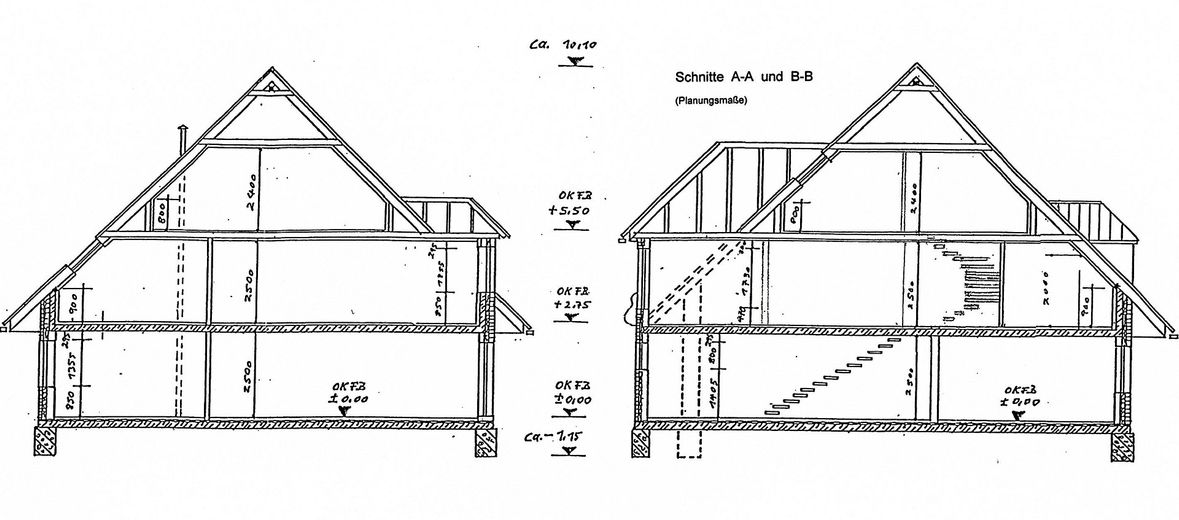
The layout is as follows (see also the attached floor plans):
Ground floor (EG):
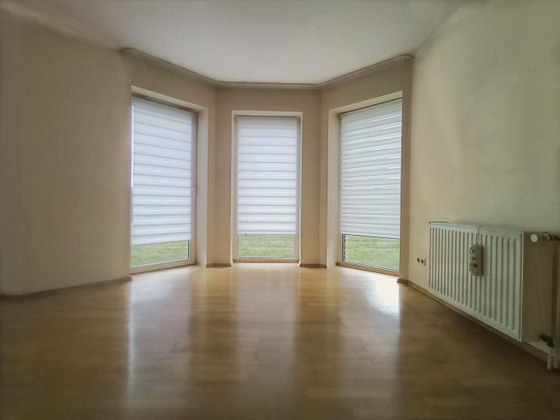
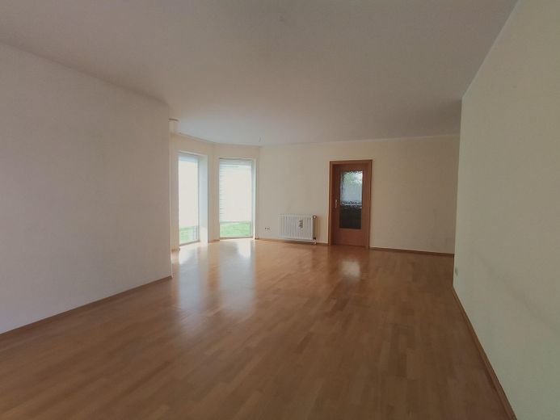
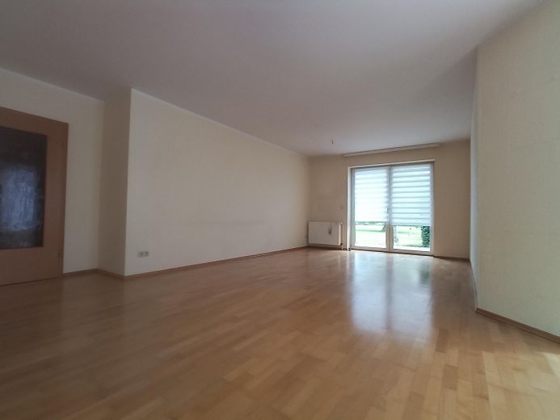
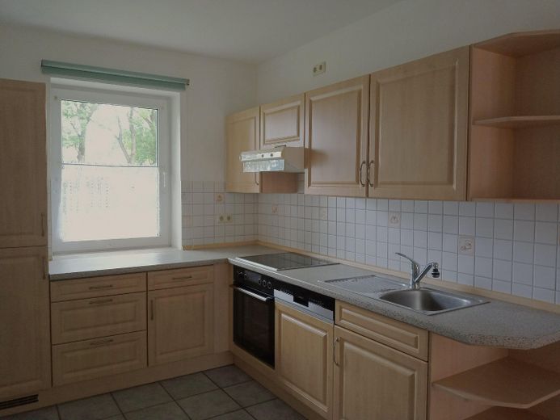
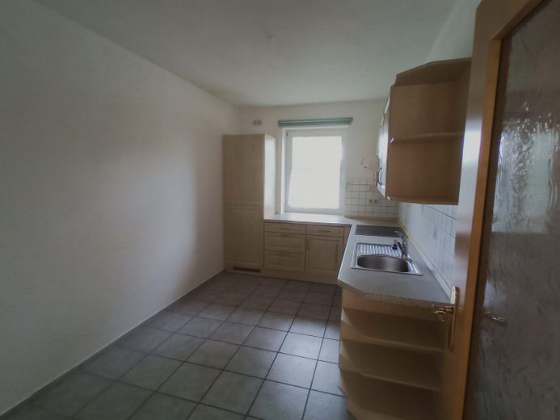
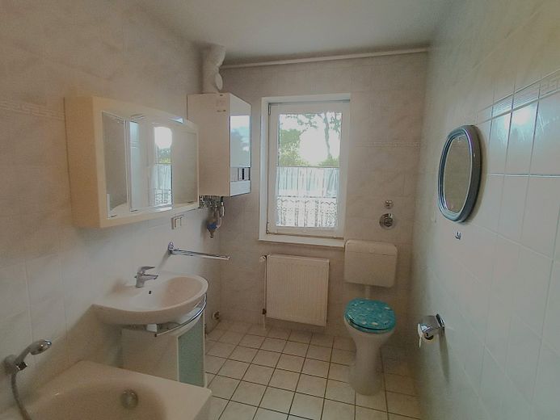
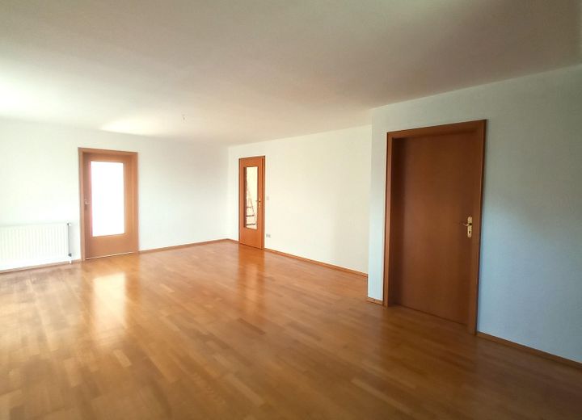
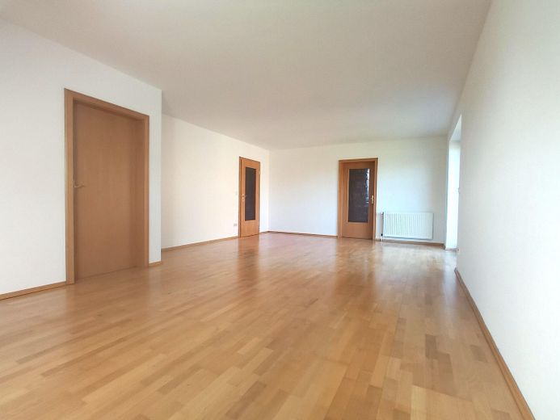
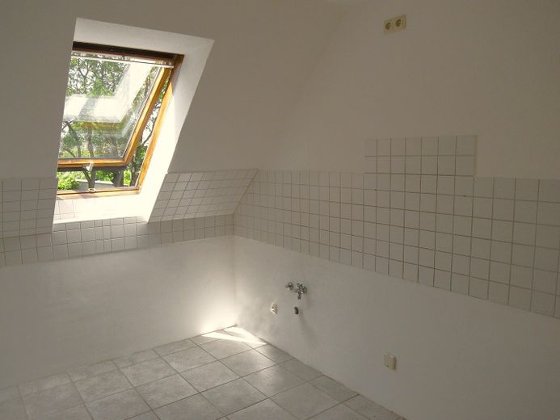
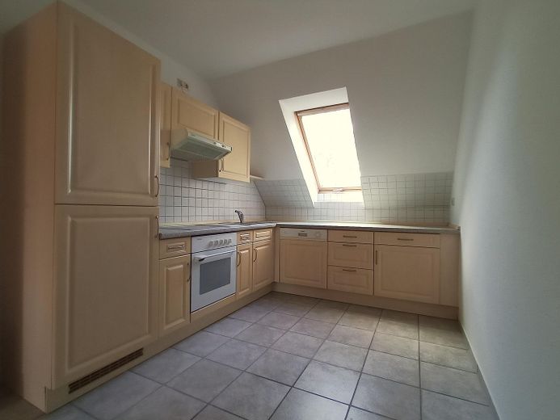
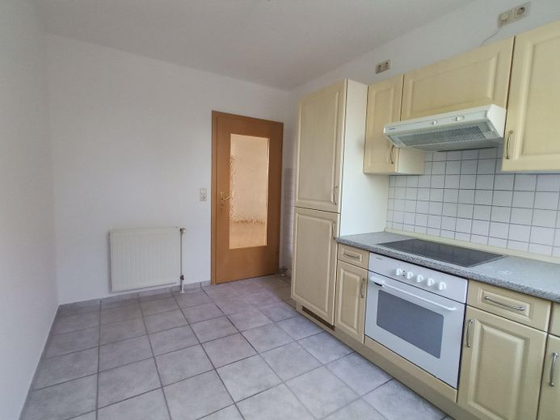
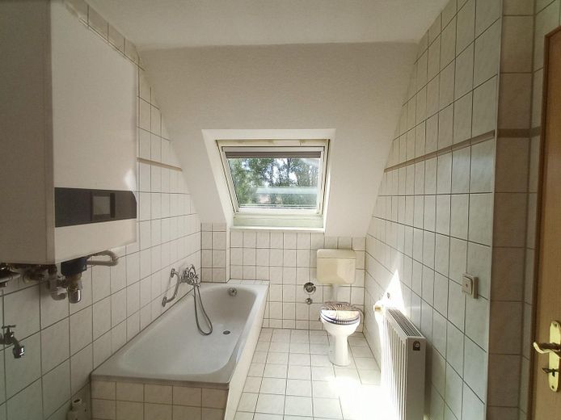
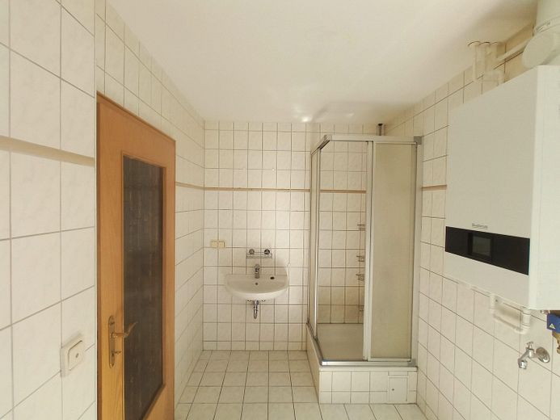
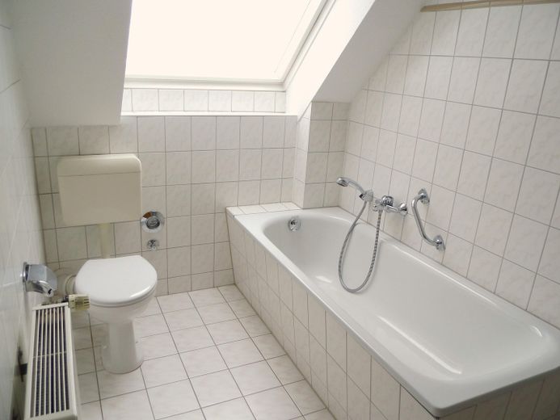
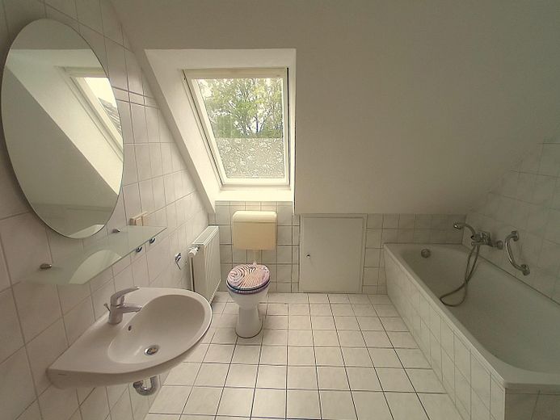
Two two-room apartments with approx. 76,90m² of living area each: bathroom with bathtub and shower, approx. 34m² living and dining room with access to the approx. 24m² terrace, separate kitchen, bedroom, storage room
Only the left-hand ground-floor apartment is still occupied by an elderly person and is rented to them for 7.606 EUR net cold rent p.a. (8,24 EUR/m² per month).
Attic floor (1.OG):
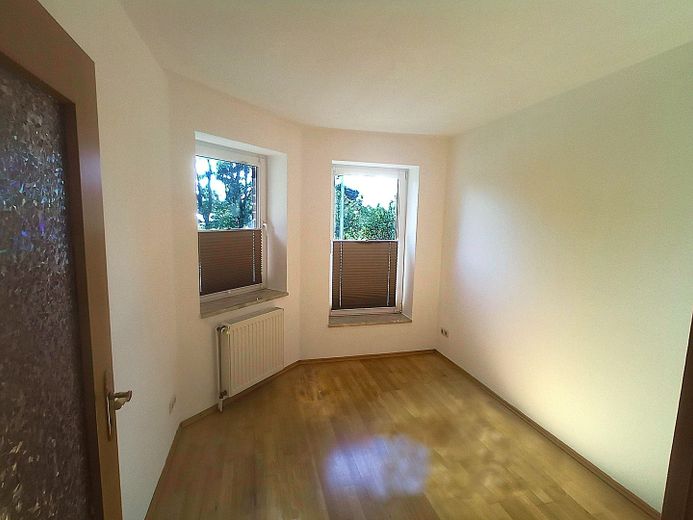
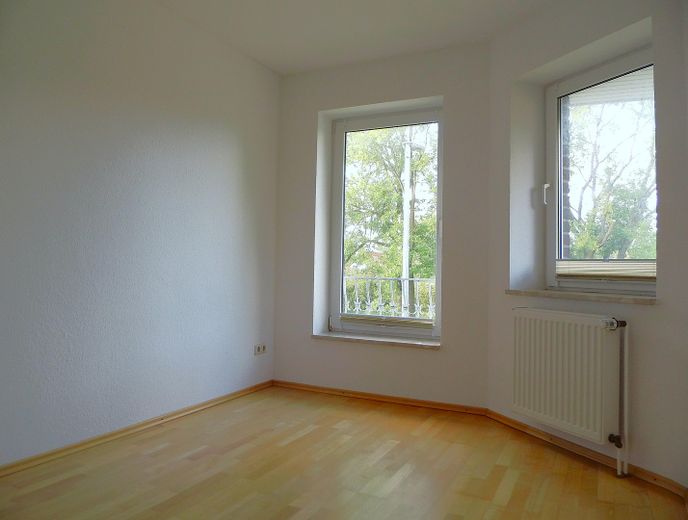
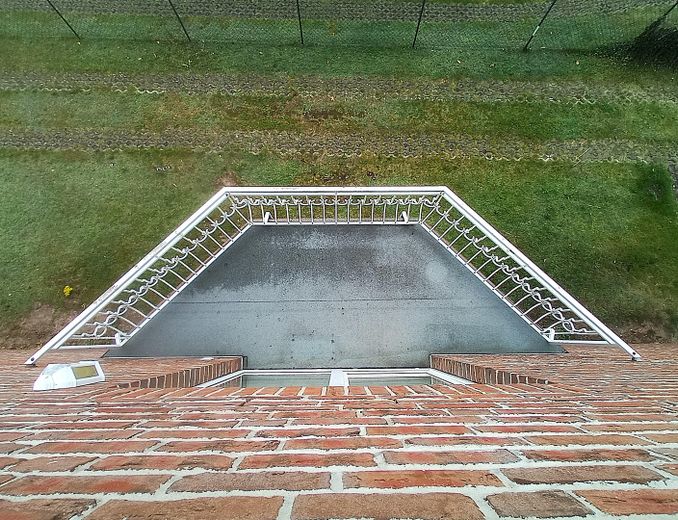
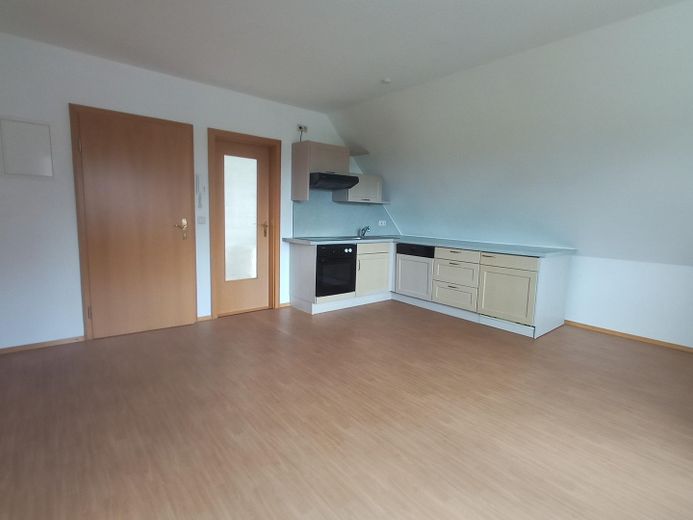
Two three-room apartments with approx. 73,32m² of living area each: bathroom with bathtub and shower, approx. 31m² living and dining room with access to the approx. 5m² balcony, separate kitchen, bedroom, guest room, built-in storage cupboard
Top floor (2.OG):
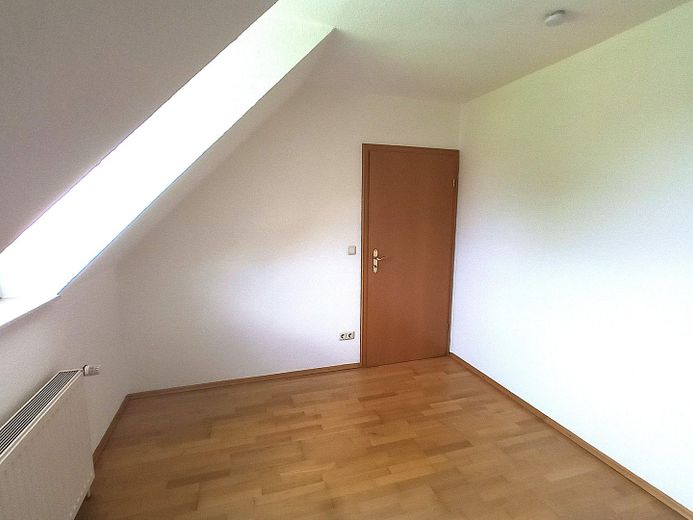
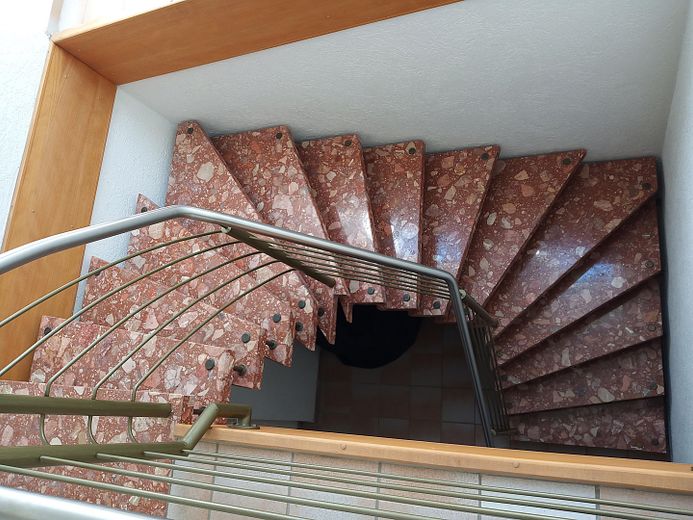
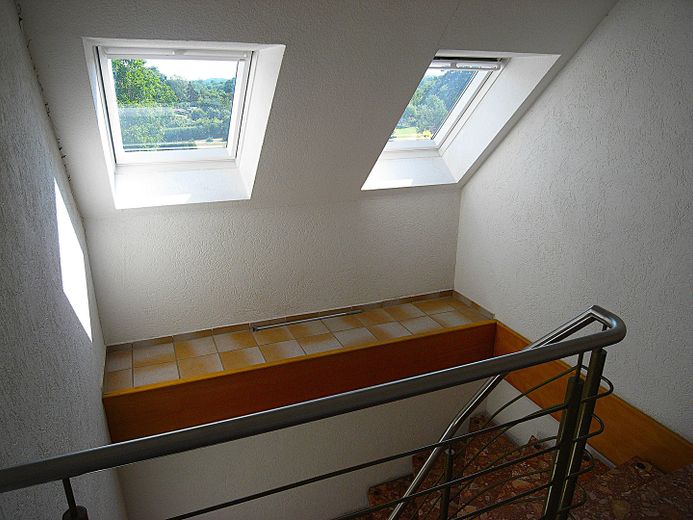
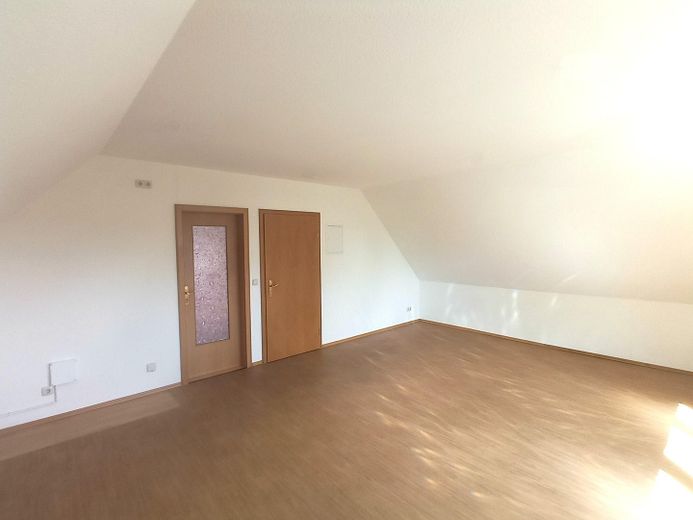
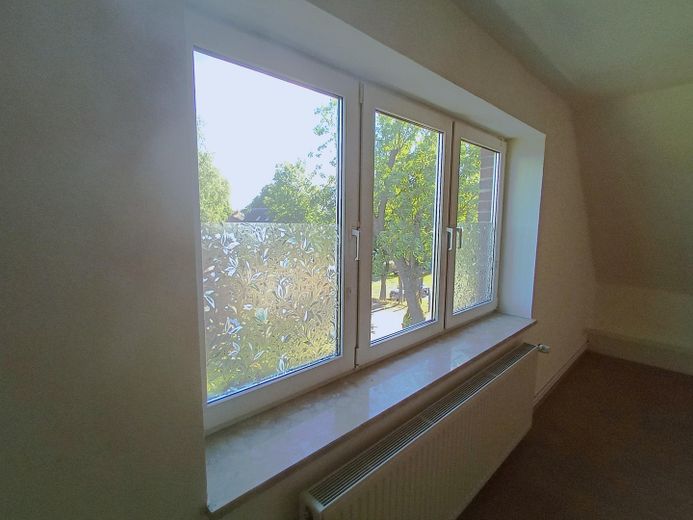
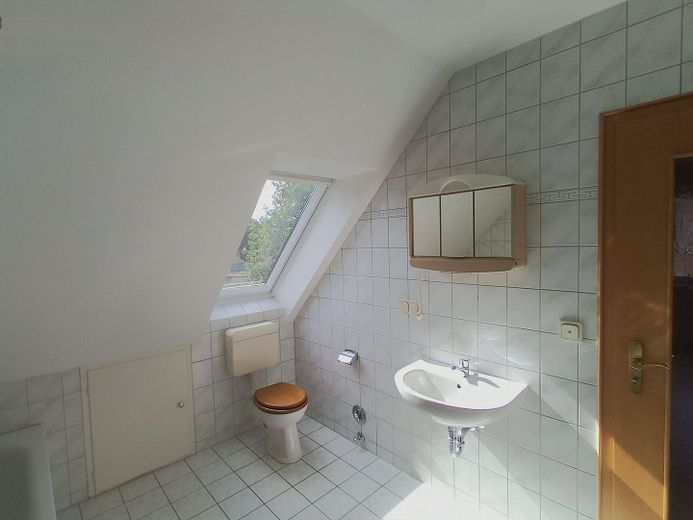
Two studio apartments with approx. 32,03m² of living area each: bathroom with bathtub, approx. 25m² multipurpose room, storage space in the roof ridge area
At times, the rooms on the 1st and 2nd floors of one half of the house were rented as a single unit with 116m² of living area.
The property is free of encumbrances in Section III of the land register.
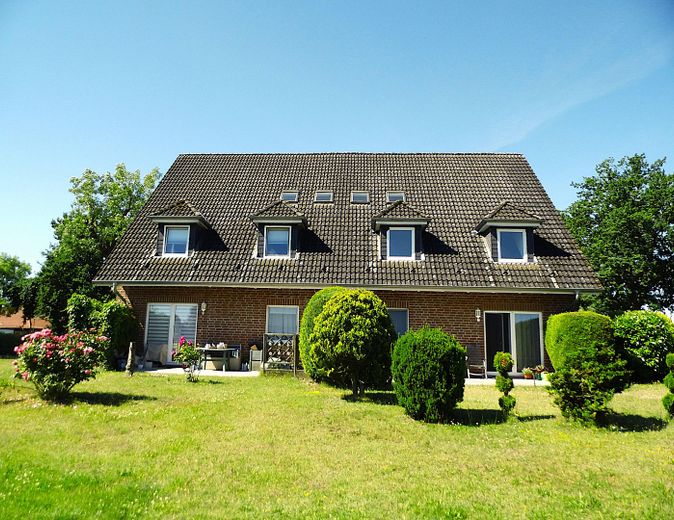
The building is solidly constructed of brick (external wall structure: 115mm facing brick, 30mm air cavity, 300mm Poroton brick, 15mm interior plaster, total 46cm).
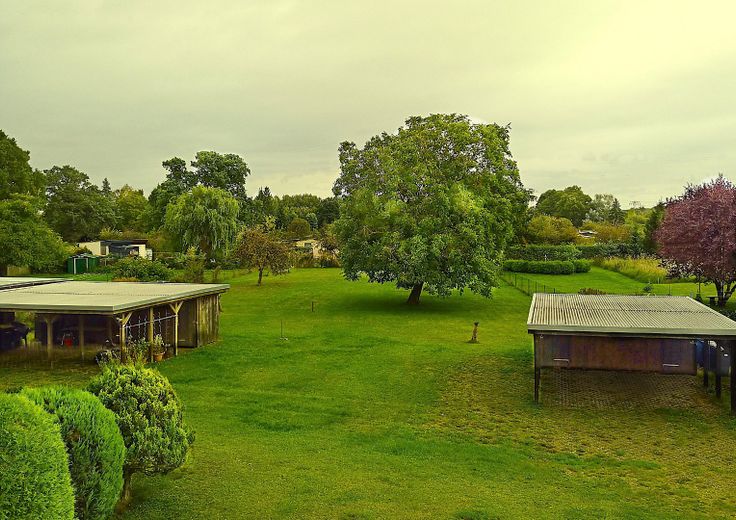
There is one outdoor parking space and 5 carport bays, each with a storage shed, for cars.
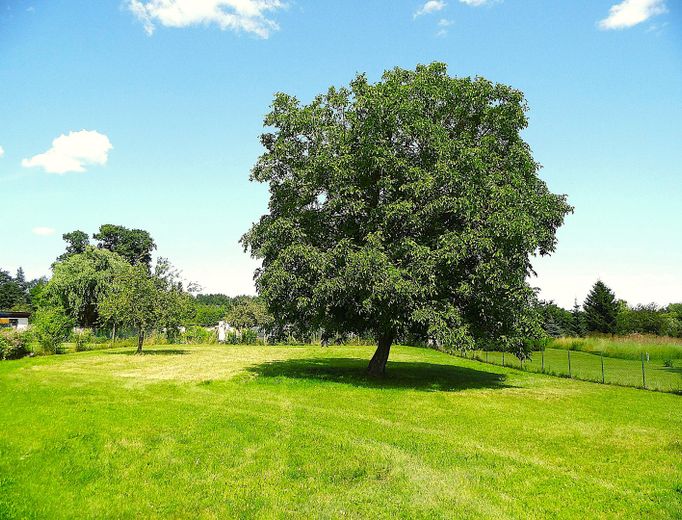
At the rear In the property area, currently an enclosed lawn/meadow with a walnut tree providing shade, there is ample space for relaxing leisure activities.
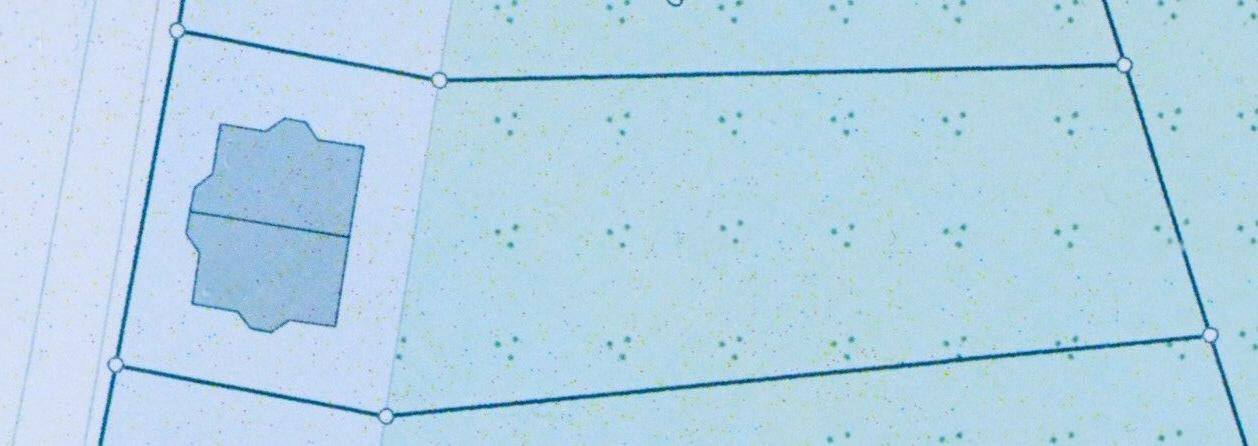
Dimensions of the entire property approx. 30m x 83.5m.
Fittings and features, as described
Quality of fittings: Standard
Floor coverings: Parquet, ceramic tiles, PVC flooring
Heating: Gas condensing boilers from 2022/23 with hot water production
The existing energy performance certificate includes energy consumption for domestic hot water.
Underfloor heating in kitchens and bathrooms on the ground floor and 1st floor.
Public utility connections: Drinking water, wastewater, natural gas, electricity, DSL
Outdoor facilities: Paved walkways, driveways made of grass pavers
Other
To carefully review and process your inquiry, please provide the following complete details:
- First and last name, and company if applicable
- Full address
- Telephone number
- Email address
Please understand that your inquiry can only be processed if complete contact details have been provided.
Once I have received your details, I will be happy to contact you, send you further information, or arrange a viewing appointment together.
I expressly ask that you refrain from making inquiries or offers related to estate agency or brokerage services.
Thank you for your understanding.
Location
Area and routes
Plan a route
Your destination goes to Google Maps only when you submit the form. TraumImmo neither stores nor logs it.
Location details
The property is located in the Wüstmark district on the southwestern outskirts of Schwerin, the state capital.
Schwerin stands out for its cultural and historical significance, the residential ensemble around the castle as a UNESCO World Heritage Site, and not least its attractive waterside location (7 inland lakes). “Schwerin, the city of lakes and forests.”
In addition, the Baltic Sea is only 35 km away.
The lasting quality of the location is underscored by a steadily growing influx of residents from other federal states.
The property itself is in an exceptionally quiet residential location (access road, cul-de-sac). The immediate, green surroundings are characterized by established, low-density residential development, some of it with a village-like character. At the rear, the property is screened by an adjoining allotment garden complex.
Nearby, the meadows of Siebendörfer Moor invite you to go for a walk or hike.
Excellent public transport connections include a tram service to the city center, as well as a regional railway station and a long-distance train station. By car, both the city center and the A14 and A24 motorways are quickly accessible via federal highway B321.
A discount grocery store is within 700m walking distance. Schools, daycare centers, doctors, pharmacies, sports facilities, restaurants, and a large shopping center are just a few minutes’ drive away.
The nearby area with small businesses could offer various job opportunities.
Overall, the location offers a combination of traffic-calmed living surrounded by greenery and convenient urban connections.