Calculate using this listing's purchase price. Every assumption is editable and all figures are non-binding estimates.
The initial payment is estimated as loan amount × (interest + repayment) ÷ 12. Individual lending terms, special repayments and further fees are not included. Tax, notary and agent costs may differ in your case. This is not a financing offer or financial advice.
Your inputs are calculated only in this browser and are not saved or sent to TraumImmo.
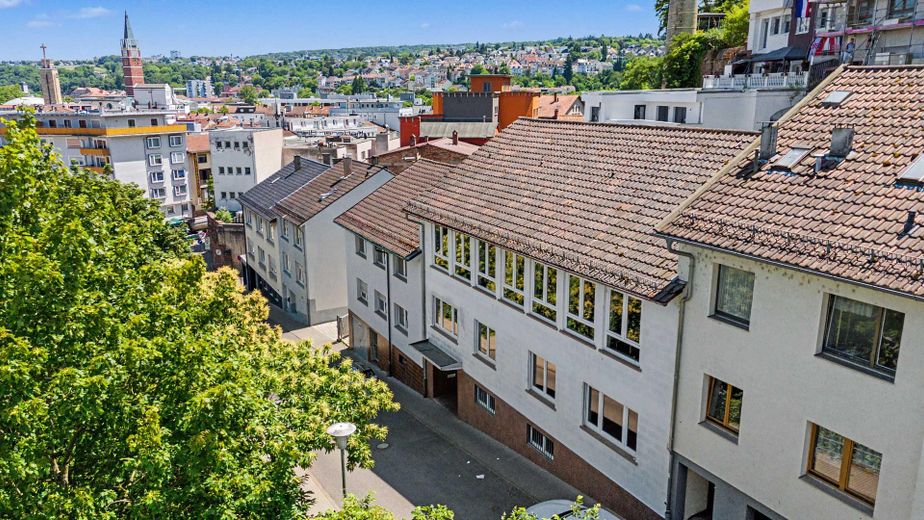
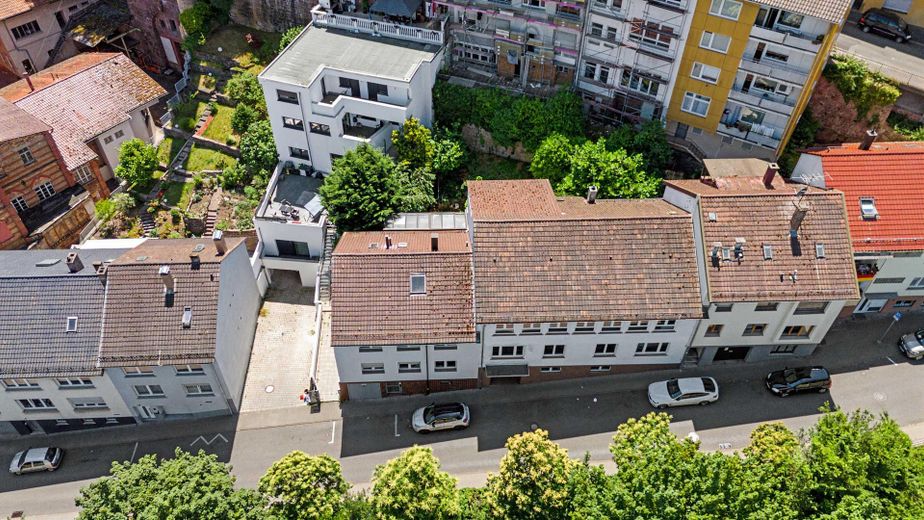
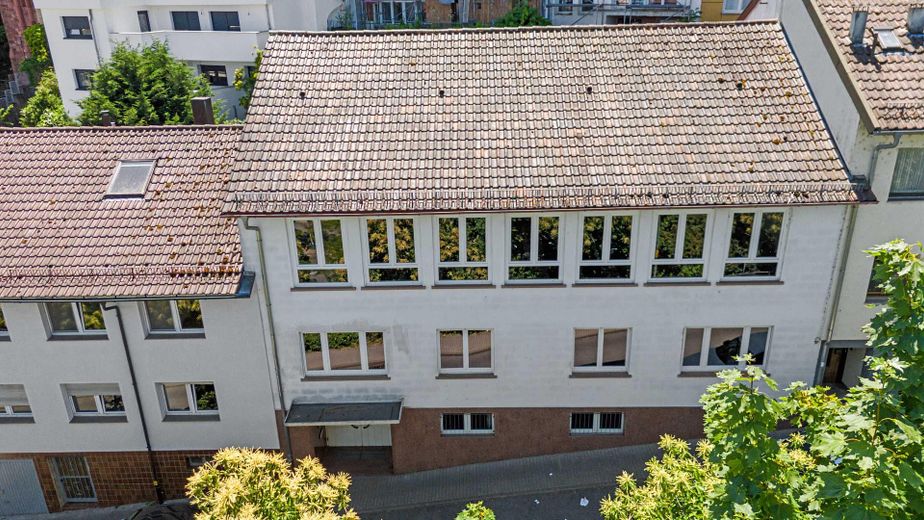
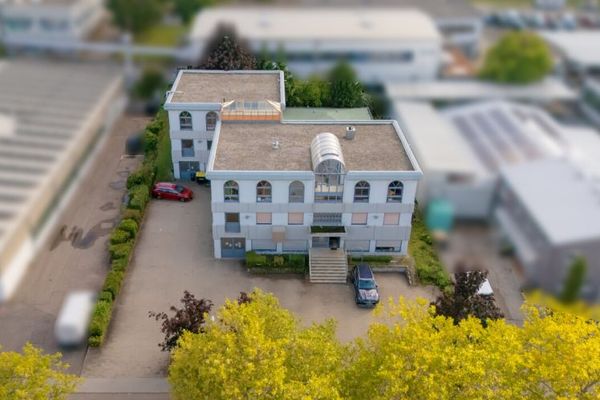
This building offers space for new ideas: With approximately 435 m² of usable floor area across three levels, two spacious halls, and a passenger elevator, the property at Weiherbergstraße 8 in Pforzheim opens up a wide range of development opportunities.
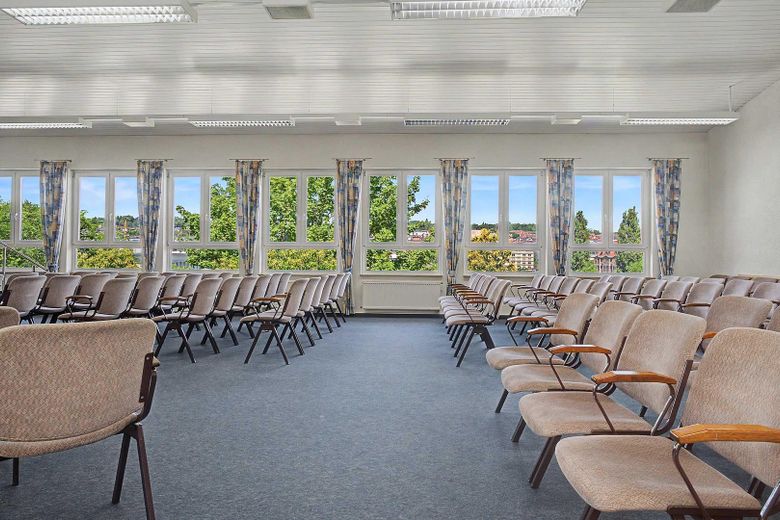
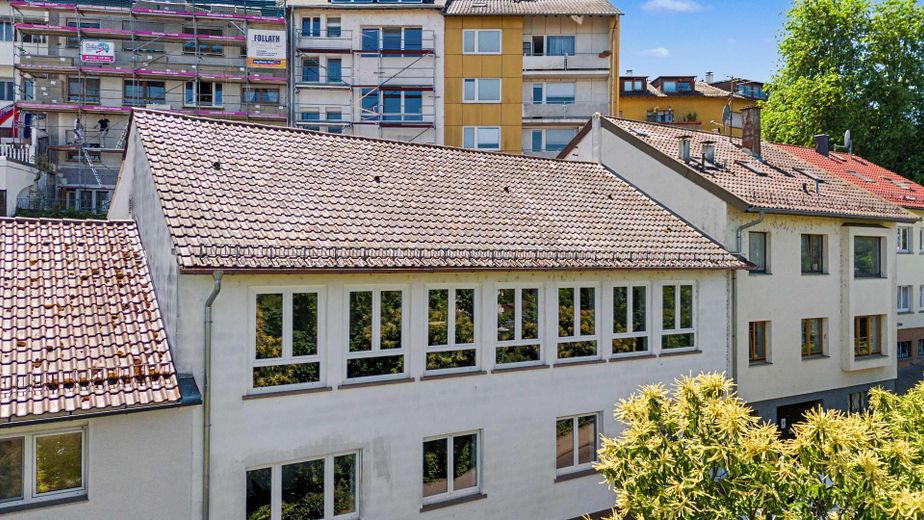
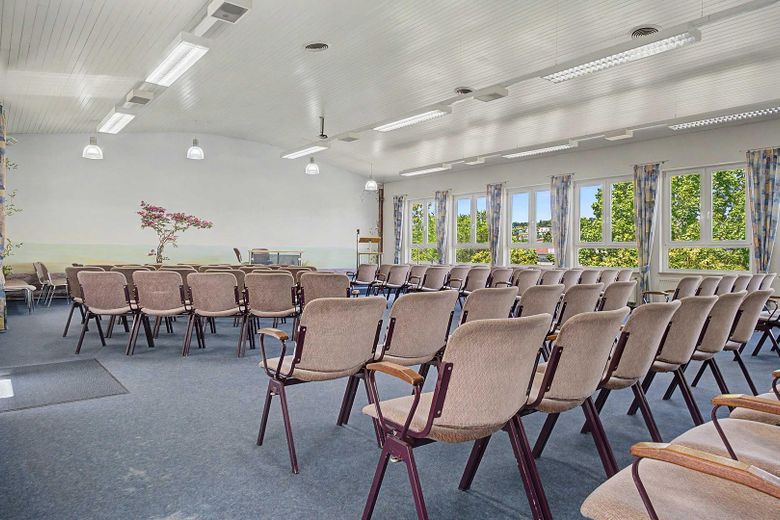
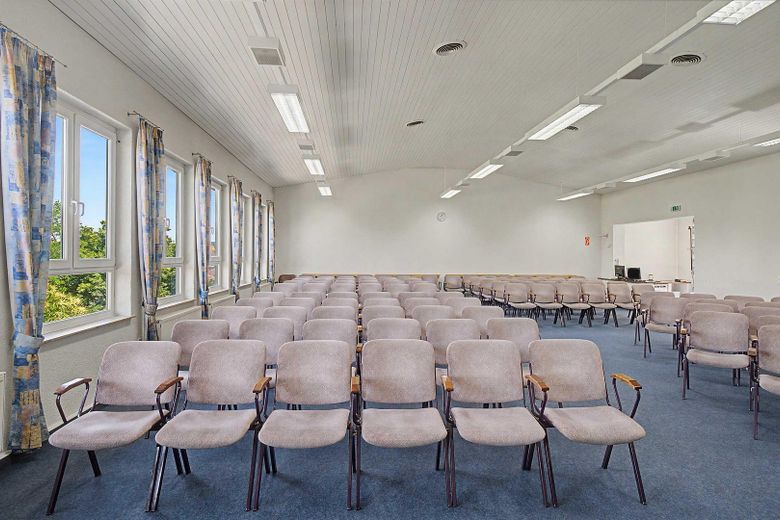
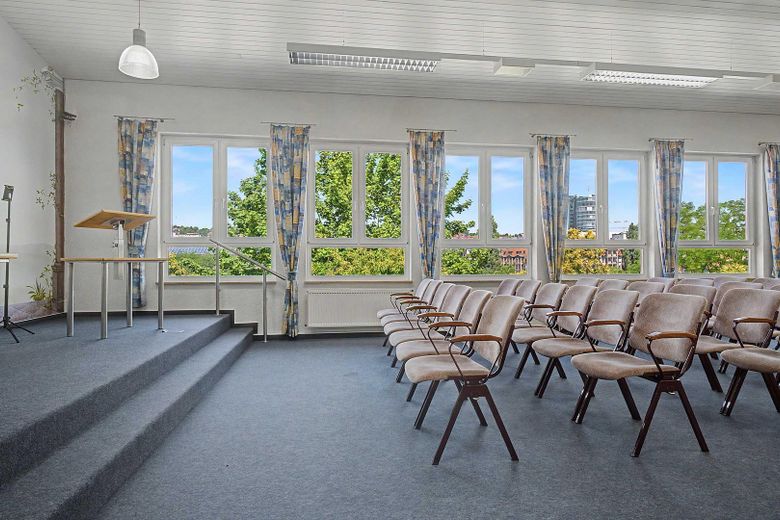
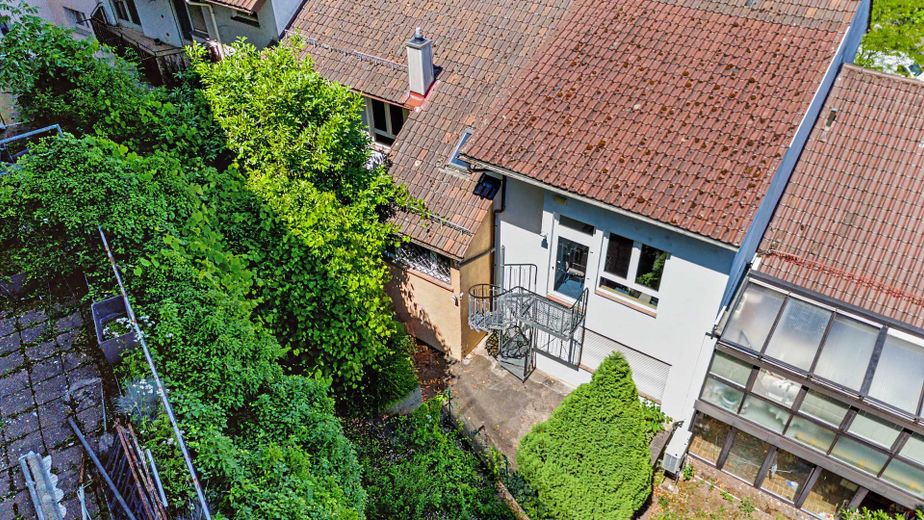
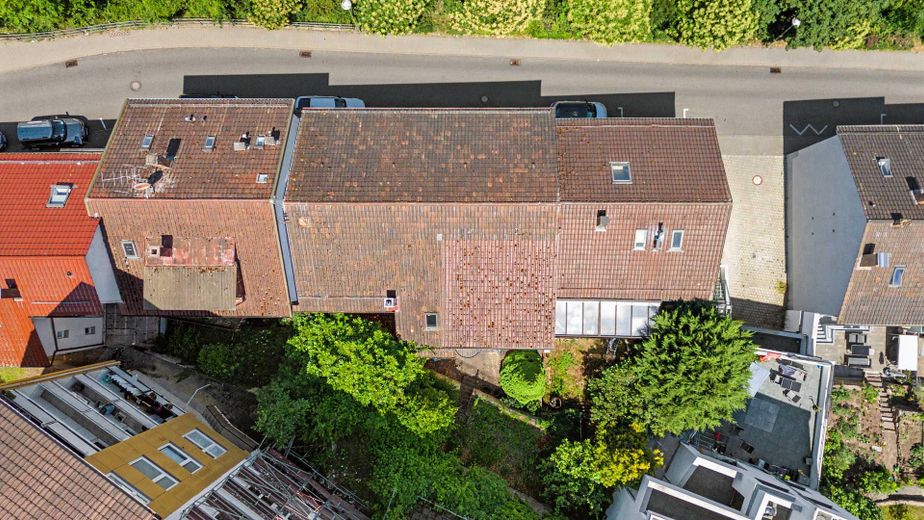
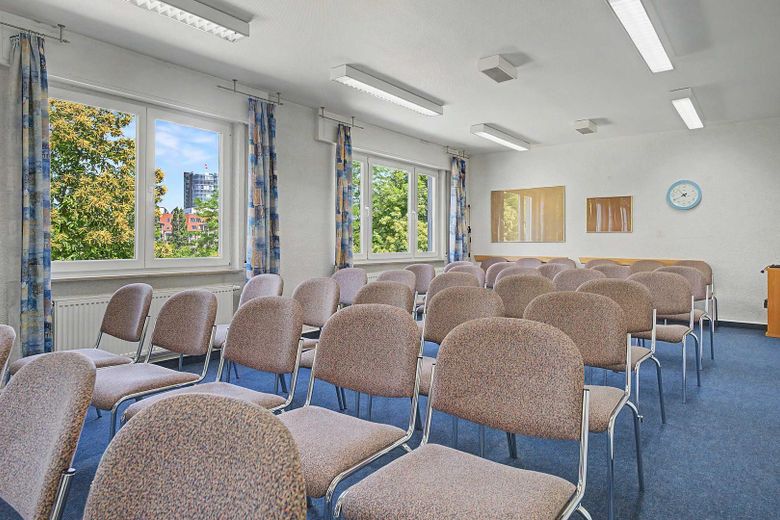
The building, constructed in 1956 and previously used as a Kingdom Hall, stands on a plot of approximately 314 m². Large contiguous rooms are complemented by meeting, ancillary, and functional rooms. Particularly attractive is the wide window front in the large hall, offering a broad view over the city.
The room layout at a glance:
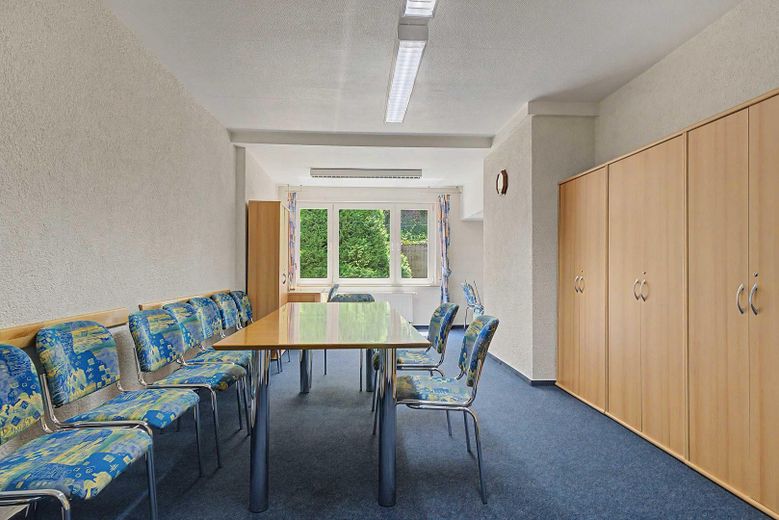
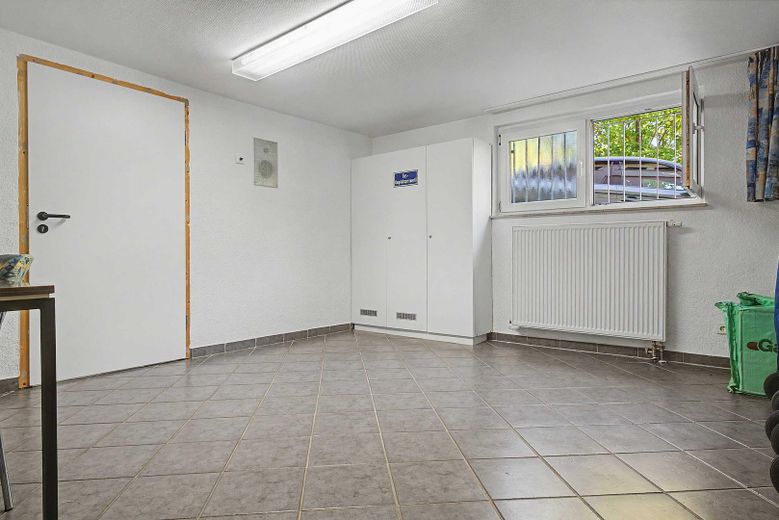
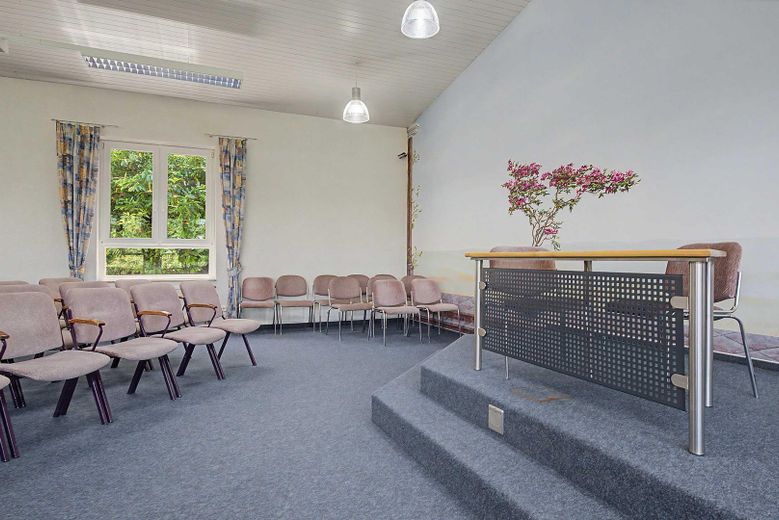
• Ground floor: kitchen, sanitary areas, cloakroom, as well as multipurpose and ancillary rooms • 1st upper floor: small hall of approximately 66 m², meeting room, and literature counter • 2nd upper floor: large hall of approximately 147 m² and control room
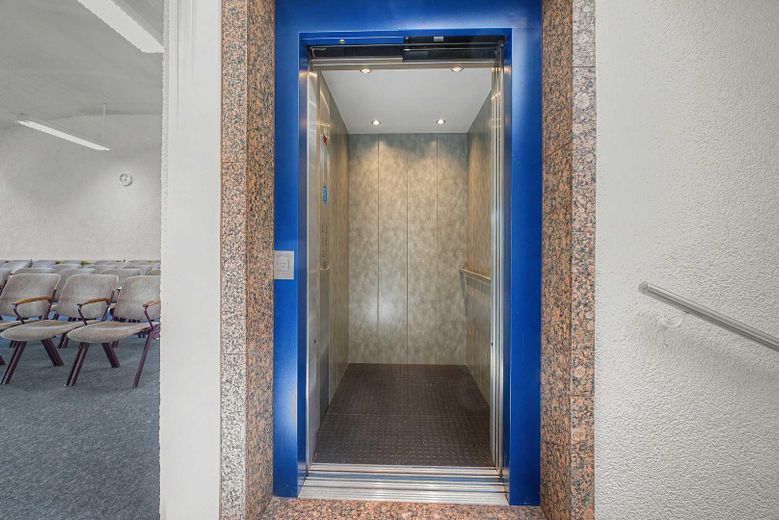
A stairwell and a passenger elevator connect all three levels of use. The elevator makes it easier for people with limited mobility to access the rooms and provides a good basis for a barrier-free use concept. Full accessibility must be assessed against the requirements of the intended use.
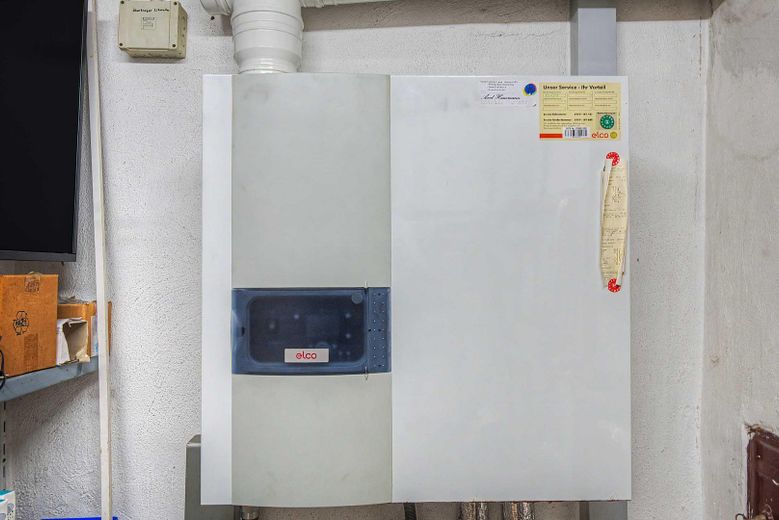
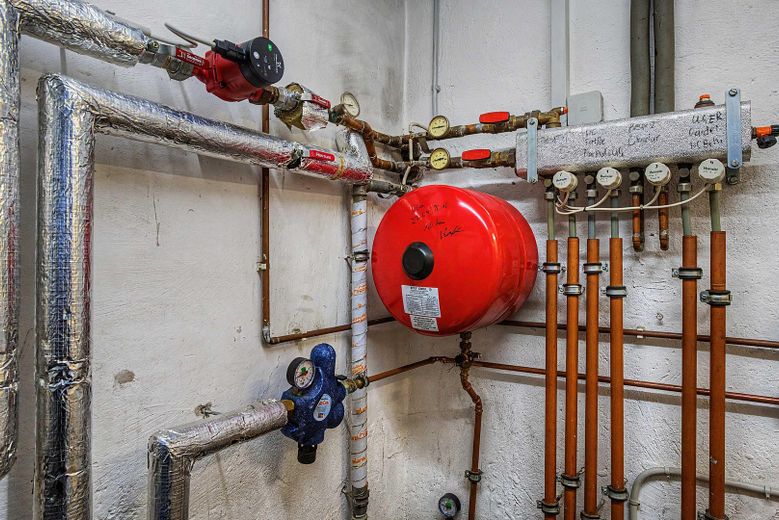
The elevator was installed as part of a comprehensive renovation in 1999. The existing gas boiler dates from 2014.
The property is aimed at buyers who wish to further develop the existing spaces with their own concept. Possible uses include, for example, office, consulting, or training spaces, social, cultural, or religious uses, as well as practice-oriented or therapeutic offerings. Conversion to residential use is also a possible development approach. Any future use and structural alteration must be coordinated with the responsible authorities on a case-by-case basis and, where necessary, approved.
The building is in need of renovation. Modernization measures and a review of the requirements of the planned use concept are required. Due to the existing emergency exit situation, current use is limited to a maximum of 30 people. A plan approved between 2019 and 2022 to create a second emergency exit was not implemented. The second emergency exit must be resolved anew for any future use.
There are no dedicated parking spaces on the property.
For a thorough review, floor plans, an area calculation in accordance with DIN 277, building permits, historical working drawings, a land register extract, and information on building encumbrances and contaminated sites are available, among other documents.
The purchase price is €285,000. The sale is commission-free.
Discover during a personal viewing what potential this building offers for your ideas.
Fittings and features, as described
• Commission-free purchase • Approx. 435 m² of usable floor space on three levels • Spacious hall of approx. 147 m² • Second hall of approx. 66 m² • Wide window front with a broad view over Pforzheim • Passenger elevator across all three levels – easier access for people with reduced mobility • Additional meeting, multipurpose, and ancillary rooms • Kitchen, sanitary areas, and storage spaces available • Versatile development potential for different usage concepts • Residential use as a possible conversion, subject to official approval • Inner-city location with good public transport connections • Regional road access to the A8 • Gas heating system from 2014 • Extensive property documentation available for well-founded planning
Location
Area and routes
Plan a route
Your destination goes to Google Maps only when you submit the form. TraumImmo neither stores nor logs it.
Location details
The property is located at Weiherbergstraße 8 in an inner-city location in Pforzheim. The established surroundings and the proximity to the city center make the location interesting for a variety of usage concepts. Shopping facilities, dining options, and amenities for everyday needs are located in the urban surroundings. Public transport connections make the property accessible even without a private vehicle. Via the regional road network, there is access to the A8 motorway and thus toward Karlsruhe and Stuttgart. Pforzheim lies between these two economic regions and also forms the gateway to the Northern Black Forest. A particular advantage is the wide view over the city, which opens up from the large hall on the upper floor. No private parking spaces are available on the property.