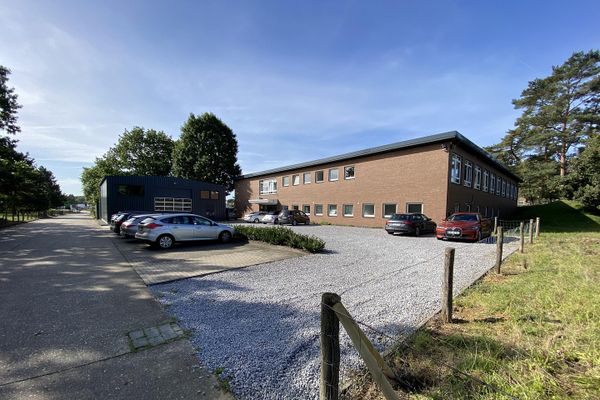
Außen

Außen

Lounge

Verwaltung

Lounge

Lounge

Open Space

Open Space

Produktion

Open Space

Produktion

Garderobe

Lounge

Empfang

Untersuchungslabor

Flur im UG

Produktion


Naturschutz

| Type | Studio |
|---|---|
| Floor | 0 |
| Year built | 1990 |
| Available from | Nach Vereinbarung |
|---|---|
| Heating | Central heating |
| Fuel type | District heating |
| Condition | Fully renovated |
|---|---|
| Type of energy certificate | Energy requirement |
| Floors in the building | 2 |
| Purchase price | 1.500.000 € |
|---|---|
| Commission | no commission for buyers |
Calculate using this listing's purchase price. Every assumption is editable and all figures are non-binding estimates.
The initial payment is estimated as loan amount × (interest + repayment) ÷ 12. Individual lending terms, special repayments and further fees are not included. Tax, notary and agent costs may differ in your case. This is not a financing offer or financial advice.
Your inputs are calculated only in this browser and are not saved or sent to TraumImmo.
More financing calculators and assumptionsThe former officers’ casino of the German Federal Armed Forces is located in the Industriepark Nord.Westfalen on the former Coesfeld-Flamschen barracks grounds and exactly in the middle of a nature reserve, “Die Grüne Mitte”. A view of the greenery with freely grazing sheep is guaranteed.
Class: GI 2
The location combines modern and multifunctional architecture in a creative environment with ecological design and functional criteria.
The solid construction, acoustic ceiling, atrium, and interior design are reminiscent of the timeless Bauhaus style.
Thanks to the internal courtyard, all the flooded-through rooms are bright.
The flat roof is suitable, among other things, for a PV system.
There are no restrictions on noise or deliveries despite the location in the nature reserve.
This commercial hall, built in the 1970s using solid construction for the Ministry of Defence as permanent troop accommodation, with a clinker façade, impresses with its solid construction, flexible usage options and attractive rental income. In 1990, the property underwent comprehensive renovation, and in 2009 it was converted into an officers’ mess.
Most recently, in 2014, the property was extensively and stylishly renovated, and a glass BIO ice-cream manufactory was built.
The property comprises a total of approx. 1,219.77 m², divided into a usable area of 988.1 m² on the ground floor and a further usable area of 288.98 m² in the basement, which is fully accessed via a solid concrete staircase.
The building’s solid construction consists of cavity-wall clinker façade elements with insulation, combined with a reinforced-concrete building system. This ensures energy efficiency, durability and low maintenance costs. The insulated flat roof with an EPDM membrane is also made of reinforced concrete.
The solid construction, verified structural engineering and existing flat roof allow the building to be extended upwards; i.e. additional office and administrative rooms can be created on a second level above the existing building!
2x approved AL-HO containers permanently installed on concrete bases are available.
Additional outdoor parking spaces can be built on the property’s total 3,376 m² plot. The existing development can also be extended or enlarged.
In 2014, a 50-metre-deep well was drilled to ensure an independent water supply.
A soakaway basin allows rainwater from the roof and courtyard areas to seep into the groundwater.
Whether as a craft or commercial business, exhibition and event space, showroom, event venue, offices, practice, campus, academy, business centre, coworking space, innovative competence centre, laboratories, glass manufactories, gastronomic concepts, canteens, as well as production space or wholesale, you have a wide range of usage options here!
The property and its immediate surroundings are home to rare, planning-relevant and protected animal species. This reflects the principles of a ‘nature-oriented company site’ and also enables the rare coexistence of biodiversity and commercial use.
A rental/purchase request would be possible subject to a credit check.
Due to the industrial zone, residential units, social, ecclesiastical and sports facilities are not permitted, Retail of any kind permitted.
A goods lift with a capacity of up to 100 kg connects the existing production laboratory room on the ground floor with a 54 m³ freezer room at -30°C in the basement.
400 V high-voltage power is available throughout the building.
The 14 m³ cold room at up to 7°C, the goods lift, the 2 containers, and the beechwood counter are included in the price.
The 54 m³ freezer room, the reception and furniture elements, and the stainless-steel fittings can be purchased separately upon request.
Your destination goes to Google Maps only when you submit the form. TraumImmo neither stores nor logs it.
The city of Coesfeld, with approximately 37,000 inhabitants, is located in NRW, in the western Münsterland region. With the Coesfelder Berg, part of the municipal area lies in the Baumberge hills. Münster, the next-largest city, can be reached by car in approximately 40 minutes. The connections to the A31 and A43 motorways, as well as to Münster/Osnabrück Airport, can also be described as excellent.