| Living area approx. | 416 m² |
|---|
| Rooms | 15 |
|---|
| Plot area | 1435 m² |
|---|
| Purchase price | 460.000 € |
|---|---|
| Price per m² | 1,105.77 €/m² |
| Commission | 3,57% (3,57 % inkl. MwSt. vom beurkundeten Kaufpreis - Käuferprovision) |
Calculate using this listing's purchase price. Every assumption is editable and all figures are non-binding estimates.
The initial payment is estimated as loan amount × (interest + repayment) ÷ 12. Individual lending terms, special repayments and further fees are not included. Tax, notary and agent costs may differ in your case. This is not a financing offer or financial advice.
Your inputs are calculated only in this browser and are not saved or sent to TraumImmo.
More financing calculators and assumptions...Medical center, office building, seminar facilities, multi-unit building, or perhaps for your own family?
This property impresses not only with its generous approximately 416 sqm of usable floor space, but above all with its distinctive character and diverse possibilities!
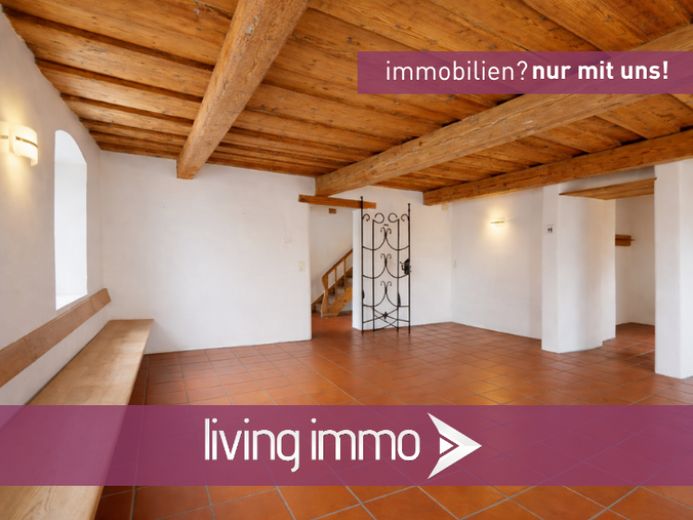
High-quality craftsmanship and lovingly designed details create an ambience that is rarely found today. Continuous terracotta tiles, combined with wooden plank flooring on the upper floor, give the former medical practice an authentic, timeless atmosphere. This is complemented by pleasant underfloor heating throughout the ground floor, combining modern living comfort with the charm of traditional construction.
Particularly noteworthy are the custom-made carpentry fittings by Hafner Carpentry (cabinets, doors, staircase in the extension, etc.), which blend harmoniously into the overall design while also offering functional added value. Numerous built-in cabinets provide well-planned storage space, while a wrought-iron door to the former waiting room, as a style-defining one-of-a-kind feature, underscores the special character of the house.
The result is a Mediterranean-rustic overall impression with a high-quality and timeless appeal – ideal for people who want to combine living and working in a special environment.
- Use & development potential -
In addition to its appeal, the property particularly impresses with its exceptional flexibility.
Formerly used as a spacious medical practice with numerous treatment rooms, a laboratory, waiting room, sanitary facilities, etc., the property can immediately continue to serve the same purpose or be converted for various uses with a well-thought-out concept:
Dividing it into several residential units (on the ground floor, upper floor, attic floor and basement) appears realistically feasible and opens up attractive prospects for both owner-occupiers and investors. Alternatively, the property is excellently suited as a residential and commercial building, for example combining a practice, office and living space under one roof.
The existing structure offers ideal conditions for a wide variety of concepts – from a multigenerational home to renting out individual units.
- Additional expansion potential -
Another advantage is the attic floor, which has not yet been developed, and the basement, formerly used as a physiotherapy practice (with access via an exterior staircase).
This creates additional potential forCreation of additional living or usable space – for example in the form of:
- additional residential units
- or supplementary office or workspace
This gives the property clear development potential for the future.
***Virtual tour available on our website***
Your destination goes to Google Maps only when you submit the form. TraumImmo neither stores nor logs it.


