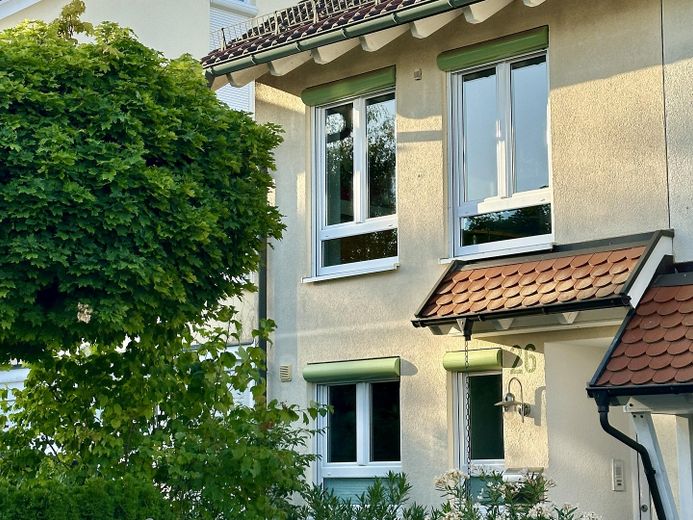
Eingang Nordseite
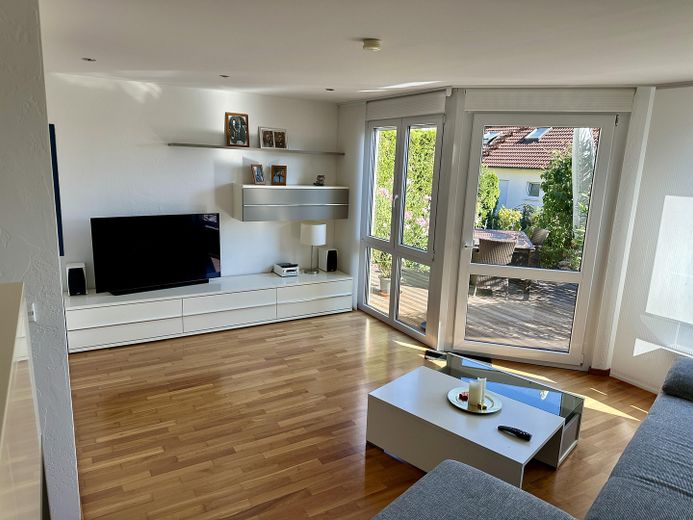
EG Wohnzimmer
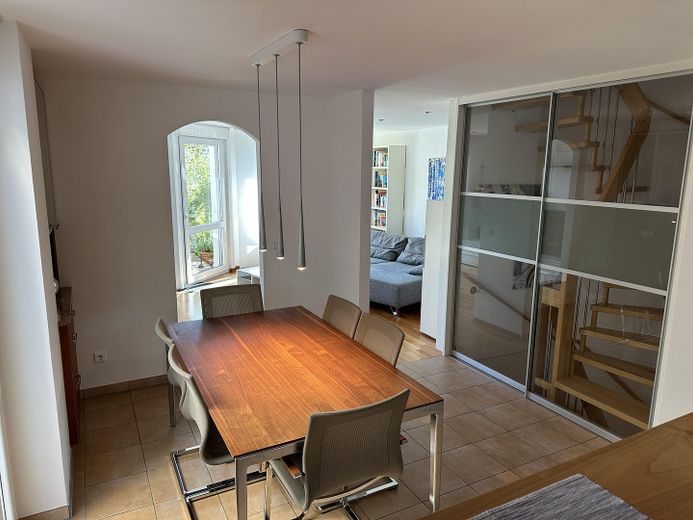
EG Esszimmer
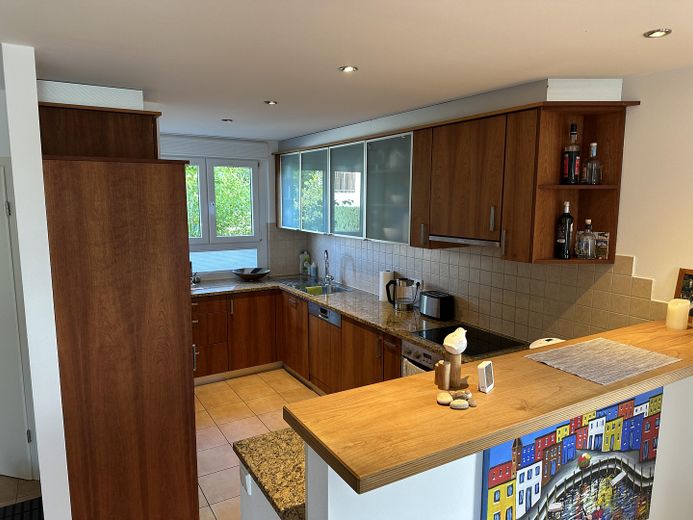
EG Küche
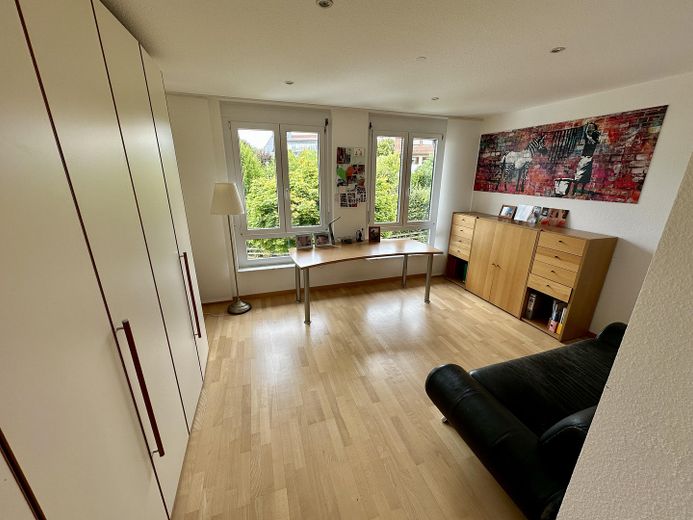
OG Zimmer Nordseite
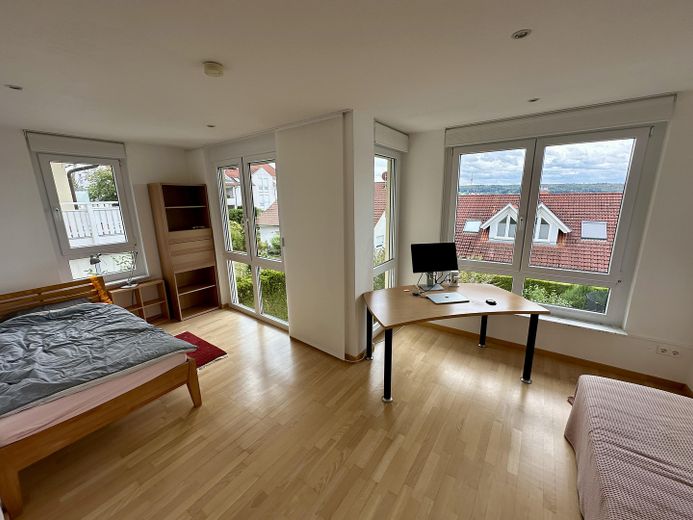
OG Zimmer Südseite
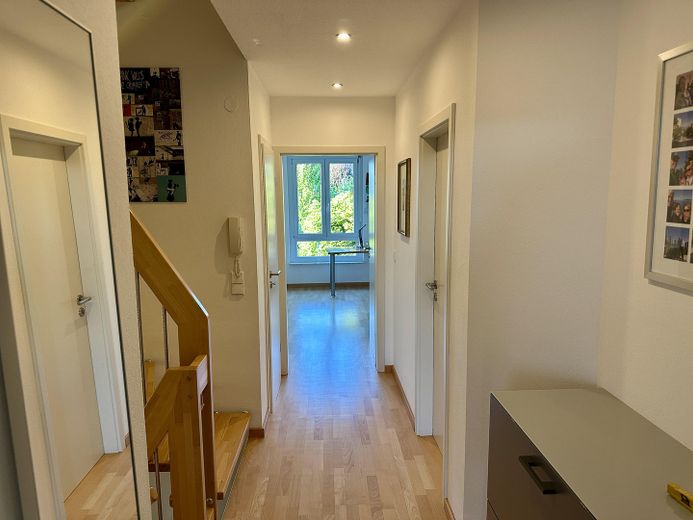
OG Flur
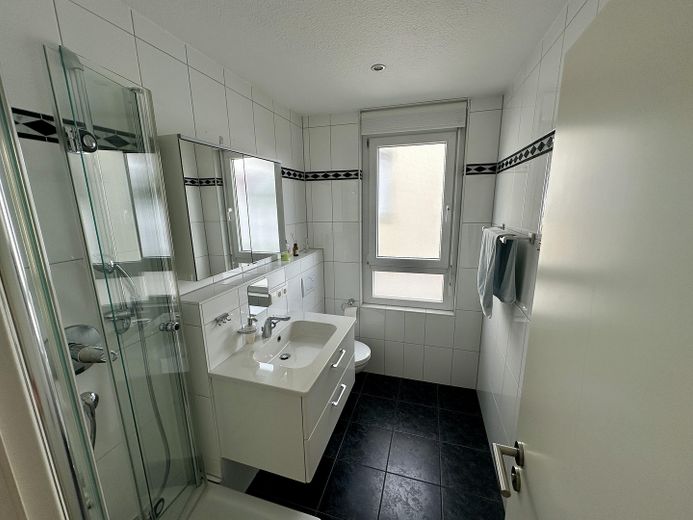
OG Bad
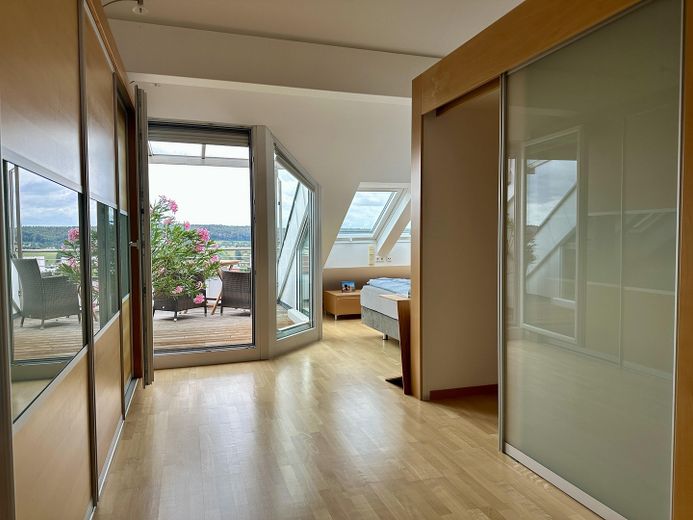
DG Studio + Dachterrasse
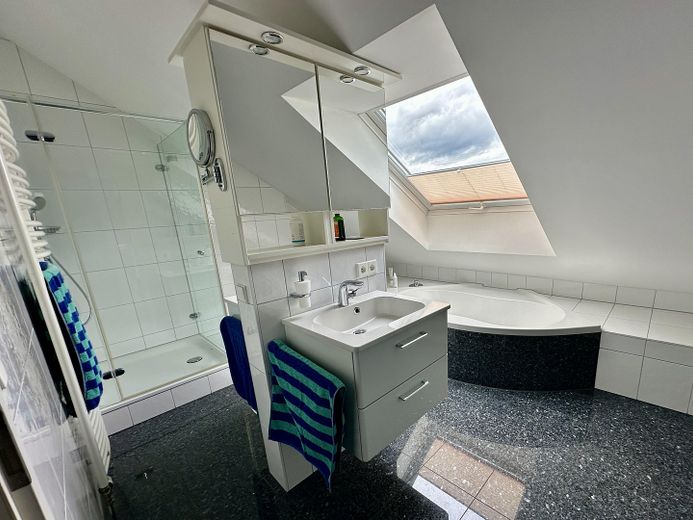
DG Bad
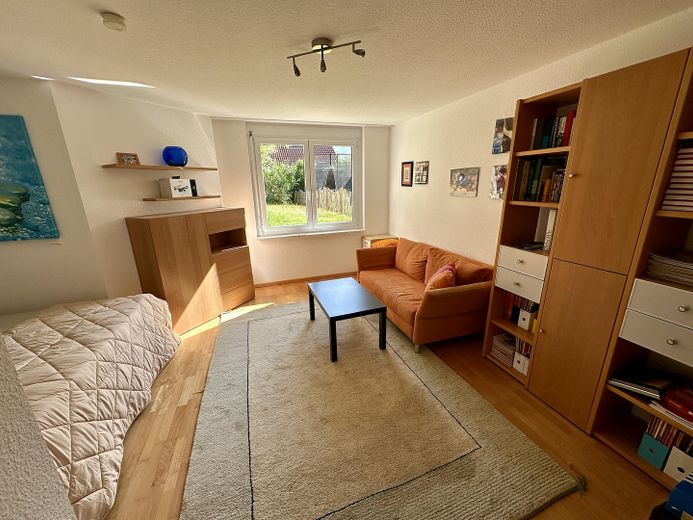
UG Zimmer Südseite
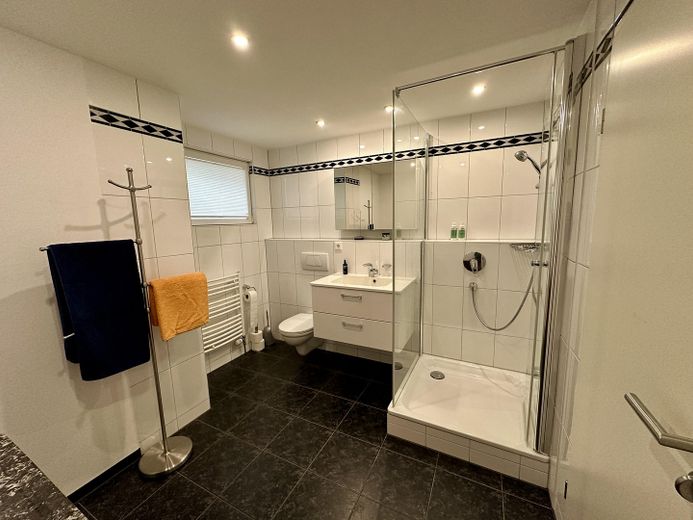
UG Bad
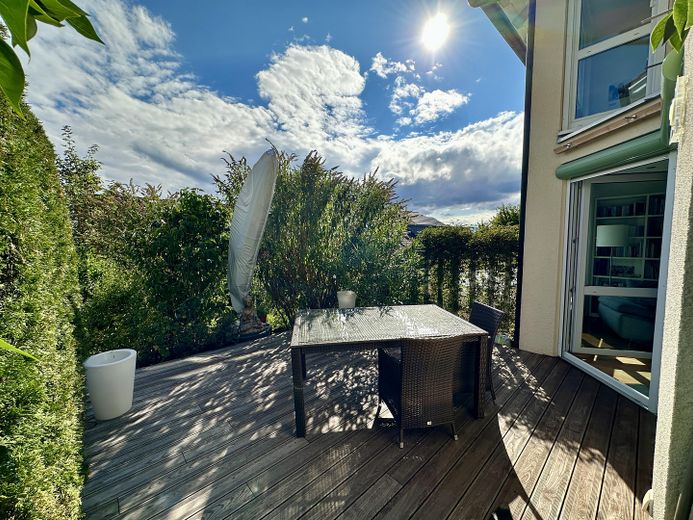
EG Terrasse
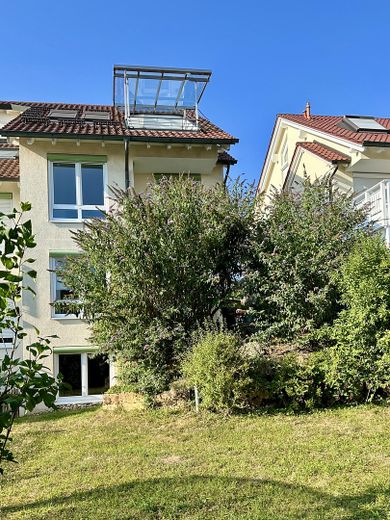
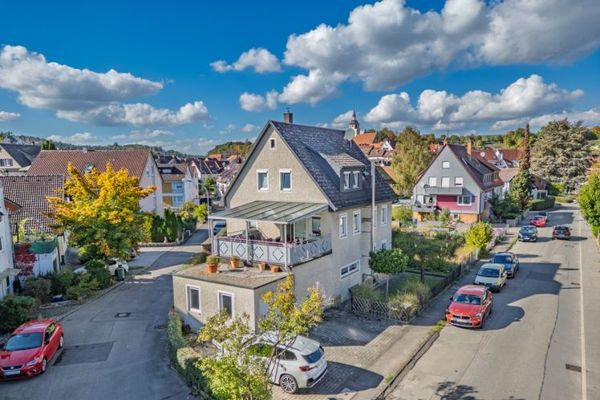
Ansicht Südseite
| Type | End-of-terrace house |
|---|---|
| Living area approx. | 172 m² |
| Year built | 2003 |
| Bedrooms | 4 |
| Available from | Nach Vereinbarung |
|---|---|
| Rooms | 7 |
| Bathrooms | 3 |
| Heating | Central heating |
| Fuel type | Gas |
| Plot area | 261 m² |
|---|---|
| Parking spaces | 2 |
| Condition | Well kept |
| Floors in the building | 4 |
| Usable floor area | 237 m² |
| Purchase price | 780.000 € |
|---|---|
| Price per m² | 4,534.88 €/m² |
| Commission | no commission for buyers |
Calculate using this listing's purchase price. Every assumption is editable and all figures are non-binding estimates.
The initial payment is estimated as loan amount × (interest + repayment) ÷ 12. Individual lending terms, special repayments and further fees are not included. Tax, notary and agent costs may differ in your case. This is not a financing offer or financial advice.
Your inputs are calculated only in this browser and are not saved or sent to TraumImmo.
More financing calculators and assumptionsLight-filled family happiness: Well-maintained end-of-terrace house with roof terrace and studio
End-of-terrace house built in 2003, offering plenty of space across approx. 172 m² of living area for a modern, relaxed family life. The well-designed layout adapts flexibly to your needs – whether as a children’s area with its own bathroom on the upper floor or as a representative study on the lower floor. High-quality materials and light-filled rooms create a welcoming atmosphere.
Ground floor: Open-plan living and comfort
The ground floor welcomes you with a bright living and dining area, with direct access to the large, partially covered terrace. The open, bright kitchen is ideal for family time and entertaining guests. From the hallway, you can reach the front door, a practical guest toilet and a storage / cloakroom room for extra convenience and tidiness. Integrated ceiling spotlights ensure flexible, atmospheric lighting. The sun-drenched living room, with its cherry wood parquet flooring and fine textured plaster walls, offers a warm yet modern ambience. The rest of the ground floor is fitted with high-quality, easy-care tiles.
Upper floor: Flexible space for the family
The upper floor offers a functional layout with three bright rooms, perfect as bedrooms, children’s rooms, guest rooms or a study. Large windows let in plenty of daylight, while integrated ceiling spotlights provide targeted lighting in the evening. A modern bathroom with natural light, a window, modern shower enclosure, toilet, washbasin and mirrored cabinet. A small, practical storage room completes this floor. Continuous beech parquet flooring visually connects all the rooms and creates a harmonious, cohesive living feel.
Attic: Private retreat with far-reaching views
The attic impresses with a spacious studio, featuring beech parquet flooring and practical, roomy fitted wardrobes with sliding doors. Skylights and floor-to-ceiling windows facing the roof terrace provide excellent natural light. A large main bathroom with a bathtub, modern shower enclosure, toilet, two washbasins with mirrored cabinet and a fitted cupboard leaves nothing to be desired. The covered roof terrace with wooden decking offers a wonderful far-reaching view over Waldenbuch and invites you to enjoy relaxing hours outdoors.
Lower ground floor: Versatile space and storage
The lower ground floor surprises with a spacious, bright room which, thanks to a large window overlooking the gardenis optimally lit and fitted with beech parquet flooring—ideal as a guest area, home office or teenager’s room. A large, adjoining bathroom with a window, modern shower enclosure, washbasin, mirrored cabinet and WC offers additional comfort. A practical utility room with connections for a washing machine and tumble dryer and a washbasin, as well as two spacious cellars, provide ample storage space or room for a hobby workshop.
Staircase: Stylish connecting feature
A special feature of the house is the open staircase. A stylish solid beech staircase connects the different living levels. Modern glass sliding doors on both the ground floor and the top floor provide maximum flexibility in terms of privacy, energy efficiency and room layout.
Outdoor area & garage: Your private retreat
The house is accessed via a well-maintained entrance area with plenty of greenery. The garage has space for one car. The large, inviting, partially covered terrace with wooden decking and the garden can be accessed directly from the living-dining area or conveniently via the garage. On the terrace and in the garden, dense natural screening from abundant greenery ensures maximum privacy and relaxing hours outdoors.
• Underfloor heating throughout the house
• Fitted kitchen
• 1 guest WC
• 3 bathrooms, 1 bathtub, 3 modern shower enclosures, 4 modern washbasins
• Double glazing
• Electric shutters on the south side of the ground and upper floors
• Electric garage door
• Fibre-optic connection, cable connection
• Balcony power plant photovoltaic system
• High-voltage socket for charging an electric car
• 2 outdoor taps
This property brochure is for informational purposes only and does not constitute a legally binding offer. All information is provided without warranty. Errors and prior sale excepted. Measurement discrepancies are possible. All details regarding size, condition, features, energy performance certificate and other characteristics have been carefully compiled. No guarantee or liability is accepted for the accuracy, completeness or currency of the information. Deviations of ±5 % in measurements are possible. Official documents and contracts shall prevail. The stated purchase price may change,
in particular if the underlying conditions change.
Your destination goes to Google Maps only when you submit the form. TraumImmo neither stores nor logs it.
The property is located in a quiet, family-friendly residential area, just a few minutes’ walk from Hasenhof (sports fields, forest kindergarten, etc.), the forest, the bus stop and the parcel station. The nearest kindergarten and several playgrounds are less than a 5-minute walk away. Oscar Schwenk School and the Kalkofen shopping centre are a 10-minute walk away.