Calculate using this listing's purchase price. Every assumption is editable and all figures are non-binding estimates.
The initial payment is estimated as loan amount × (interest + repayment) ÷ 12. Individual lending terms, special repayments and further fees are not included. Tax, notary and agent costs may differ in your case. This is not a financing offer or financial advice.
Your inputs are calculated only in this browser and are not saved or sent to TraumImmo.
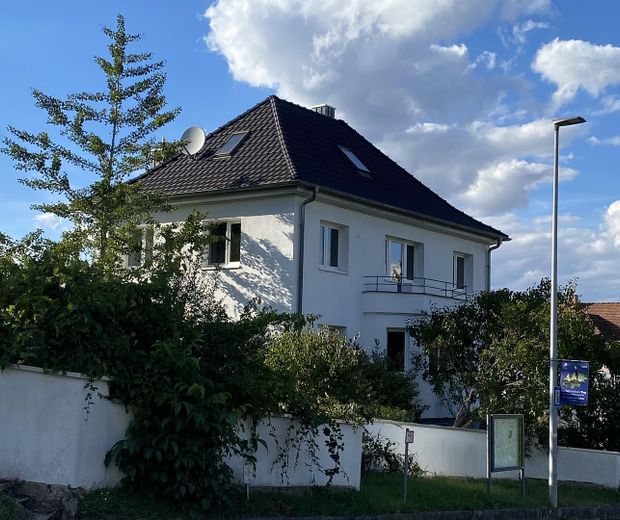
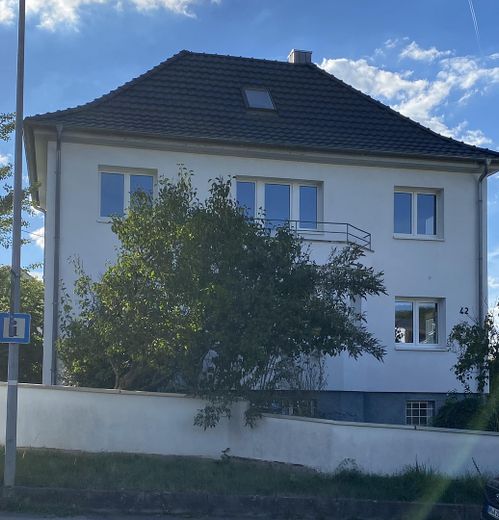
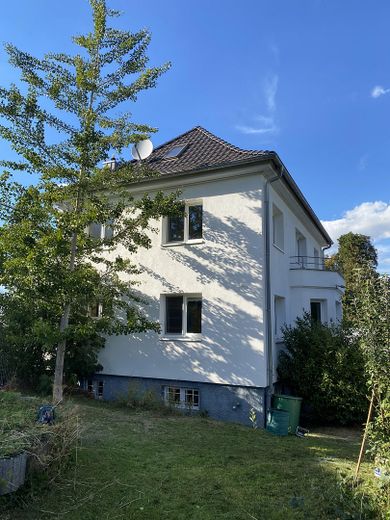
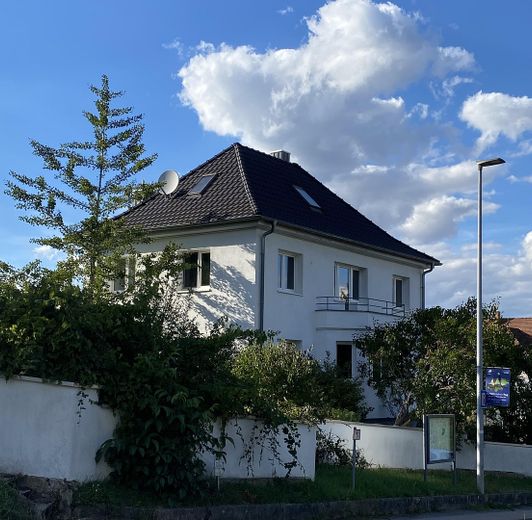
Private sale directly by the owner – no estate agent commission! This detached house, built in 1930, is for sale and features the classically elegant architecture of its era.
Top energy condition (efficiency class C) Over the years, the house has been extensively renovated. Particular attention was paid to energy-efficient refurbishment. As a result, the property is significantly more energy-efficient than other properties built in the same year and achieves energy efficiency class C (consumption certificate).
For the future owner, this means: Not only is there no estate agent commission, but costly renovation measures have already been fully completed. No additional budget needs to be allocated for this.
Key modernisations at a glance: •Complete electrical system renewed •Full thermal insulation on the exterior walls •Insulating-glass windows throughout the house (including basement windows) •Attic fully converted and internally insulated •New roof including additional external insulation •ROTEX oil condensing boiler (renewed in 2008 – meets all current statutory emissions limits)
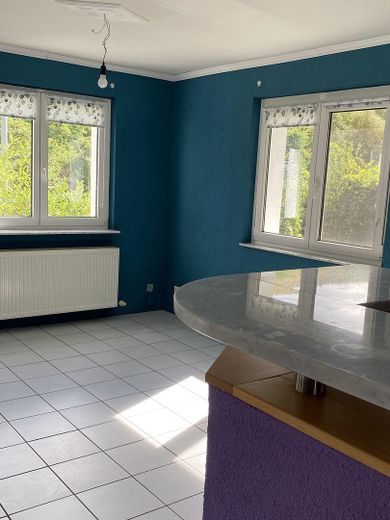
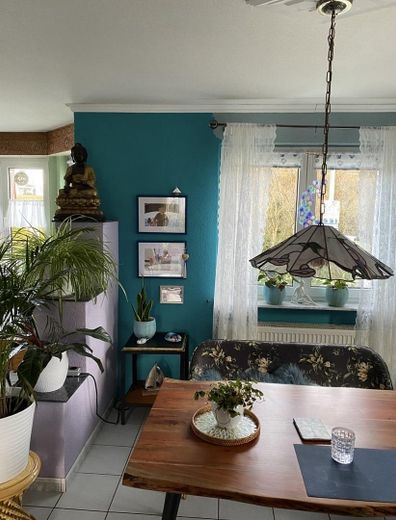
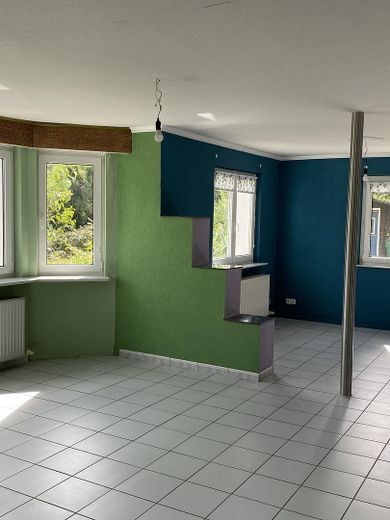
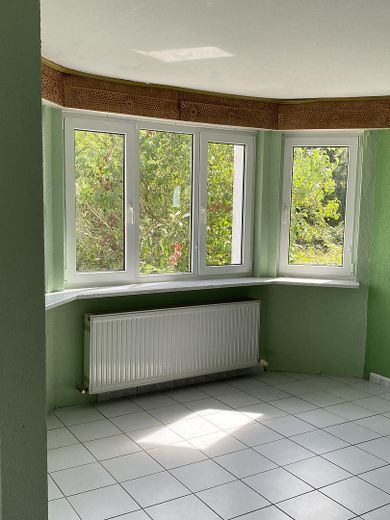
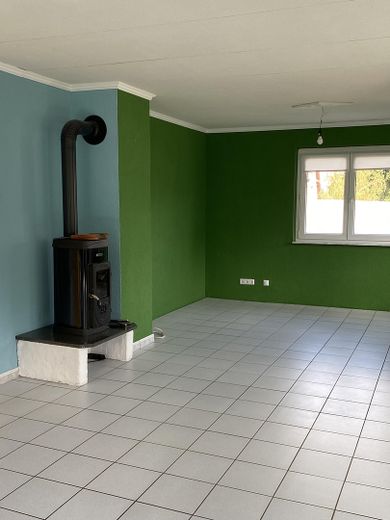
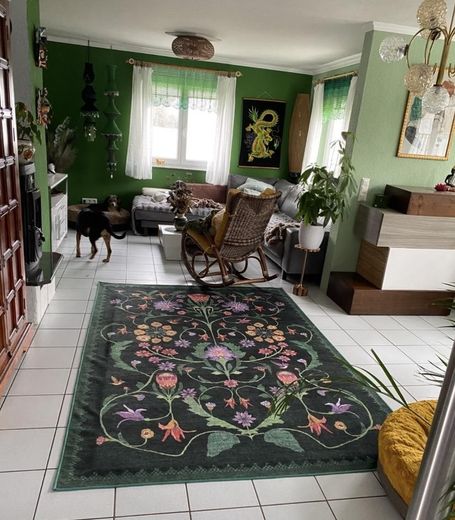
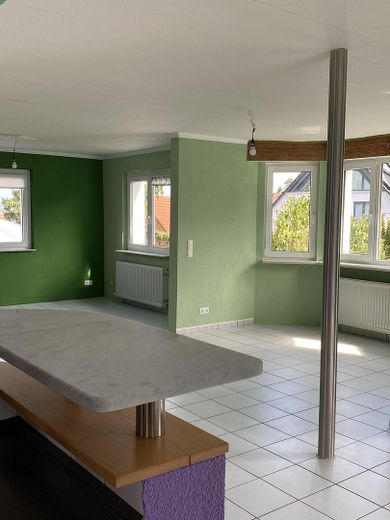
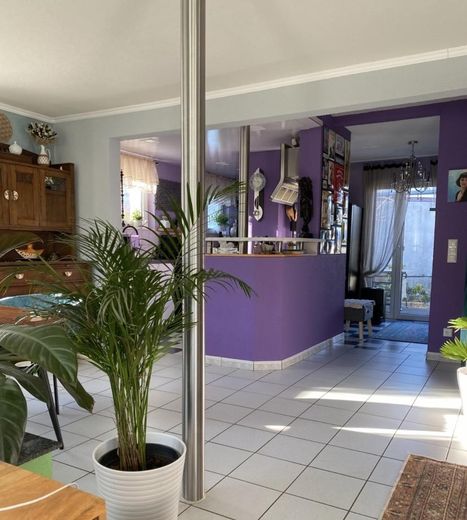
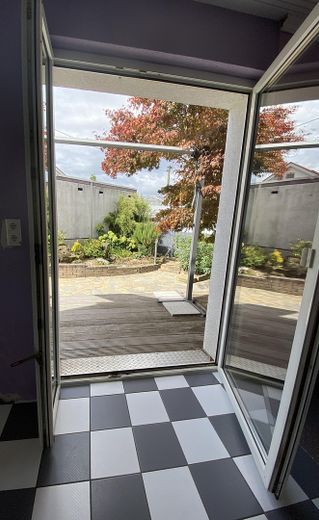
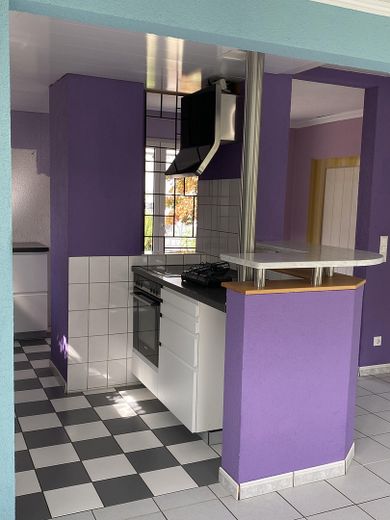
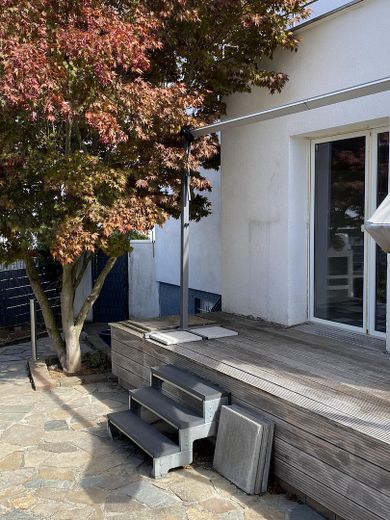
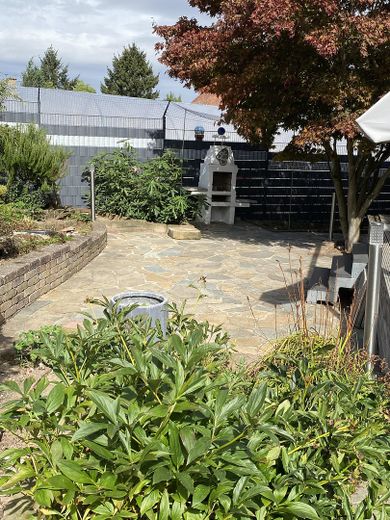
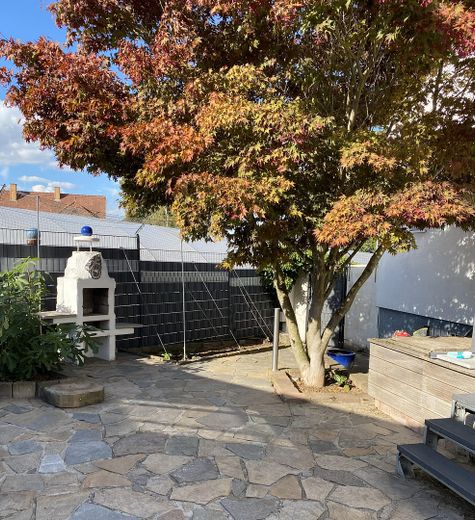
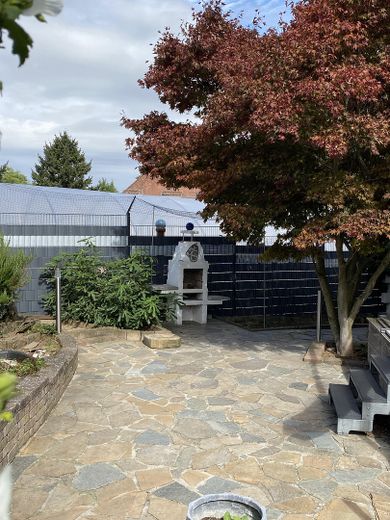
Features & layout (ground floor) The heart of the house: On the ground floor, you enter the house through a small, enclosed vestibule (with the guest WC next to it). From the adjoining hallway, a swing door leads into the heart of the property: A spacious, light-filled living area with an open-plan layout combining the kitchen, dining room, living room and bay-window area. Directly from the kitchen, you access the raised, spacious wooden terrace and the very large terrace area in front of it, made of polygonally laid natural stone (2016).
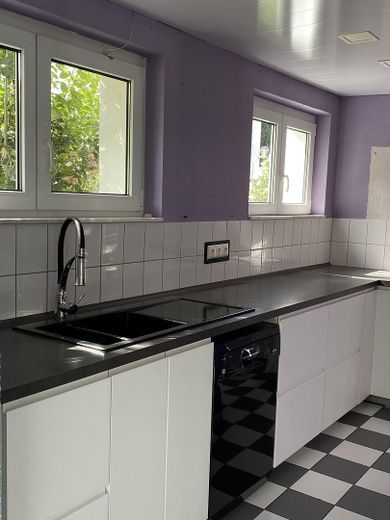
Highlights at a glance: •Fully tiled flooring throughout the kitchen and living area as well as the hallway. •Modern white fitted kitchen (2020) including a kitchen counter with marble worktop •A small wood-burning stove provides additional cosy warmth on winter evenings or during the transitional seasons. •Modern stainless-steel columns as design elements and textured interior plaster throughout almost the entire ground floor. •Open-plan layout while also offering a high proportion of usable floor space for your furniture. •Fast fibre-optic connection for working from home and streaming, as well as a satellite dish. •Secure outdoor area: Very large terrace area, completely enclosed by a lockable fence. Ideal for children or pets (can also be made cat-proof with little effort).
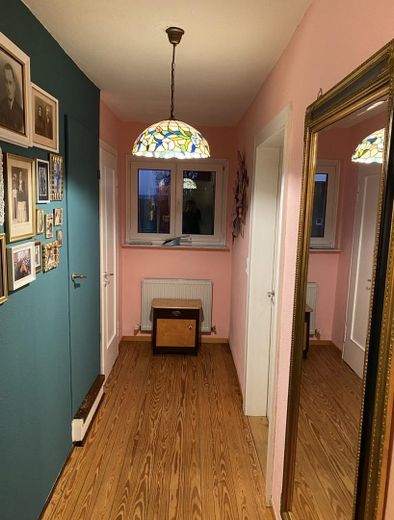
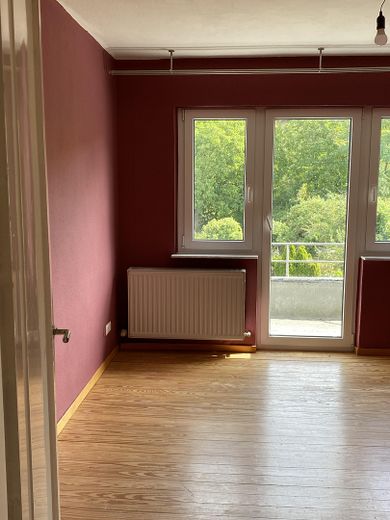
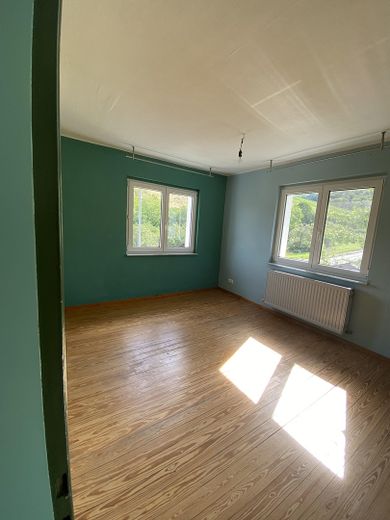
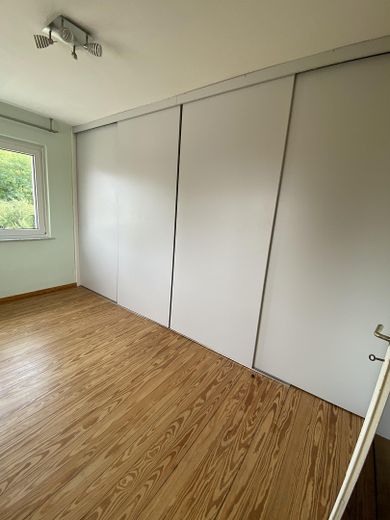
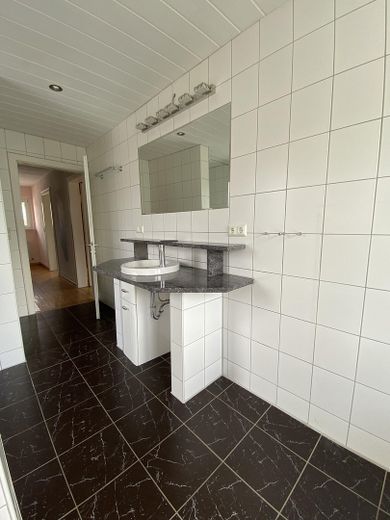
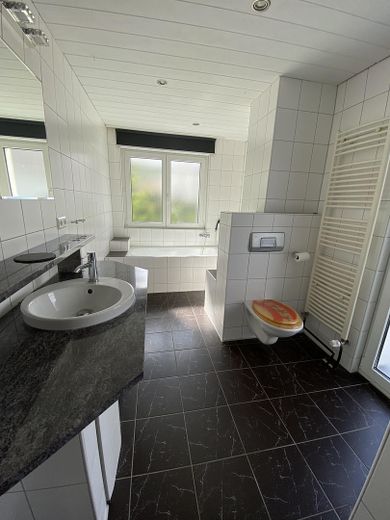
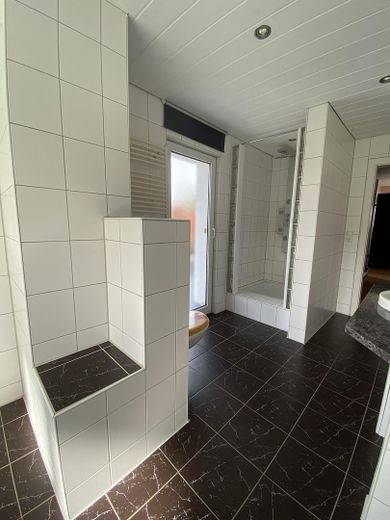
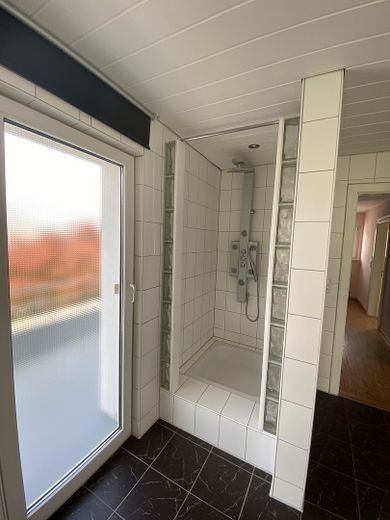
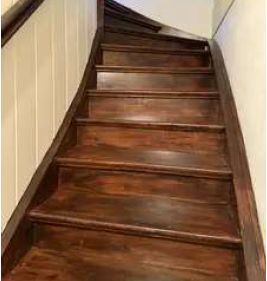
Features & Layout (Upper and Attic Floors) In the hallway, the original oak staircase leads to the upper floor, where the original wooden floors emphasize the historic character of the house. This is where the large, modernized bathroom is located. It is tiled from floor to ceiling and comfortably equipped with a bathtub, a shower, a toilet and a large granite washbasin. The bathroom provides direct access to a large balcony overlooking the terrace area below. Three further rooms on this floor offer various possible uses – whether as a bedroom with a separate dressing room, a children’s room or a home office. One of the rooms has its own small balcony. A second separate toilet at the end of the hallway completes the space on this level.
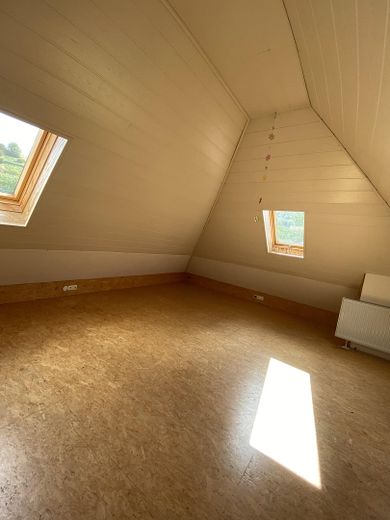
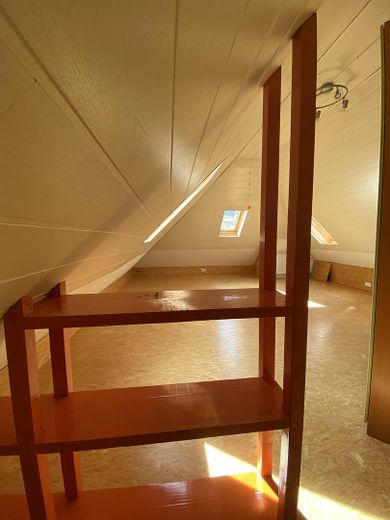
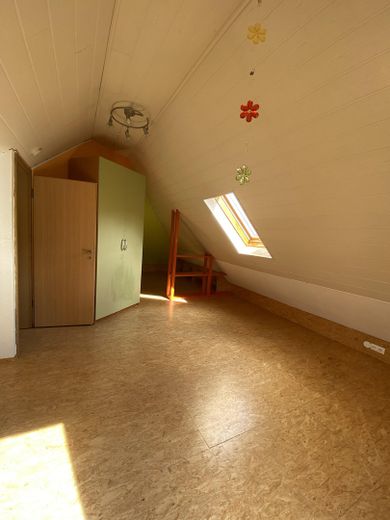
The Attic Floor Another original wooden staircase leads to the large, completely finished, bright and pleasantly high attic floor. In addition to a practical anteroom, you will find a spacious attic room here, which is ideal as a comfortable living room, studio or teenager’s room. The separate toilet on the upper floor below is available for use with this room.
Fittings and features, as described
The living area is larger than stated. The attic room is not included in the 140 sq m.
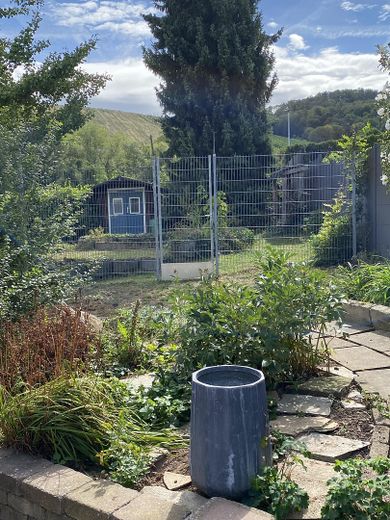
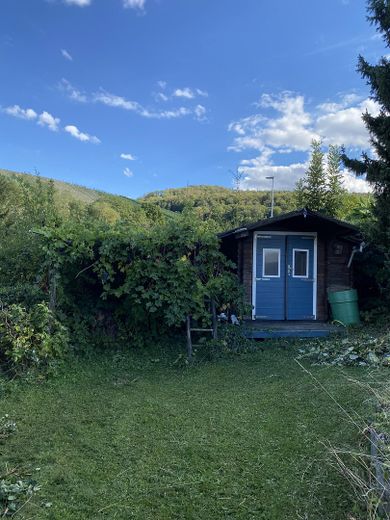
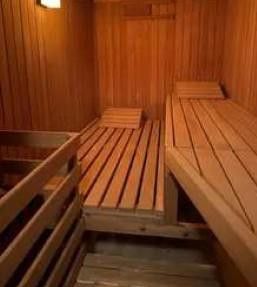
Further features: - Completely basemented - Marble window sills - Large sauna in the vaulted cellar - Driveway with two parking spaces directly in front of the house - Large garden with garden shed
Other
As a long-standing owner and resident, I can say from my own experience: This house is a beautiful, cozy home where you can truly feel comfortable. The rooms can be flexibly adapted to any living situation – whether for families, couples or working from home.
I would be happy to arrange a viewing appointment to show you my house – and perhaps your future home? - . Please get in touch if you have any questions.
Location
Area and routes
Plan a route
Your destination goes to Google Maps only when you submit the form. TraumImmo neither stores nor logs it.
Location details
Cleebronn, idyllically situated in the Heilbronn district at the foot of the Stromberg, combines rural quality of life with excellent connections to the surrounding economic centers. The municipality is particularly known for its picturesque vineyards, mild climate and high recreational value.
•Family-friendly infrastructure: Cleebronn offers ideal conditions for families. Day-care centers, a primary school and important everyday amenities are located directly in the town. Secondary schools in neighboring towns such as Bönnigheim or Brackenheim can be reached quickly.
•Leisure & recreation: The surrounding nature of the Stromberg-Heuchelberg Nature Park begins practically on your doorstep. Whether hiking, cycling or walking through the vineyards – this is where you live in a place where others go on vacation.
•Transport connections: The state roads provide quick access to the B 27 and B 39. The cities of Heilbronn, Ludwigsburg and Stuttgart are easily accessible by car and via the regional bus network, making Cleebronn very attractive for commuters as well.