About this property
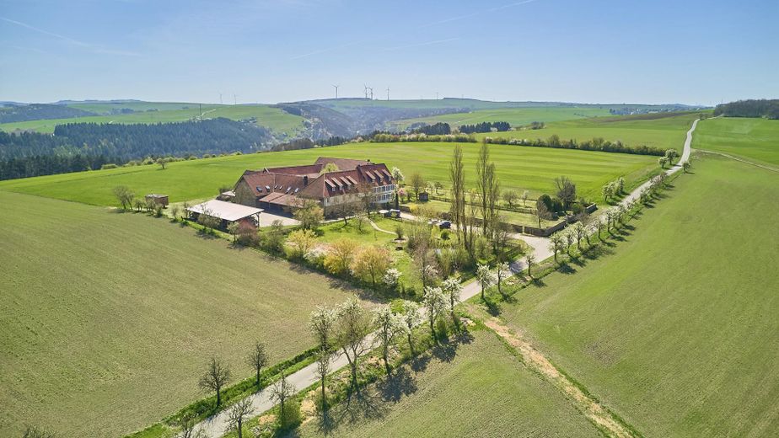
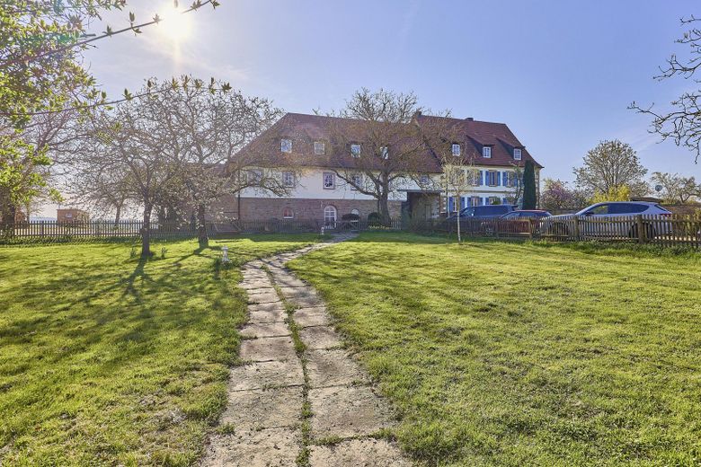
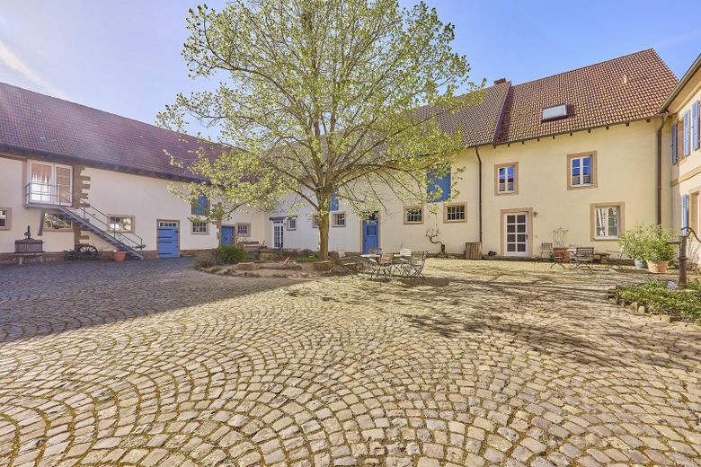
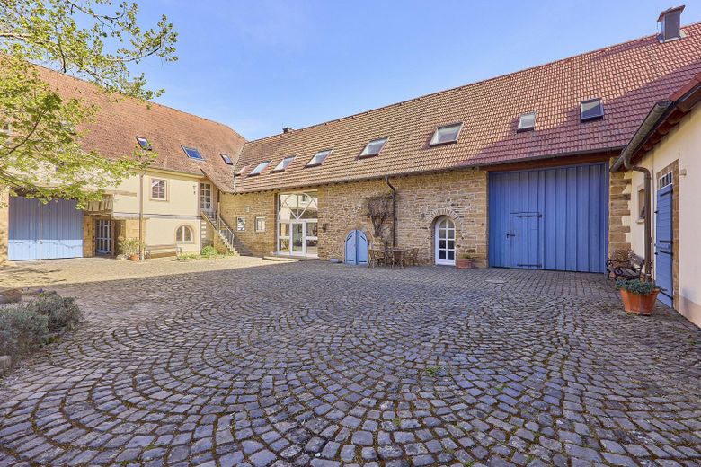
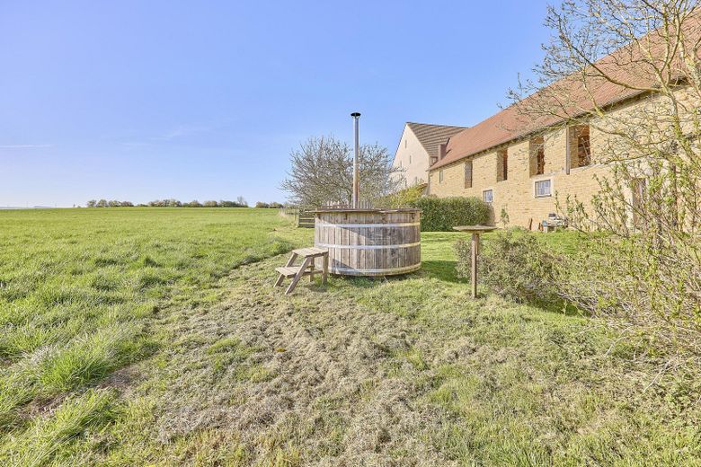
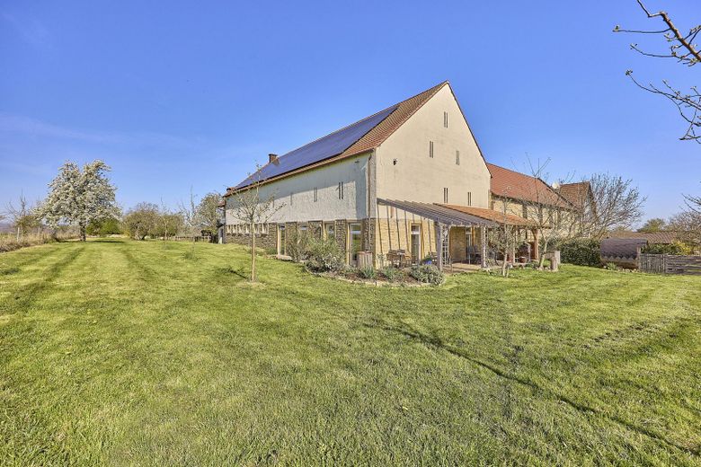
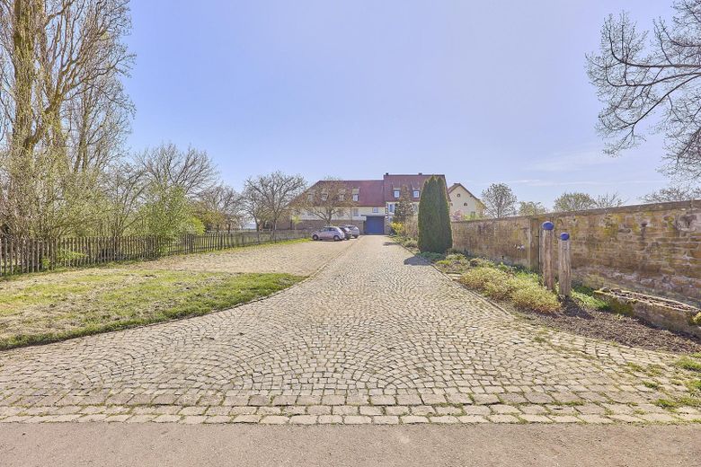
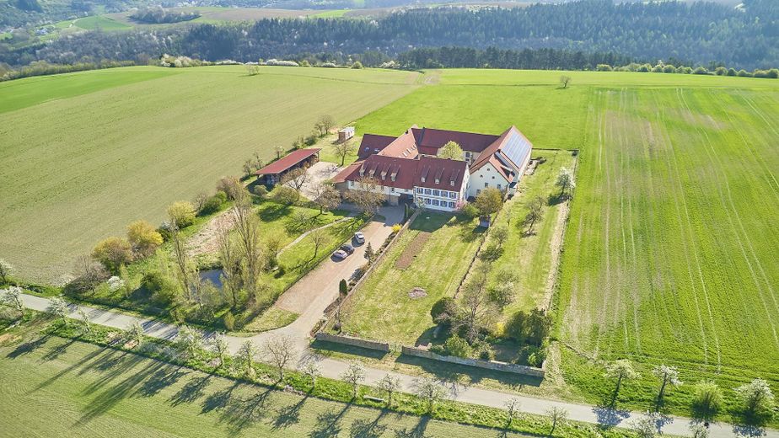
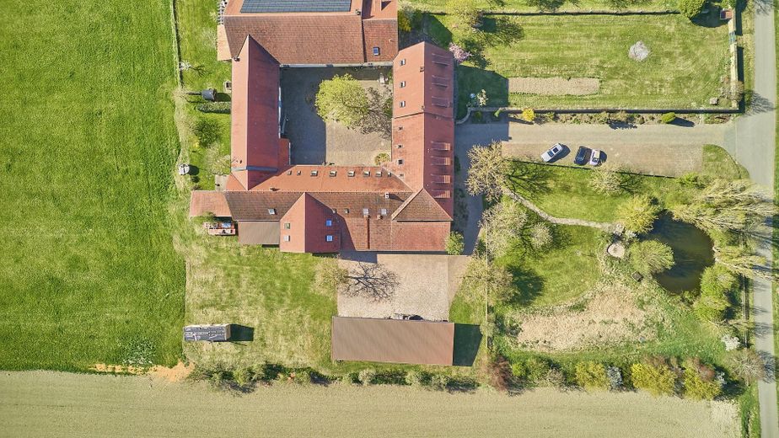
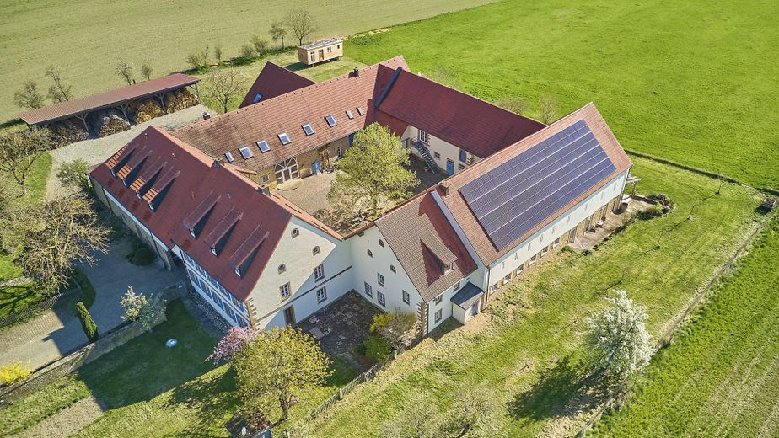
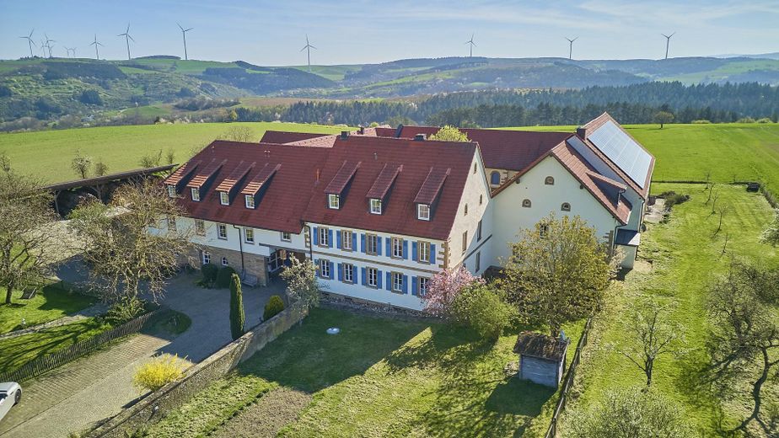
Historically restored four-sided farmhouse with great attention to detail in an idyllic, secluded location surrounded by nature, on a hill above Meisenheim. With no direct neighbors, the property offers an exceptionally peaceful and exclusive atmosphere. The plot comprises a generous 10,250 sq m.
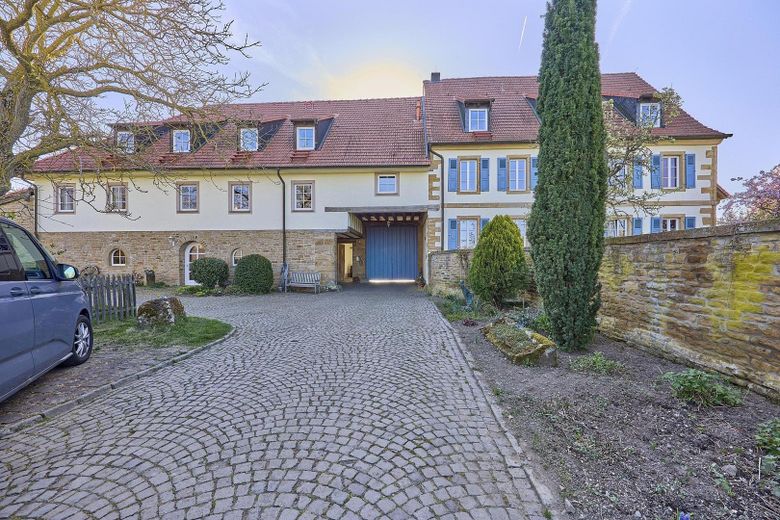
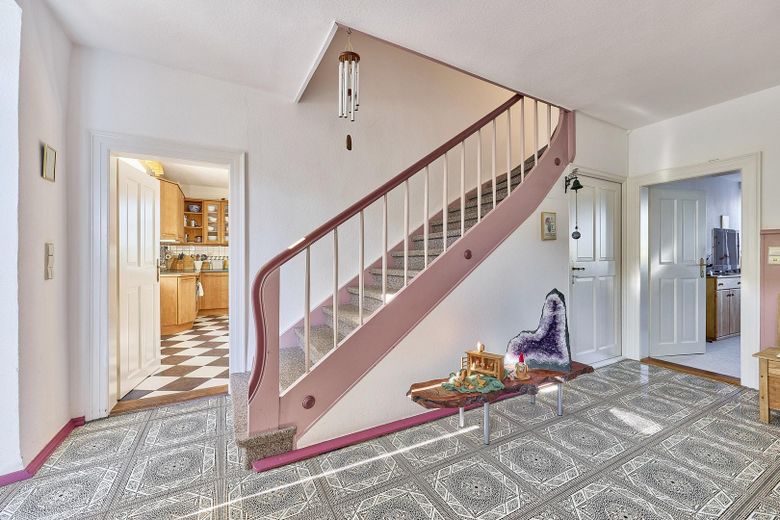
Professional renovation work used predominantly ecological materials such as wood, clay and sandstone. The various living areas comprise a total of approx. 640 sq m. The two owners currently occupy separate, modernized residential units; further units are rented out.
Main house (rented):
Historic building, all utility systems renovated in 1997, 8 rooms and 2 bathrooms including a sauna. Currently divided into two residential units.
Servants' house:
Ground floor with utility room and bathroom as well as direct access to the orchard. The first floor contains two bedrooms and a kitchen, currently used as accommodation for construction workers. The second floor forms a separate residential unit with bathroom, kitchen-living room, bedroom and converted attic as an additional bedroom (rented).
3-room apartment (owner-occupied):
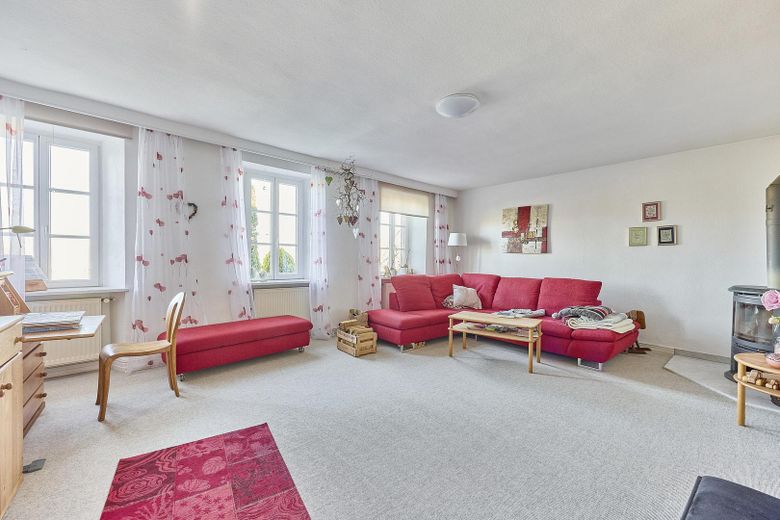
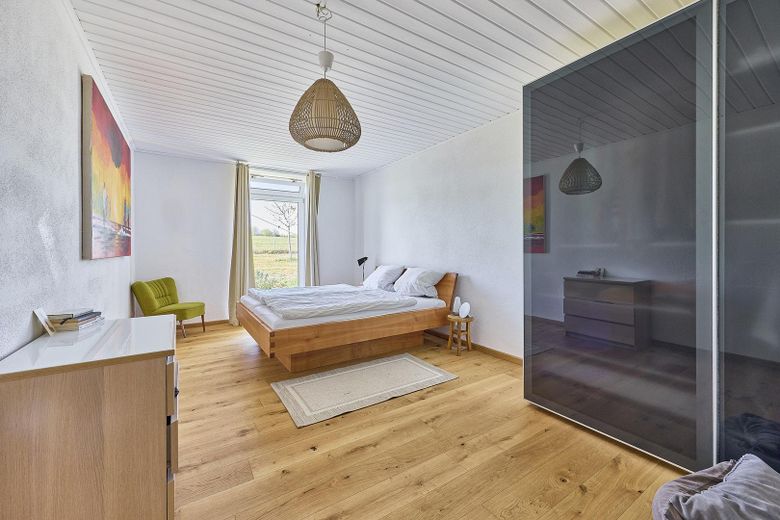
High-quality renovation in 2021, with parquet and new tiled floors. On ground level, with access to the terrace and a fenced garden area, two bedrooms, utility room and direct basement access.
6-room apartment (owner-occupied):
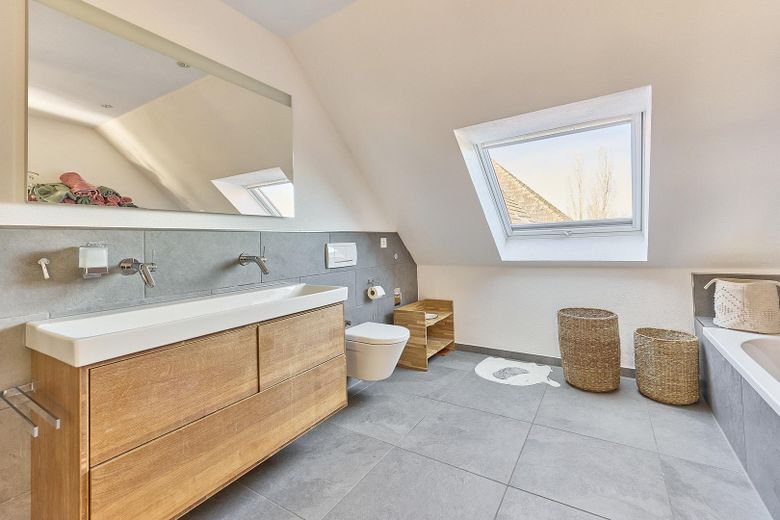
High-quality fittings, 6 rooms and 2 bathrooms as well as direct garden access via a staircase.
Guest and seminar house:
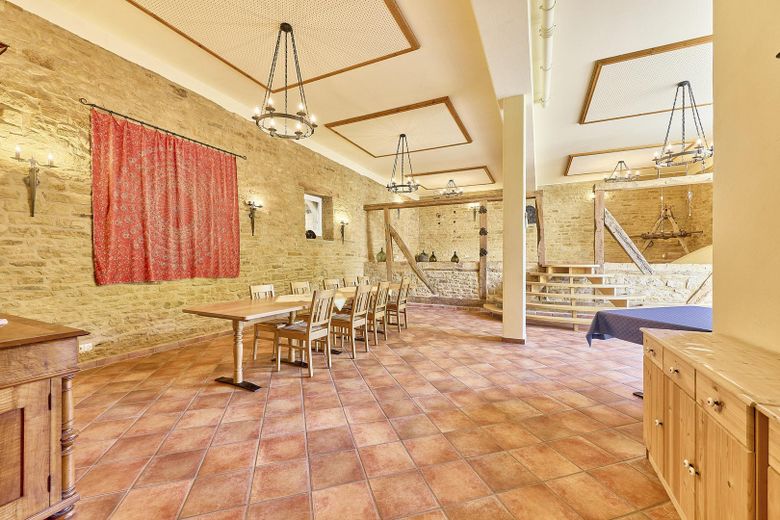
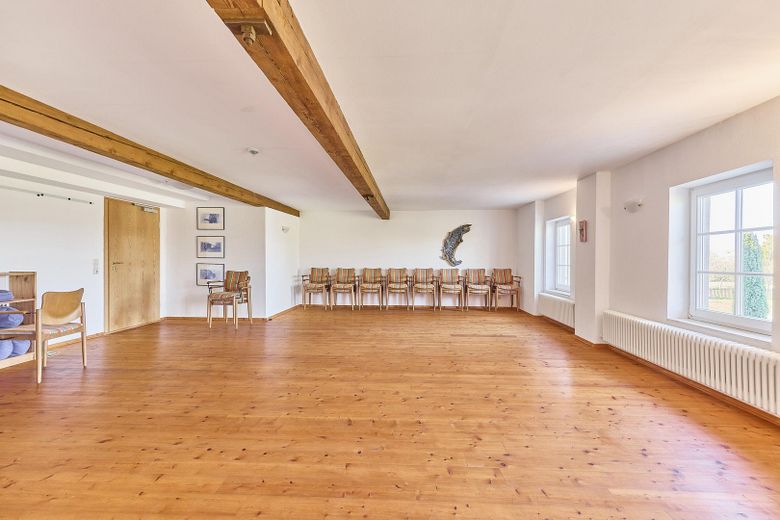
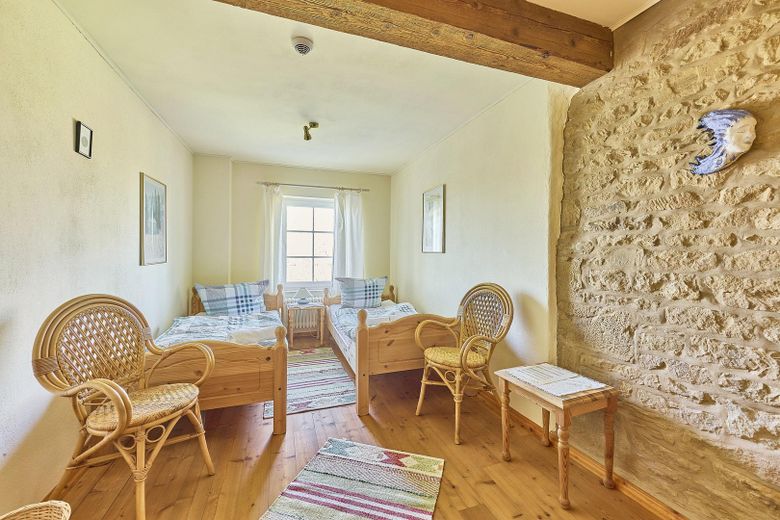
13 double rooms with high-quality wooden furniture, each with shower and WC, some with kitchenette. Seminar room with exposed oak beams, clay plaster and wooden floorboards.
Event and wedding venue:
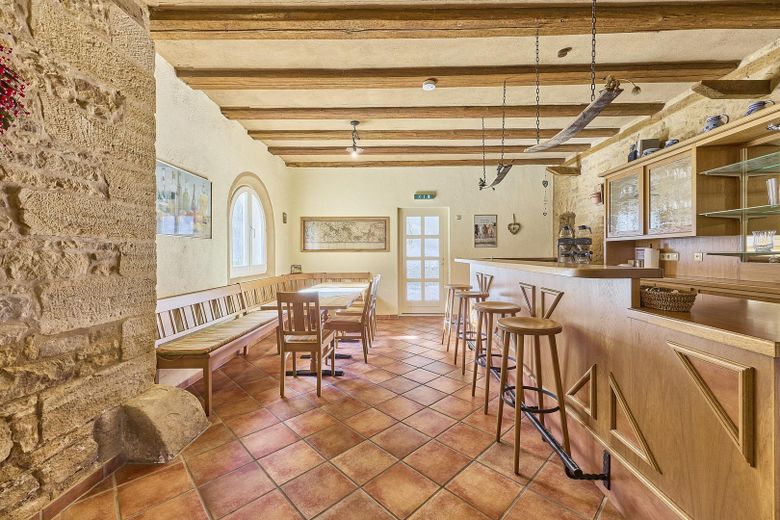
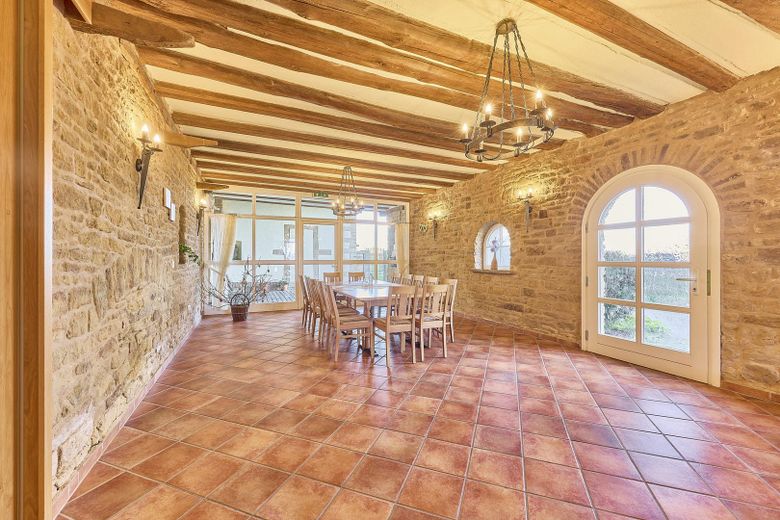
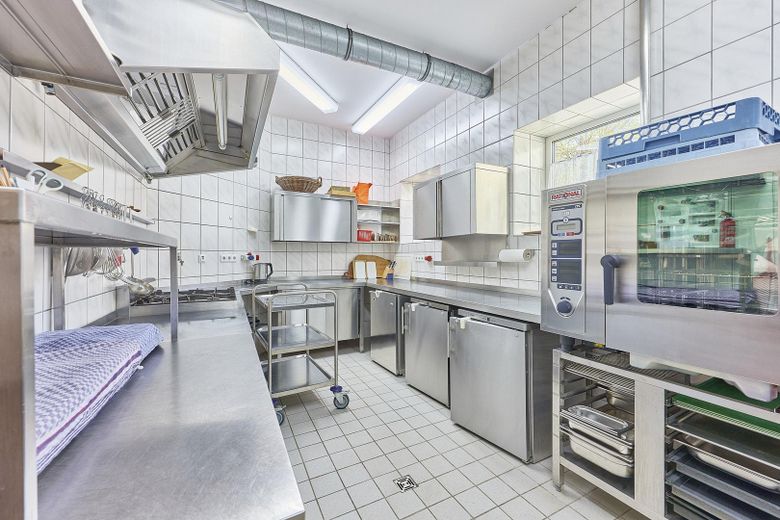
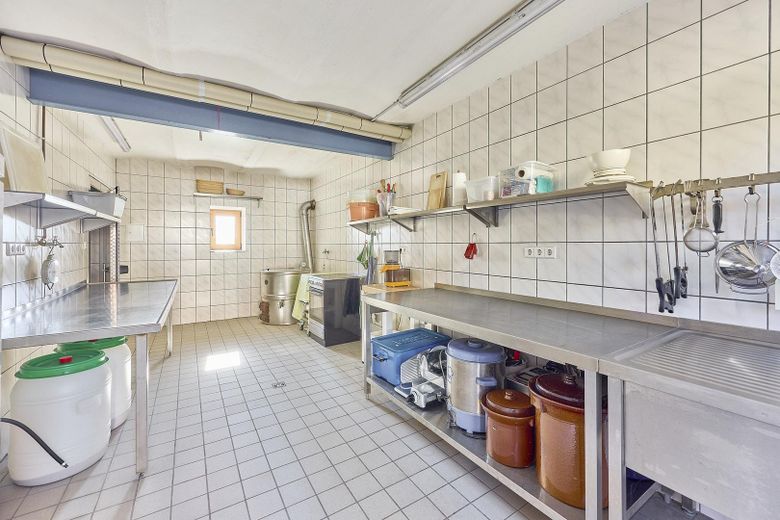
Two event rooms with natural sandstone for up to 100 guests. Commercial catering kitchen from 2002 with a Rational combi steamer, gas cooktop, sink, 2 refrigerators, freezer and commercial dishwasher (2025). Adjacent are accessible toilets and a high-quality wooden bar.
Further features:
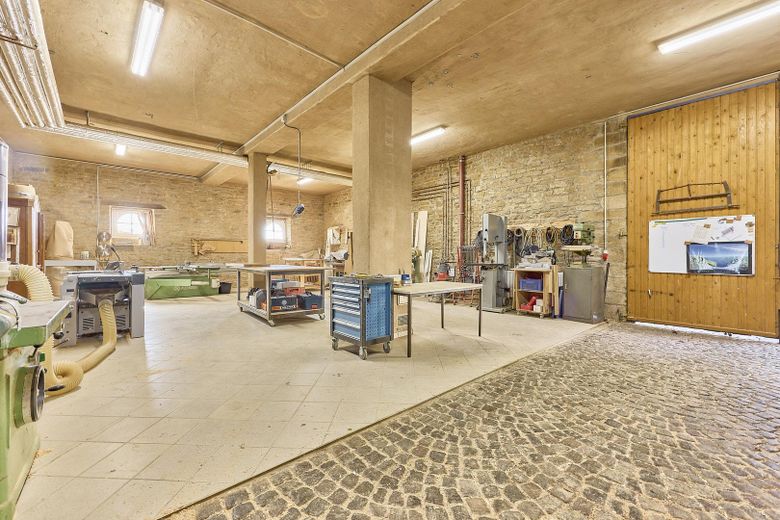
- approx. 200 sq m workshop, partially tiled and heated
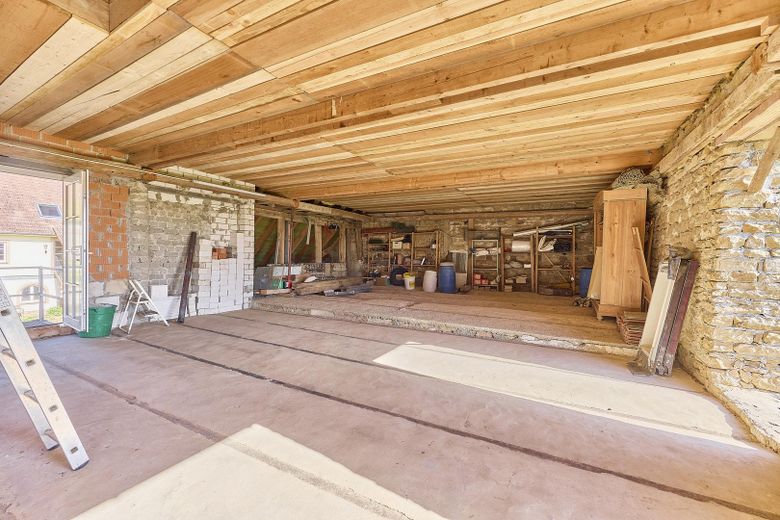
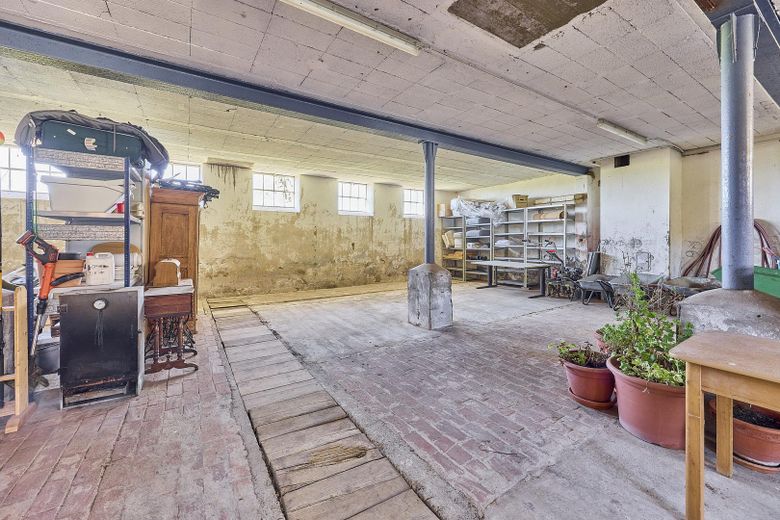
- dry, ground-level storage areas
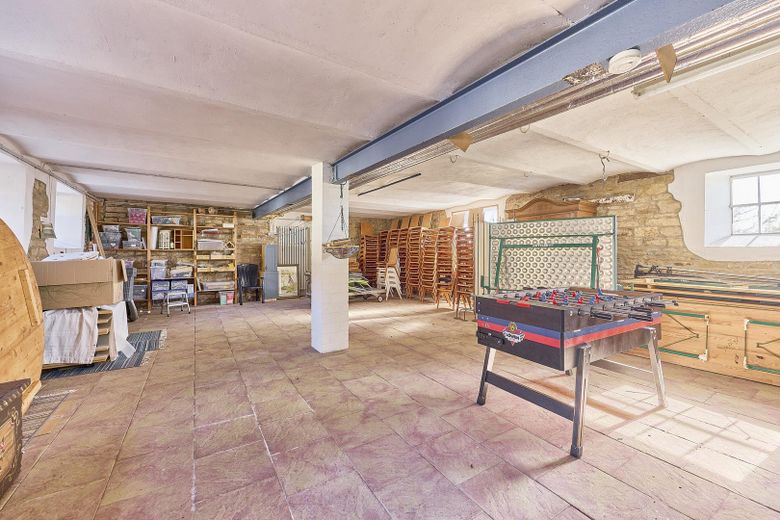
- 5 sandstone vaulted cellars with rammed-earth floors
- 30 kW PV system with 10-kW storage battery, installed in 2021, hot-water generation possible
- biological plant-based wastewater treatment system and cistern
- 2 wallboxes of 11 kW each (Pracht)
- gas boiler and LPG tank, 2023
- 100 kW wood heating system, 2018
- modern fire protection system in the guest house, 2018
This exceptional property combines living close to nature, individual living and Versatile usage possibilities. The separate residential units provide ideal conditions for communal living projects, multigenerational concepts or a private farm community.
At the same time, there is great potential for the communal continuation of the established guest and seminar house as well as the already successful wedding and event venue. The farm also offers an excellent starting point for restaurateurs, event organizers or operators of seminars, retreats and similar concepts.
The spacious plot, absolute tranquility and versatile infrastructure make this property a special place for people who want to combine living, working and communal life amidst nature.
Fittings and features, as described
The extraordinary property combines a guesthouse, event area, several residential units, workshop, stables and historic vaulted cellars, offering diverse possibilities for private and commercial use.
Guesthouse & Event Area:
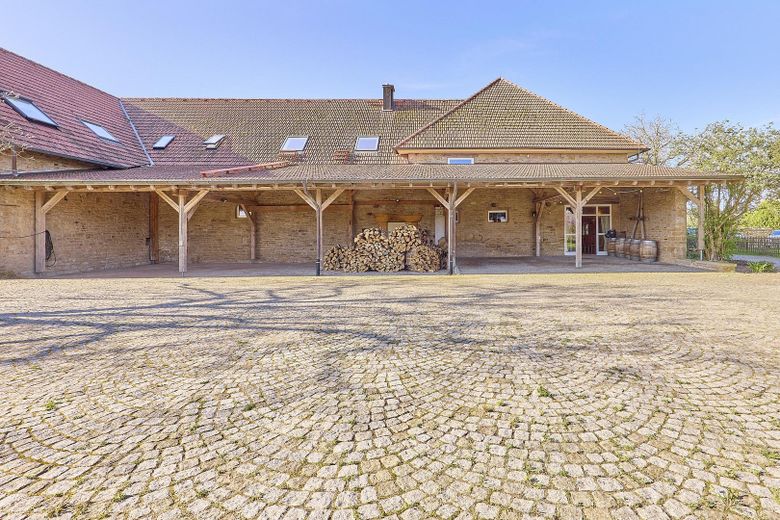
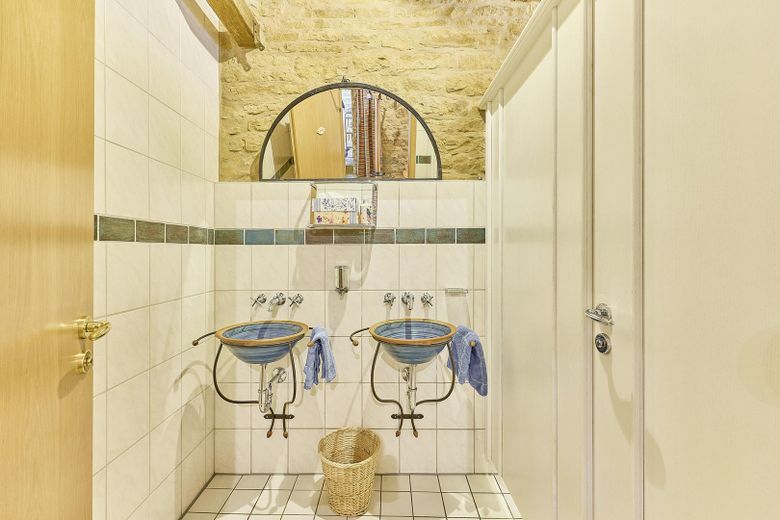
The guesthouse has 13 double rooms, furnished to a high standard with wooden furniture and each equipped with a shower and WC. The area is complemented by a seminar room, two event rooms, a commercial kitchen, bar and sanitary facilities. The rooms, with their natural sandstone walls, and the spacious courtyard provide a special setting for family celebrations, weddings and events. The bar and sanitary areas are fitted with natural stone tiles. All rooms have underfloor heating; the entire event area is accessible. A fully equipped wooden bar counter with five refrigerators and plenty of storage space is also available. A spacious vaulted cellar is located beneath one of the event rooms.
Main House:
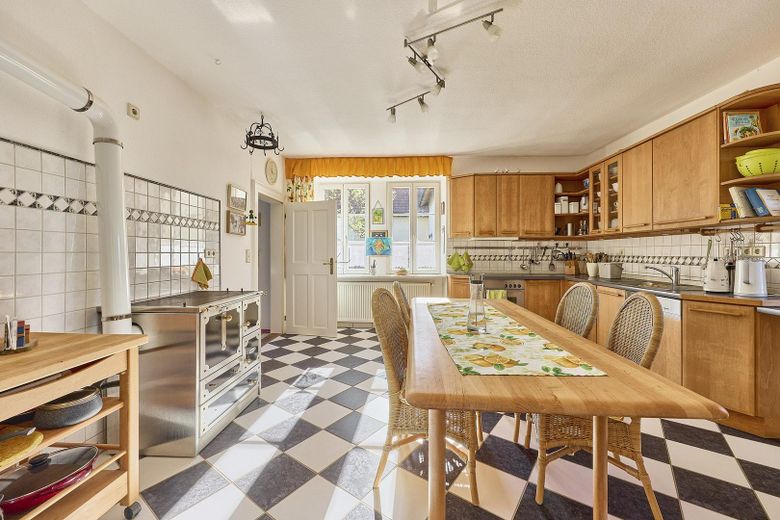
The two-storey main house has a fully equipped kitchen, sauna, two bathrooms and eight additional rooms. Numerous windows make the rooms bright and welcoming; the ceiling height is approx. 2.50 m. Two sandstone-built vaulted cellars beneath the house, each measuring approx. 50 m², provide additional storage space.
Servants’ House:
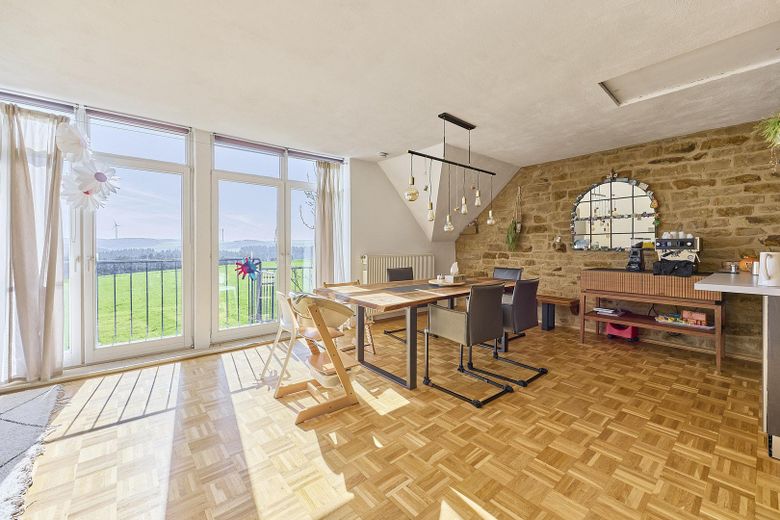
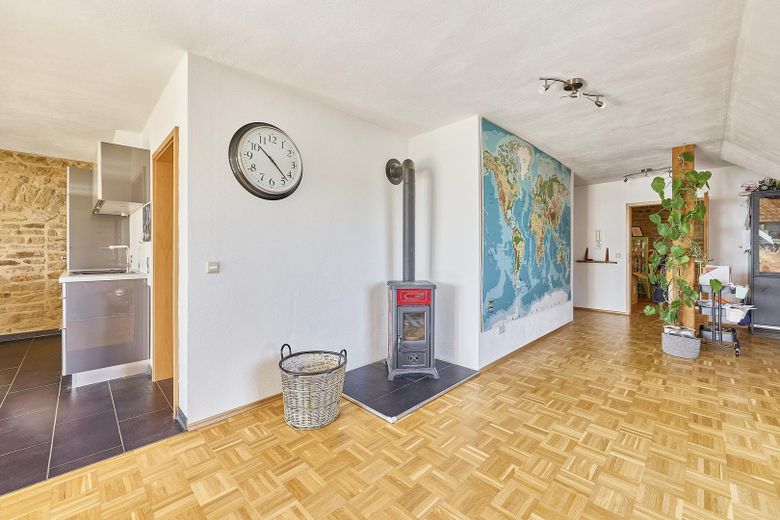
The ground floor contains a spacious, light-filled bathroom and two utility rooms. Two bedrooms are available on the upper floor. The floor above offers another bright apartment with parquet flooring and sandstone walls.
3-Room Apartment:
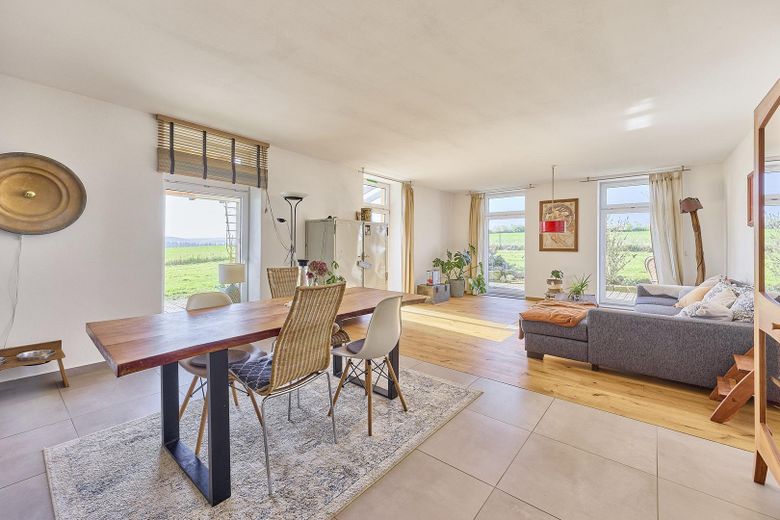
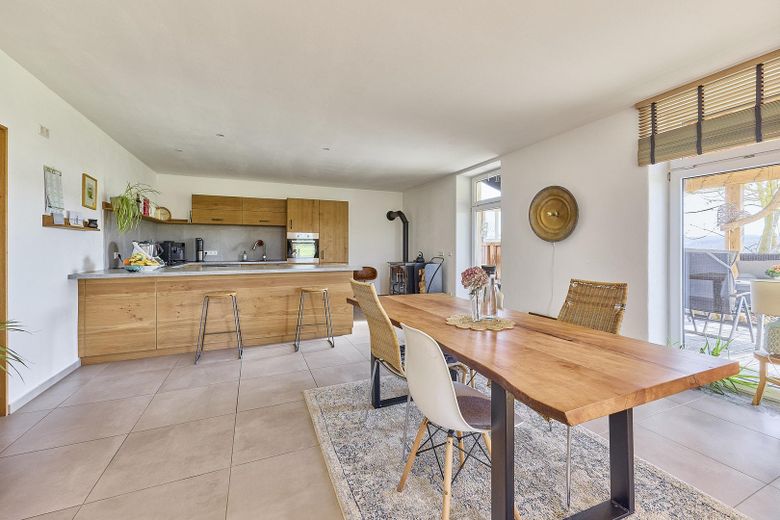
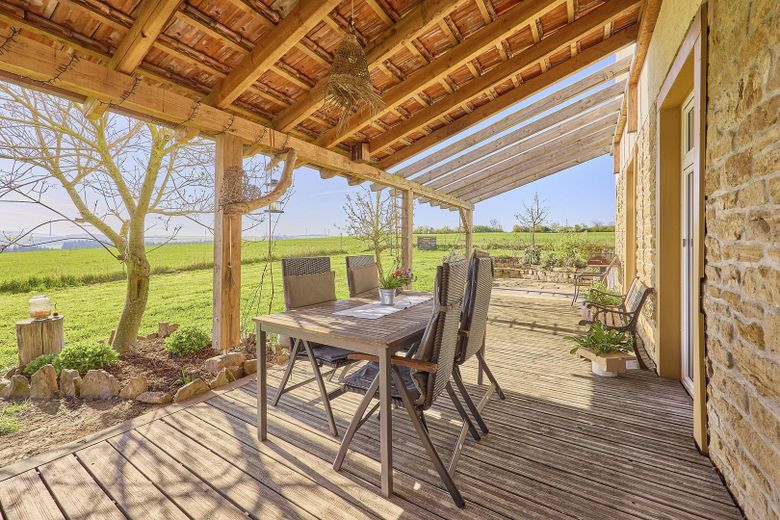
The spacious ground-floor apartment is currently occupied by one of the owners and offers an unobstructed distant view as far as the Donnersberg. The open-plan living and dining area leads directly onto the approx. 60 m² terrace and into the spacious garden. Two further rooms are currently used as a bedroom and study. The bathroom has a washbasin, walk-in shower and WC. Another vaulted cellar is located beneath the apartment.
6-Room Apartment:
The spacious upper-floor apartment above the workshop is occupied by the second owner and likewise offers an unobstructed view as far as the Donnersberg. The rooms can be used flexibly as bedrooms, children’s rooms, offices, guest rooms or hobby rooms. Two bathrooms, including a spacious bathroom with washbasin, walk-in shower, bathtub and WC, complete the offer.
Workshop & Expansion Potential:
The approx. The 180 m² workshop with a ceiling height of approx. 4.50 m offers plenty of space for crafts, commercial use, hobbies and storage. There is a 14,000-litre buffer storage tank for heating as well as a 2,000-litre buffer storage tank for drinking water.
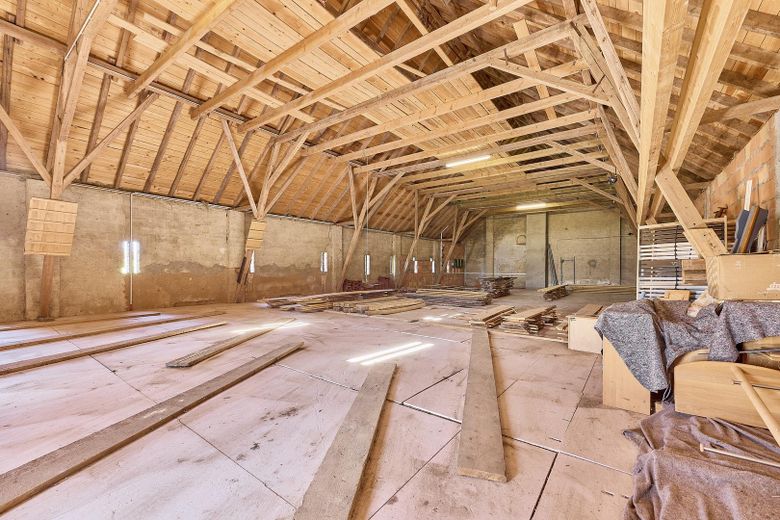
The cow, horse and pig stables are currently used predominantly as storage areas. Due to the existing connections, these areas offer interesting potential for expansion.
Other
- PV system 30 KW plus storage 10 KW (purchase and commissioning
2021)
- Organic plant-based sewage treatment plant
- Modern fire protection system guest house (commissioning 2018)
- Wood heating 100 KW (purchase 2018)
- Gas boiler and liquid gas tank (purchase 2023)
- Wallbox of the brand Pracht 2 * 11 KW
- Hot water generation via PV system (heating cartridge 6KW)
- Cistern
Location
Area and routes
Plan a route
Your destination goes to Google Maps only when you submit the form. TraumImmo neither stores nor logs it.
Location details
The property is located at Keddarterhof, a residential area belonging to Meisenheim, in an attractive, natural setting. The quiet location combines rural idyll and plenty of open space with proximity to the historic town of Meisenheim am Glan.
Meisenheim, the “Pearl of the Glan Valley”, lies in the Nahe region at the transition to the North Palatinate Uplands and belongs to the Nahe-Glan collective municipality in the Bad Kreuznach district. The lovingly preserved, listed old town with its romantic alleyways, historic half-timbered houses, aristocratic estates and imposing castle church gives the town a very special atmosphere. Cafés, restaurants, small shops and a wide range of amenities invite visitors to linger and enjoy themselves.
Despite its tranquil character, Meisenheim has excellent infrastructure. Shopping facilities, doctors, the Glantal Health Centre and numerous sports and leisure activities are available locally. Families also benefit from childcare centres and various types of schools, right through to the Paul Schneider Grammar School.
The attractive landscape around the Glan offers numerous opportunities for walks, hikes and bike tours. At the same time, Bad Sobernheim, Bad Kreuznach and Kaiserslautern are easily accessible by car.
Keddarterhof therefore stands for a special quality of life: living in peace and close to nature without having to sacrifice the infrastructure and charm of a historically evolved town.