Calculate using this listing's purchase price. Every assumption is editable and all figures are non-binding estimates.
The initial payment is estimated as loan amount × (interest + repayment) ÷ 12. Individual lending terms, special repayments and further fees are not included. Tax, notary and agent costs may differ in your case. This is not a financing offer or financial advice.
Your inputs are calculated only in this browser and are not saved or sent to TraumImmo.
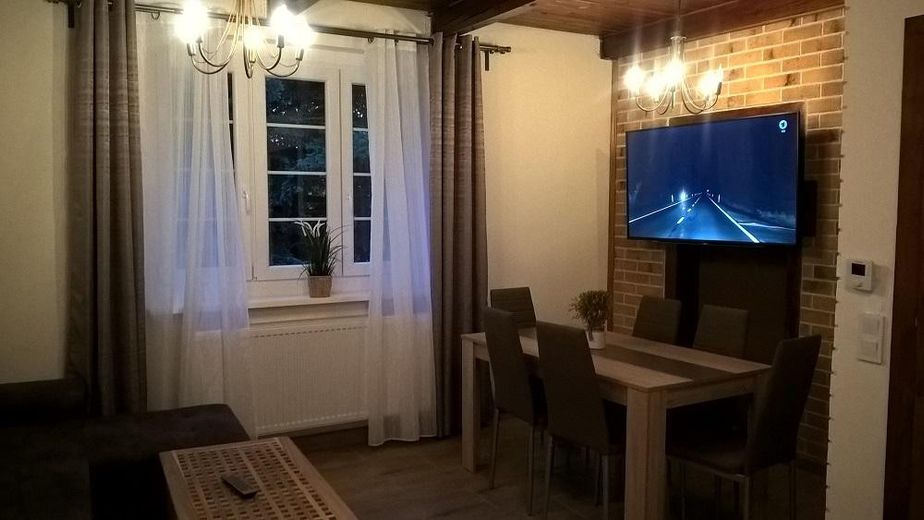
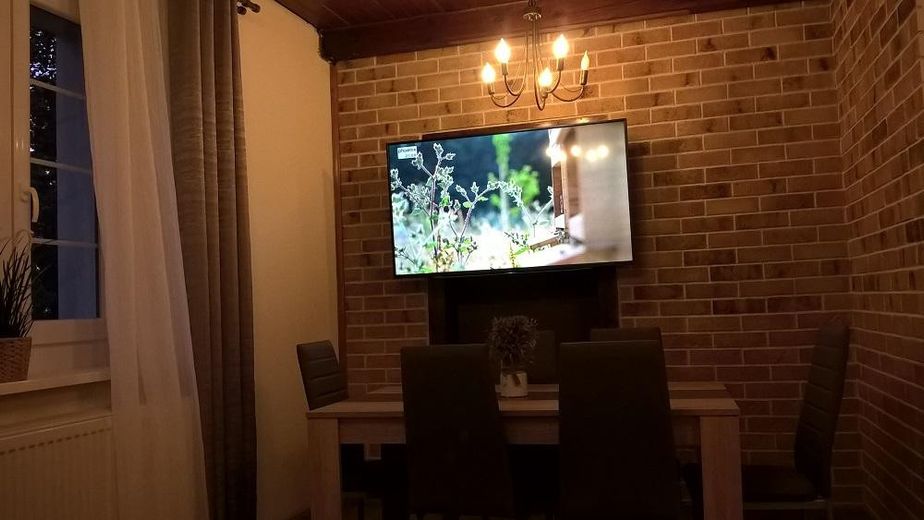
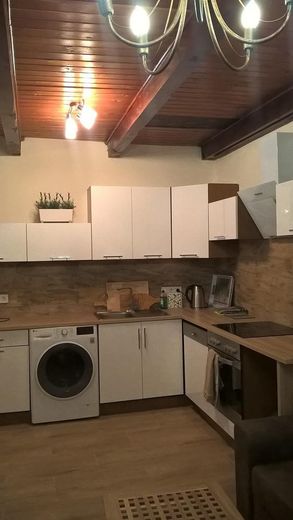
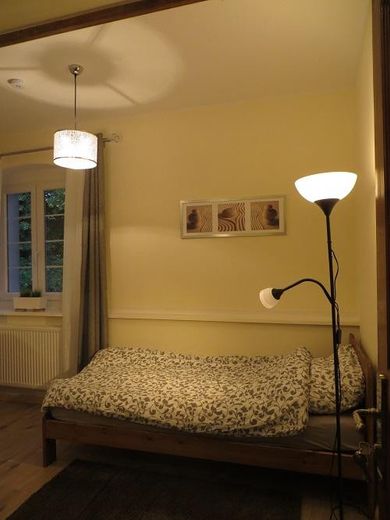
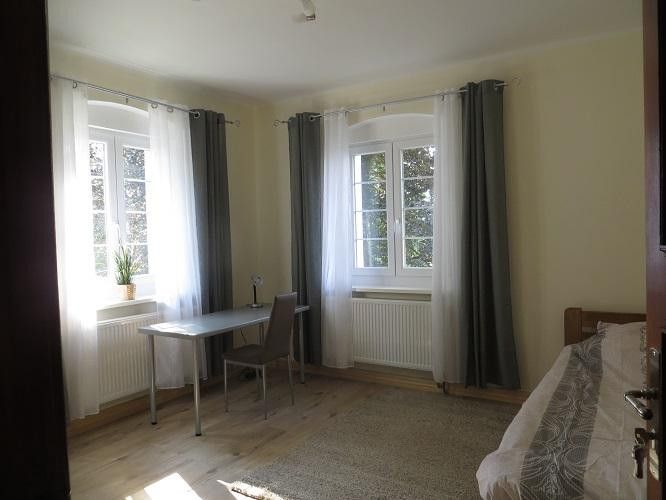
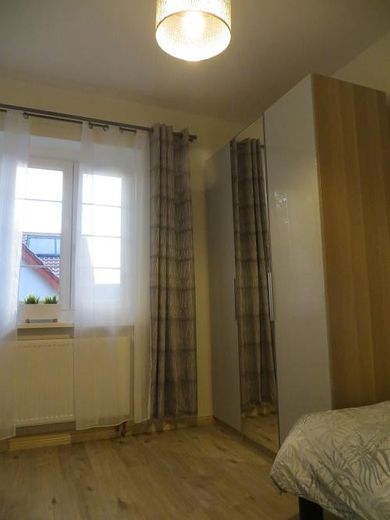
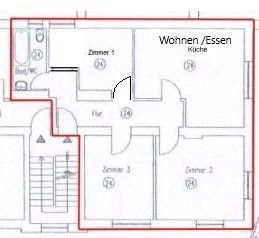
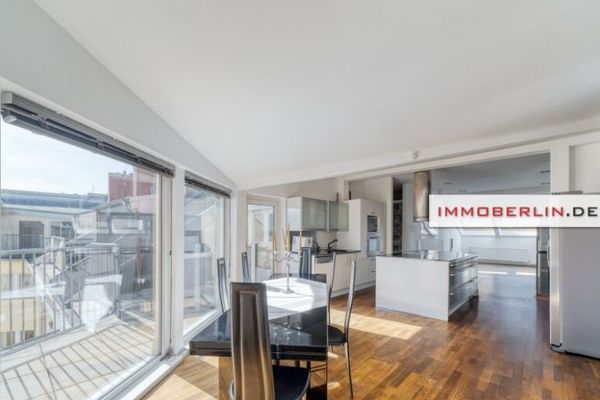
The condominium offered here is located on the 1st floor of an apartment building with a total of 23 apartments and one unit of separate ownership. Directly above it is an insulated attic that has not been converted. The apartment consists of three separately accessible bedrooms, a kitchen-diner, a hallway and a bathroom. The rooms extend around the central hallway, providing direct access and thus independent use of all rooms. The apartment has banks of windows on the northwest, southwest and southeast sides of the building. All rooms, including the bathroom, have a window; room 2 has two windows. The apartment therefore enjoys optimal sunlight and is flooded with natural light. The kitchen-diner ceiling is particularly distinctive, featuring rustic stained wooden beams. A wall clad in genuine brick slips complements the cozy, rustic atmosphere of the living area.
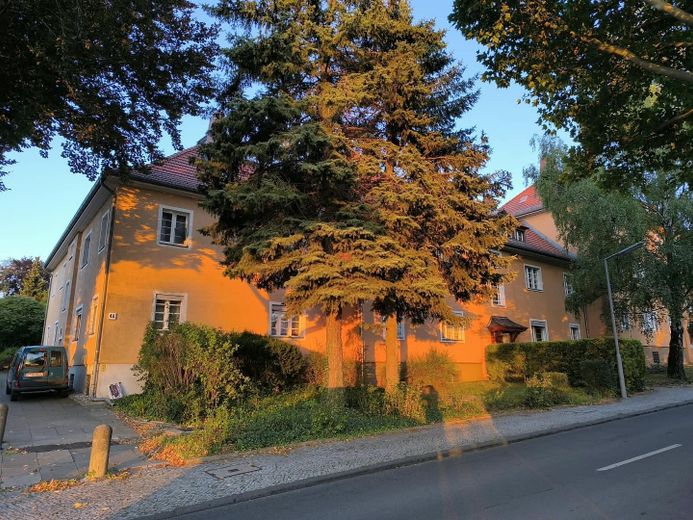
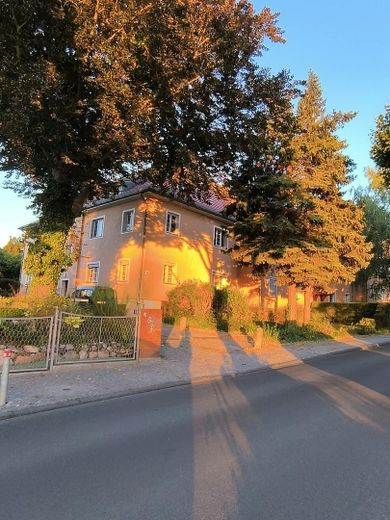
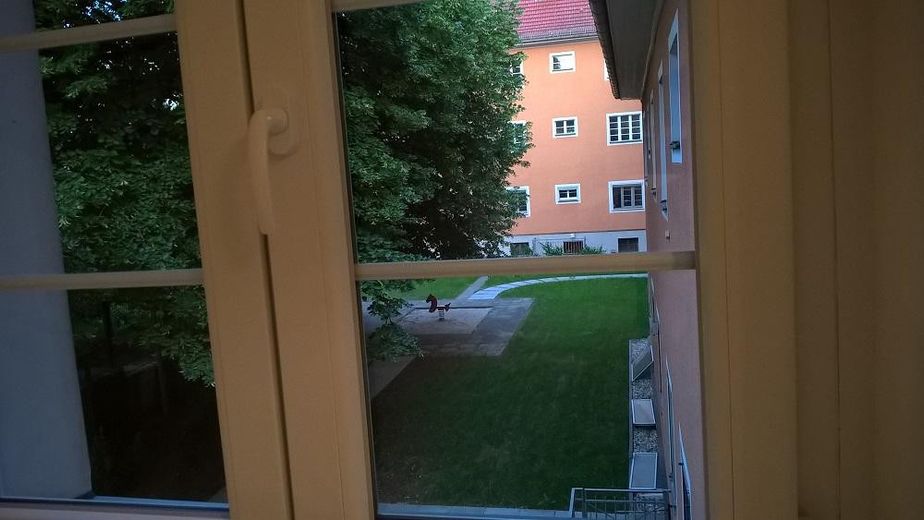
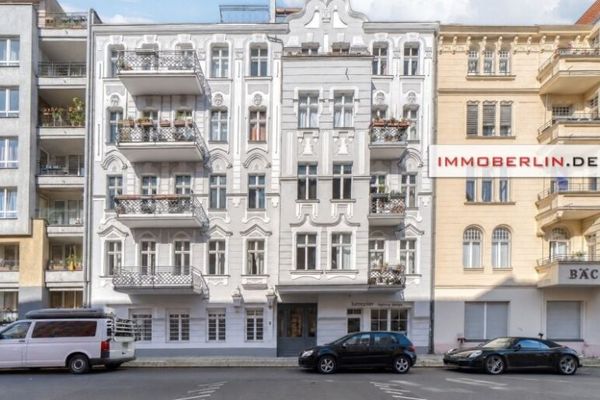
The building is very quiet; there are only 4 apartments in the entrance, spread over two floors. The building was constructed in 1925, and the entrances feature historic canopies made of wooden structures with roof coverings. The building has a full basement. The entire complex has been regularly maintained and partially modernized; it makes a clean, well-kept impression and is in excellent technical condition. The hallways and stairwells have been preserved in their historic condition and freshly renovated. The roof and façades have also been regularly maintained and make an attractive impression. The outdoor area around the building is landscaped with lawns and paved walkways and is in good condition.
Fittings and features, as described
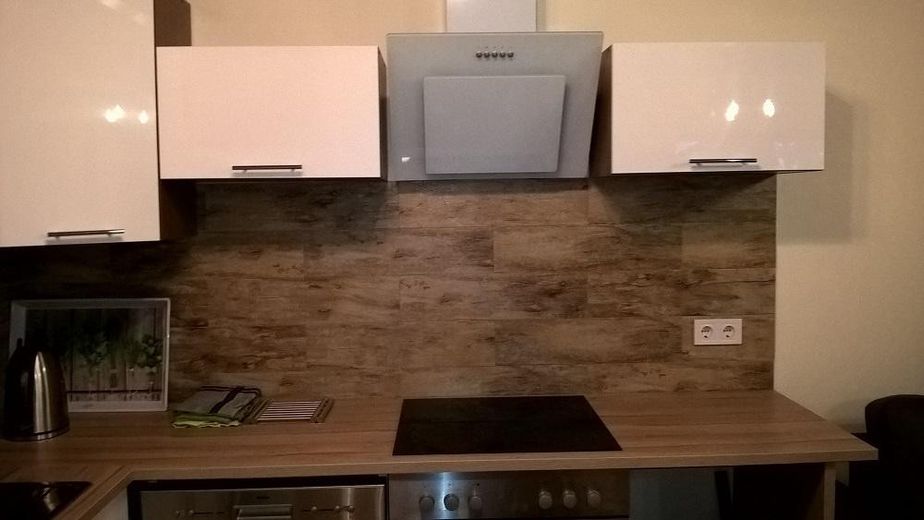
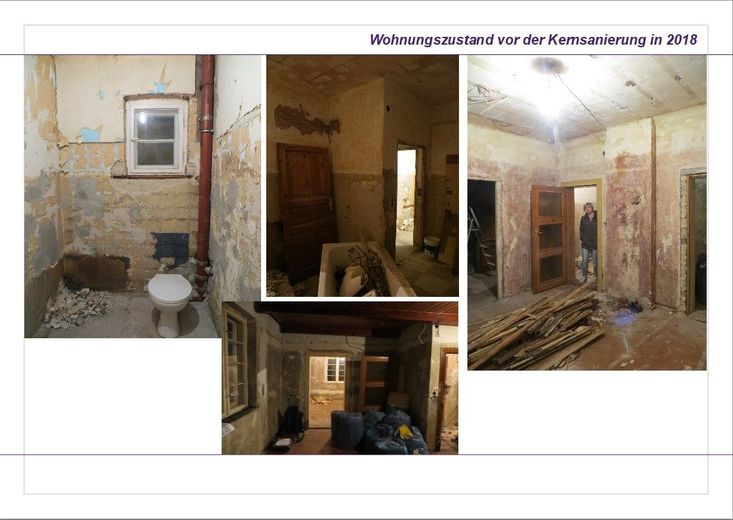
The apartment underwent a complete renovation and extensive modernization in 2018: - Removal of the old stove heating system and installation of a new gas-fired individual heating system with hot water production - Installation of heating pipes and panel radiators, or a towel radiator in the bathroom - Completely new wiring and electrical installation, including a new meter cabinet - Bathroom conversion with a completely new sanitary installation and bathroom furniture - Replacement of windows with new uPVC windows with insulated glazing; - New suspended drywall ceilings with insulation; - All walls newly skimmed; - All walls and ceilings newly painted; - Bathroom walls and floor waterproofed and tiled; - Floor in the kitchen/living area leveled and waterproofed; - Floors in the hallway and kitchen/living area tiled; - Floors in the bedrooms covered with laminate; - New fitted kitchen with appliances; - Floor plan altered to create a large living/kitchen/dining area; - Tiled backsplash and partial wall cladding with brick slips in the kitchen/living area; - Fully furnished with new furniture and home textiles.
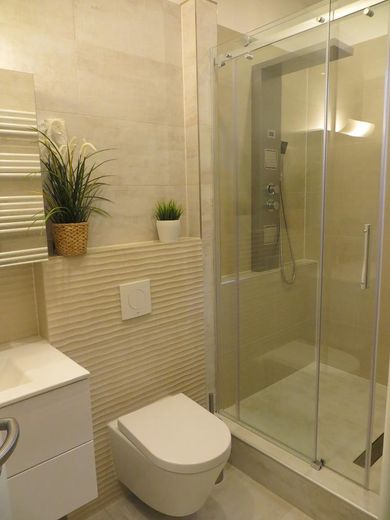
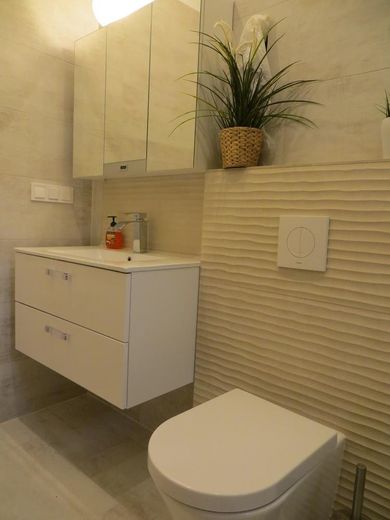
The apartment was extensively renovated again in 2026: - Bathroom renovation, including replacement of bathroom furniture and fixtures; - Painting work and partial replacement of the laminate flooring; - Replacement of the kitchen countertop.
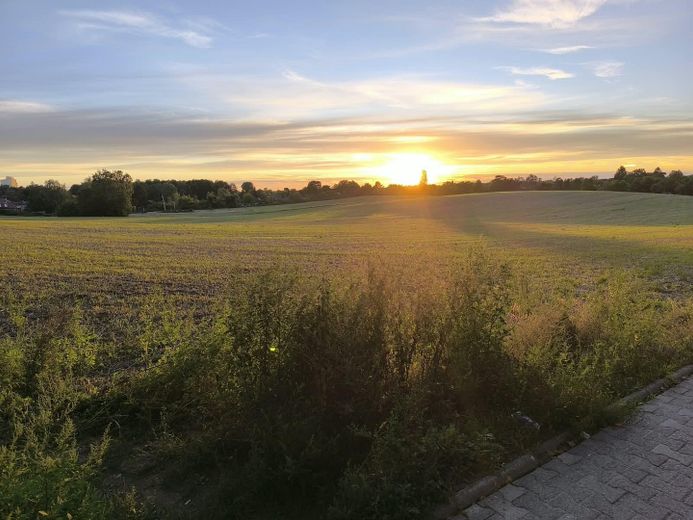
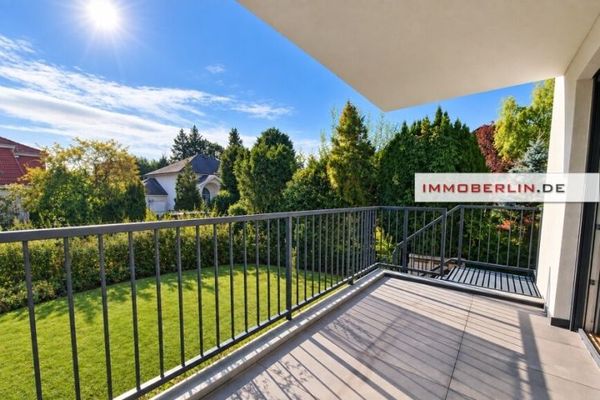
The apartment is fully furnished and can therefore be occupied immediately. The condominium includes two large basement rooms. A balcony measuring approx. 6 sqm may be added to the south-west façade, with an unobstructed view of Lübarser Feld; this would increase the living area accordingly.
Other
From 2018 to 2026, the apartment was continuously rented furnished, room by room, to three people as a shared flat. The rent including utilities was €1,647.60 per month (approx. €1,100 net after deducting heating costs and the building service charge). Under § 556e BGB, this higher previous rent may be charged in the same amount when renting to new tenants (exemption from the rent cap). There are already prospective new tenants, but the apartment is currently vacant and can alternatively be occupied by the owner immediately.
Location
Area and routes
Plan a route
Your destination goes to Google Maps only when you submit the form. TraumImmo neither stores nor logs it.
Location details
The condominium is located outside the city center on the outskirts, in the idyllic Lübars district, in an area with a medium residential standard. The picturesque Lübars district lies in northern Berlin and is part of the Reinickendorf borough. As Berlin’s oldest village, with numerous riding stables, expansive meadows and a charming historic village center, it offers a wide range of opportunities to relax in green surroundings. On hot summer days, the Lübars lido on the southern shore of Ziegelleisee offers a refreshing escape; with its excellent water quality and green sunbathing lawn, it is very popular with many Berliners. The district of Lübars benefits from its proximity to the rural areas surrounding Berlin. The transport infrastructure throughout the Lübars district is well developed. Connections to the rest of Berlin are very good, both by car and by public transport. The easily accessible local amenities cater to almost all everyday needs, and there is a bus stop right outside the door. Waidmannslust S-Bahn station is approximately 2000 m away and can be reached by bus in 7 min. Public parking is available along the street.