| Type | Detached house |
|---|---|
| Living area approx. | 80 m² |
| Bedrooms | 3 |
| Rooms | 4 |
|---|---|
| Bathrooms | 1 |
| Plot area | 241 m² |
|---|
| Purchase price | 130.000 € |
|---|---|
| Price per m² | 1,625.00 €/m² |
| Commission | 3,57% (3,57% inkl. 19% ges. MwSt. vom notariellen Kaufpreis.) |
Calculate using this listing's purchase price. Every assumption is editable and all figures are non-binding estimates.
The initial payment is estimated as loan amount × (interest + repayment) ÷ 12. Individual lending terms, special repayments and further fees are not included. Tax, notary and agent costs may differ in your case. This is not a financing offer or financial advice.
Your inputs are calculated only in this browser and are not saved or sent to TraumImmo.
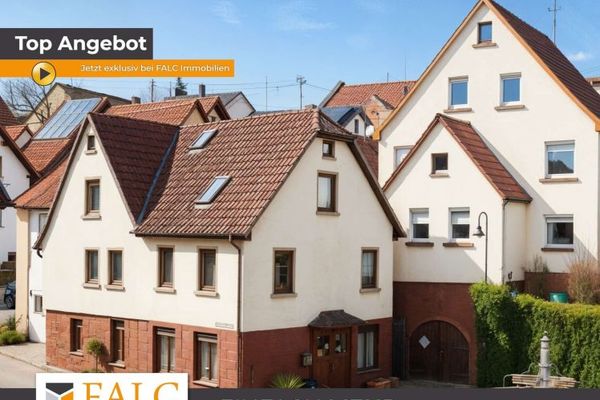
More financing calculators and assumptionsMr. Andreas Franzke of FALC Immobilien Heilbronn is pleased to present this charming detached house with plenty of potential, in a quiet yet centrally located suburb of Eberstadt.
This property offers versatile uses and is suitable both for private use and, exceptionally well, for letting again with strong return potential! Whether as a cozy little home or as an investment property, a range of possibilities are open to you here!
“Grandma’s little house” is waiting to be filled with new life and designed according to your individual ideas. With a plot of approx. 150 m² and a living area of approx. 80 m², the house offers a compact and manageable amount of space with potential.
Arranged over two full floors, with a basement unit and an attic, and including a parking space, this property already offers the ideal prerequisites for meeting all your needs when it comes to having a home of your own.
But now for the highlight: the rear section of the plot also belongs to the house and is ideal as an additional building plot or as garden space. This offers the opportunity to further develop the existing plot and create additional living space! Any potential development is subject to the requirements of the development plan applicable to the municipality.
The plot size for the house is 104 m². The additional building and open space behind the house measures 137 m².
The main entrance to the house is located at the rear.
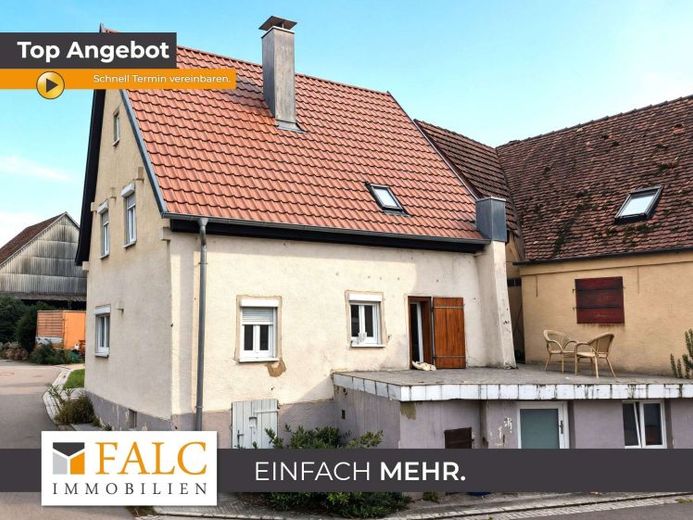
The ground floor offers an open-plan living and dining area, well suited to spending time together with friends and family. Along the hallway, you reach the kitchen, which has space for a fitted kitchen and a small dining area. From the kitchen, you can access the terrace, which invites you to relax and enjoy the outdoors.
The modern bathroom with a window and WC is located opposite the living area and is easily accessible.
The stairs lead to the upper floor. Here, there are up to four additional rooms that can be used individually. The rooms are suitable, for example, as bedrooms, children’s rooms or offices, and also offer the possibility of use as a shared flat or for a small family.
The attic is currently unfinished and currently provides additional storage space. The basement also has Additional storage options. The laundry room is also located in the basement and can be accessed both via the front area of the house and via the rear entrance and the staircase there. There is plenty of space here for washing and drying.
The vehicle can conveniently be parked directly in front of the house. There is already a paved area here that can be used as a parking space.
The property has been continuously modernized inside. The roof, electrical system, floors, bathroom sanitary facilities, pipes and windows have already been renovated. Only the exterior façade still needs appropriate refurbishment, ideally with new, attractive render. Some interior work may also still need to be completed or adapted to today's standards.
The property is currently heated by electricity. Hot water is supplied by a newly installed boiler system.
Please note that this is a smaller house and some ceiling heights are below 2.30 m. In the basement, ceiling heights are mostly below 2.00 m. This should be taken into account when viewing the property and forming your own assessment of the house. The rooms themselves also feel smaller than usual due to the construction methods used at the time.
Some of the images in the exposé have been visually enhanced for illustrative purposes. Only the furnishings have been adjusted. The rooms themselves reflect the current condition and fittings.
What are you waiting for? This house offers great potential—whether as your own home or as an attractive rental opportunity. A real home for anyone willing to roll up their sleeves and bring their own ideas to life.
Send us your enquiry now!
Your destination goes to Google Maps only when you submit the form. TraumImmo neither stores nor logs it.