Calculate using this listing's purchase price. Every assumption is editable and all figures are non-binding estimates.
The initial payment is estimated as loan amount × (interest + repayment) ÷ 12. Individual lending terms, special repayments and further fees are not included. Tax, notary and agent costs may differ in your case. This is not a financing offer or financial advice.
Your inputs are calculated only in this browser and are not saved or sent to TraumImmo.
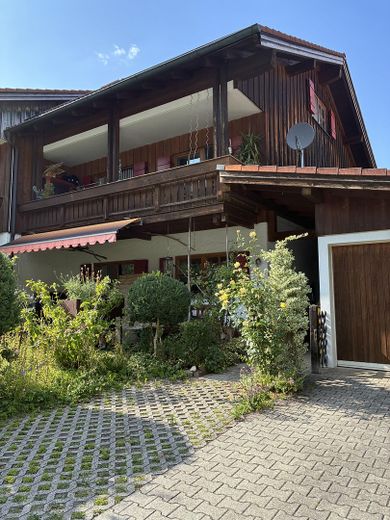
Very well-maintained end-terrace house in a quiet, idyllic residential development with mountain panorama and its own garden. The property, built in solid brick construction in 1994, impresses with a well-thought-out room concept and a friendly living atmosphere.
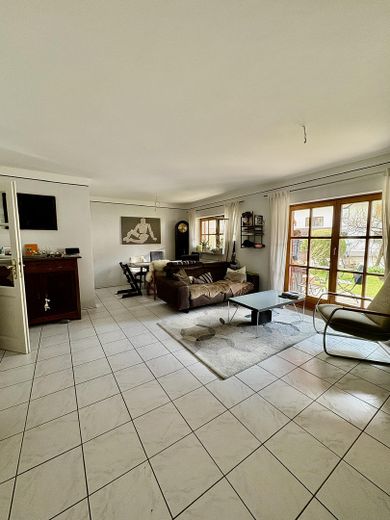
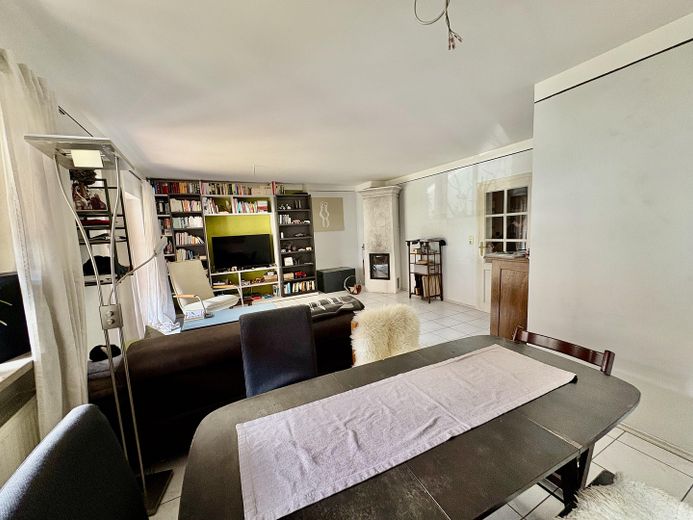
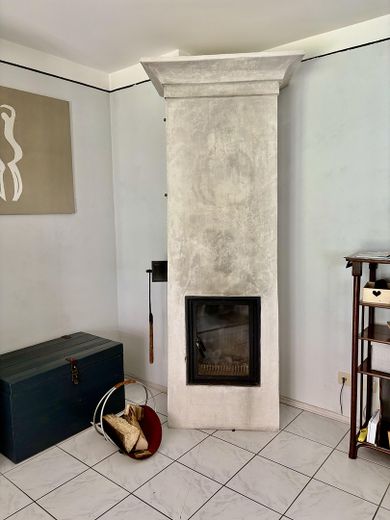
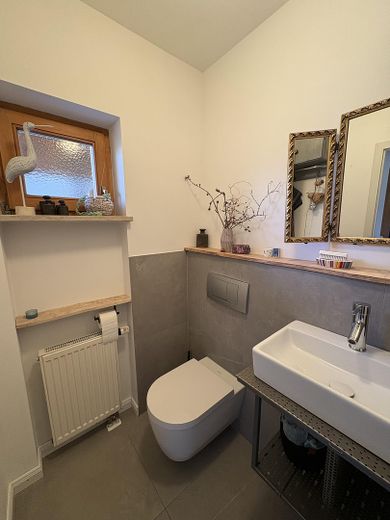
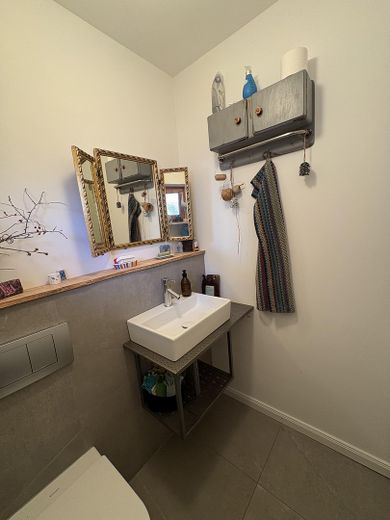
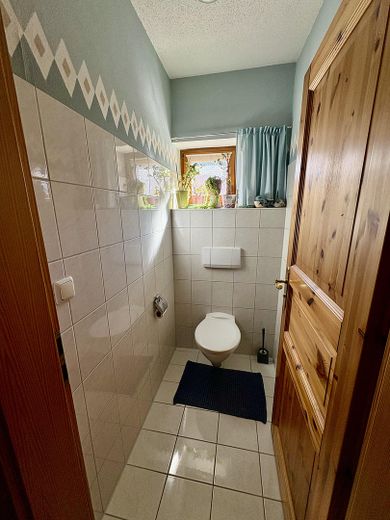
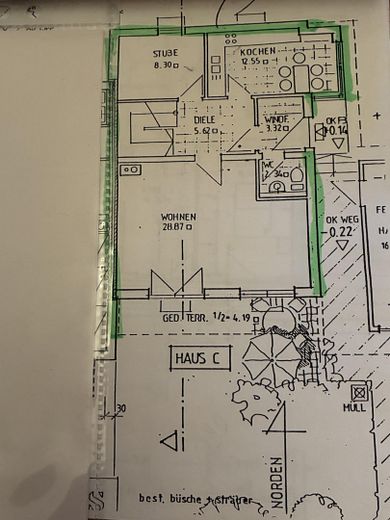
The entrance area serves as a windbreak and cloakroom. From here you enter the guest WC modernized in 2025 and the hallway. As part of the modernization, modern large-format tiles were also laid in the windbreak, hallway and kitchen. On the ground floor there is also another room and the large living room with a modern tiled stove with glass pane that provides cozy warmth and comfort in the colder months.
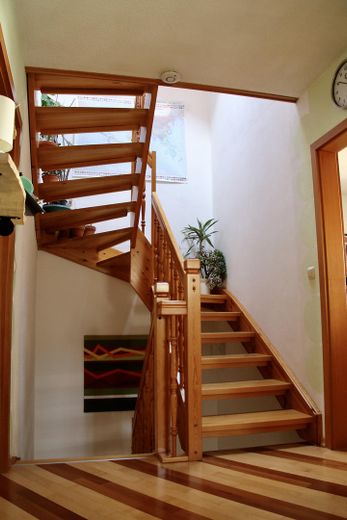
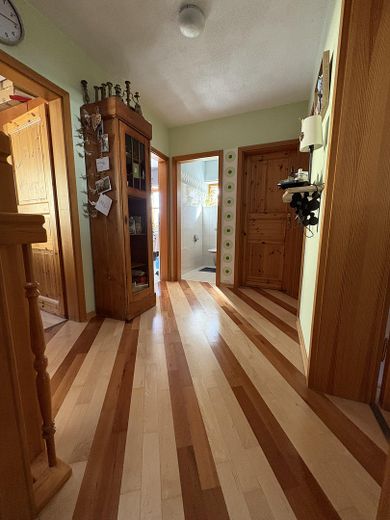
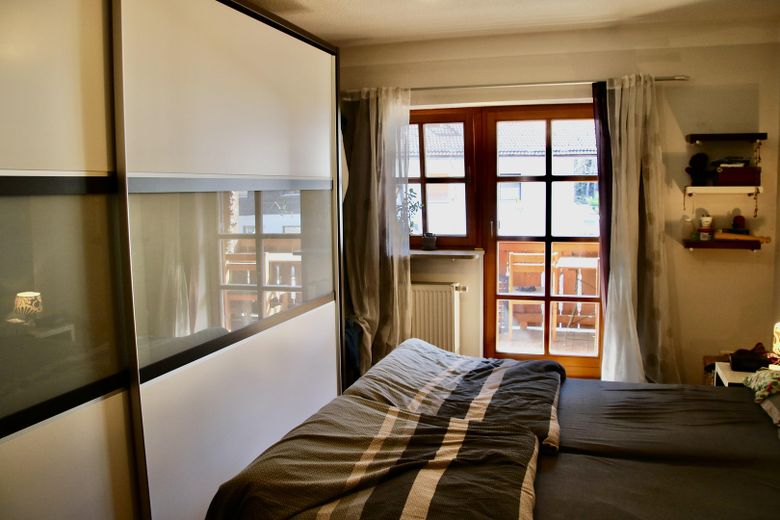
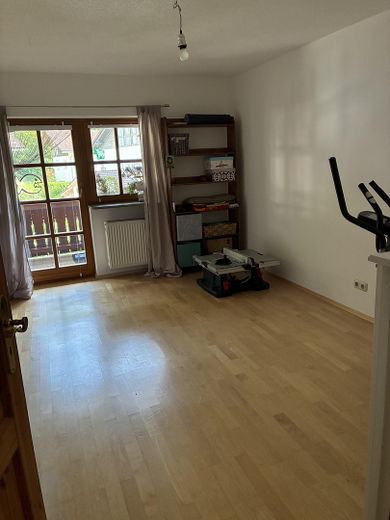
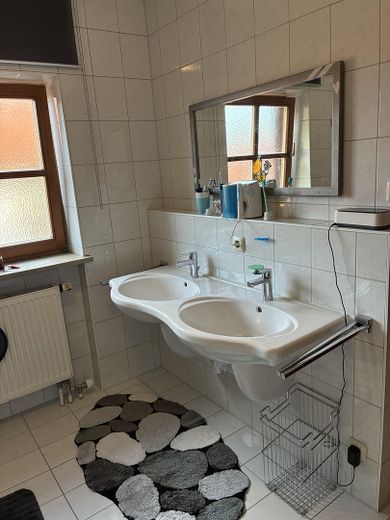
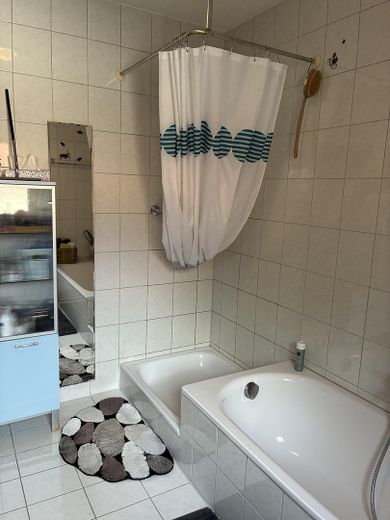
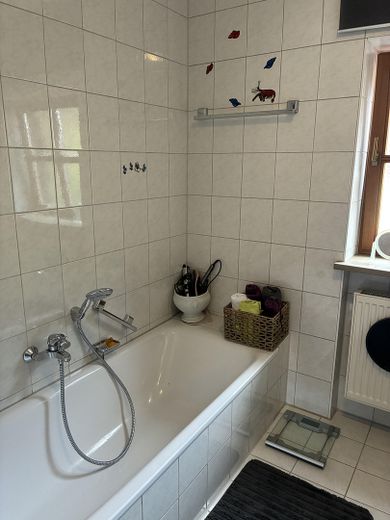
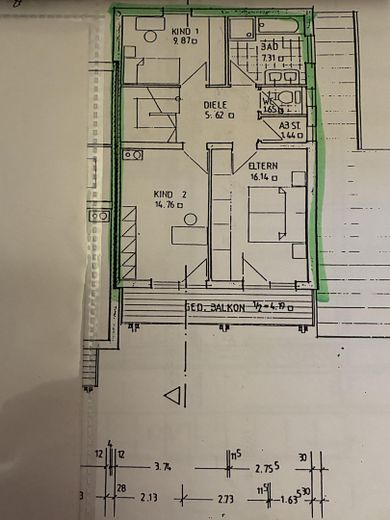
A wooden staircase open from the basement to the attic leads to the 1st floor. Here there are three bedrooms and a small storage room, all fitted with wooden parquet flooring (maple and cherry), as well as a separate WC and the bathroom with bathtub, shower and double washbasin.
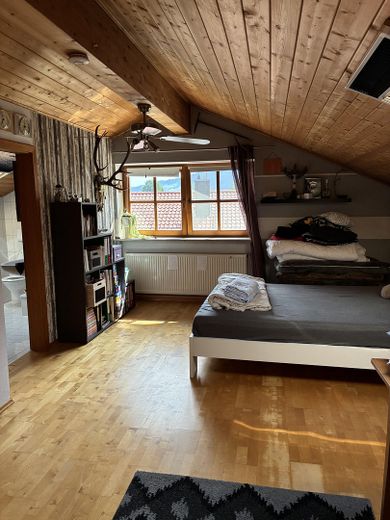
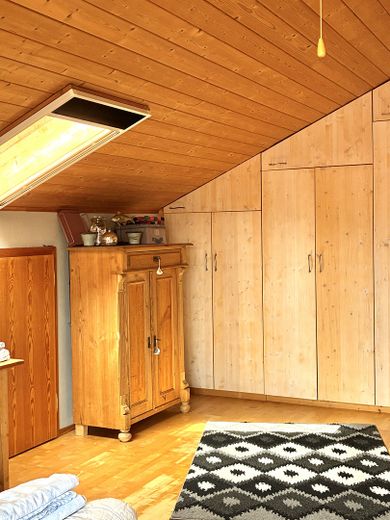
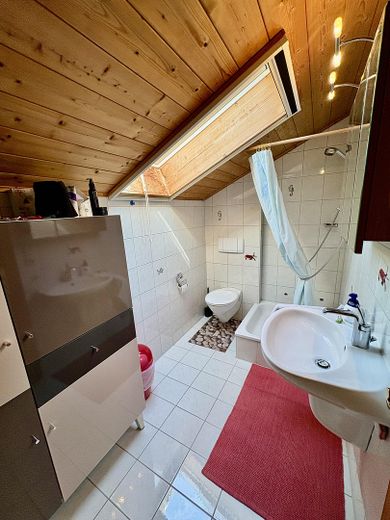
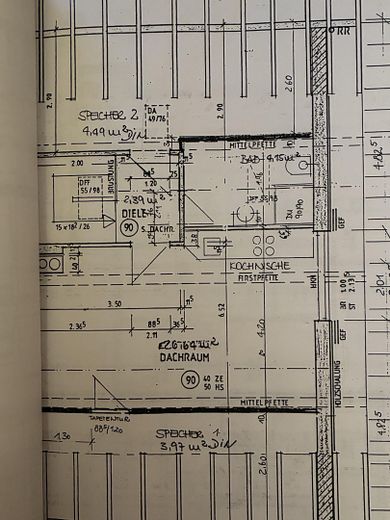
The attic welcomes you with a small bright landing with access to storage 2 (see floor plan) as well as to the large attic studio from which the daylight bathroom can be accessed. Storage 1 can also be reached from the studio. The large window in the gable of the attic studio offers an impressive view over the rooftops of the village to the Kaiser Mountains. The roof windows in the studio and the associated bathroom have been renewed.
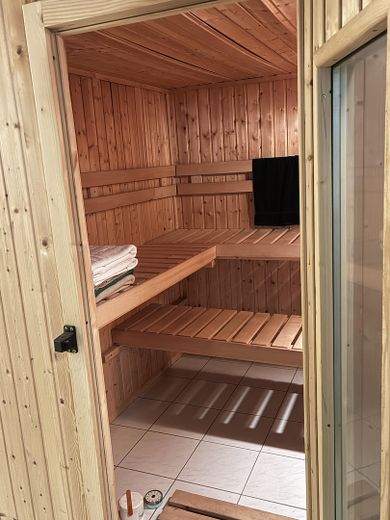
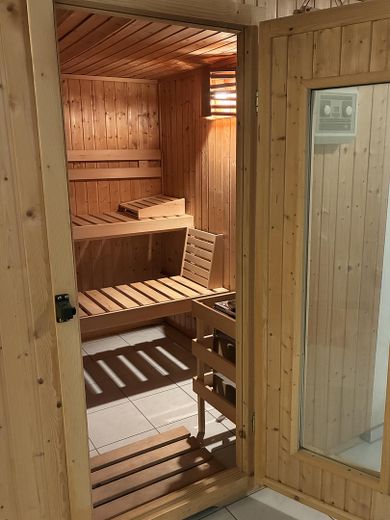
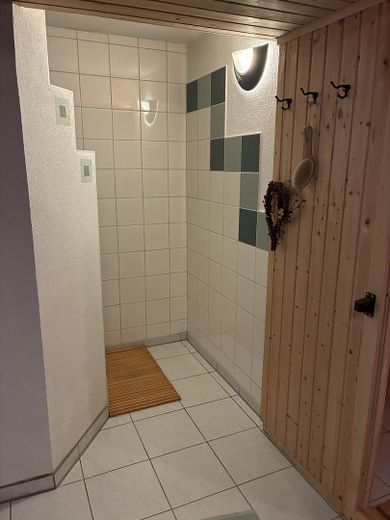
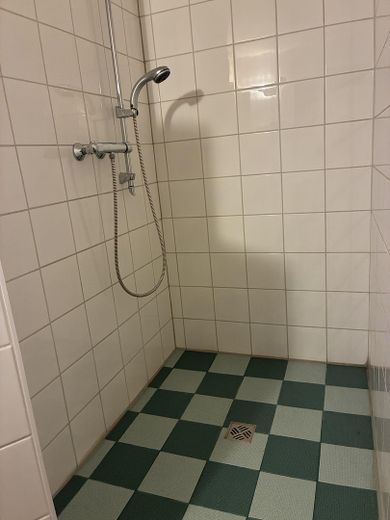
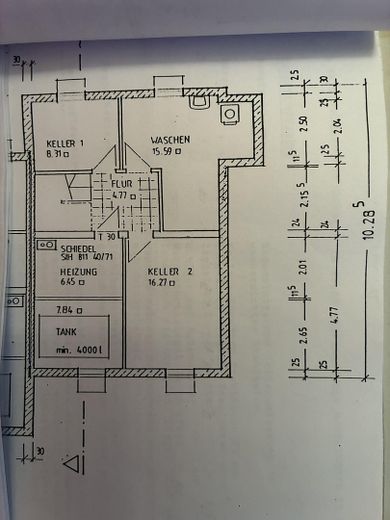
In addition to the boiler room with oil tanks, the basement offers three further rooms. A sauna with a large separate shower has additionally been installed in the large utility room.
In August 2025, a new 9 kWp PV system and a 10 kWh electricity storage system (ferrous sulfate) were installed. This massively reduces electricity costs.
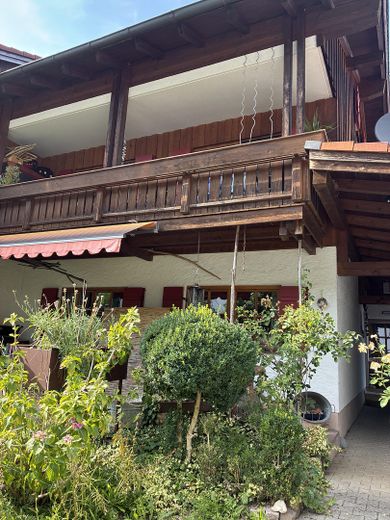
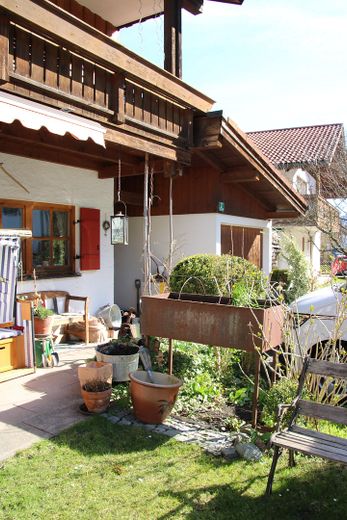
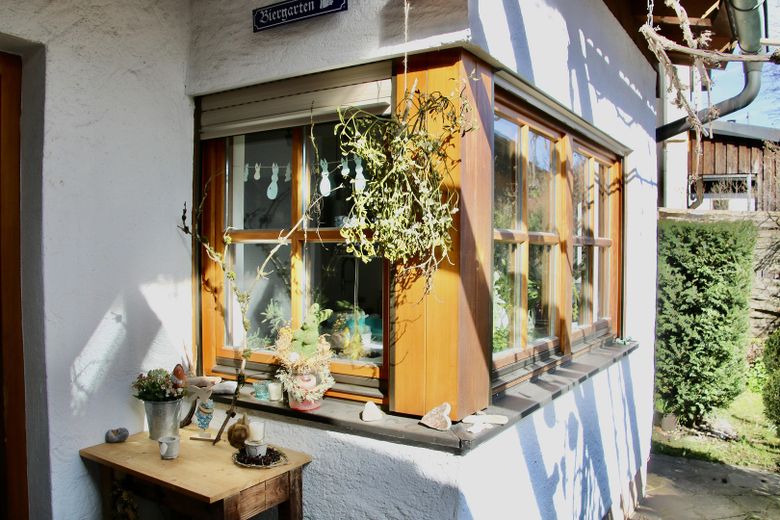
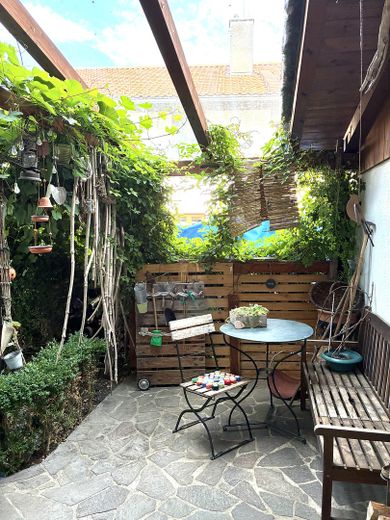
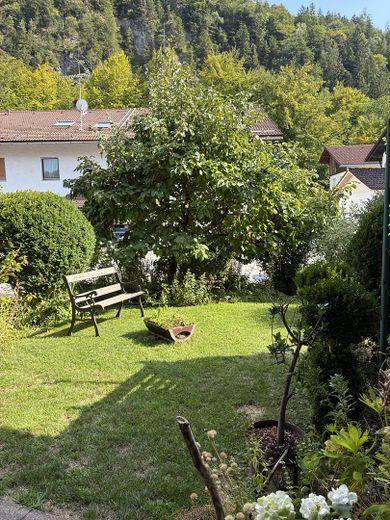

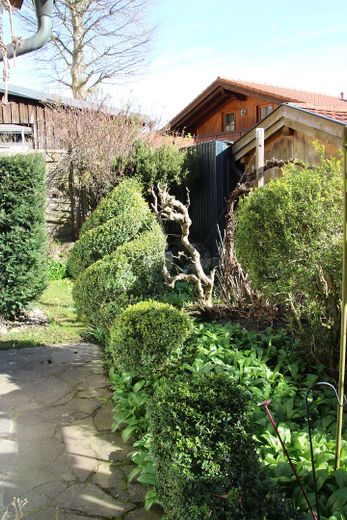
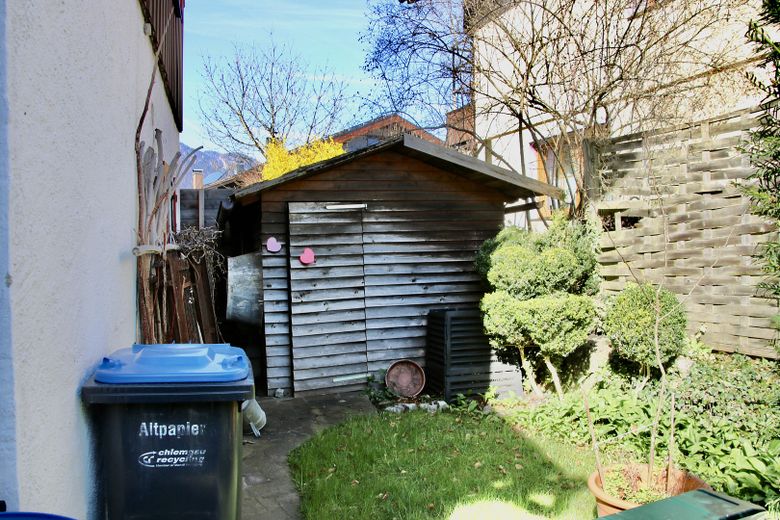
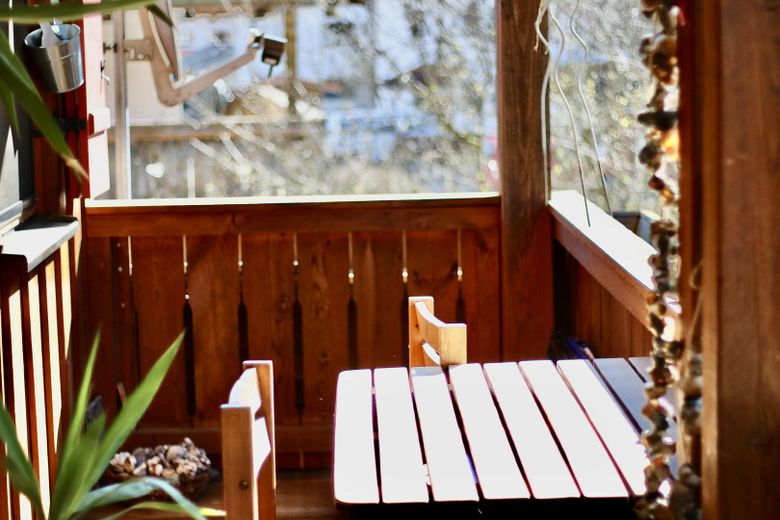
On the south side there is an overgrown garden with a stone terrace, partially covered by the balcony. It invites you to linger and relax. There is also an electricity and water connection here, as well as a heating oil filling connection. On the east side in front of the front door there is a second small terrace, where you can also sit outside wonderfully in the transitional season, protected by a glass roof. On the north side there is another overgrown garden with a tool shed.
The property includes a garage, from which you can enter the house dry-shod, and two parking spaces, one of them in front of the garage.
Fittings and features, as described
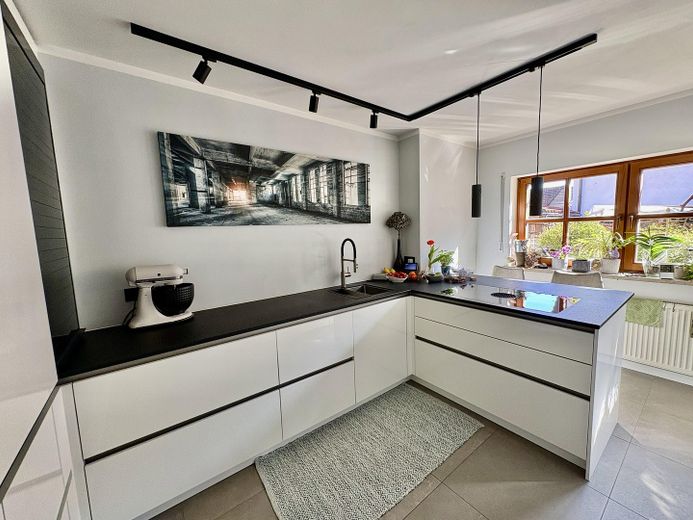
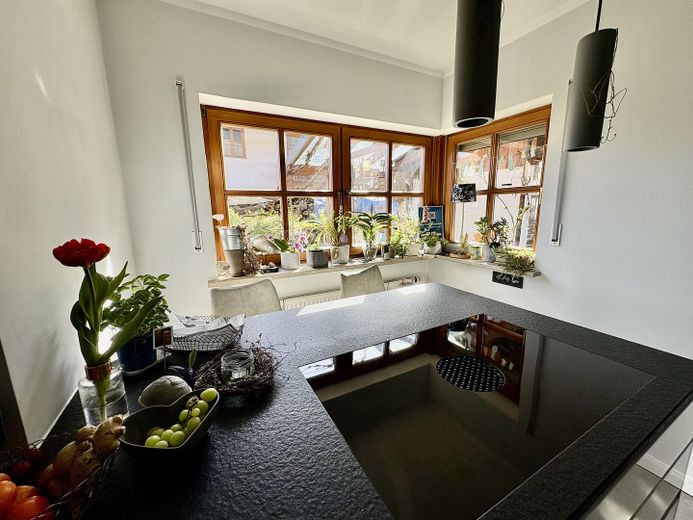
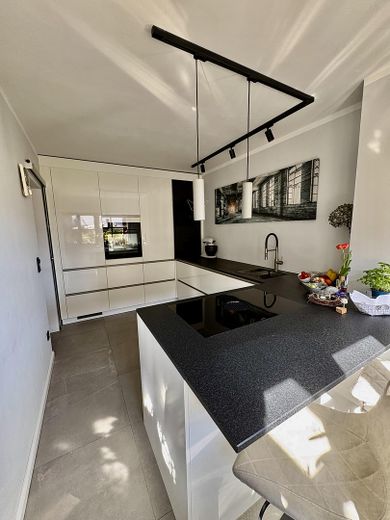
The custom-made Asmo kitchen installed in 2025 is not included in the purchase price, but can be purchased separately if desired.
Location
Area and routes
Plan a route
Your destination goes to Google Maps only when you submit the form. TraumImmo neither stores nor logs it.
Location details
Living where Bavaria and the Alps show their most beautiful side.
The property is located in one of the most sought-after residential areas of the Bavarian Inn Valley – in Kiefersfelden, a charming municipality at the foot of the Kaiser Mountains and directly on the Austrian border. Here, the tranquillity of a natural setting combines with the advantages of excellently developed infrastructure and excellent accessibility. Thanks to the direct connection to the A93, Rosenheim, Munich and Innsbruck are comfortably reachable. The historic fortress town of Kufstein is only a few minutes away by car and expands the diverse range of shopping, dining, culture and leisure beyond the state border.
For years, Kiefersfelden has been one of the region's most sought-after residential locations. Families, commuters and nature lovers alike appreciate the high quality of life, the attractive living environment, as well as the excellent provision of kindergartens, schools, doctors and everyday shopping facilities. A special unique selling point is the exceptionally high leisure and recreational value. The impressive Alpine scenery, numerous hiking and cycling trails, bathing lakes and renowned ski and winter sports areas are practically on the doorstep and enable a wide range of leisure activities in every season. At the same time, working people benefit from the economic dynamism of the region and the excellent connection to the metropolitan areas of Upper Bavaria and Tyrol.
The combination of alpine nature, modern infrastructure and cross-border quality of life makes Kiefersfelden a place to live that combines value stability, quality of life and future prospects alike – a location that fulfills the desire for a home in the Alpine foothills in a special way.