Calculate using this listing's purchase price. Every assumption is editable and all figures are non-binding estimates.
The initial payment is estimated as loan amount × (interest + repayment) ÷ 12. Individual lending terms, special repayments and further fees are not included. Tax, notary and agent costs may differ in your case. This is not a financing offer or financial advice.
Your inputs are calculated only in this browser and are not saved or sent to TraumImmo.
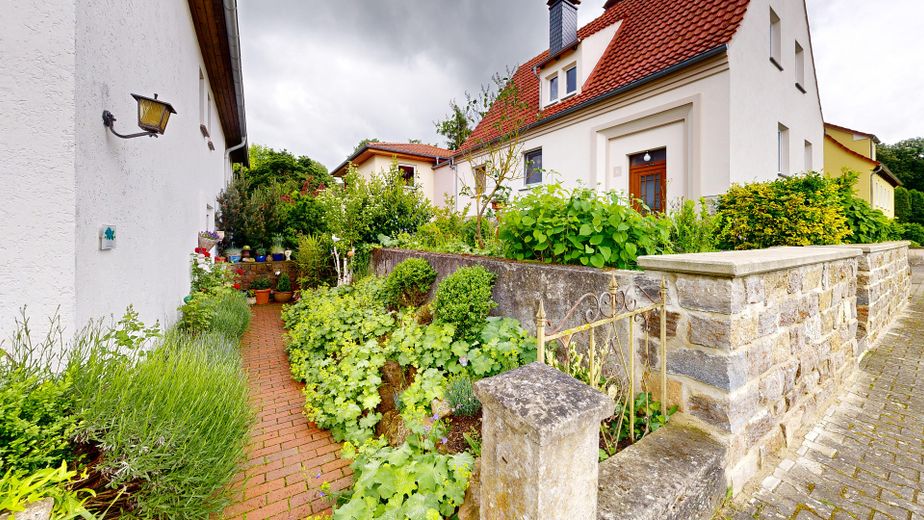
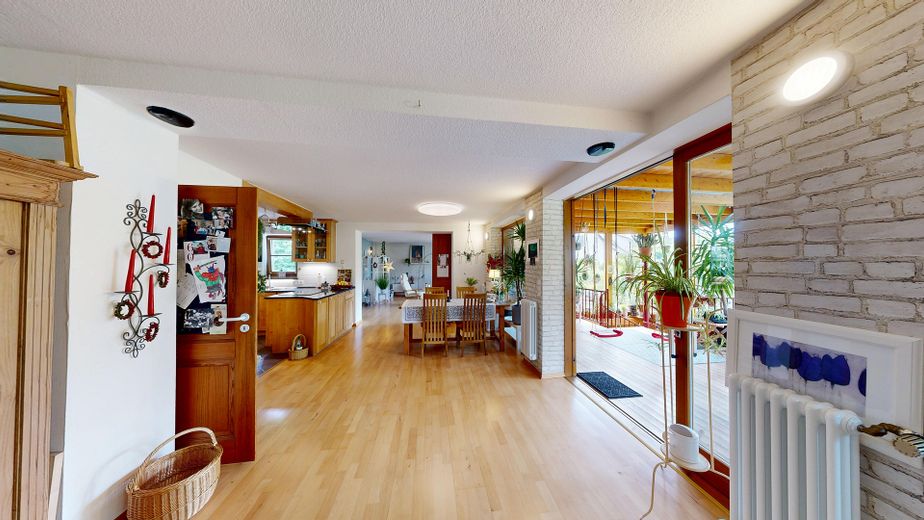
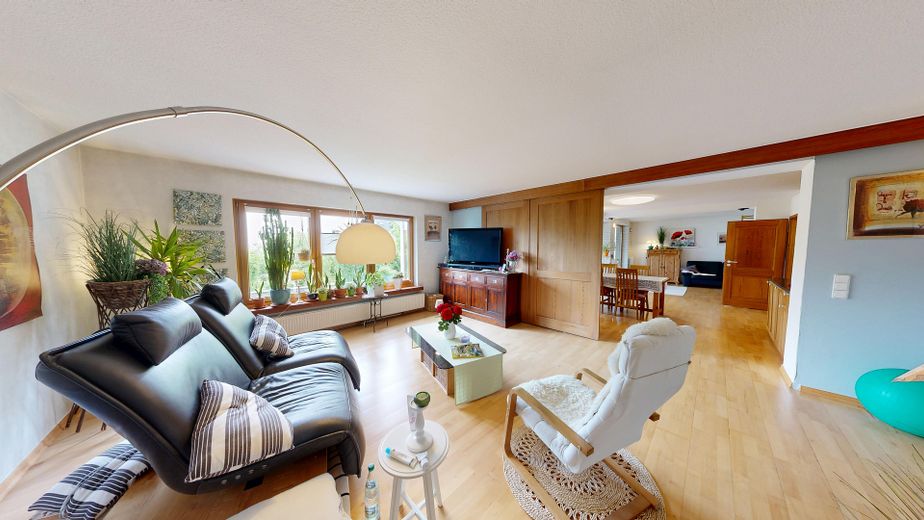
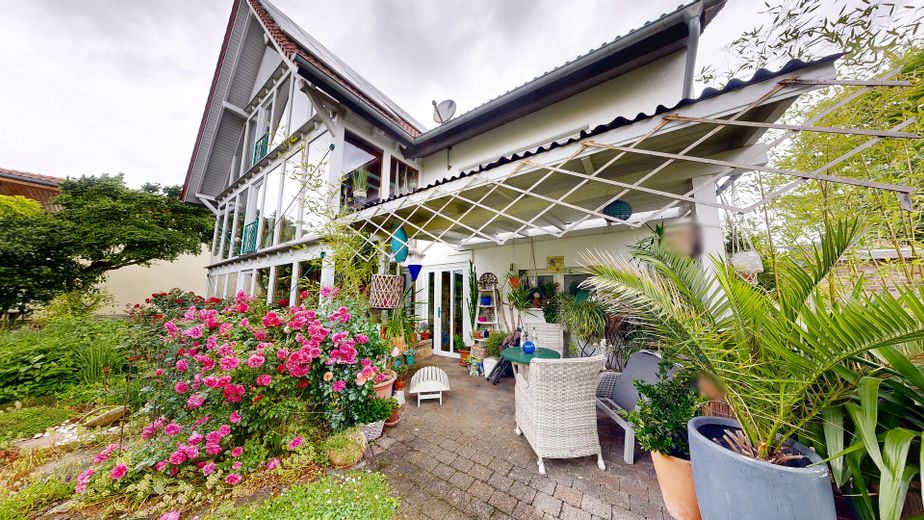
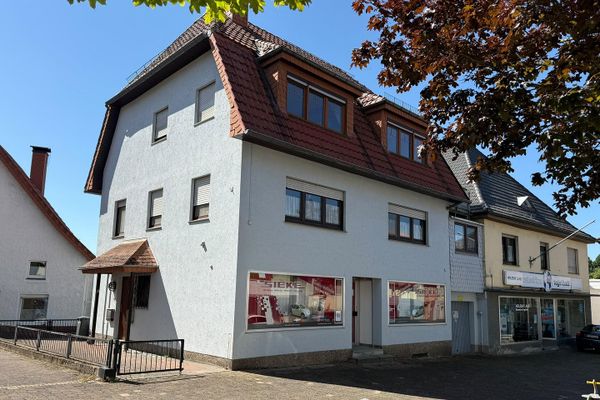
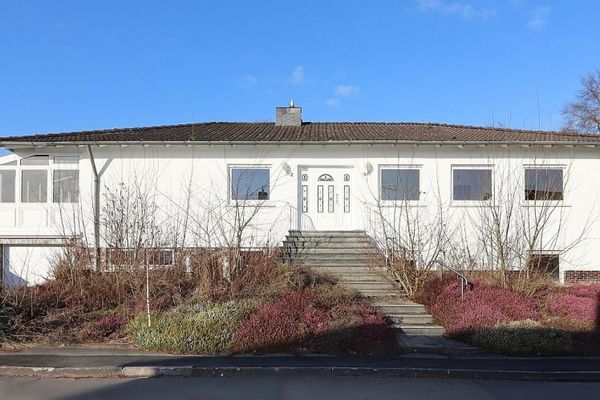
This spacious house in Warburg-Germete offers exceptionally generous space, a flexible layout and a pleasant living environment on a 793 m² plot. The former parental home, originally built in 1952, was expanded, modernized and adapted over the years to meet the needs of a large family.
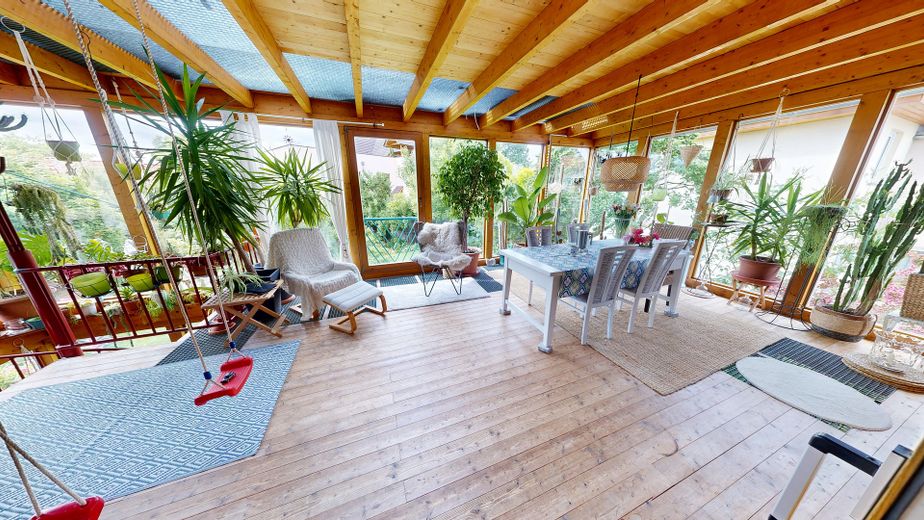
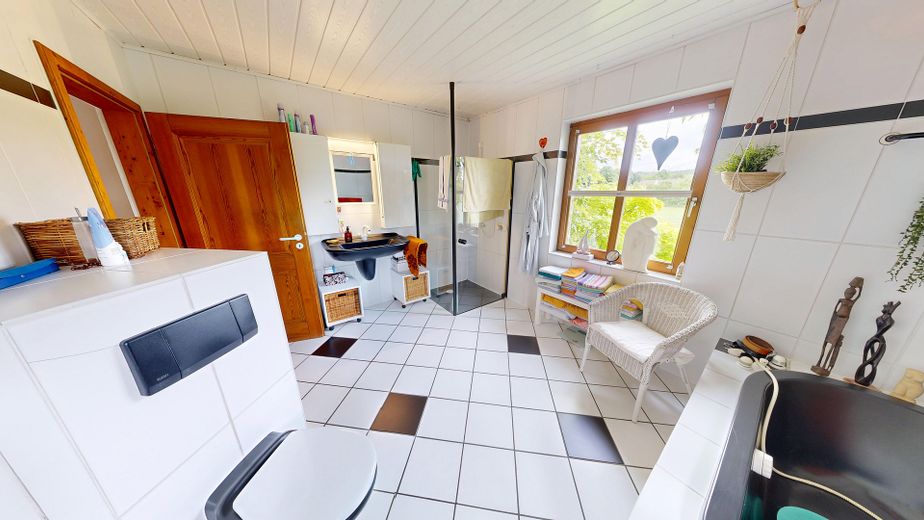
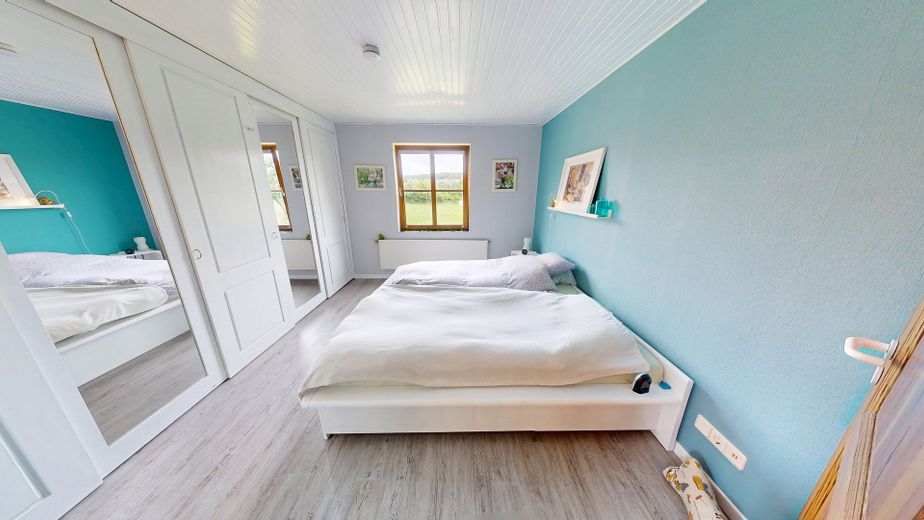
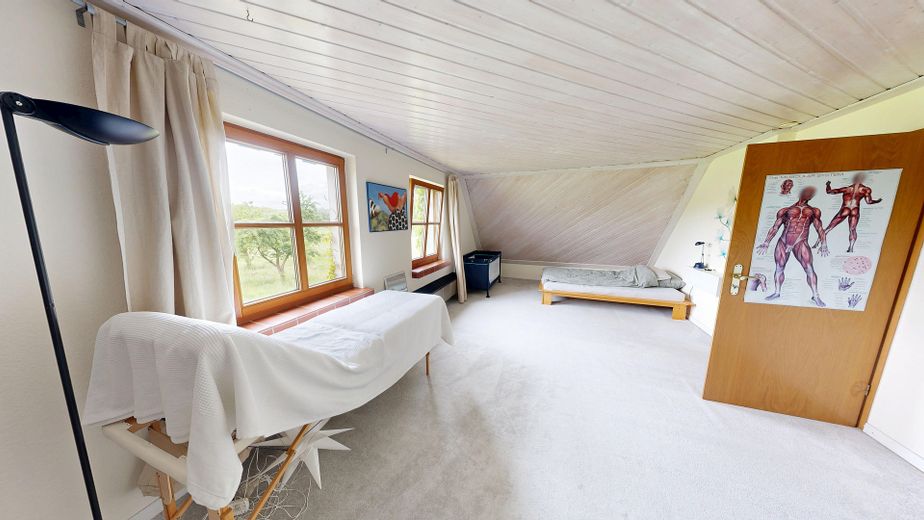
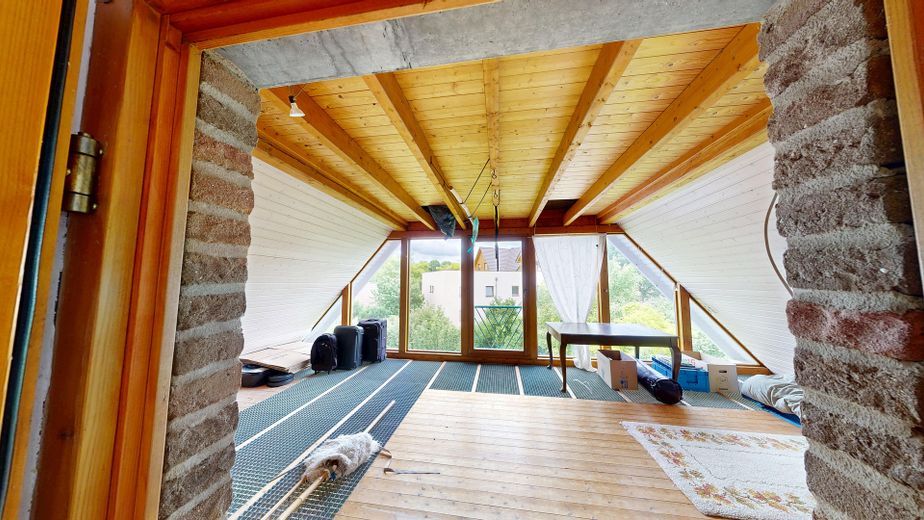
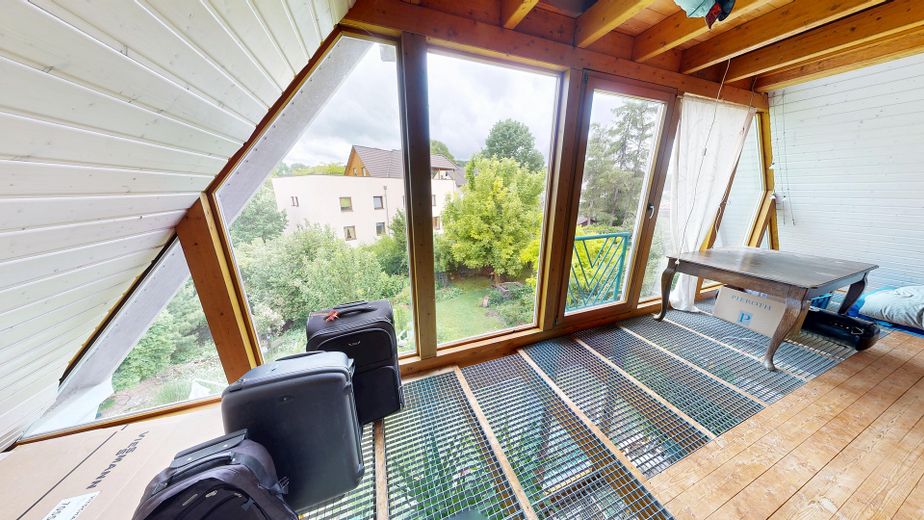
As part of the approved construction measures from 1991, the building was extensively further developed. These included, among other things, a conservatory, additional living spaces in the attic, a living area above the garage and a separate apartment area in the basement. The current living space is approx. 265.85 m² and is distributed over the ground floor, first floor and attic.
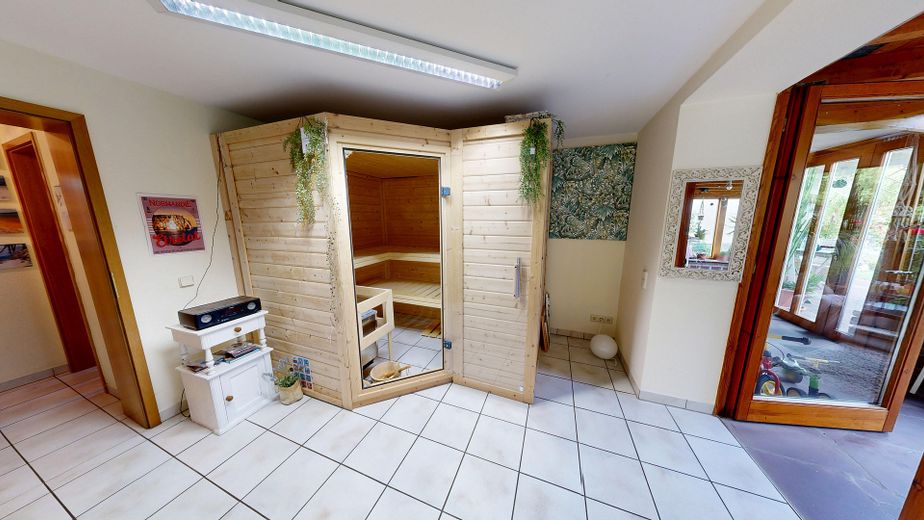
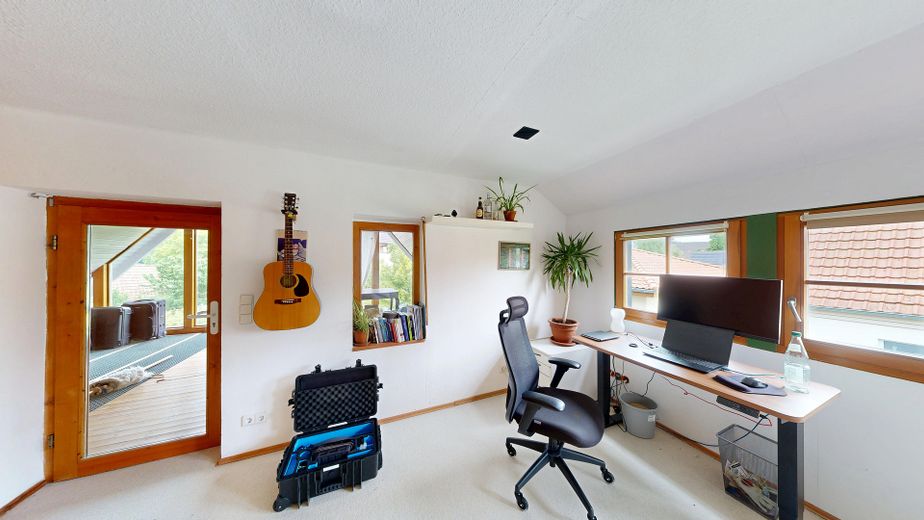
The layout offers versatile usage options and is ideal for families, multi-generational living, working from home or combining living, work and leisure. The separate apartment area is currently not used as a separate apartment, but presently comprises an office, a sauna room and a hobby room.
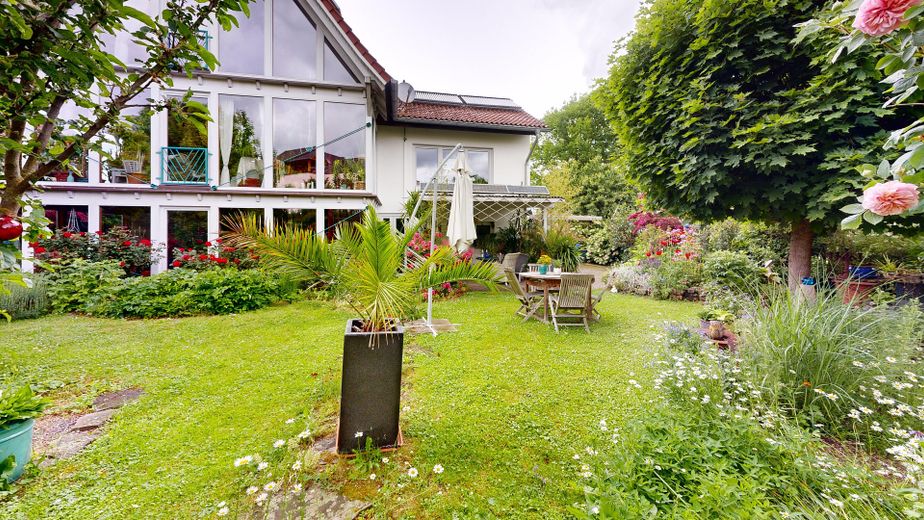
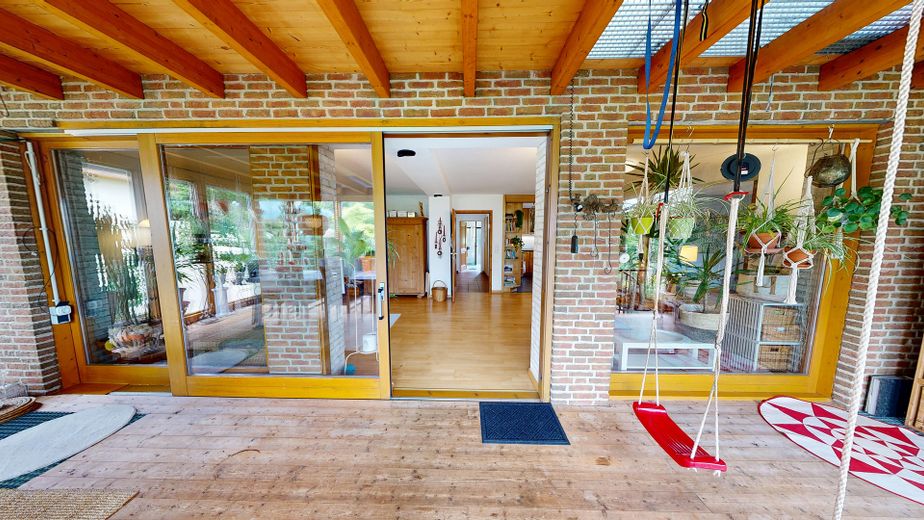
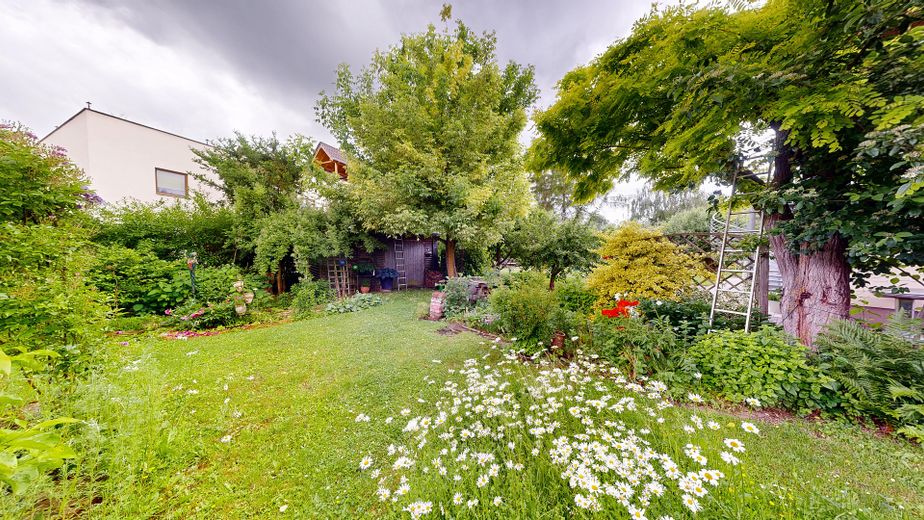
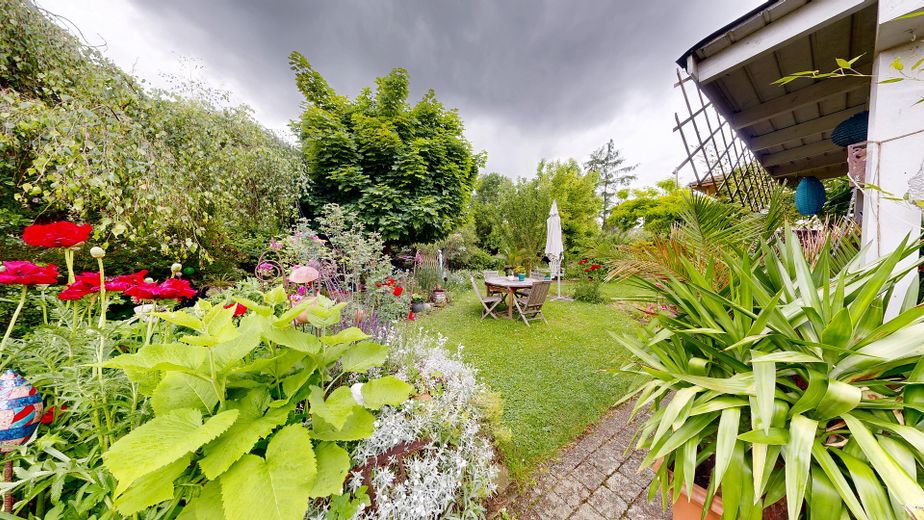
The south-facing garden behind the house creates a sheltered retreat in the greenery. With a pond, covered terrace and spacious garden shed, it offers plenty of space for relaxation, family life and sociable hours outdoors.
The property combines the character of a well-established family home with lots of living space, modern building technology and a high degree of flexibility. A 360-degree tour also allows interested parties to get a comprehensive digital impression of the property in advance.
Fittings and features, as described
The property offers extensive features with a special focus on energy, technology, and everyday practicality. In 2025, the previous gas heating system was replaced by a modern Viessmann heat pump Vitocal 250-A A13. The energy concept is complemented by two photovoltaic systems with a total output of approx. 18.82 kWp, a 10 kWh battery, a smart meter, and a renewed main fuse box.
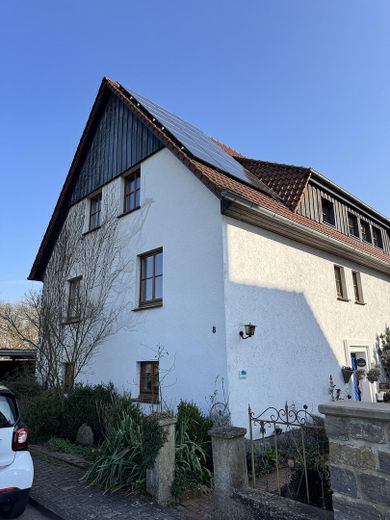
The first photovoltaic system with approx. 8.42 kWp was installed on the east side of the house in 2015 and has a feed-in tariff of 12.56 ct/kWh. In 2025, another photovoltaic system with approx. 10.4 kWp was added on the west side. In addition, a solar thermal system with vacuum tube collectors on the south side of the roof supports hot water preparation.
The roof was re-covered in 2000 and fitted with insulation between the rafters. At the same time, the dormers and dormer windows were installed. The energy performance certificate available states efficiency class B.
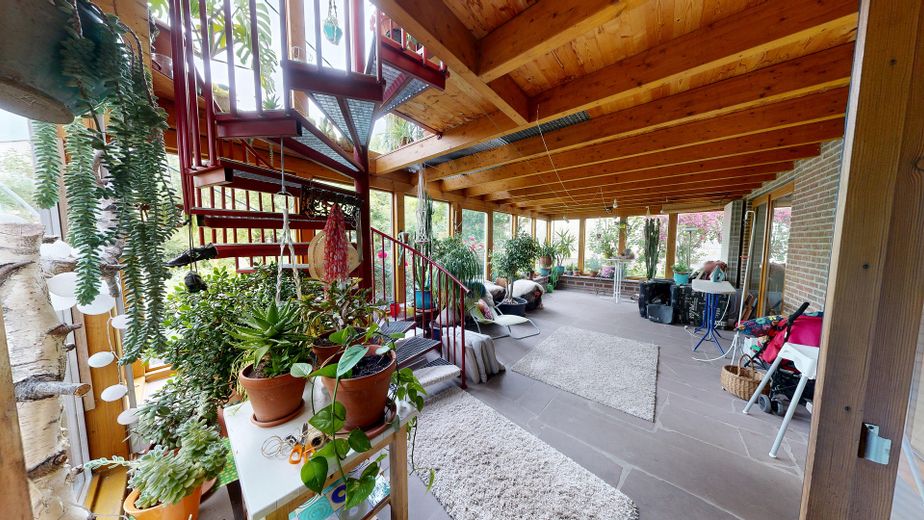
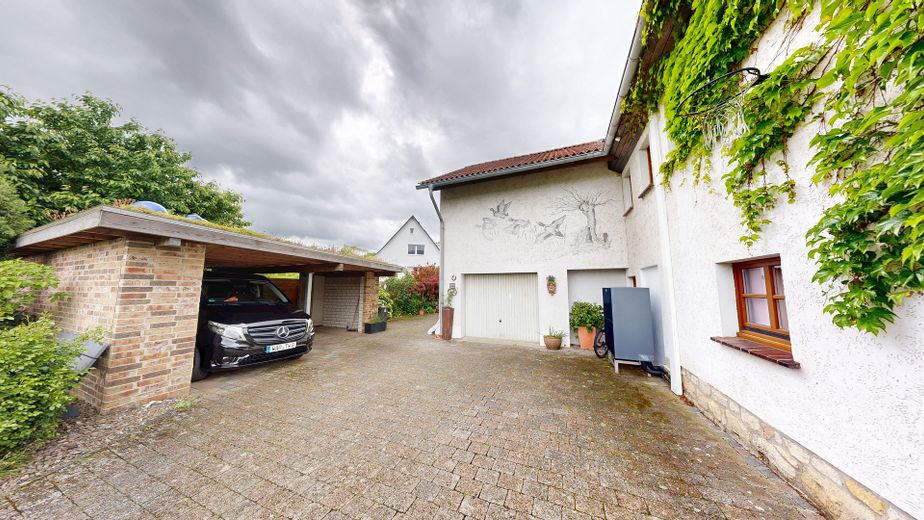
Further features include a fiber optic connection, a conservatory, a covered terrace, a garden with a pond, a spacious tool shed, and several parking options. In addition to a garage beneath the living area, there is a carport built in 2009 with approx. 29 m² of usable space, solid construction, and a green roof. In total, up to three vehicles can be accommodated comfortably here.
Location
Area and routes
Plan a route
Your destination goes to Google Maps only when you submit the form. TraumImmo neither stores nor logs it.
Location details
The property is located in Germete, a district of Warburg, a well-established village with a rural character, a natural environment, and good access to the core town of Warburg. The location is particularly suitable for buyers who want to live in a quiet area while also valuing good access to shopping facilities, schools, doctors, restaurants, and the train station.
Germete is known as a health resort and, with its green surroundings, spa park, and surrounding paths, offers a high level of leisure and recreational value. Walks, bike rides, and outdoor activities begin practically right outside the front door. Warburg’s town center is just a few minutes away and complements the quiet residential location with solid urban infrastructure.
A particular advantage is the good regional transport connectivity. Via the nearby B 252, there is a fast connection to Warburg as well as to the A 44 interchange. From there, Kassel, Paderborn, Soest, Lippstadt, Dortmund, and the eastern Ruhr area, among others, are easily accessible. To the east, there is also good access to the Kassel area with onward connection to the A 7.
Thus, the location combines living close to nature in a well-established district with convenient access to important cities and economic centers in the region.