About this house
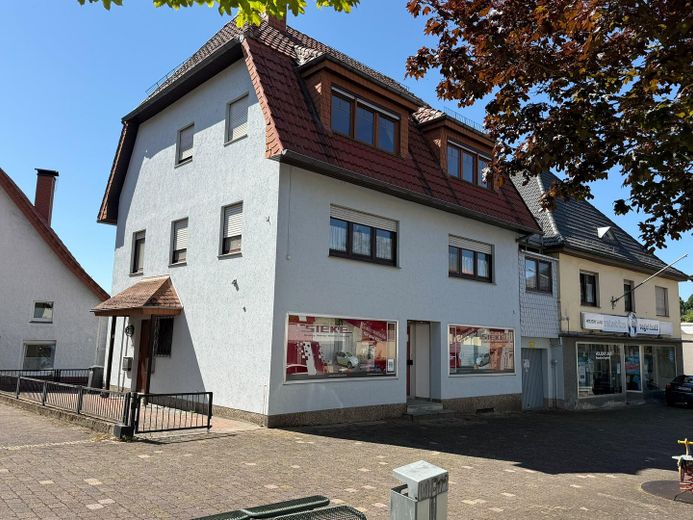
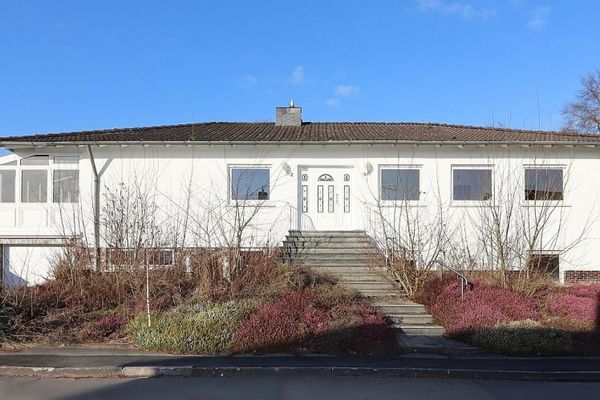
This residential and commercial building in Warburg-Scherfede offers an interesting combination of two residential units, a separate commercial unit and additional rental potential. The building was constructed in 1959, has a full basement and is particularly suitable for investors seeking a manageable property with mixed use.
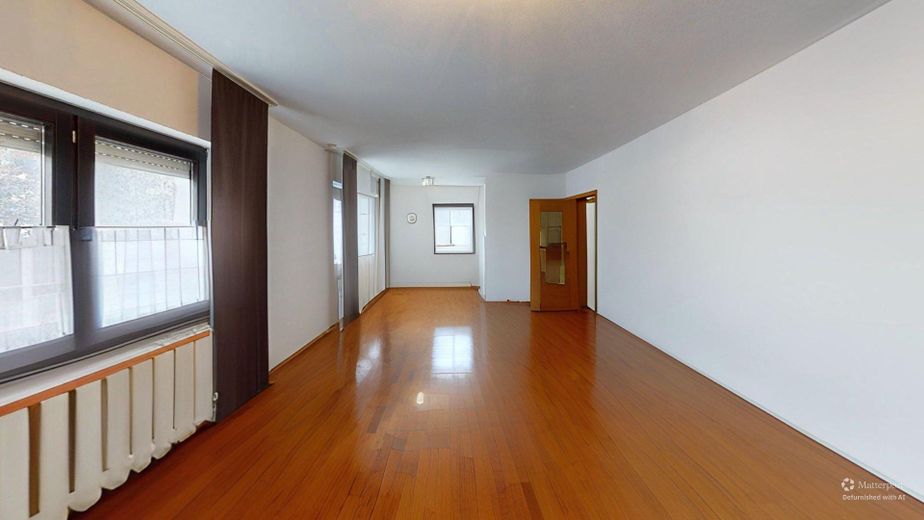
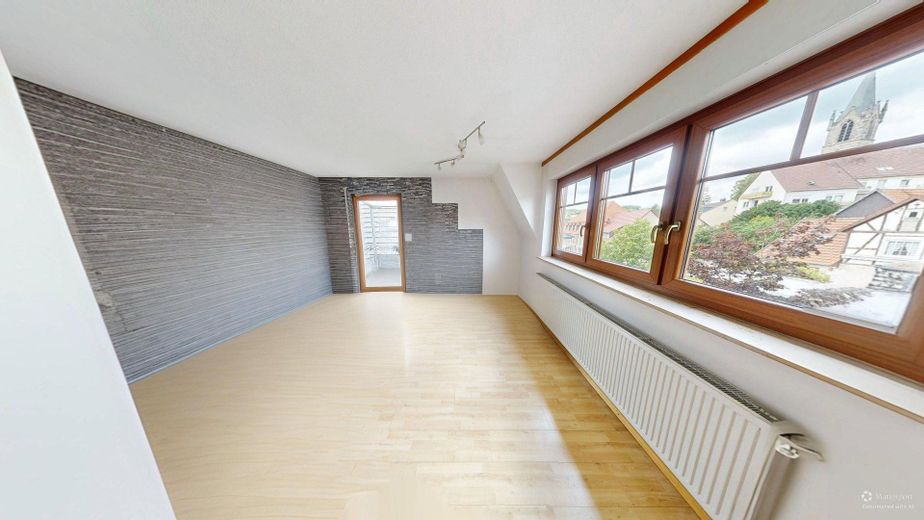
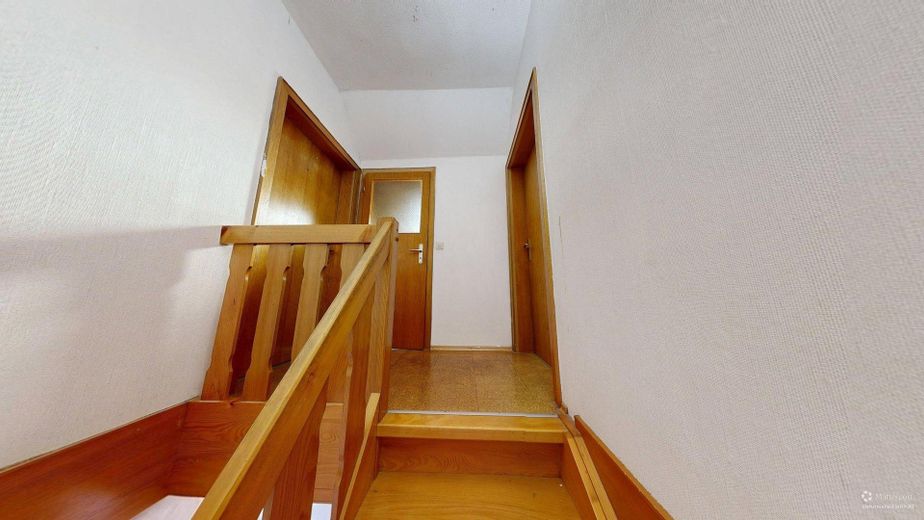
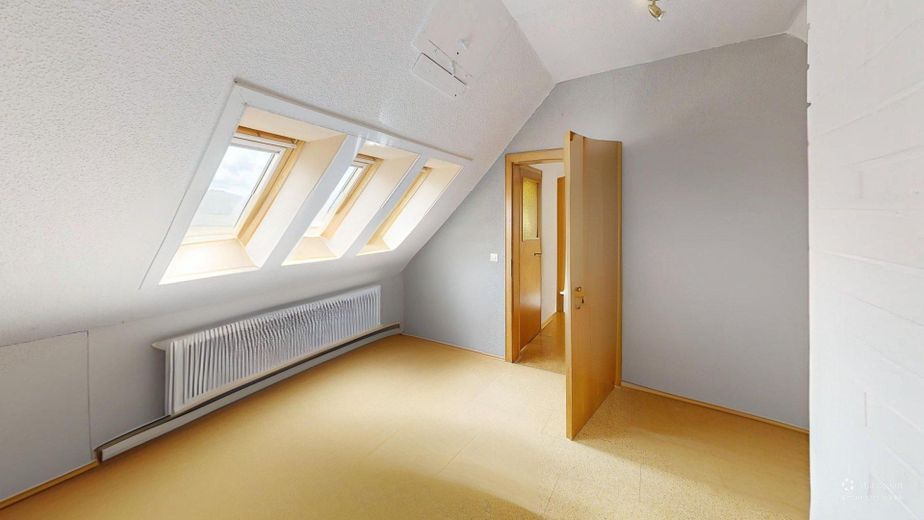
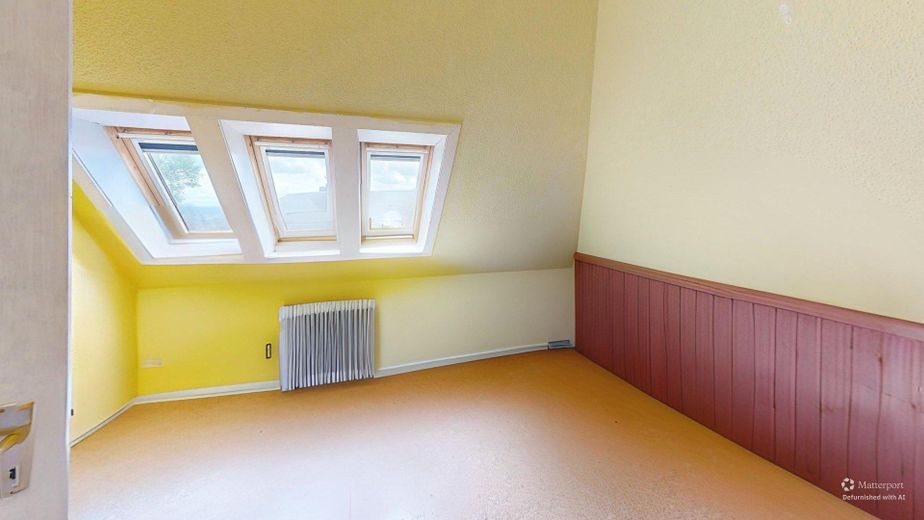
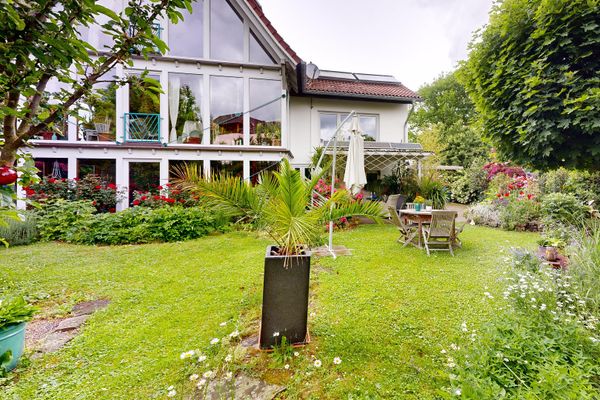
The first residential unit is on the upper floor and has approx. 67.65 m² of living space. This unit is complemented by an approx. 8 m² winter-garden-like area. The second residential unit extends across the first and second attic floors and offers approx. 91.46 m² of living space. Both apartments are accessible via an internal staircase.
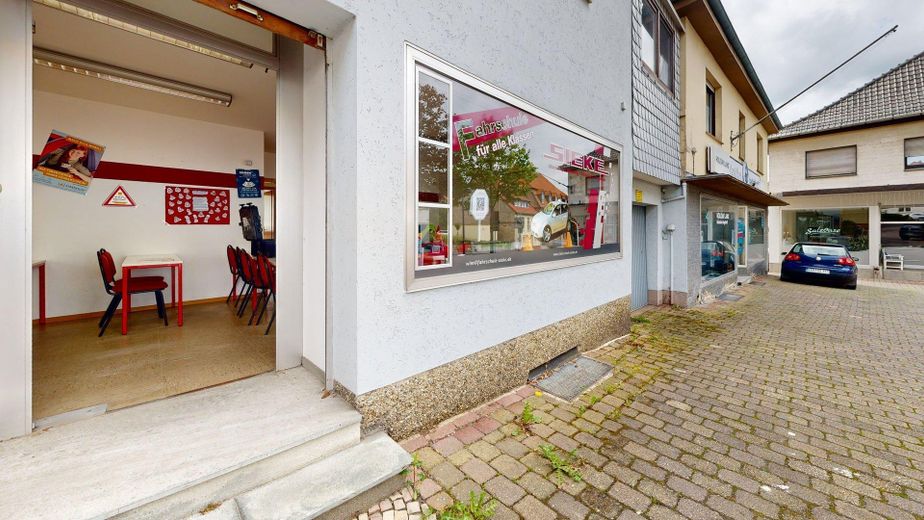
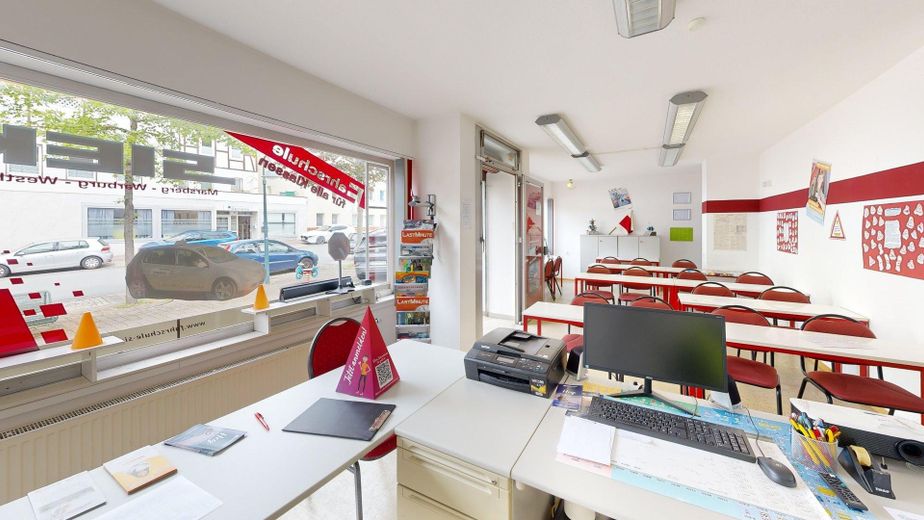
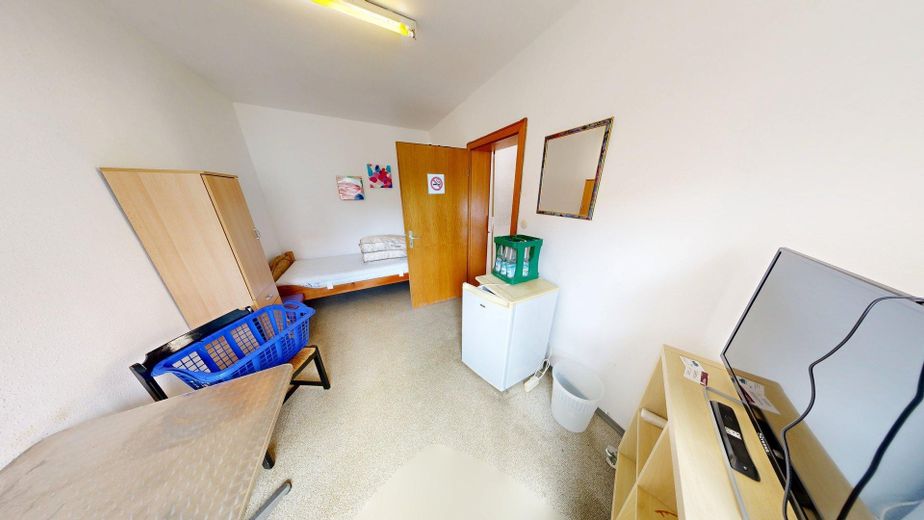
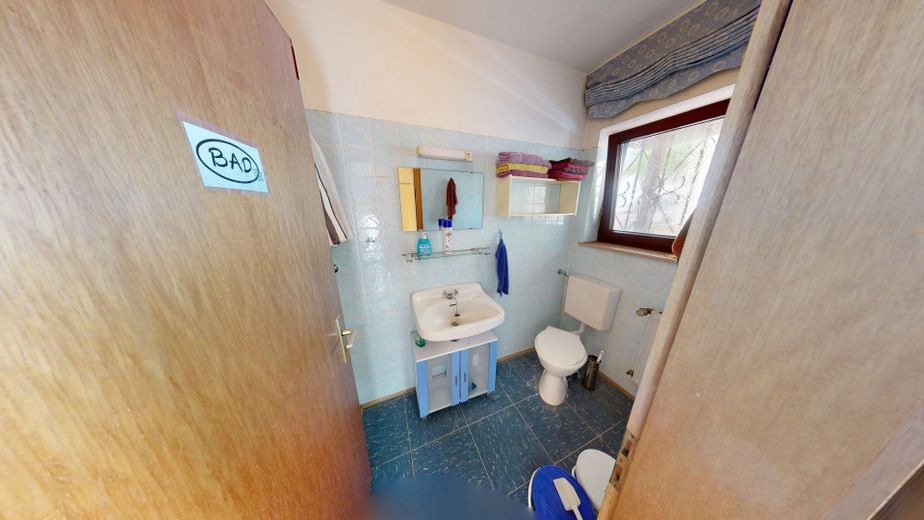
The commercial unit, currently used as a driving school, comprises approx. 50 m² and has its own separate entrance. This clearly separates residential and commercial use structurally. In addition, the ground floor has a small bathroom and an approx. 10 m² room, accessible from the staircase, which was occasionally rented out as a room for tradespeople in the past.
The net cold rent per month will be €1,460 as of 01.10.2026. A certificate of separate ownership units is also available for the property, offering scope not only for conventional rental but also for a potential future division or individual development.
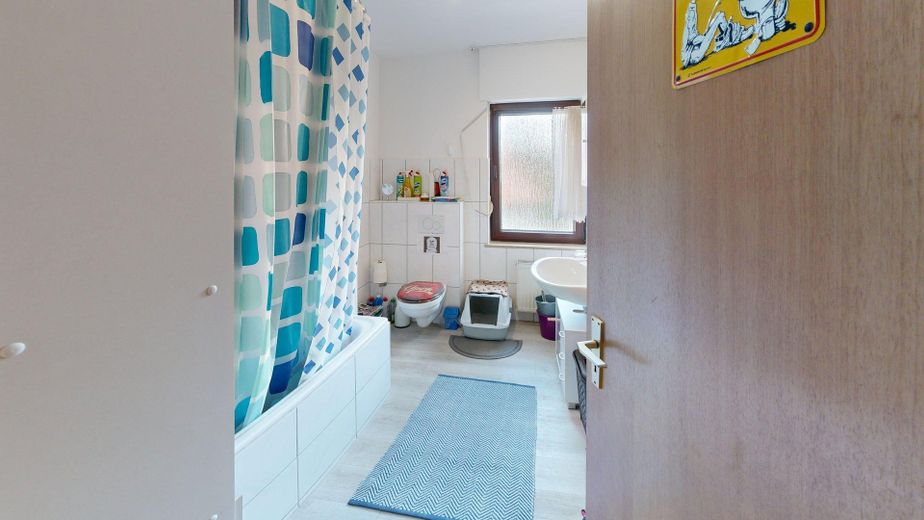
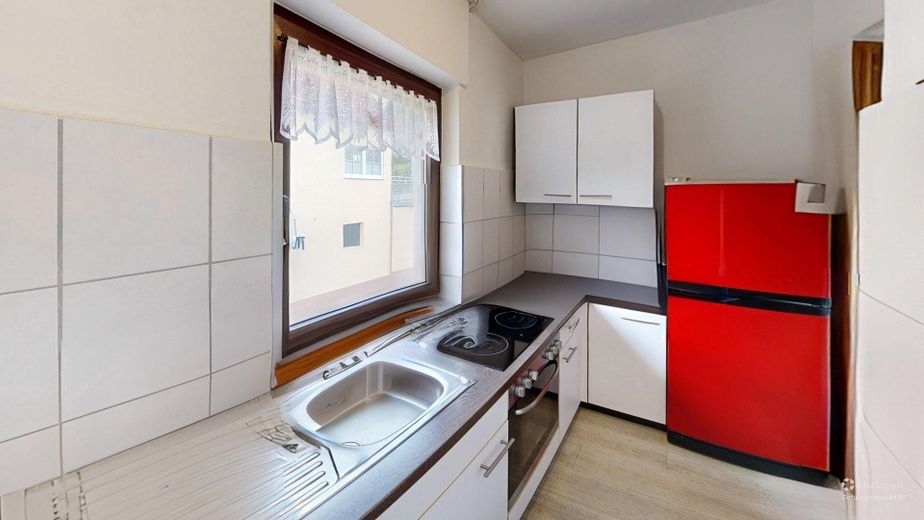
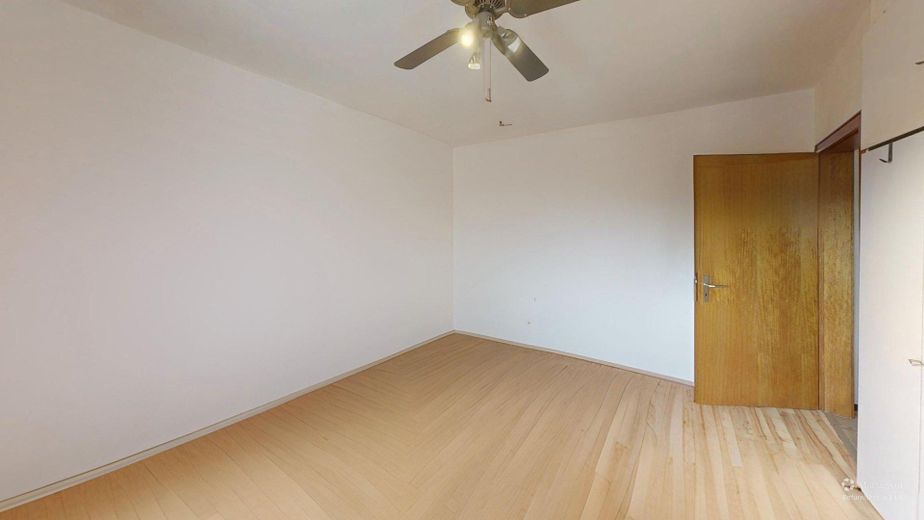
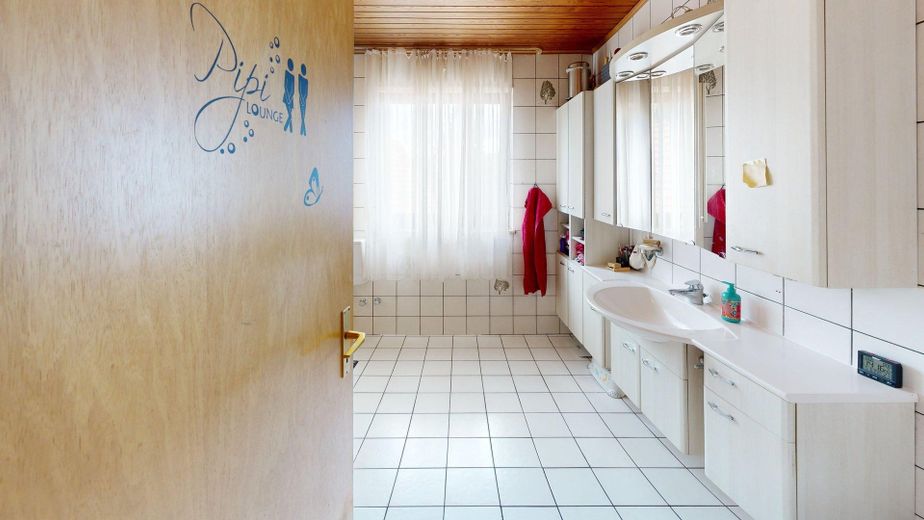
To protect the tenants’ privacy, interested parties can be provided with a digital 360-degree tour. This is intended to reduce viewings of the rented living areas to the necessary minimum. For privacy reasons, the rooms’ private furnishings and furniture are not visible, or are only partially visible, in the recordings.
Fittings and features, as described
The building features a clear and functional layout with two residential units, a separate commercial unit, and additional ancillary areas. The commercial unit on the ground floor is currently used as a driving school and has its own entrance. This keeps the commercial use structurally and organisationally separate from the apartments.
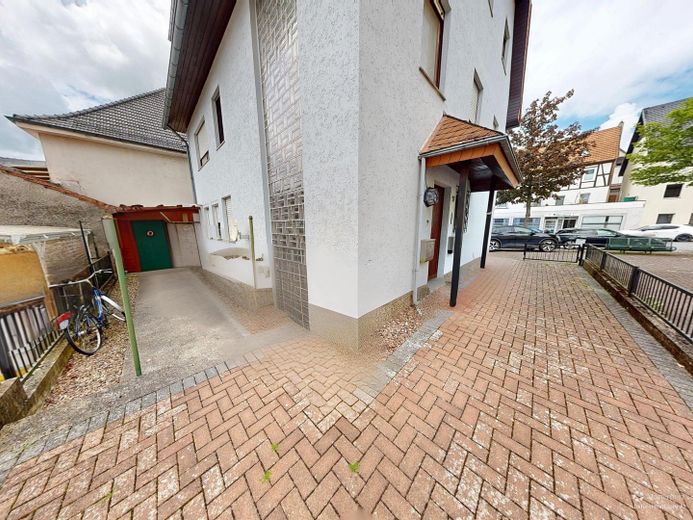
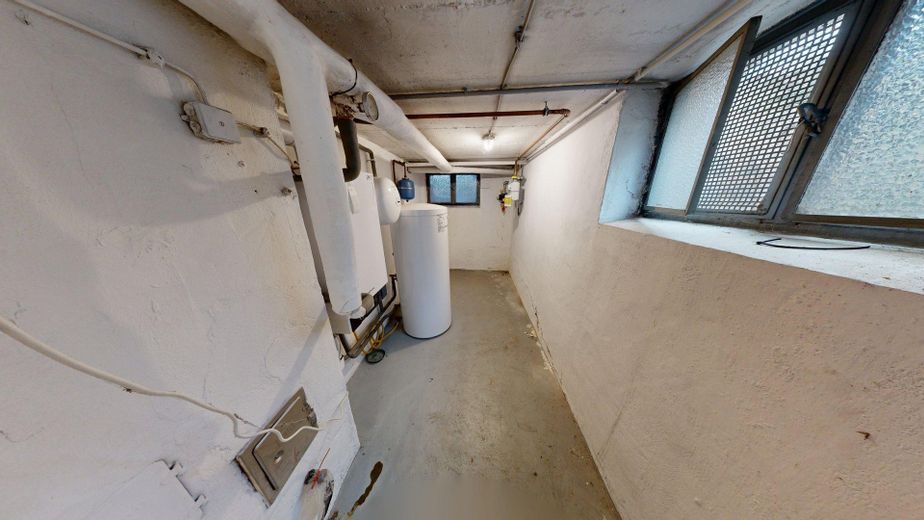
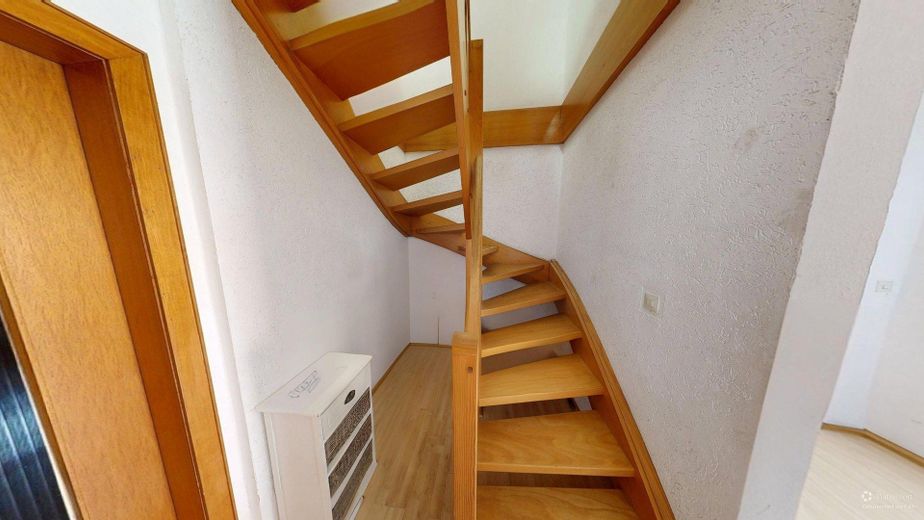
The two residential units are accessed via the internal staircase. The additional room on the ground floor, the small bathroom, and access to the basement are also reached from there. The basement contains the boiler room, three tenant storage rooms, and a communal laundry room.
In 1983, the building underwent extensive alterations to the roof area: the roof structure was rebuilt and the corresponding floor was extended or newly constructed at the same time. Heating is provided by a Viessmann gas condensing boiler installed in 2011. On the street-facing side, some of the windows in the living areas have been replaced with modern double-glazed windows.
The property has a solid underlying structure and offers versatile usage options thanks to its existing layout. Some of the fittings are dated, giving new owners the opportunity to further develop the building according to their own ideas.
The current monthly net rents are €560.00 for the larger attic apartment, €400.00 for the smaller residential unit, and €220.00 for the commercial unit. The residential rents were last adjusted on 01.10.2026. The additional room on the ground floor is rented for an indefinite term at €280.00.
Overall, the property offers existing income, a separate commercial area, practical ancillary spaces, and additional rental potential, while requiring relatively little maintenance of the outdoor areas.
Other
A digital 360-degree tour can be made available to interested parties so they can get an initial impression of the property in advance. Out of respect for the tenants' privacy, the furnishings of the living spaces are not or only limitedly visible in the images.
Viewings of the rented living spaces should, if possible, be limited to serious prospective buyers and carried out by prior arrangement. Further property documents, such as rental schedules, energy performance certificates, and existing construction documents, can be made available if there is further interest.
For capital investors, the property may also offer interesting development opportunities. Due to the initial energy condition, a comprehensive renovation under the KfW program 261 may be particularly worth considering, especially with regard to a possible classification as a Worst Performing Building. In addition, the unit currently used commercially on the ground floor may, in the future, offer potential for conversion to residential space. Here, KfW program 266 "Commercial to Residential" could represent an interesting funding option, provided the respective technical, legal, and subsidy-law requirements are met.
Location
Area and routes
Plan a route
Your destination goes to Google Maps only when you submit the form. TraumImmo neither stores nor logs it.
Location details
The property is located in Warburg-Scherfede, an established district of the Hanseatic town of Warburg. The location combines solid local infrastructure with good regional accessibility and is therefore suitable both for residential tenants and for small-scale commercial use.
Scherfede has very good infrastructure for a district. On site there are various shopping facilities, medical care including a medical center, physiotherapy services, gastronomy, several hotels as well as a daycare center and an elementary school. This means important facilities for daily needs are directly available in the town. In addition, Scherfede benefits from its proximity to the main town of Warburg, where further shopping opportunities, schools, doctors, gastronomy, public facilities and additional service offerings are available. Warburg-Scherfede station also enhances the quality of the location and makes the area attractive for tenants with a regional connection.
One major advantage is the convenient transport links. In Scherfede, several important federal road connections meet, including the B 7, B 68 and B 252. The A 44 also provides good long-distance connections toward Kassel and Dortmund. Paderborn, Marsberg, Diemelstadt and the surrounding economic centers are also easily accessible from Scherfede.
The combination of a residential location in the district, separate commercial use, good infrastructure and regional accessibility makes the location versatile. The property therefore appeals to both private residential tenants and smaller commercial users.