Calculate using this listing's purchase price. Every assumption is editable and all figures are non-binding estimates.
The initial payment is estimated as loan amount × (interest + repayment) ÷ 12. Individual lending terms, special repayments and further fees are not included. Tax, notary and agent costs may differ in your case. This is not a financing offer or financial advice.
Your inputs are calculated only in this browser and are not saved or sent to TraumImmo.
Attractive two-family house for sale privately, without an agent
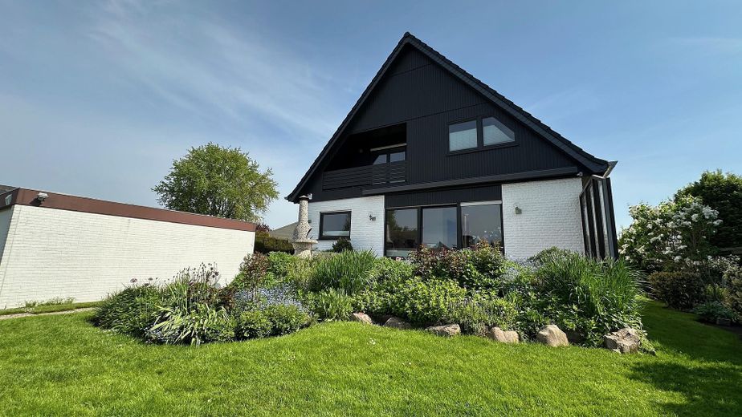
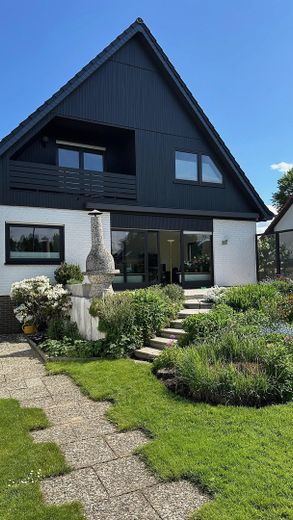
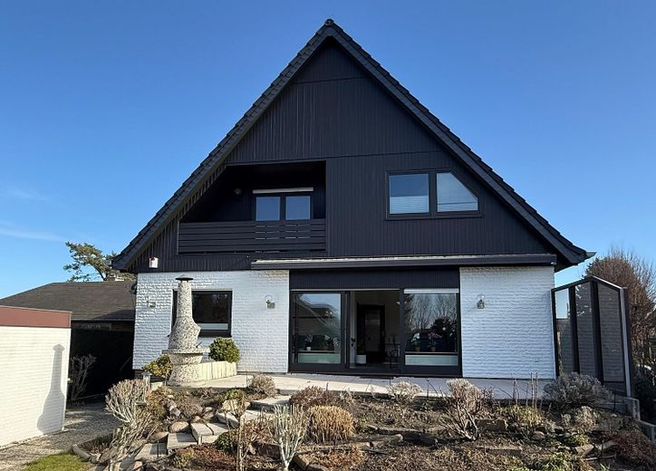
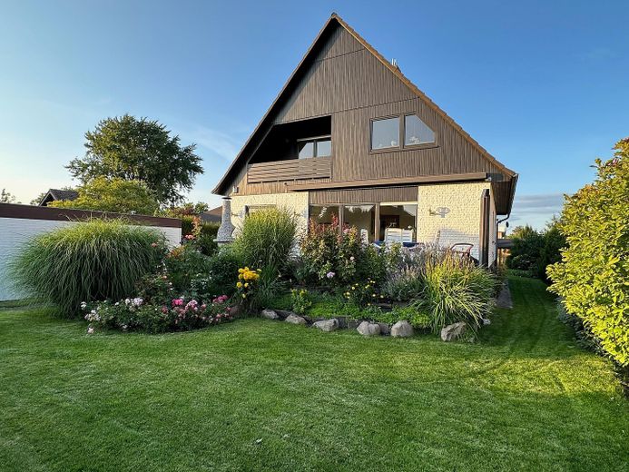
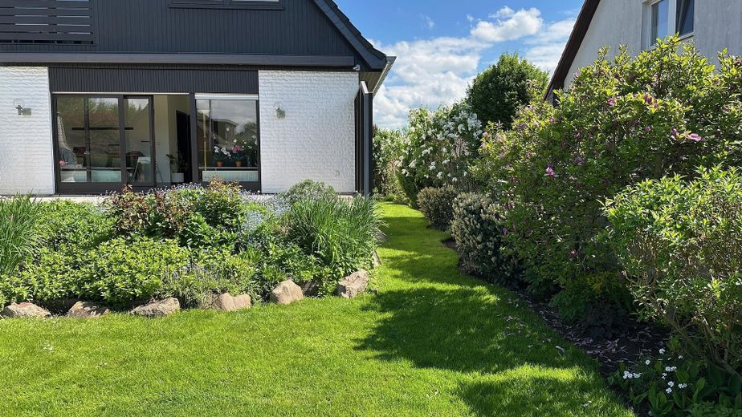
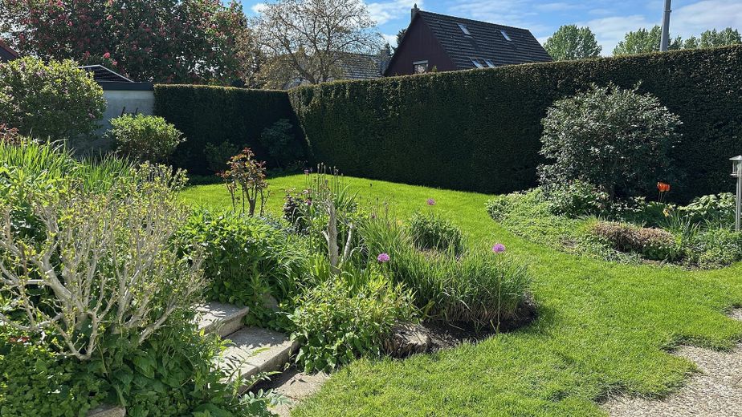
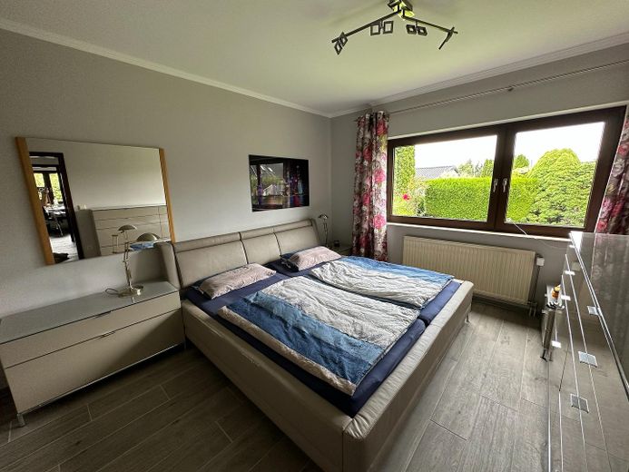
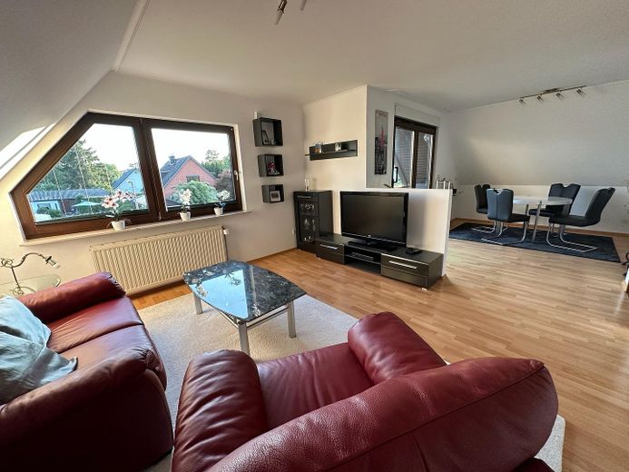
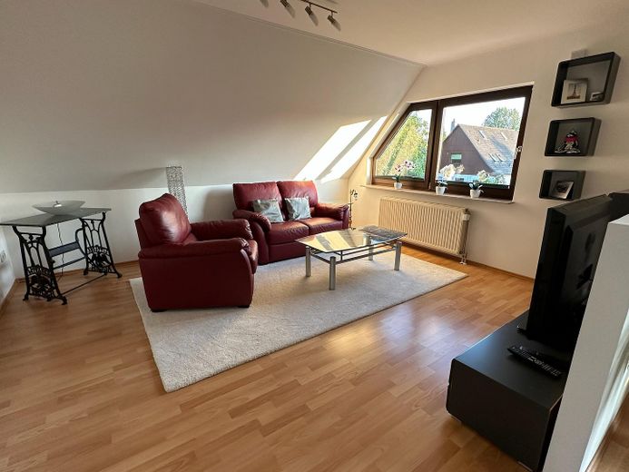
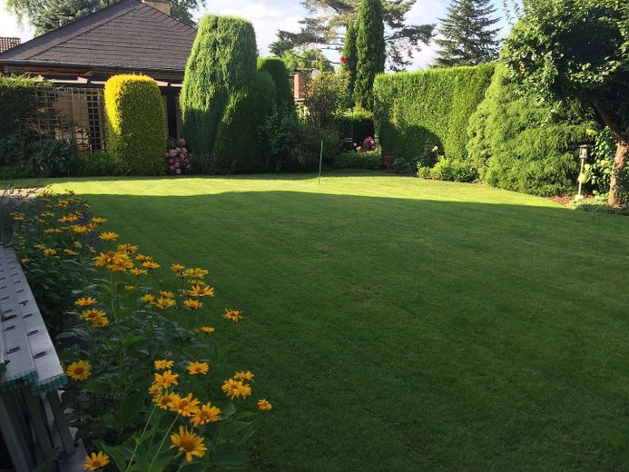
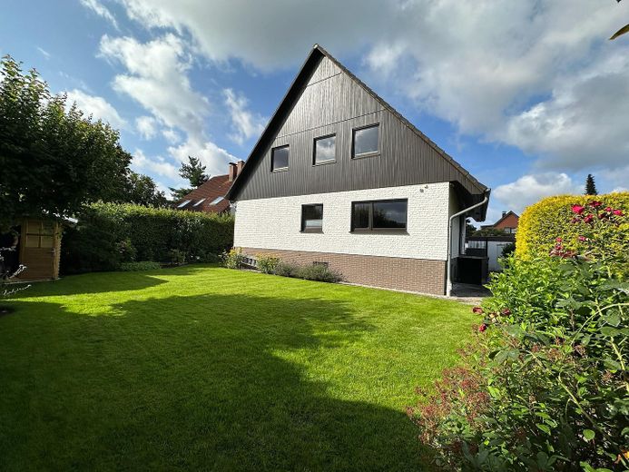
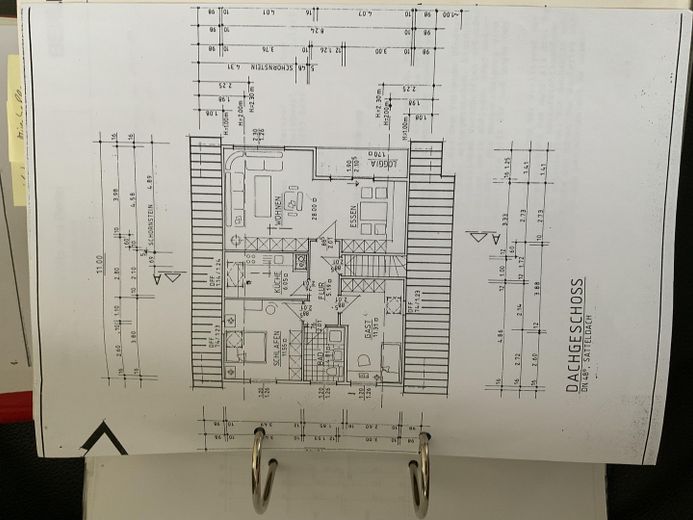
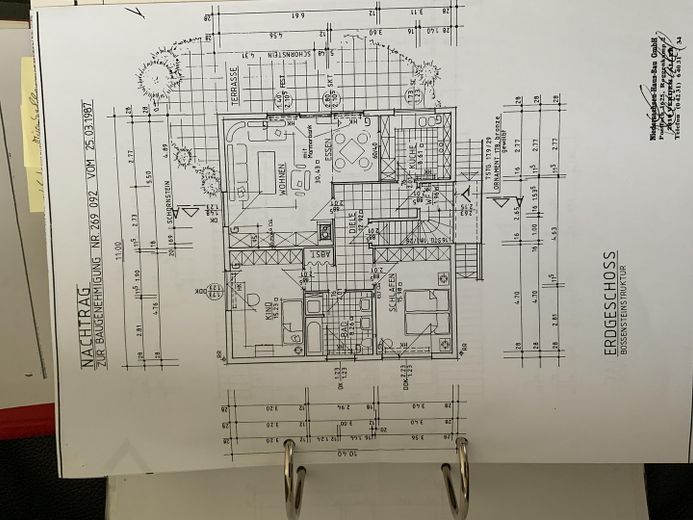
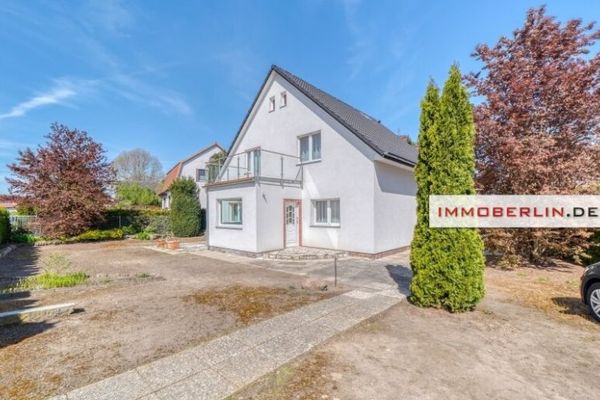
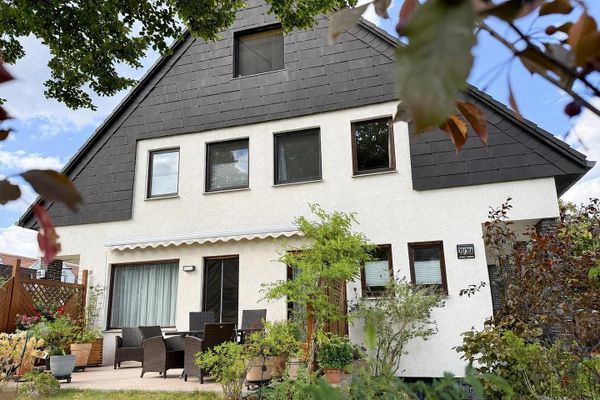
This spacious two-family house, with approximately 175 m² of total living space, 6 rooms and 3 bathrooms, is situated in a quiet location in a detached-house neighborhood in southeast Berlin. It stands on a 610sqm plot. Particularly noteworthy in today’s climate warming is the app-controlled, fully automatic, weather-dependent irrigation system for the entire garden area.
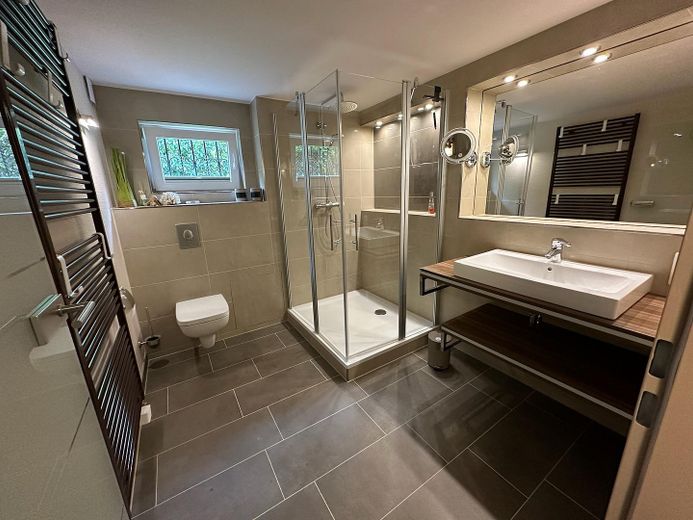
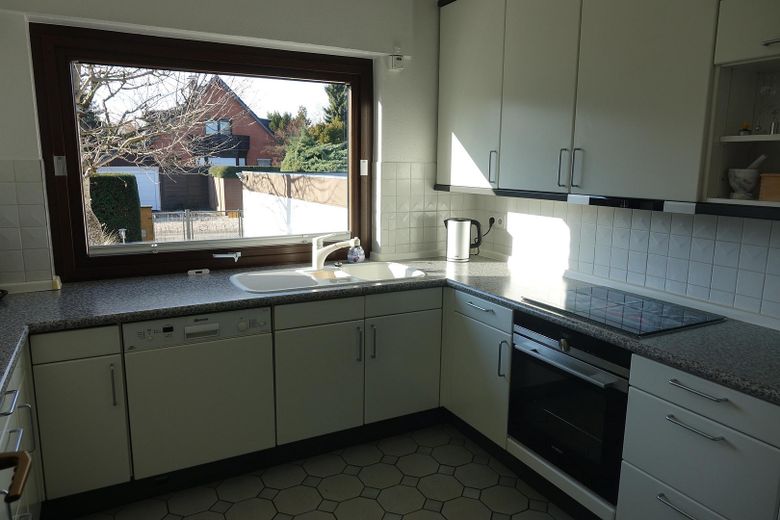
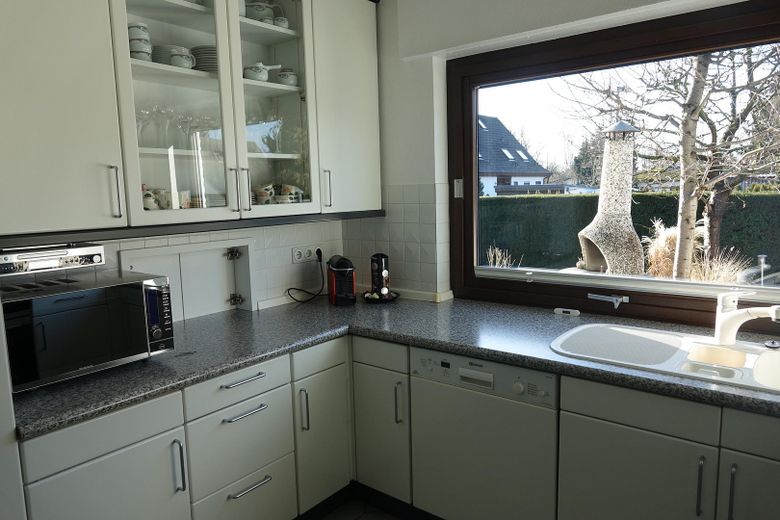
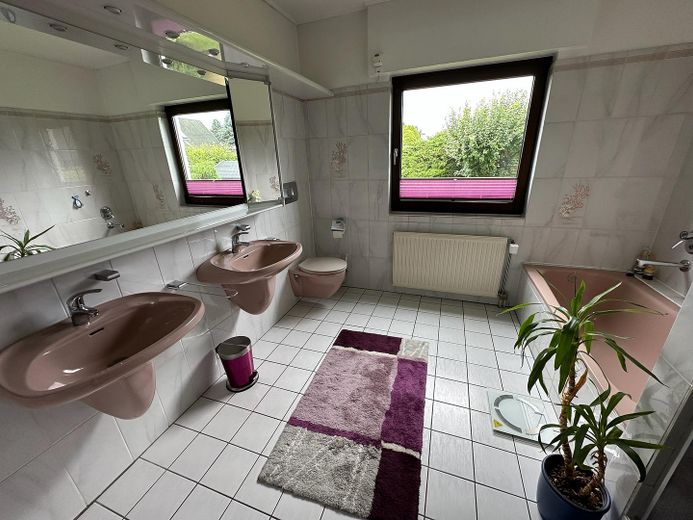
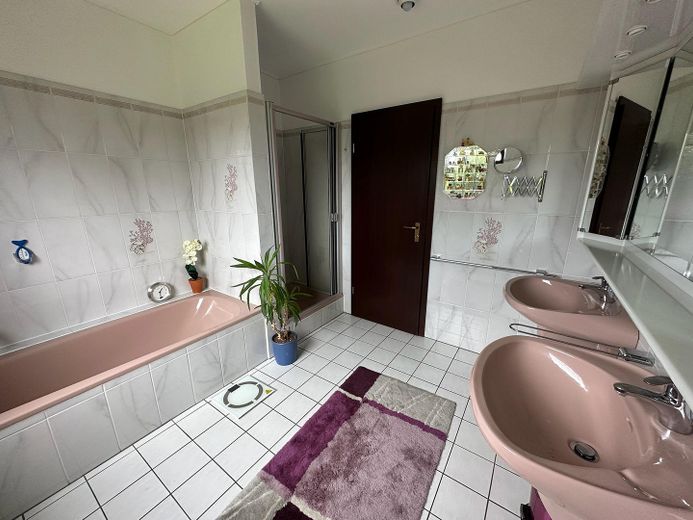
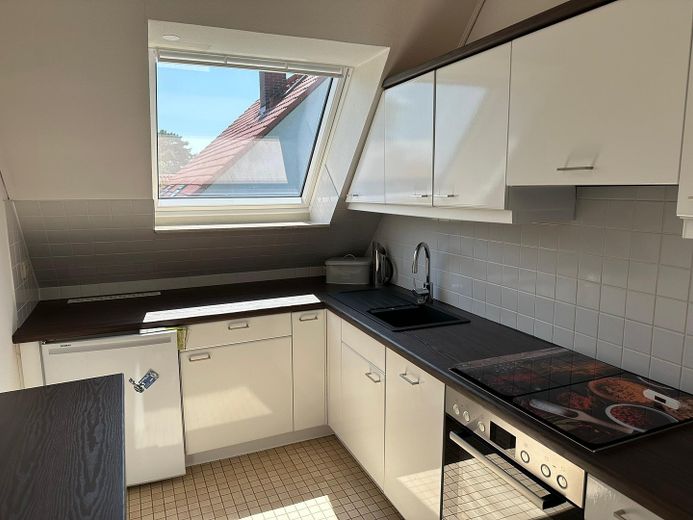
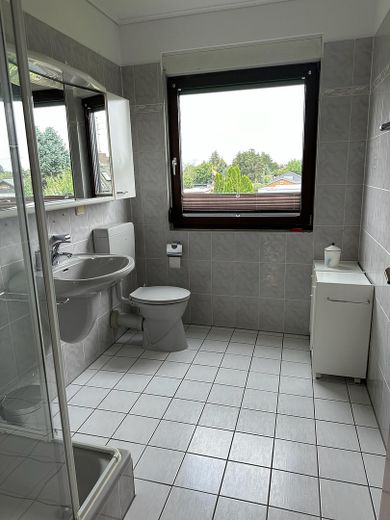
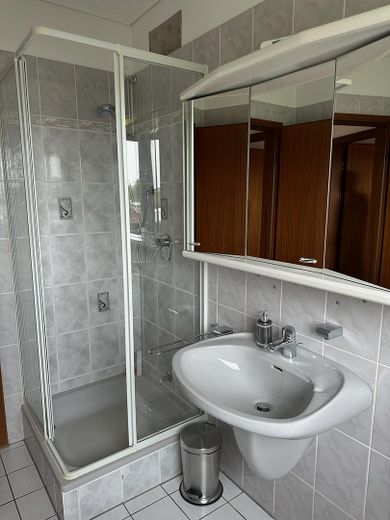
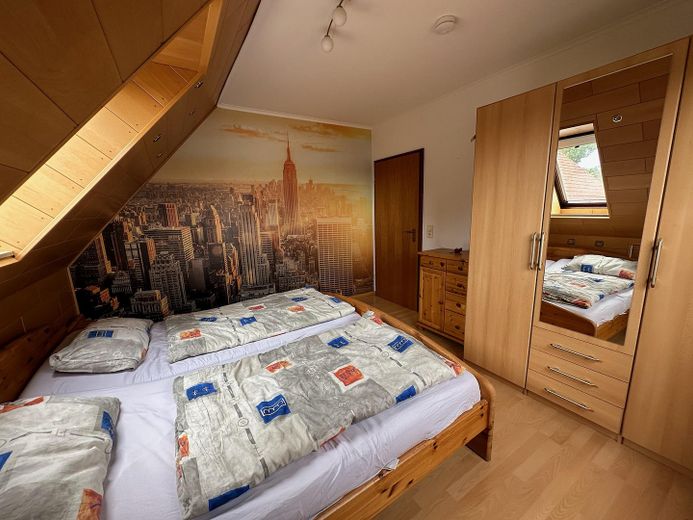
The house was built in 1987 and last modernized in 2025. It has two self-contained residential units, each with a fully fitted kitchen and a bathroom with either a shower or a bathtub and shower. All roller shutters are electrically operated and equipped with sun sensors.
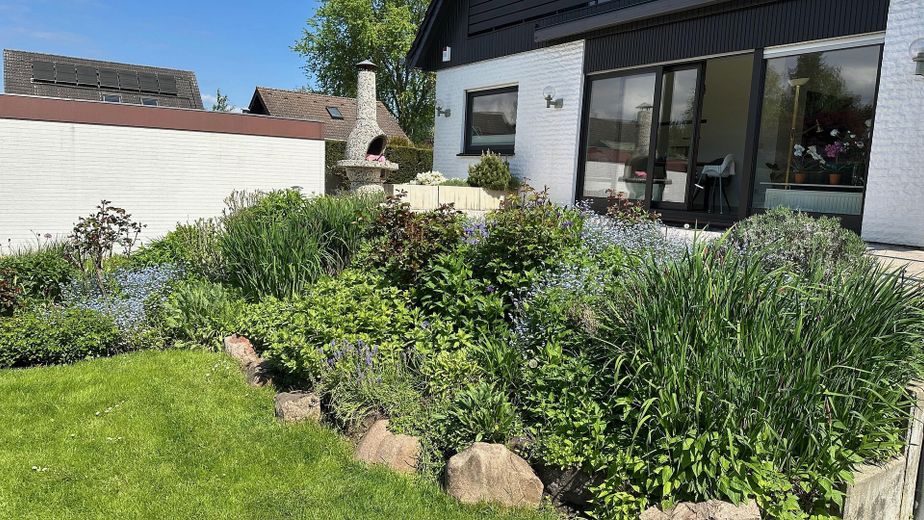
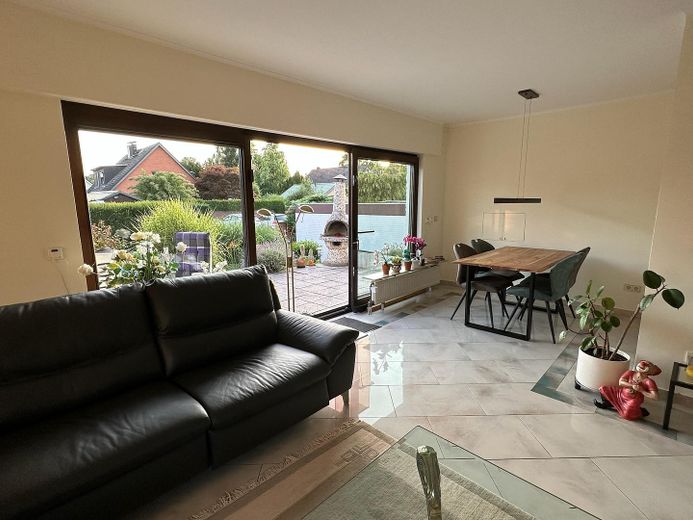
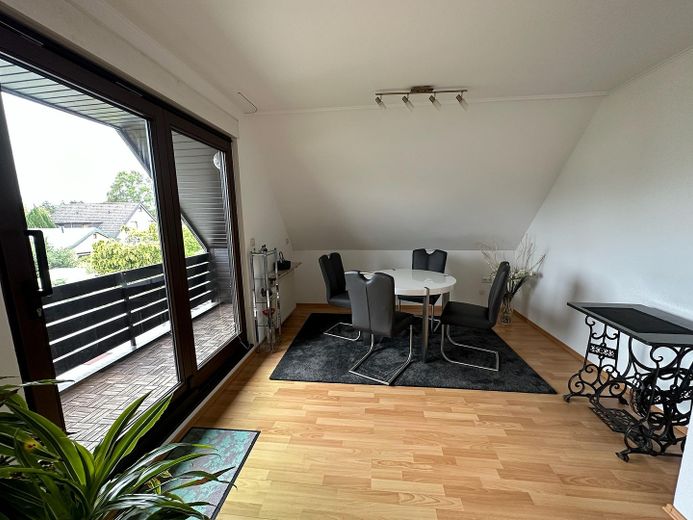
Both apartments have a loggia or a 25 sqm south-west-facing terrace with an outdoor fireplace.
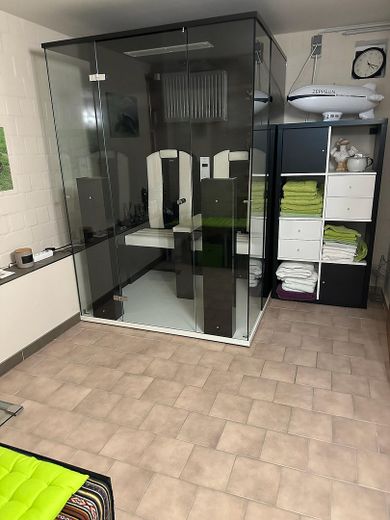
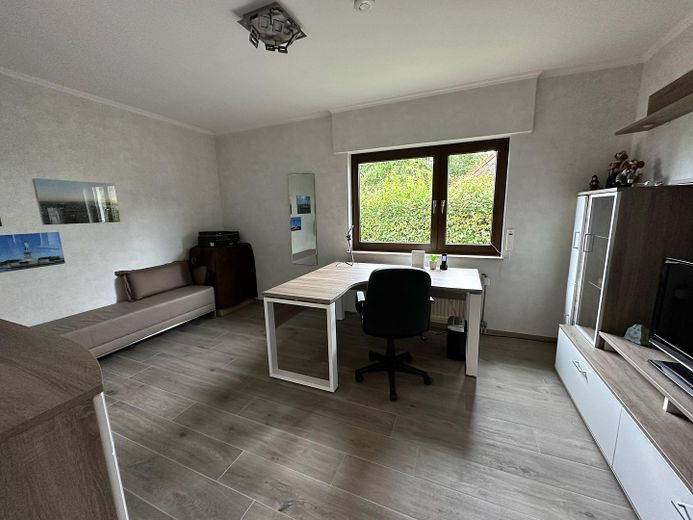
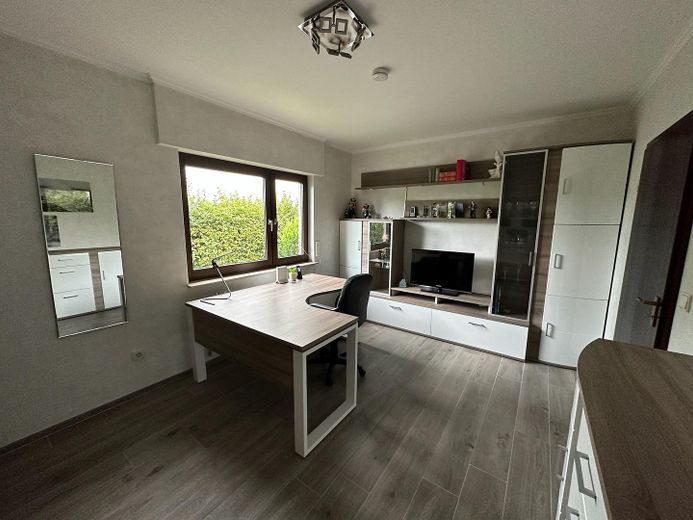
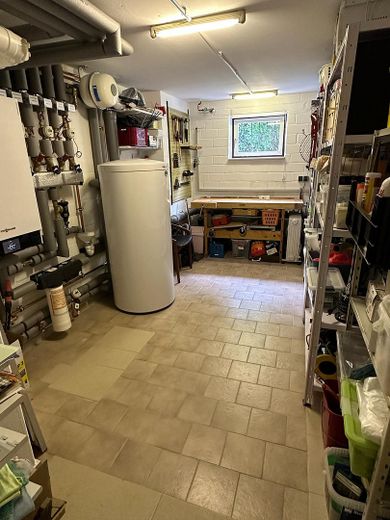
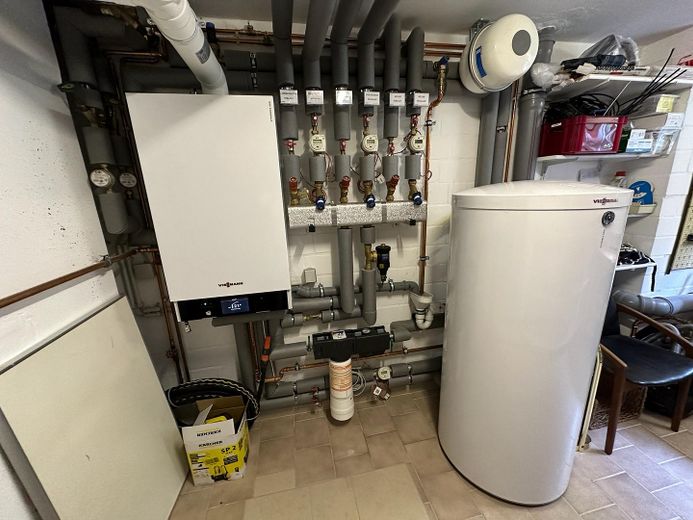
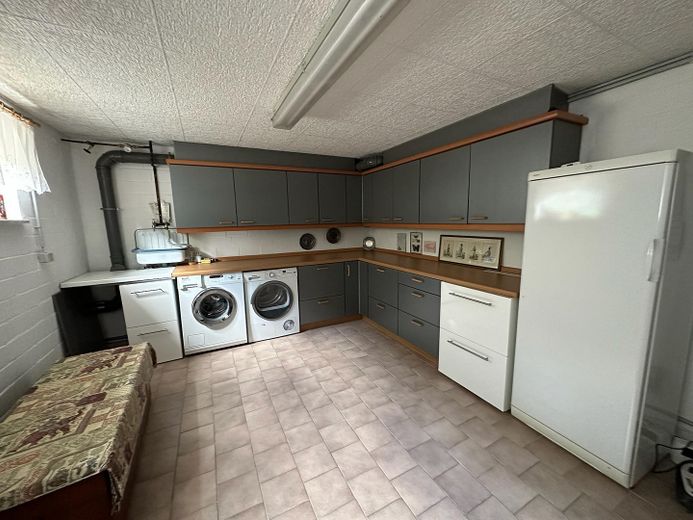
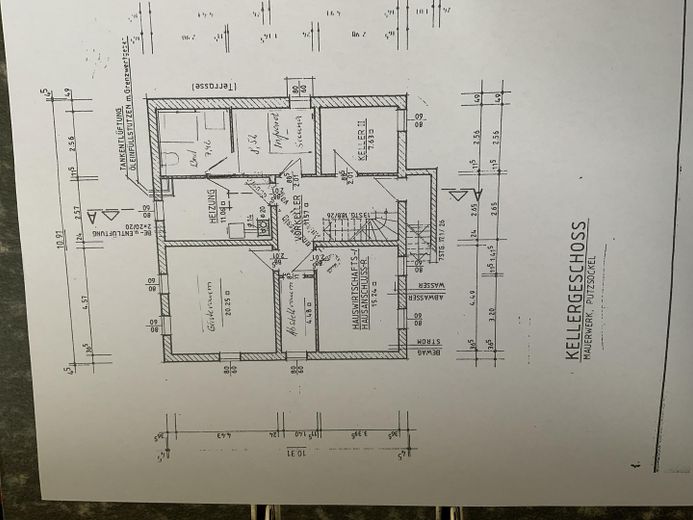
The basement is fully finished and offers 90sqm of space, including a guest area with a modern shower bathroom, an infrared sauna, a fully equipped utility and storage room, and an office with plenty of scope for individual design. It also contains the gas heating system, modernized in 2016, as well as a workshop area.
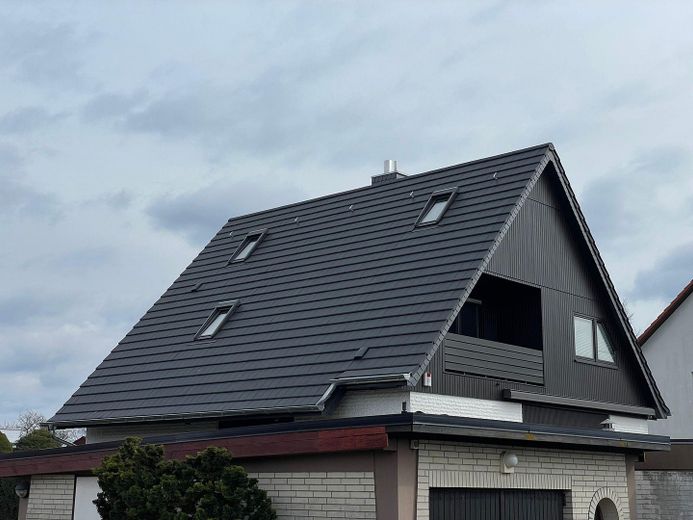
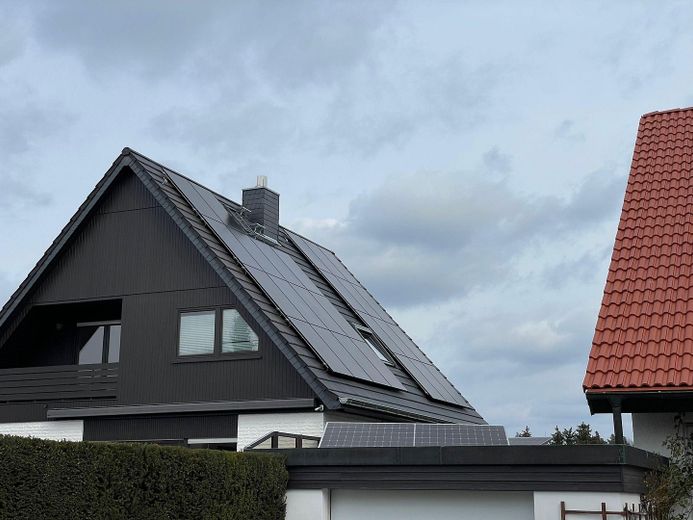
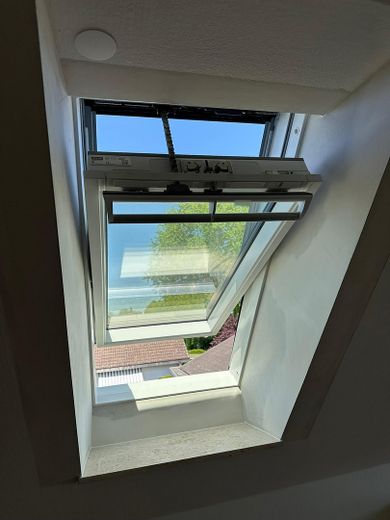
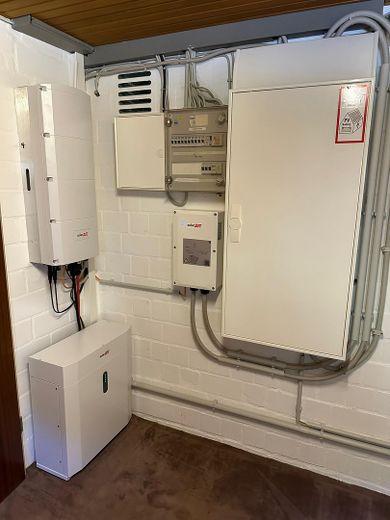
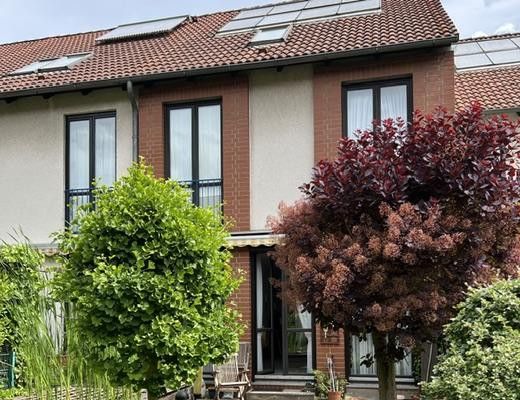
At the beginning of this year, the roof was newly insulated and fitted with new roof tiles. All roof windows were equipped with triple glazing and electric roller shutters. A photovoltaic system with 11.44 kWp was installed, together with a battery storage system and a backup power supply for emergencies in the basement. In addition, a high-voltage connection for e-mobility was installed.
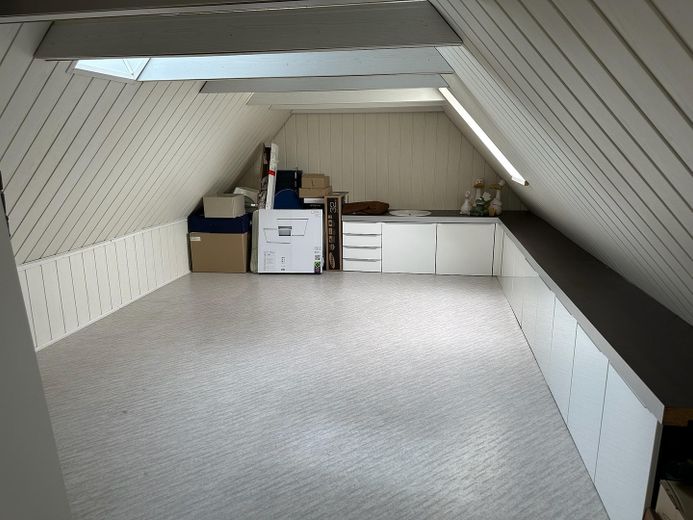
An additional attic space, accessible via a compact retractable ladder, provides extra storage and could be converted.
A garage and an outdoor parking space provide convenient parking.
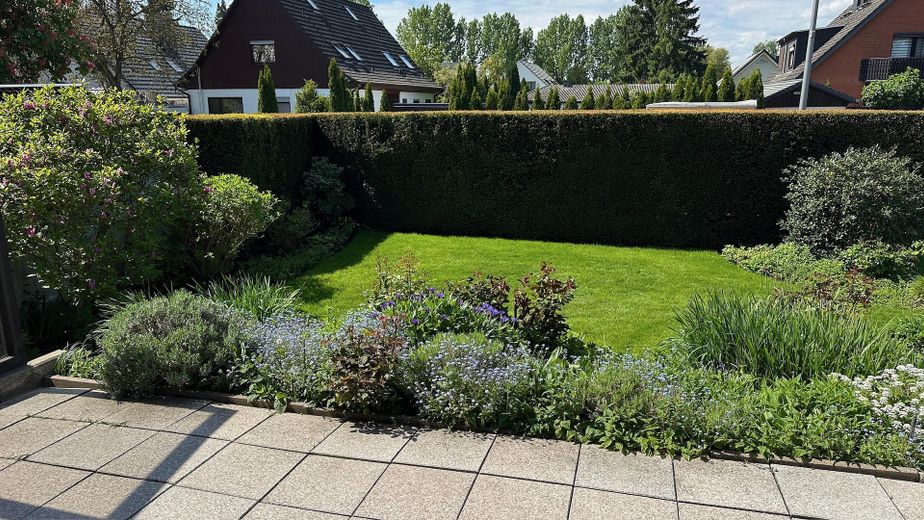
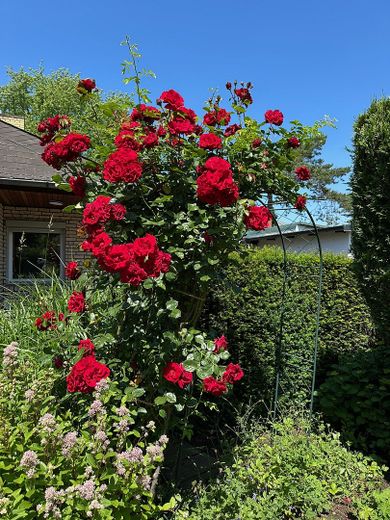
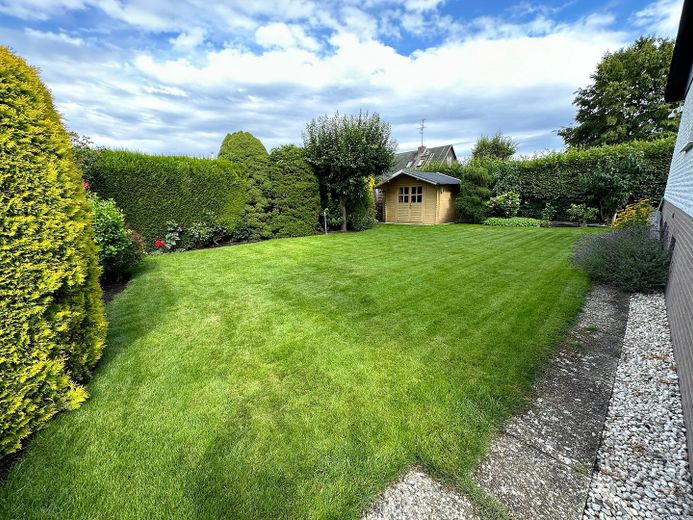
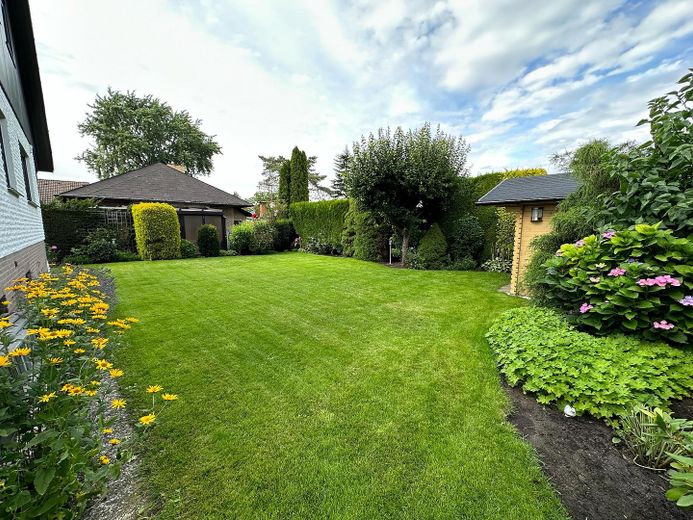
The very well-maintained garden area has a weather-based, app-controlled irrigation system. The 8sqm garden shed offers plenty of space for garden furniture and bicycles.
The house is available for occupancy immediately.
Fittings and features, as described
-New roof covering including insulation and 20 cm-thick insulation, with new gutters and downpipes featuring marten protection and water outlets for cisterns
- Renewal of the electrical distribution system with a new meter cabinet and smart meters
- Installation of a PV system with 26 solar modules with power optimizers, inverter, energy meter, battery system, backup power supply
- High-voltage socket for charging an electric car or e-bike
- New remote-controlled triple-glazed roof windows with electric blinds and rain sensor
Wireless-networked smoke detectors across all floors
- Viessmann gas heating system with app-controlled thermostats (Wibutler), individually controllable for each room, and 180 l hot-water storage tank
- 2 separate apartments with separate cold-water and heat meters
- App-controlled alarm system with audio detectors, exterior and interior sirens, and image recording
- App-controlled irrigation system for the entire garden area with rain sensor and weather-dependent water dosing
- Garage (Kesting prefabricated reinforced-concrete garage) 6 x 3 m with clinker structure, up-and-over door and additional exit to the garden, as well as a rainwater cistern
- Garden tool shed, renovated in 2021 Jumbo 3.20 x 2.60 m
- Sensor-controlled garden lighting
- Electric blinds with sunlight and burglary sensors
- Enclosed staircase to the upper floor and basement area
- 25 sq m terrace with electric cassette awning 6x4 m and open fireplace/grill
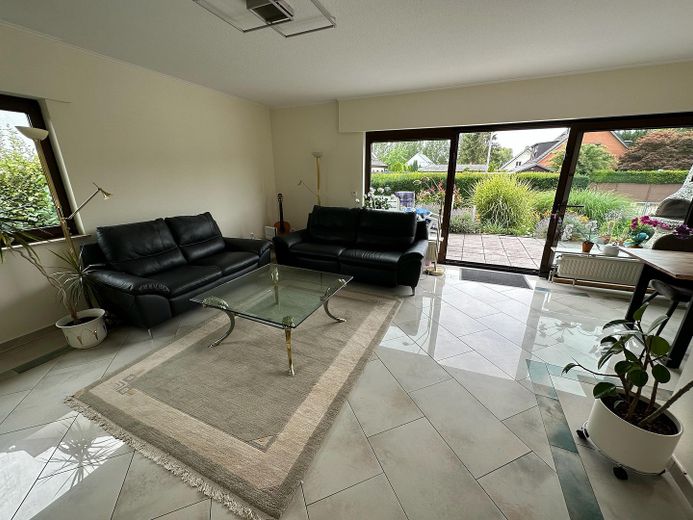
- The floors are predominantly fitted with high-quality tiles; bathrooms and kitchens have wall and floor tiles
- Electric underfloor heating in the living/dining area
- Fireplace connection and chimney flue present
- Physiotherm “Comfort Line” glass infrared sauna for two people
- Utility room equipped with Alno built-in furniture as well as washing machine and dryer, freezer, electric mangle and ironing station
- Separate basement entrance
Other
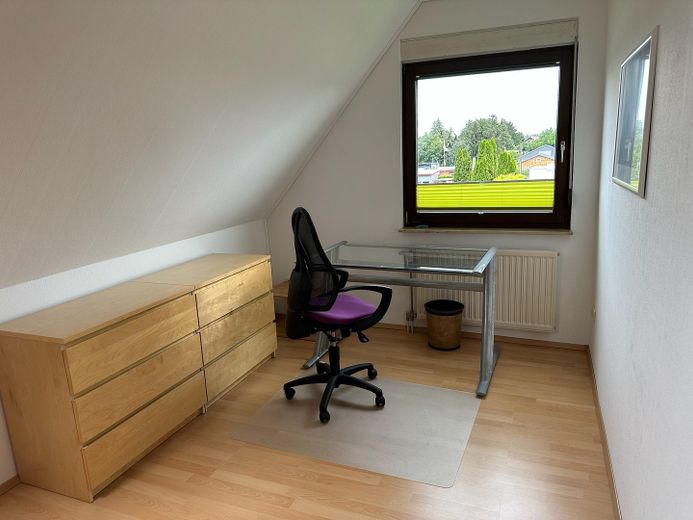
Due to the two separately accessible apartments, this house is also particularly suitable as a two-family house and, because of the large number of rooms, for families and home office.
The house is currently still furnished. The inventory can be taken over by arrangement or will be removed by the seller.
If there is serious interest, a detailed description of the property’s features can be sent and a viewing of the property can take place.
Location
Area and routes
Plan a route
Your destination goes to Google Maps only when you submit the form. TraumImmo neither stores nor logs it.
Location details
The house is located in a single-family home area in a quiet location in the southeast of Berlin near Rudower Höhe with a toboggan run and various children's playgrounds as well as the Rudow-Altglienicke landscape park.
The area is characterized by a moderate population density. The family-friendly infrastructure with primary and comprehensive school and grammar school, daycare centers and shopping facilities as well as various leisure activities is within walking distance, making the area an attractive place to live for families and young professionals who value a quiet environment close to the city.
In the immediate neighborhood there is a riding stable and the Mendler dairy farm.
Only 10 minutes by bicycle to the Adlershof science location and the S-Bahn ring. 10 minutes by car to BER airport. Very good access to public transportation via subway line U7 as well as bus lines 171 and 172, which enables quick access to the city center and other districts.