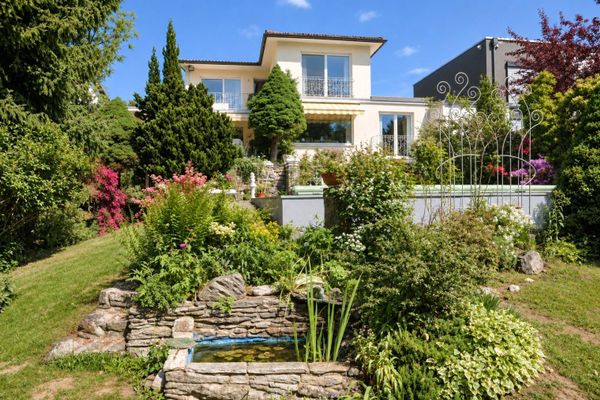
About this house
- Fully renovated old building
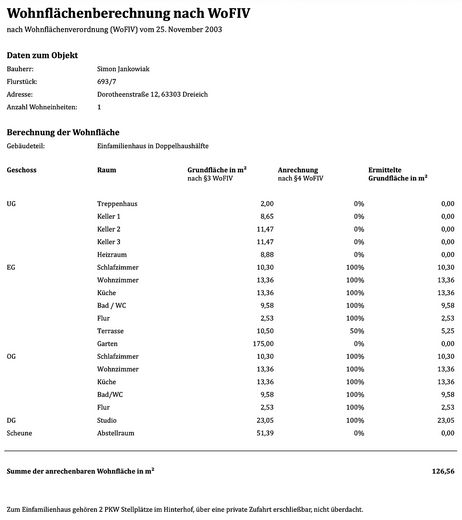
- Semi-detached house 127m2
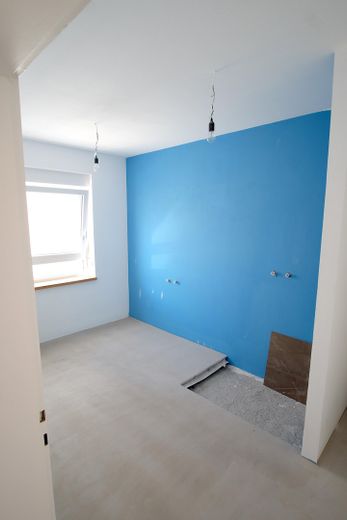
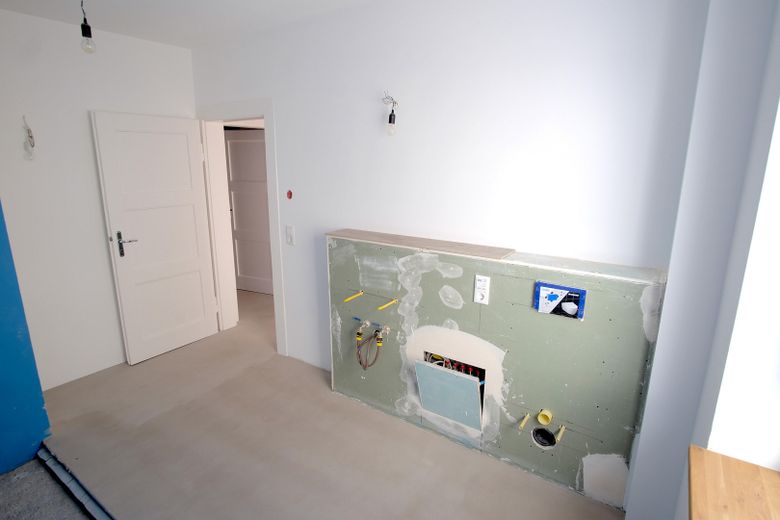
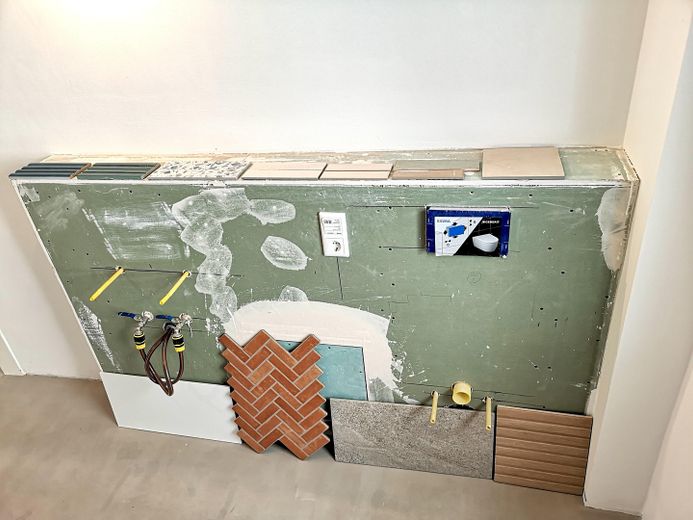
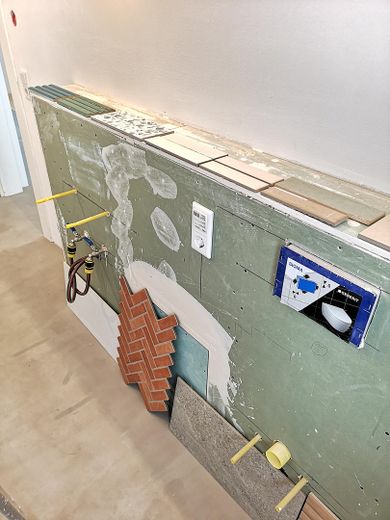
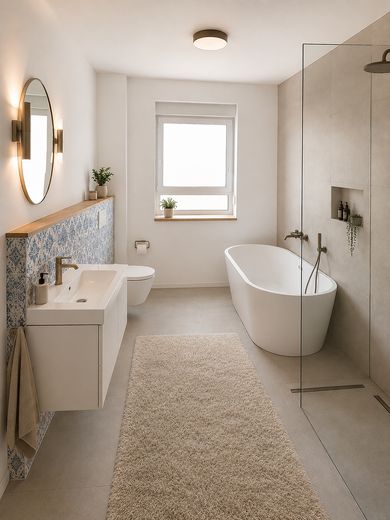
- You choose the tiles and design elements in the bathroom and kitchen
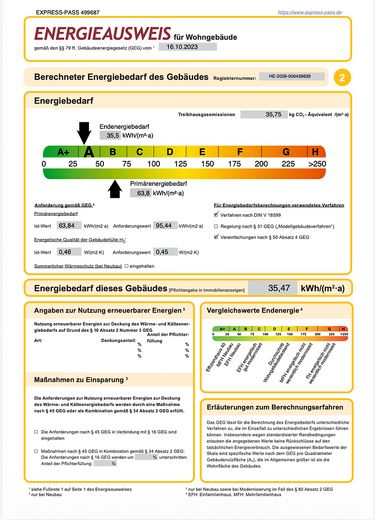
- Energy class A, insulated, soundproofed, heat pump
- Natural building materials for healthy living
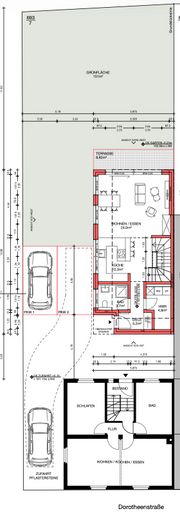
- Separate house with 109m2 already approved
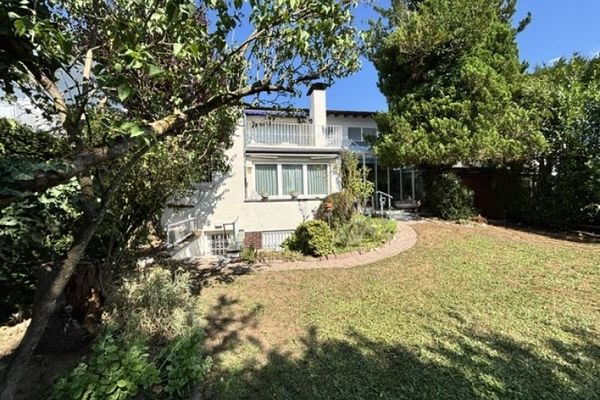
- Pleasant garden, 387m2 plot
- Building land, direct extension analogous to the neighborhood possible
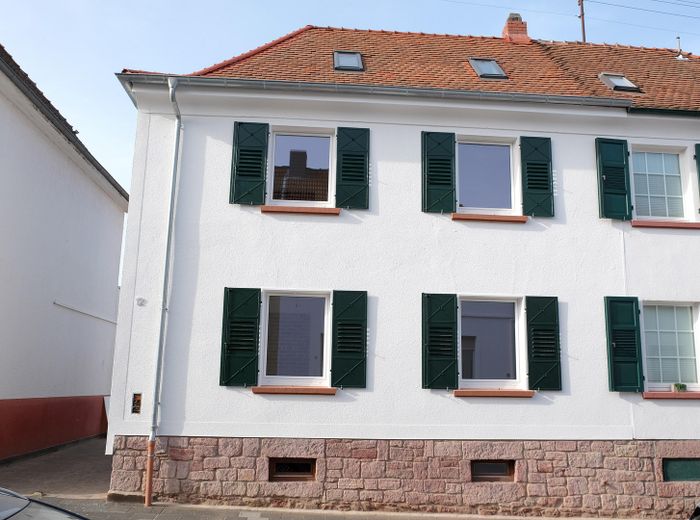
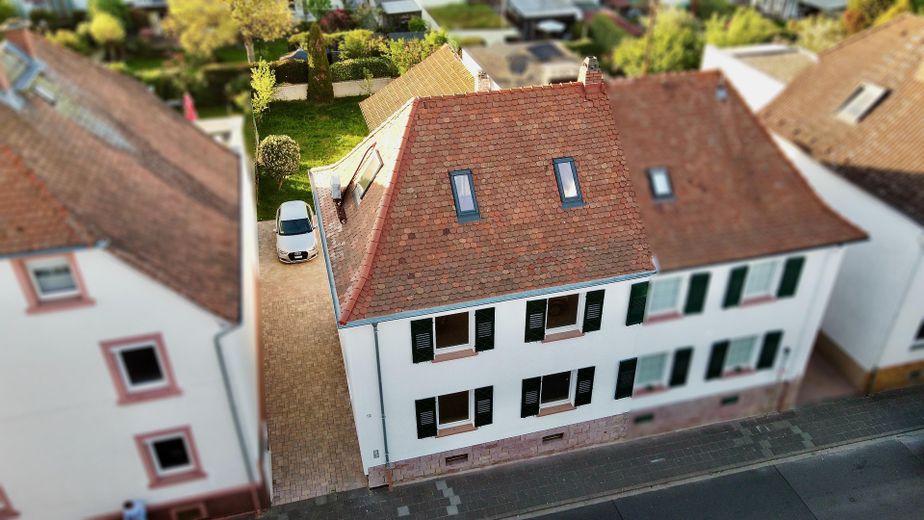
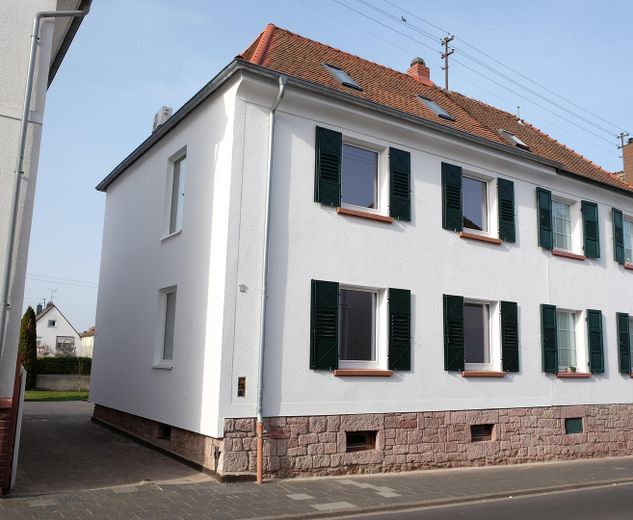
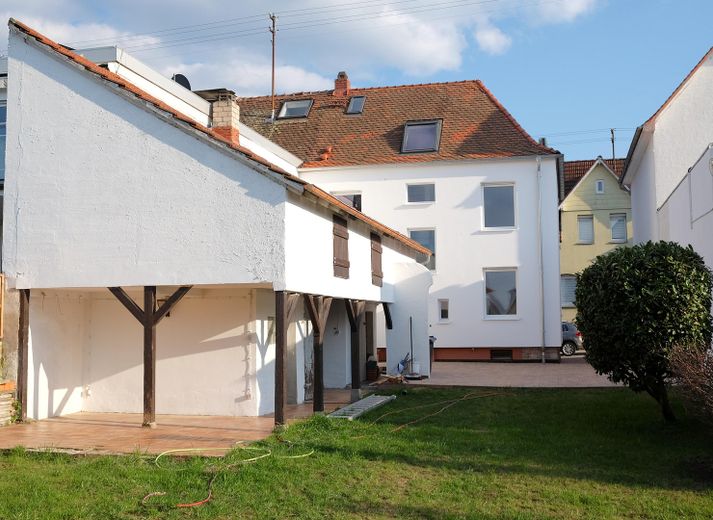
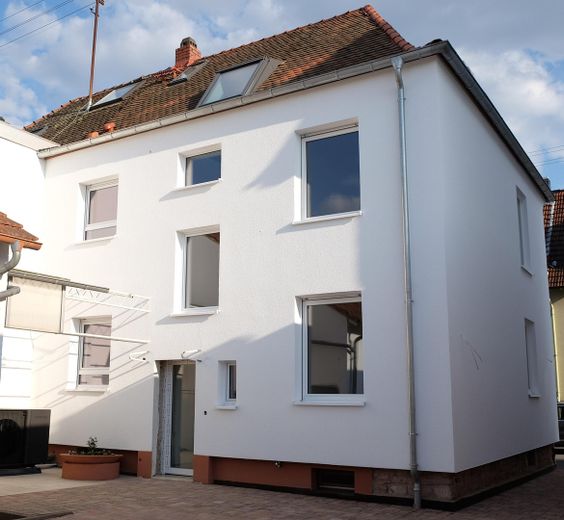
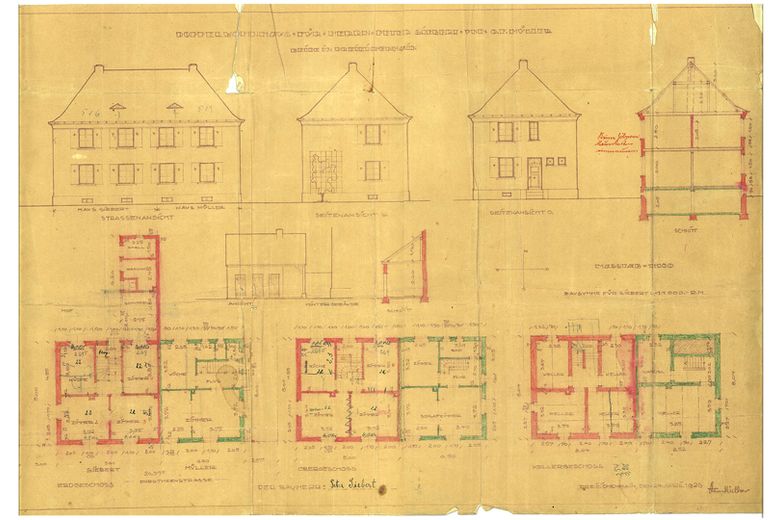
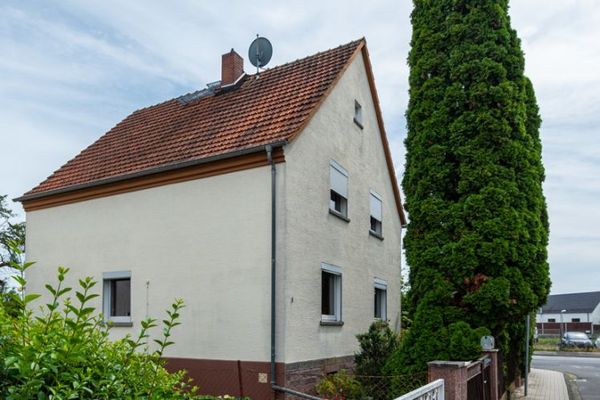
This charming semi-detached house from 1926 (approx. 127 m² of living space) was extensively renovated from 2024 to 2026 and offers you the perfect symbiosis of historic old-building charm with brickwork and wood, ecologically sound building materials, and modern, highly efficient new-build technology.
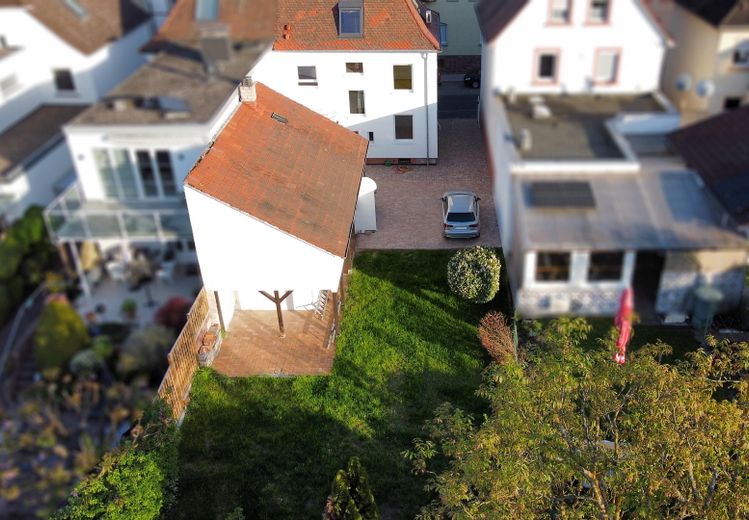
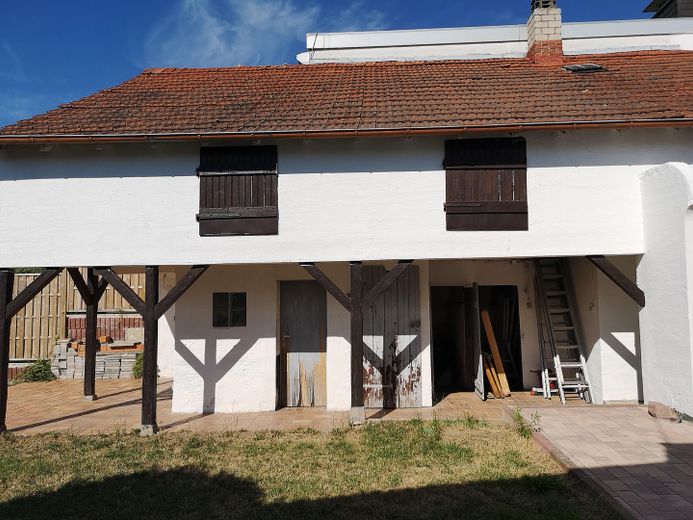
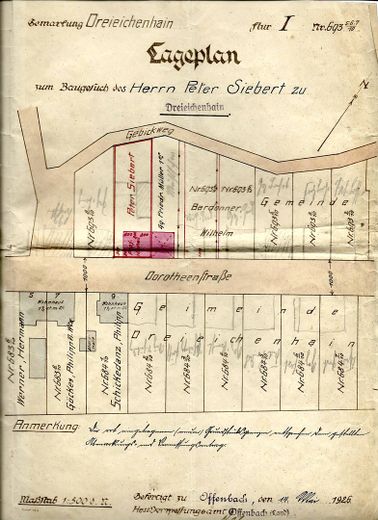
The absolute highlight: The property includes a 387 m² plot, including an already granted building permit for a second, separate house in the garden (approx. 109 m² of living space) or a spacious extension analogous to the neighboring properties. The existing barn can be used as a hobby and storage room or make way for the new building within the next 6.5 years.
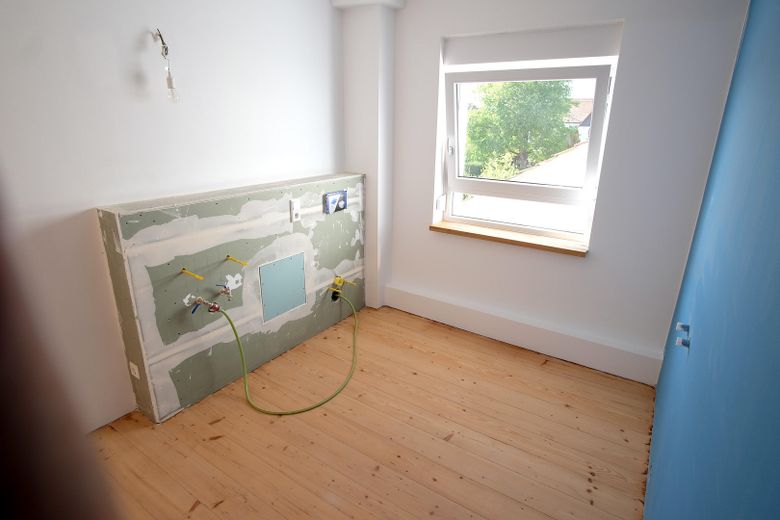
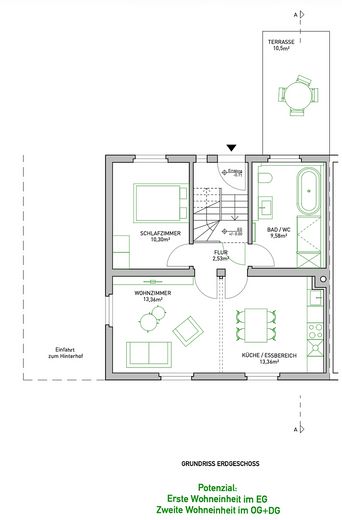
Maximum flexibility in use: The layout was deliberately planned so that the house can be used entirely as a spacious family home with 7 rooms, 2 bathrooms, and a kitchen, or separated into two separate residential units in no time:
•Ground floor: Can be separated off from the hallway – ideal as a cozy granny flat (kitchen and bathroom prepared).
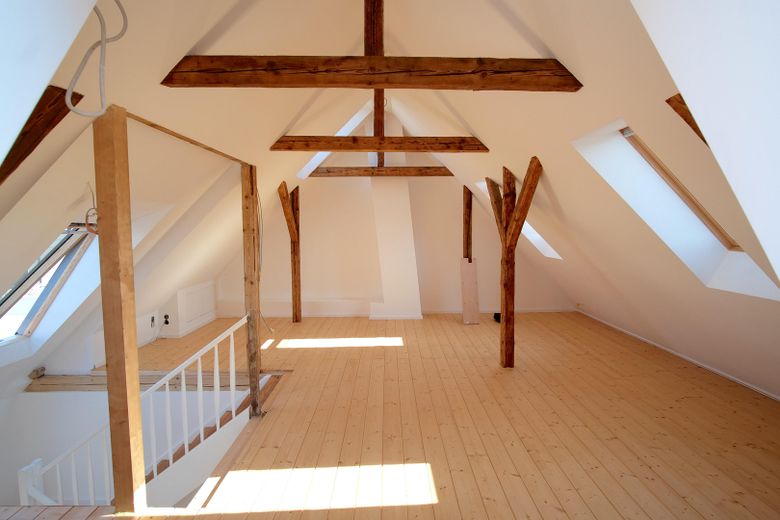
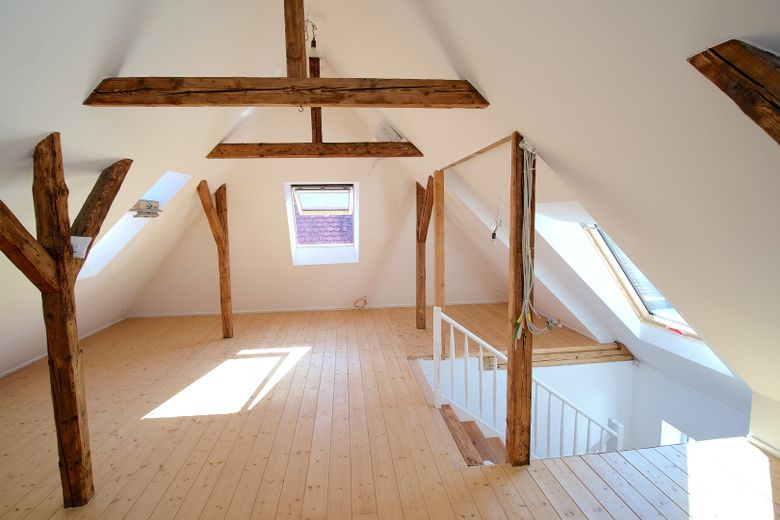
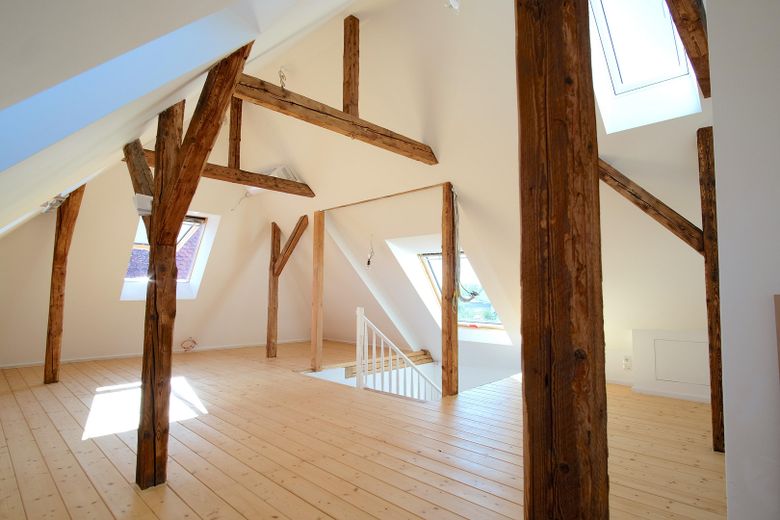
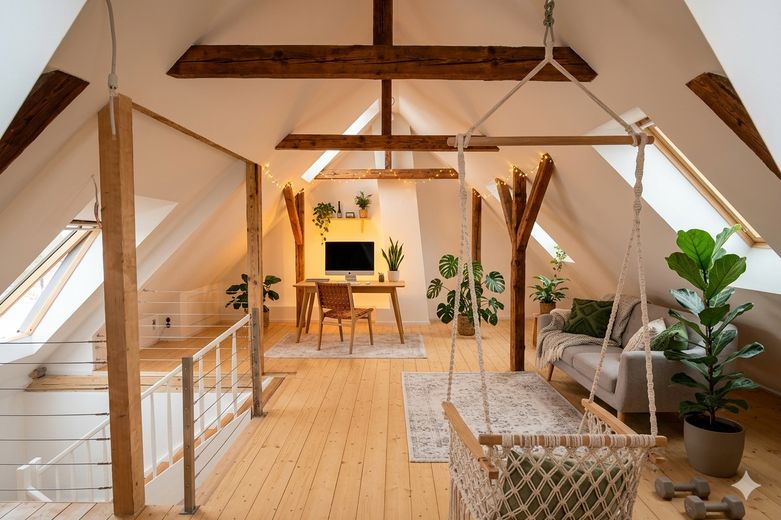
•Upper & attic floors: Together form a spacious, light-filled maisonette apartment with a historic attic studio.
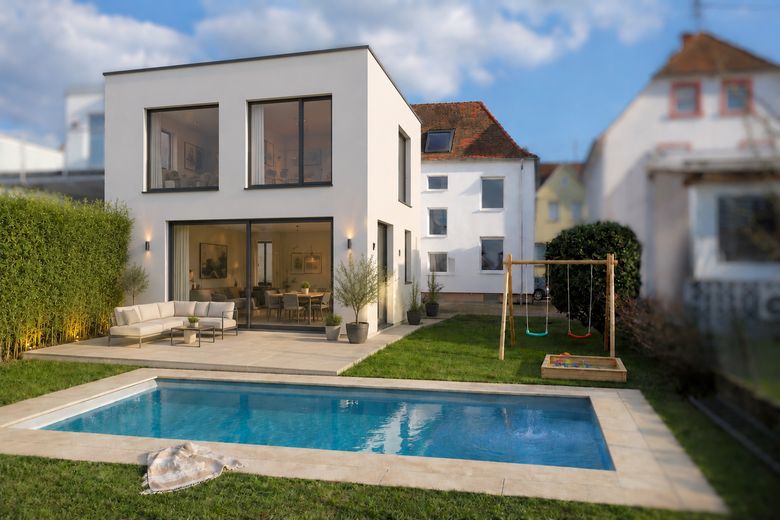
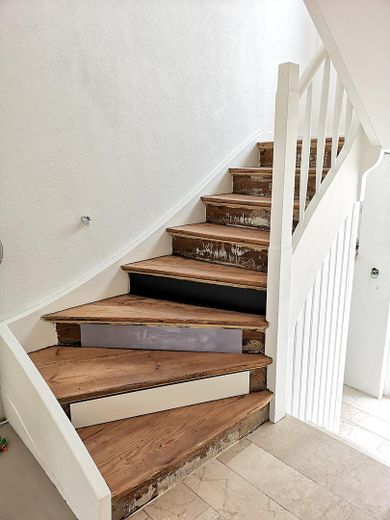
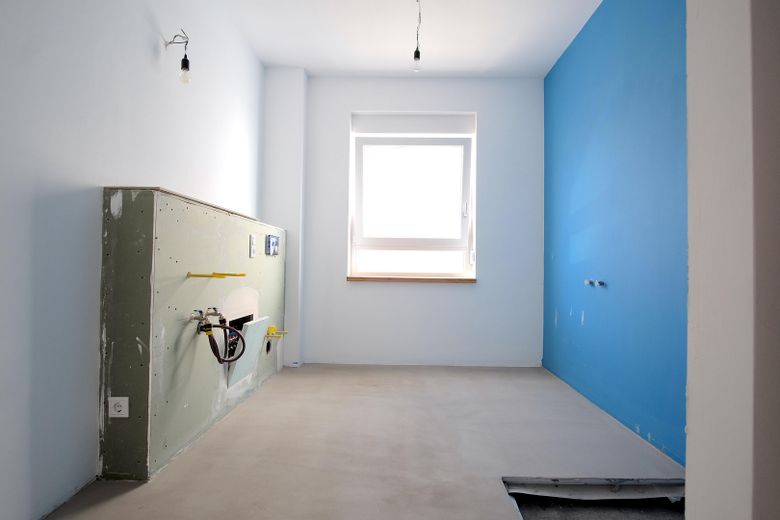
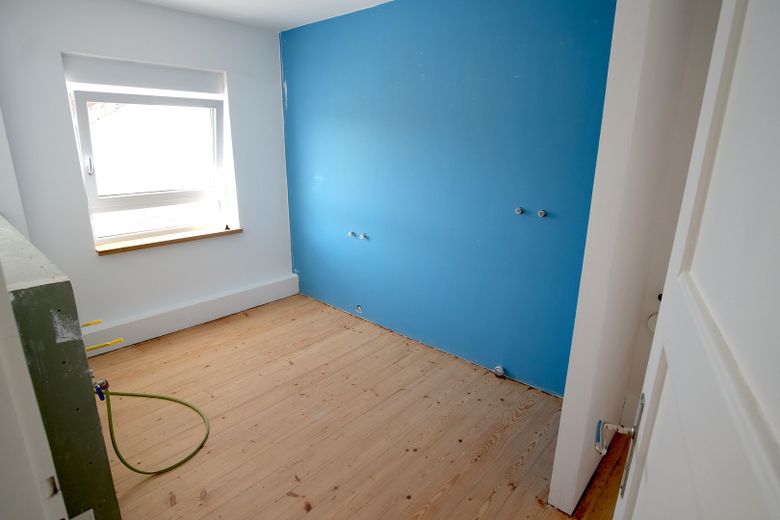
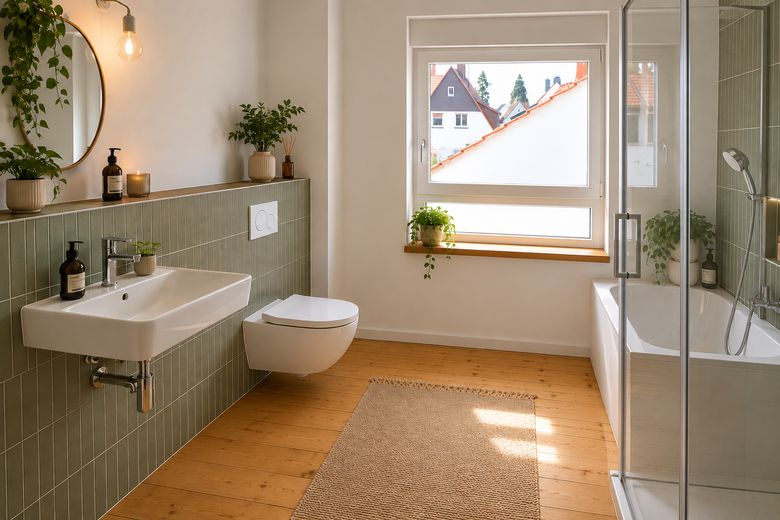
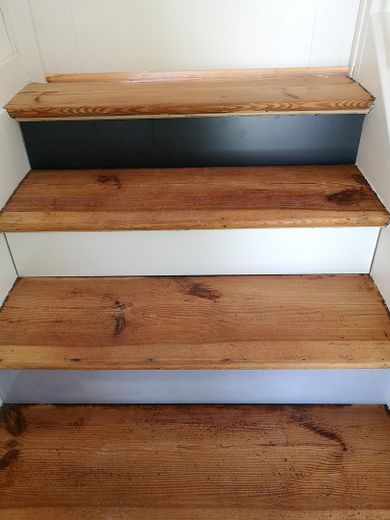
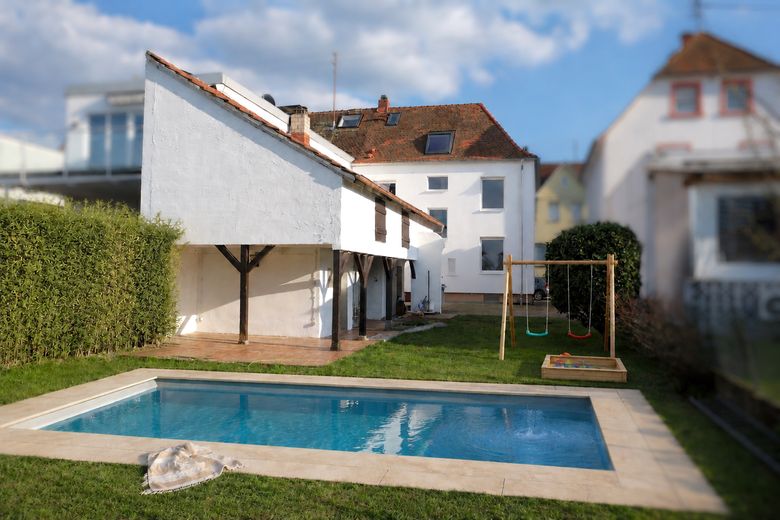
The house has been prepared ready for occupancy – you can design the final surfaces, tiles, and sanitary fixtures in the 2 bathrooms and 2 kitchens entirely according to your own taste and wishes! The accent color for the staircase steps is also still open. The garden would offer inviting space for a pool.
This property offers a rare opportunity for families, multigenerational living, or investors seeking a fully renovated, healthy, highly efficient building with significant potential for additional development (building permit for house no. 2 has been granted!) in one of the most sought-after locations in the Frankfurt area. Enjoy the garden in summer as your own green oasis.
Take the opportunity to help shape the final interior fit-out (tiles, sanitary fixtures) according to your personal ideas.
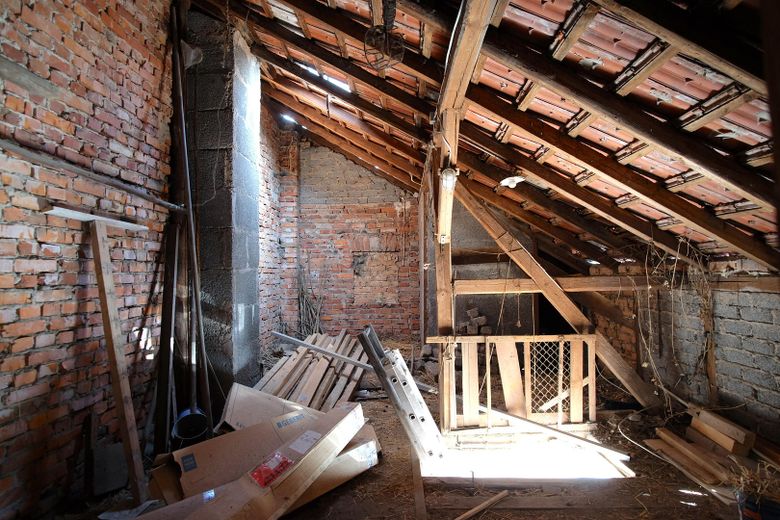
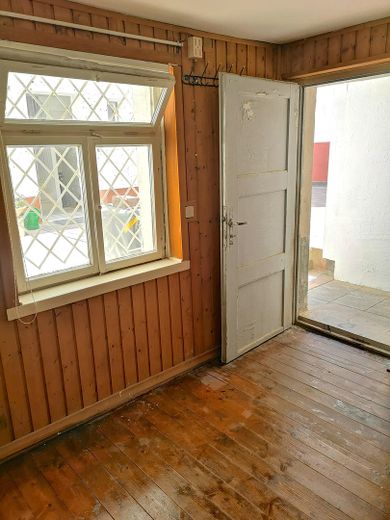
The barn currently consists of four small rooms / stalls on the ground floor measuring approximately 9m x 3.2m. Of these, the three at the front could be connected with simple means and converted into an additional usable room (6m x 3.2m or 9m x 3.2m). The barn’s attic space is completely open without partition walls.
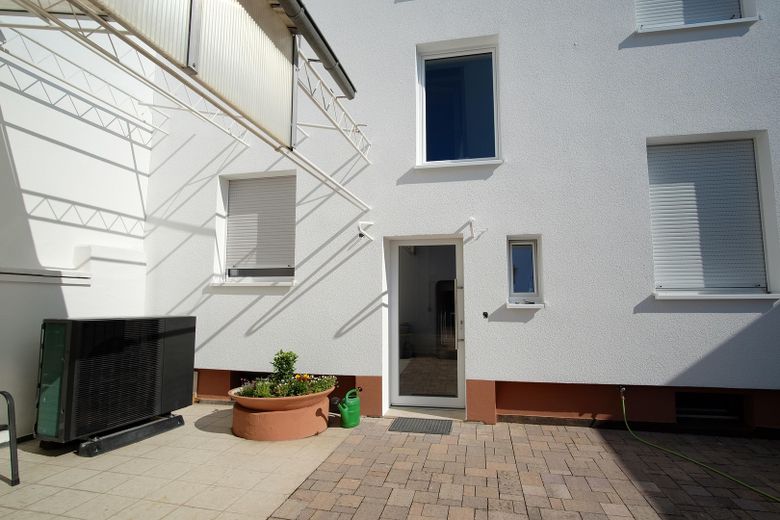
The well, approximately 4m from the heat pump, was reactivated in summer and supplies water for the garden.
Fittings and features, as described
During the renovation, consistent emphasis was placed on healthy living, the highest ecological standards, and family-friendly sound insulation. Through the consistent use of natural lime plasters, oiled solid wood, and brick walls, healthy rooms were created. Combined with sound insulation through multi-layered gypsum-board partition constructions, peace and quiet between the floors and the neighbours was achieved.
High-quality materials & flooring:
•Walls: 24 cm brick exterior walls, sustainable interior plaster made from genuine Hessler natural lime plaster, fine lime skim coat (sanded 3 times), and painted with AURO lime paint. The street-facing side was ideally insulated from the inside using building-biology principles with calcium silicate.
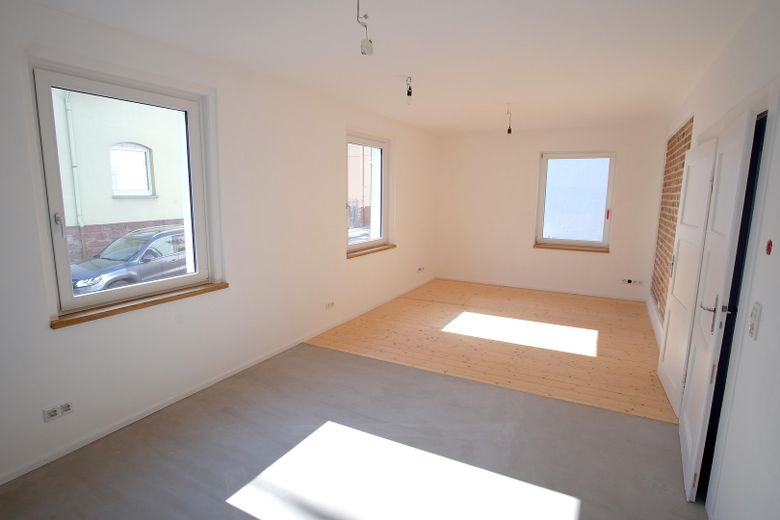
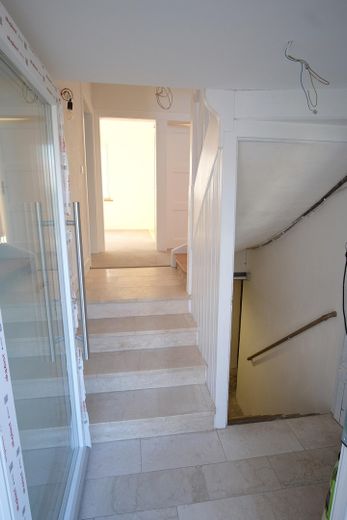
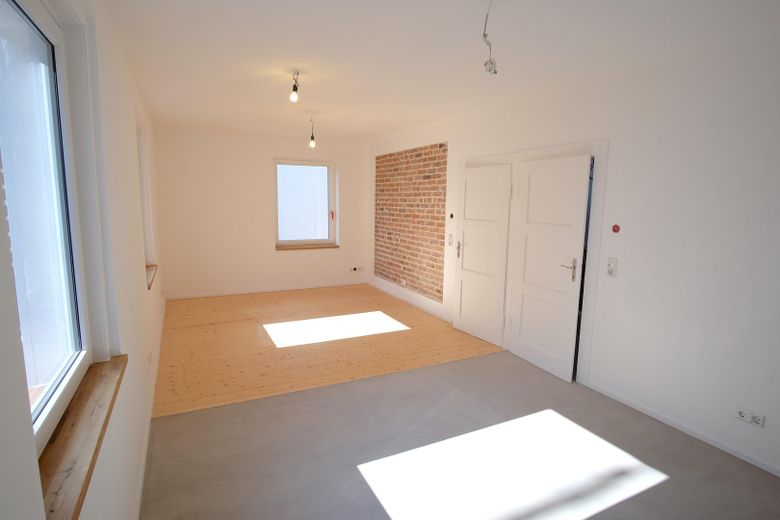
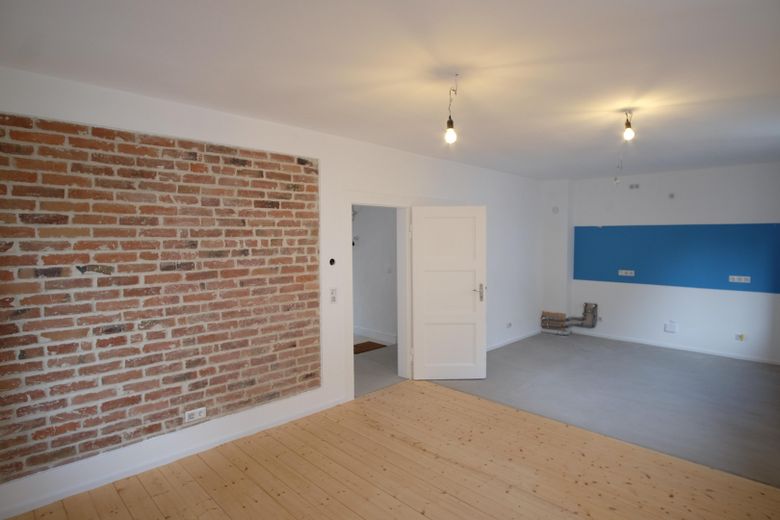
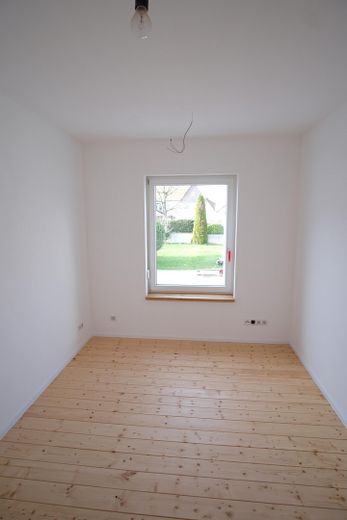
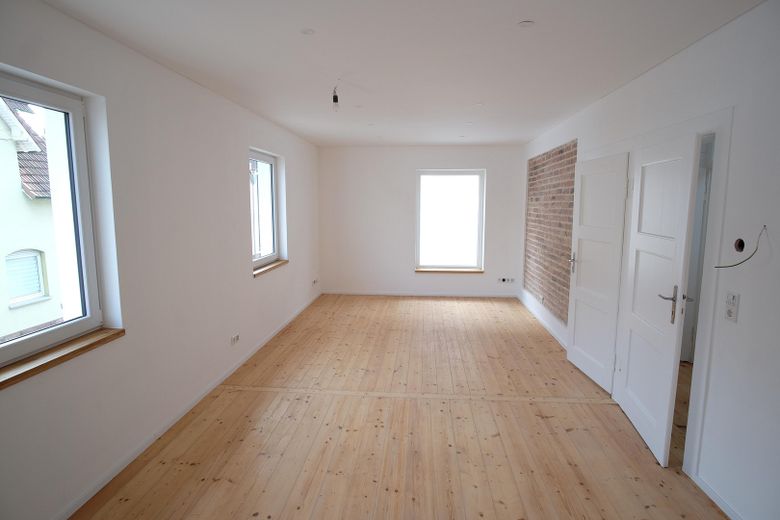
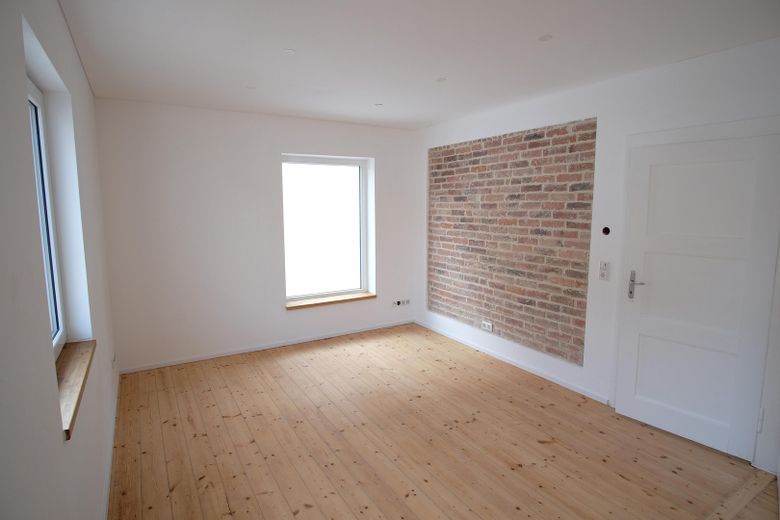
•Ground-floor flooring: Underfloor heating, topped with modern grey screed flooring in the bathroom, hallway, and kitchen; living room and bedroom with new, light-coloured, repeatedly oiled solid-wood floorboards from the Odenwald.
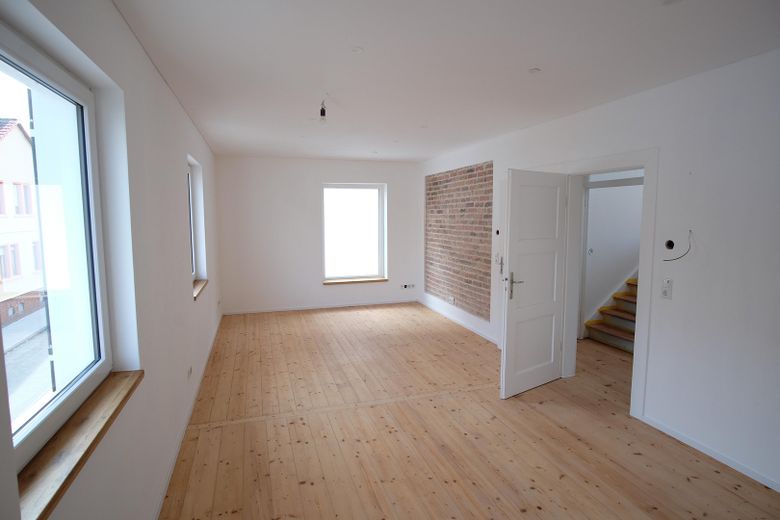
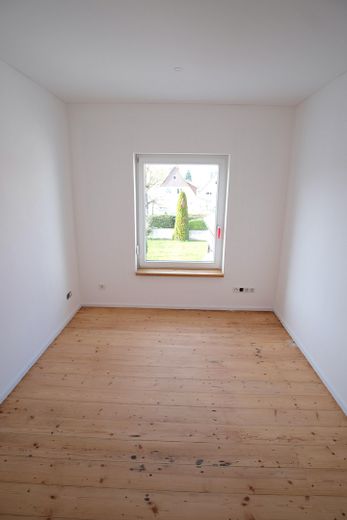
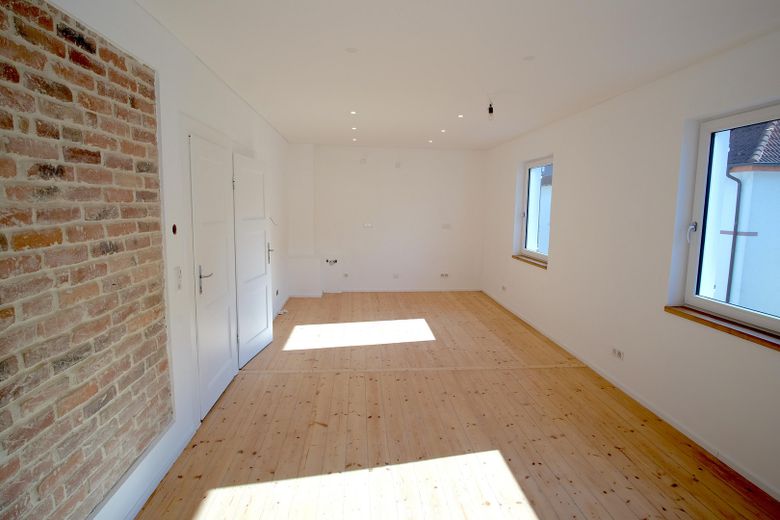
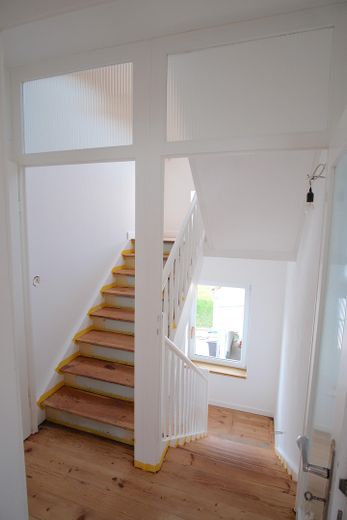
•First-floor & attic flooring: Sanded and oiled historic solid-wood floorboards on the first floor; new, light-coloured solid-wood floorboards in the attic.
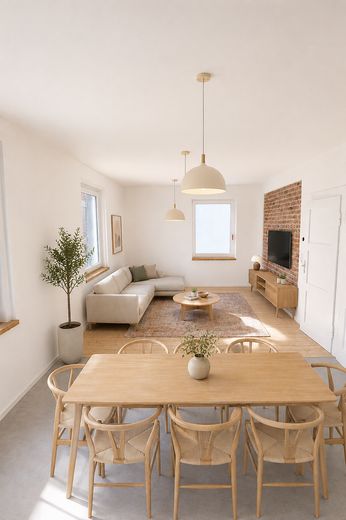
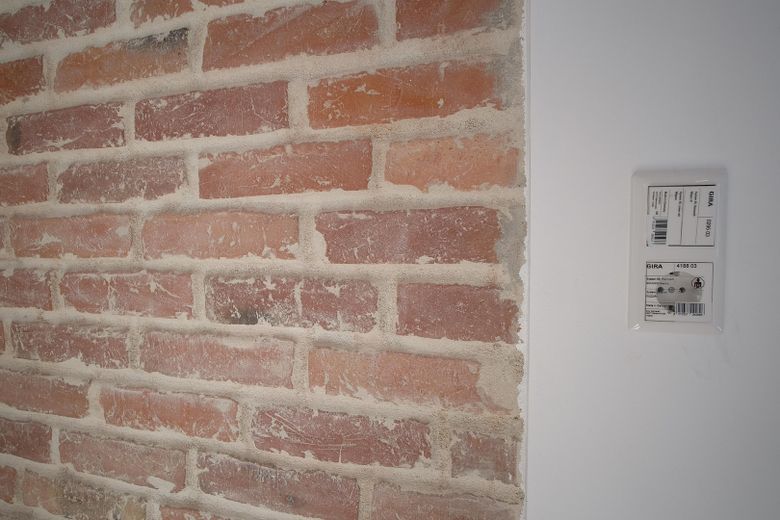
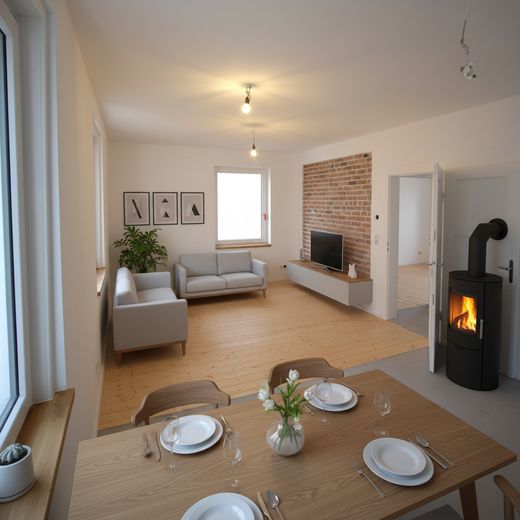
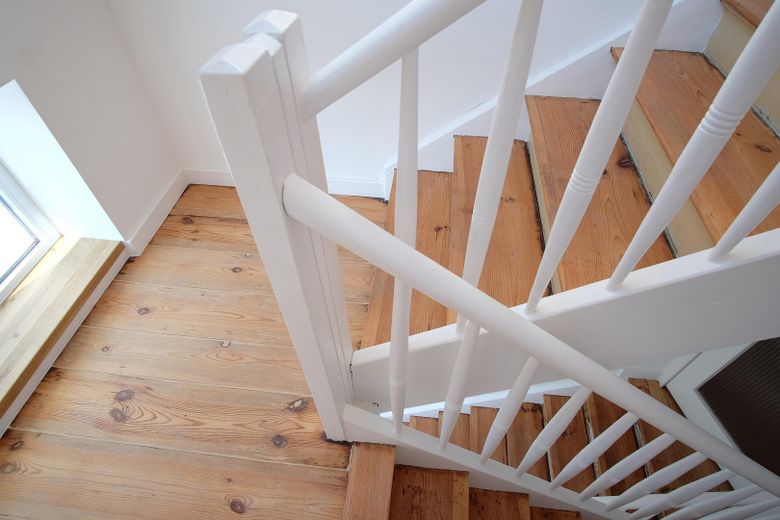
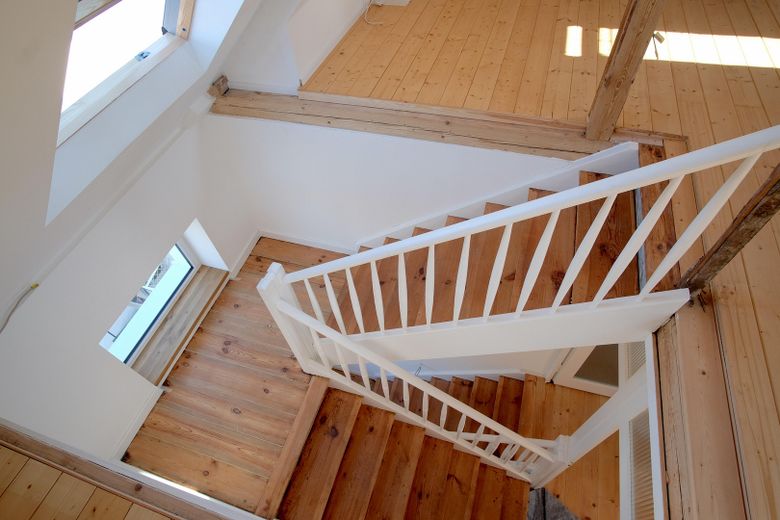
•Visual highlights: An original, newly repointed brick wall in both living rooms; a light-filled attic studio with light-coloured wood and historic beams; a staircase with sanded and oiled wooden treads.
•Fireplace in the eat-in kitchen
•Roof: Extensive efforts were made to preserve the old roof tiles, with some replaced by new ones, in order to retain the historic appearance. A ventilated roof ridge meeting current standards was installed and prepared for insulation, and new gutters were fitted.
Energy efficiency, insulation & heating (nearly new-build standard):
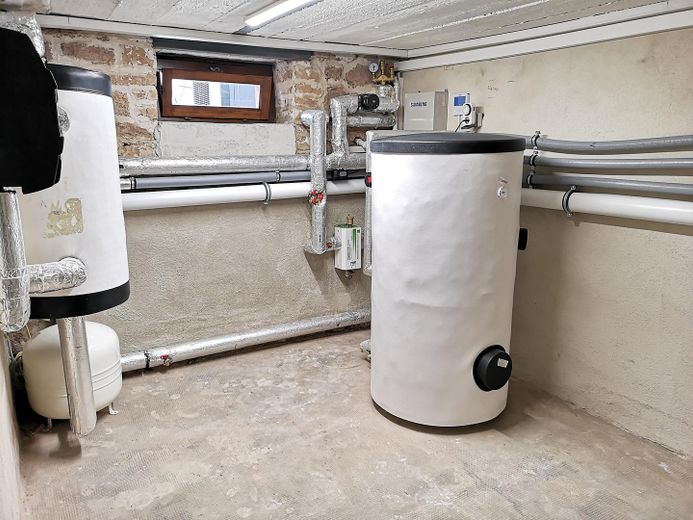
•Heating: State-of-the-art Samsung Monobloc air-to-water heat pump, 8 kW, with a 300-litre hot-water storage tank.
•Surface heating: Kermi underfloor heating on the ground floor and in the attic; Klimatop ceiling heating on the first floor. The attic, with underfloor heating, also has air conditioning.
•Insulation: Roof with 24 cm mineral wool; courtyard side with 10 cm PUR external insulation; garden side with 16 cm mineral wool external insulation. The ground floor was insulated toward the basement ceiling with thermal concrete and PUR. The natural-stone basement was already insulated externally with a thick bitumen coating in 2008.
•Windows: Triple-glazed wooden windows (courtyard and garden sides); Velux triple-glazed thermal roof windows; double-glazed plastic windows with additional sound insulation on the street side. Window sills made of solid oak, oiled 3 times.
•Energy plus: The barn’s roof pitch is perfectly suited for a photovoltaic system; the courtyard and barn are ideal for installing a wallbox. In the front building, cables for Photovoltaic system installed.
High-End Electrical & Multimedia:
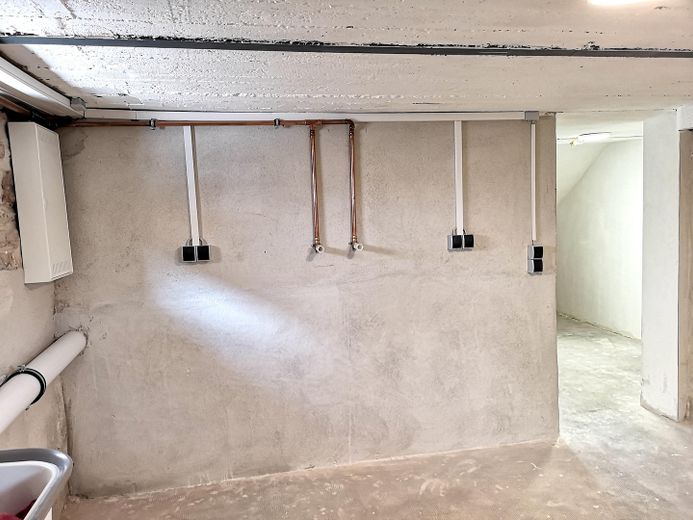
•Electrical: Large Hager electrical cabinet in the basement, prepared with 4 meters. Separate meters for the ground floor, upper floor, heat pump and common electricity. Gira System 55 (glossy pure white) with many sockets. Ample reserves have been planned for photovoltaics and wallbox(es).
•Lighting concept: Elaborate lighting circuits for direct/indirect staircase lighting, two or more light outlets per room, LED ceiling spotlights in the heated ceiling, elaborate lighting options in the outdoor area.
•Network/future-proofing: Future-proof, multiple Cat8 network cabling in every room. Fiber-optic cables pre-installed from the basement to 4 rooms, as well as spare fiber-optic cables for all standards (central hub in the basement). Fiber-optic expansion in Dreieich is planned by 2027. Currently, up to 1000 Mbit/s is available via cable through Medicom Dreieich Unitymedia, with TV cable in every room. Classic DSL is available at 250 Mbit/s.
Outdoor Area & Extras:
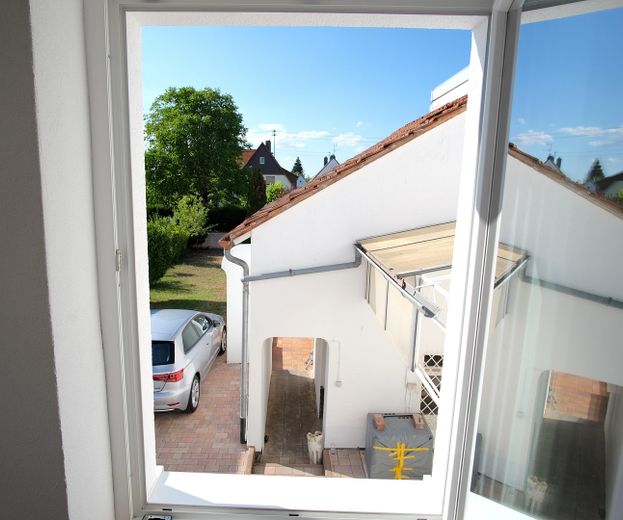
•Courtyard with space for 2 large vehicles and bicycles.
•Terrace area with marble slabs.
•Spacious garden with design options including a pool.
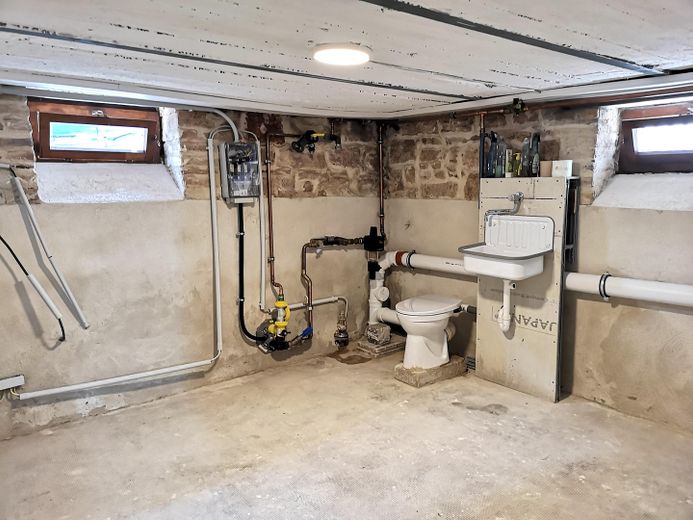
•Basement with laundry room, boiler room and 2 additional rooms
•Private well for watering the quiet garden
Other
We look forward to hearing from you.
Private sale – Please no inquiries from real estate agents.
The existing building permit with the separate house represents one development option for the property. A direct extension to the front house, analogous to the neighboring properties, can also be approved. The key aspects of the possible development are already known and can be discussed.
Location
Area and routes
Plan a route
Your destination goes to Google Maps only when you submit the form. TraumImmo neither stores nor logs it.
Location details
Best access to the Frankfurt metropolitan region combined with maximum quality of life in green, peaceful Dreieichenhain!
You have ideal transport connections to Frankfurt via the A5 and A661 motorways, as well as a direct train to Frankfurt Central Station.
Dreieichenhain combines excellent transport connections to Frankfurt with green tranquility and historic flair. The property is located in the center of the historic town center, away from aircraft noise.
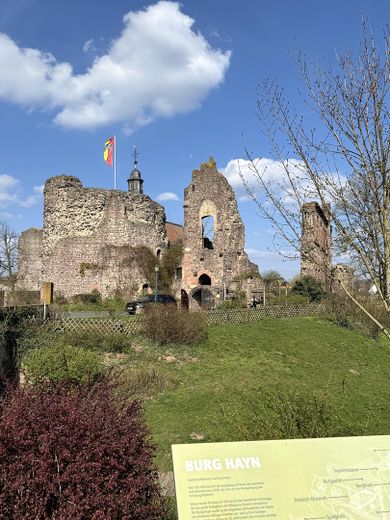
Historic old town with Hayn Castle (1080), cafés, doctors, pharmacy & restaurants 3 min walk
Dreieich-Dreieichenhain train station (direct train to Frankfurt Central Station) 5 min walk
Frankfurt Central Station (direct train) 18 min by train
Ludwig-Erk Primary School with all-day daycare 350 m / 5 min
Weibelfeld Comprehensive School (upper secondary level) 6 min by bicycle
Ricarda-Huch Grammar School 10 min by bicycle
Rewe, dm, Aldi, Lidl (Industriestrasse) 10 min walk
Frankfurt Airport Terminal 3 (new) / Terminal 1 16 / 22 min by car
Neuhof Golf Club & local recreation area (skyline view at the Stangenpyramide) 8 min by car