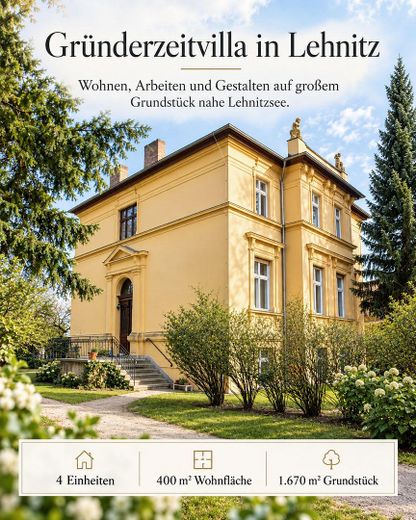
Villa mit Eingang zur Beletage
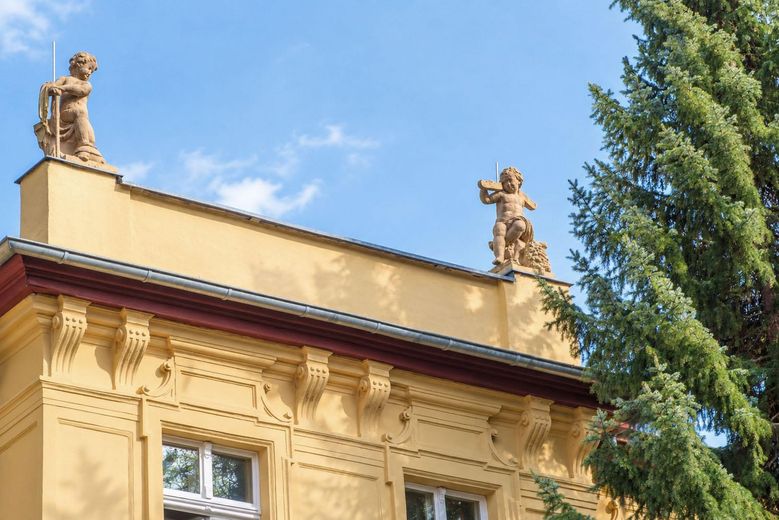
Putten
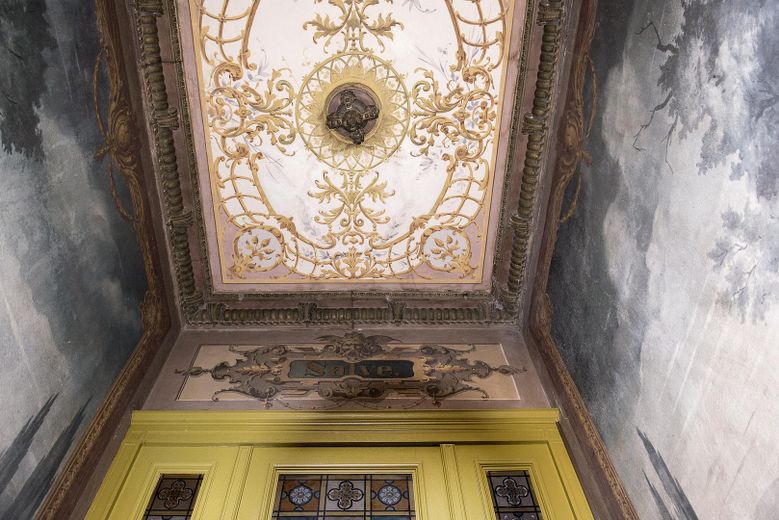
Eingang innen Beletage
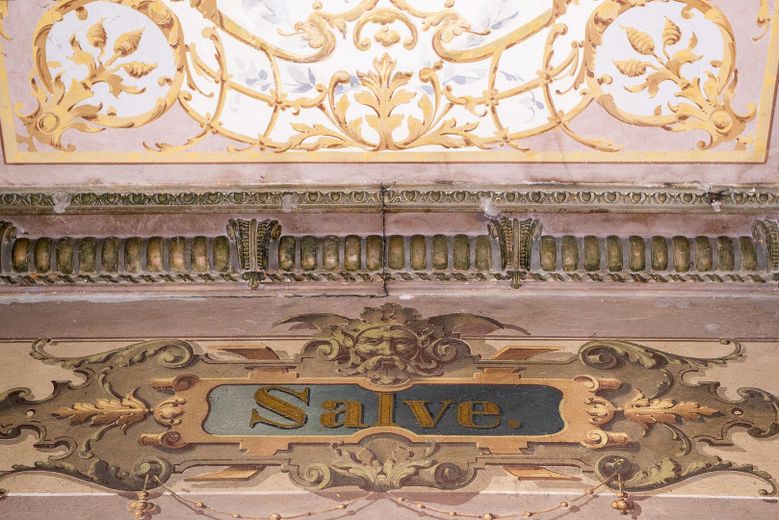
Deckenmalerei Beletage
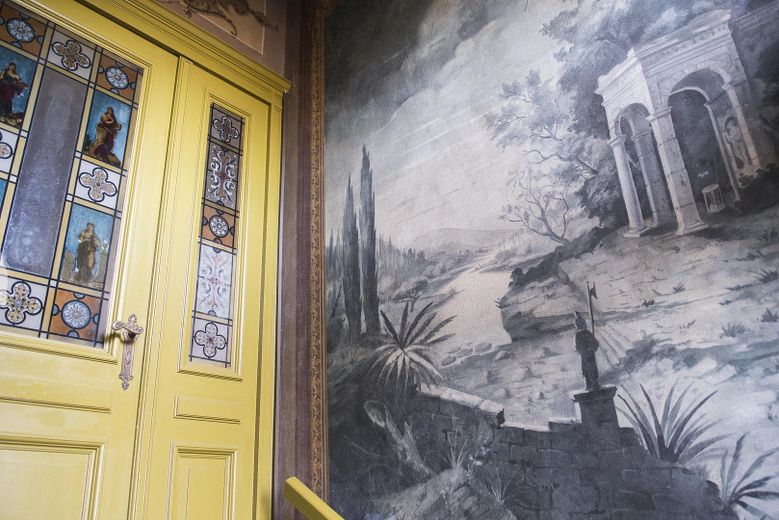
Eingang Beletage
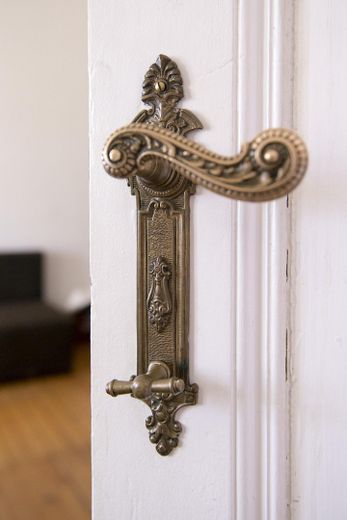
Beispiel Tür
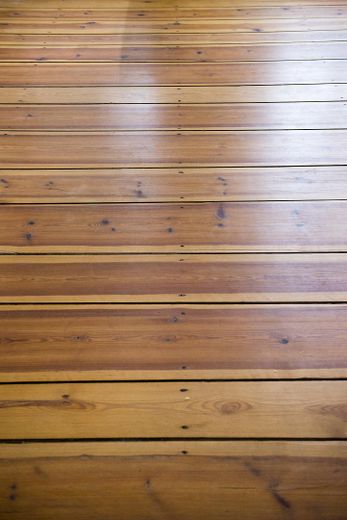
Holzfußböden Beletage

Fliesenboden Veranda Beletage
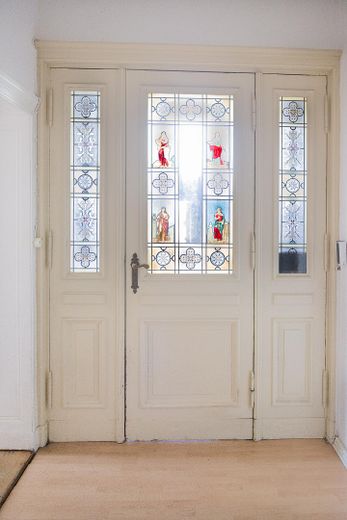
Eingang Beletage innen
| Type | Villa |
|---|---|
| Living area approx. | 400 m² |
| Year built | 1890 |
| Available from | Nach Vereinbarung |
|---|---|
| Rooms | 16 |
| Heating | Central heating |
| Fuel type | Gas |
| Plot area | 1669 m² |
|---|---|
| Floors in the building | 3 |
| Purchase price | 1.100.000 € |
|---|---|
| Price per m² | 2,750.00 €/m² |
| Commission | no commission for buyers |
Calculate using this listing's purchase price. Every assumption is editable and all figures are non-binding estimates.
The initial payment is estimated as loan amount × (interest + repayment) ÷ 12. Individual lending terms, special repayments and further fees are not included. Tax, notary and agent costs may differ in your case. This is not a financing offer or financial advice.
Your inputs are calculated only in this browser and are not saved or sent to TraumImmo.
More financing calculators and assumptionsFor sale is a Wilhelminian-era villa with approx. 400 m² of living space on a generous plot of approx. 1,669 m² in an attractive location in Lehnitz near Oranienburg.
The property combines the architecture and historic character of a Wilhelminian-era villa with versatile living and usage concepts. The existing rooms are suitable for various forms of living and for combining living and working.
The prestigious bel étage, in particular, with an area of 106.80 sqm offers a wide range of possible uses. The area can also be extended by a further 40.70 sqm and is ideal for high-quality residential use. Subject to the applicable legal requirements, professional use is also conceivable, for example as a law firm, tax consultancy, architectural firm, engineering office or medical practice.
The other areas of the house also offer a variety of usage concepts. The spacious top floor on the 2nd upper floor has six rooms, a kitchen and a bathroom, covering a total of 145.60 sqm. The available space is complemented by two basement areas: Basement I with approx. 35 sqm and Basement II with approx. 72.30 sqm, which are currently rented out.
The generous plot, with an area of approx. 1,669 m², offers additional development potential in keeping with the surrounding buildings, subject to planning permission and coordination with the authorities.
The building is listed and features the characteristic elements of a Wilhelminian-era villa. Various modernisations have already been carried out over the years, including replacement of the heating system. At the same time, further repairs and modernisation are required in certain areas. The property therefore offers the opportunity to preserve the existing structure and adapt it to modern standards in line with the future owner's wishes.
Energy performance certificate available for viewing.
Special Features
• Wilhelminian-era villa
• Approx. 400 m² of living space
• Spacious plot of approx. 1,669 m²
• Attractive location in Lehnitz
• Close to Lake Lehnitz
• Versatile living and usage options
• Possibility of combining living and working
• Piano nobile as a separate unit within the property
• Modernizations already carried out, including replacement of the heating system
• Further repairs and modernization required
• Development potential of the plot, subject to official approvals
Key details
•Purchase price: €1,100,000
•Property type: Villa / residential property
•Plot area: approx. 1,669 m²
•Living area: approx. 400 m²
•Year built: around 1890
•Listed building status: yes
Your destination goes to Google Maps only when you submit the form. TraumImmo neither stores nor logs it.
The property is centrally located in Lehnitz, a popular district of Oranienburg in the northern outskirts of Berlin.
The attractive location combines close-to-nature living with excellent recreational opportunities. Extensive woodland nearby, particularly the idyllic landscape around Lehnitz and the Briesetal valley, invites you to enjoy walks, bike rides and relaxation in nature.
A particular highlight is the proximity to Lake Lehnitz, which can be reached comfortably in about 10 minutes on foot or around 5 minutes by bicycle. Here, water, woodland and an established residential area come together to create a particularly pleasant living environment.
Lake Lehnitz is also part of the Oder-Havel Canal, offering ideal opportunities for water sports and boat trips. Several marinas and moorings nearby make it possible to explore the appealing waterscape and numerous other destinations by water.
Lehnitz combines close-to-nature living with excellent connections to Berlin. Lehnitz S-Bahn station is quick to reach and provides a direct connection towards Berlin on the S1 line.
Accessibility:
•Lake Lehnitz: approx. 10 minutes on foot / approx. 5 minutes by bicycle
•Lehnitz S-Bahn station: a few minutes away
•Berlin-Friedrichstraße: approx. 40–45 minutes by S-Bahn
•Berlin Central Station: approx. 45–50 minutes by public transport or approx. 35–45 minutes by car (depending on traffic)
•Berlin-Mitte (e.g. Unter den Linden, Museum Island): approx. 40–50 minutes by car
•Zoologischer Garten / City-West: approx. 45–60 minutes by car or approx. 50–60 minutes by public transport
•Kurfürstendamm / KaDeWe: approx. 45–60 minutes by car or approx. 50–60 minutes by public transport
•Savignyplatz: approx. 45–60 minutes by car or approx. 50–60 minutes by public transport
The location therefore offers the unique combination of living close to nature by the water and convenient access to Berlin city centre and City-West.
 280.000 € IMMOBERLIN.DE - Water views! Former signal box with renovation potential in a naturally beautiful location16515 Oranienburg
 330.000 € Modernized detached house with photovoltaic system and stairlift in Oranienburg-Sachsenhausen16515 Oranienburg / Sachsenhausen
 864.900 € +++ A house for two generations+++ Tel:0172/302308016515 Mühlenbecker Land



