| Type | Detached house |
|---|---|
| Living area approx. | 156 m² |
| Year built | 2023 |
| Bedrooms | 2 |
| Available from | Nach Vereinbarung |
|---|---|
| Rooms | 4 |
| Bathrooms | 2 |
| Plot area | 1425 m² |
|---|---|
| Parking spaces | 5 |
| Condition | Like new |
| Usable floor area | 186 m² |
| Purchase price | 1.850.000 € |
|---|---|
| Price per m² | 11,858.98 €/m² |
| Commission | no commission for buyers |
Calculate using this listing's purchase price. Every assumption is editable and all figures are non-binding estimates.
The initial payment is estimated as loan amount × (interest + repayment) ÷ 12. Individual lending terms, special repayments and further fees are not included. Tax, notary and agent costs may differ in your case. This is not a financing offer or financial advice.
Your inputs are calculated only in this browser and are not saved or sent to TraumImmo.
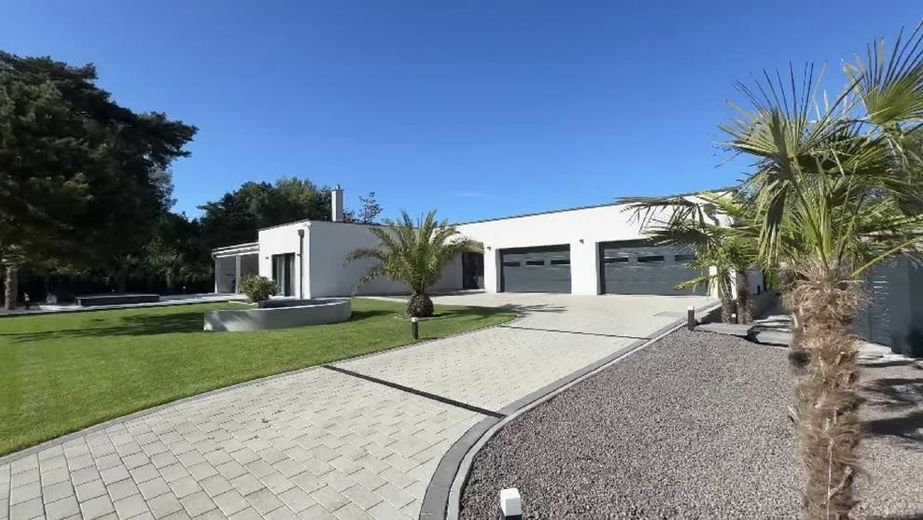
More financing calculators and assumptionsCompleted in December 2023, this bungalow property combines modern architecture, high-quality features, exceptional privacy and extensively landscaped outdoor areas.
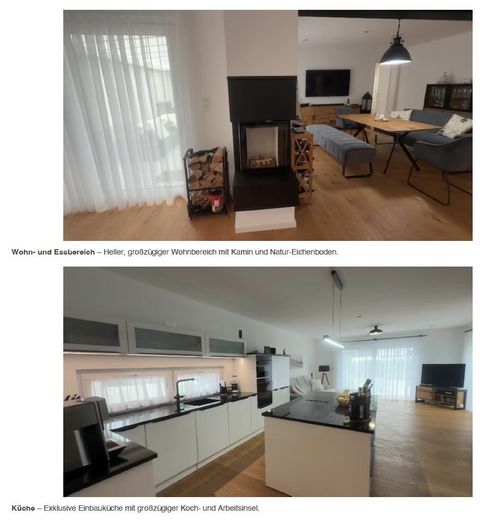
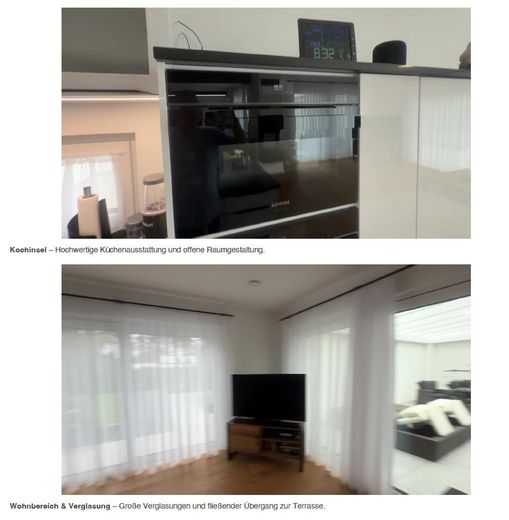
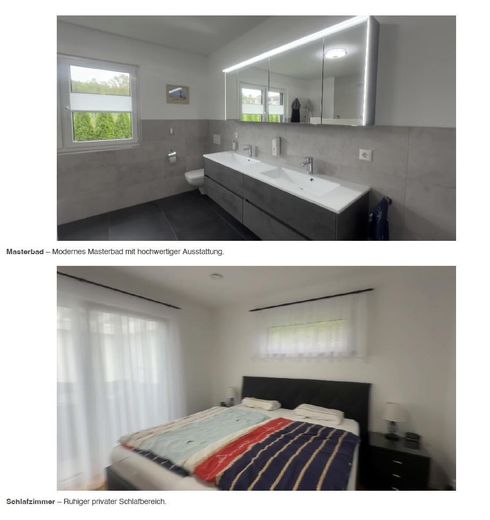
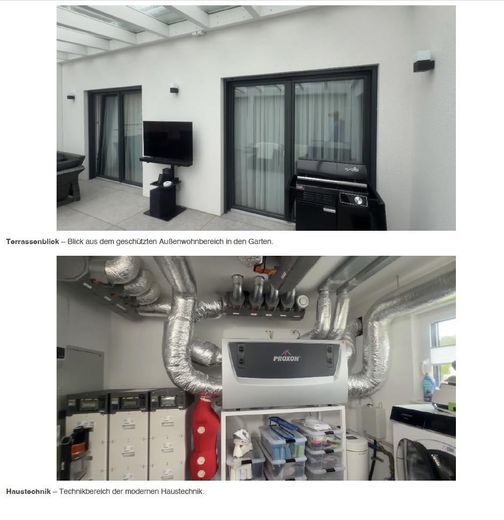
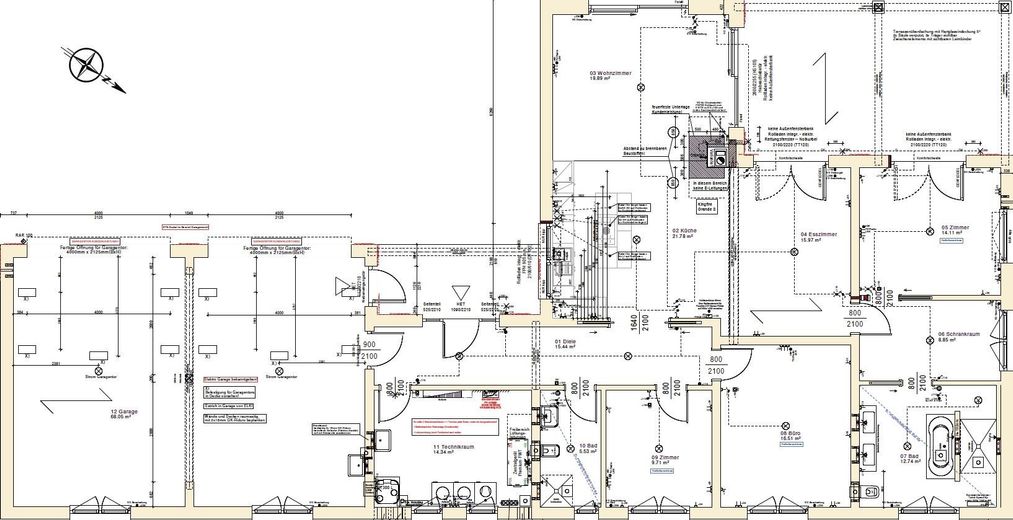
On a plot of approx. 1,425 m², around 160 m² of living space is available. The house features generous glass surfaces, natural oak flooring, a fireplace, a high-quality fitted kitchen, electric shutters with app control, and modern Proxon ventilation/heat pump technology with heat recovery and summer cooling function.
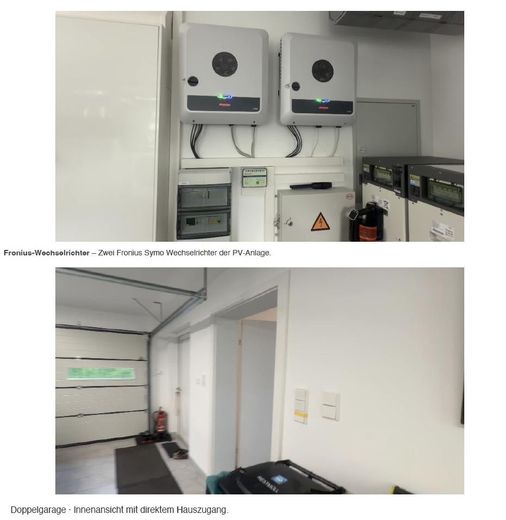
A particular highlight is the extensive energy technology, comprising approx. 24 kWp of photovoltaics and three BYD Battery-Box Premium HVS storage towers with a total usable storage capacity of 38.4 kWh. According to the stated operating values, energy self-sufficiency over the course of the year is around 75%.
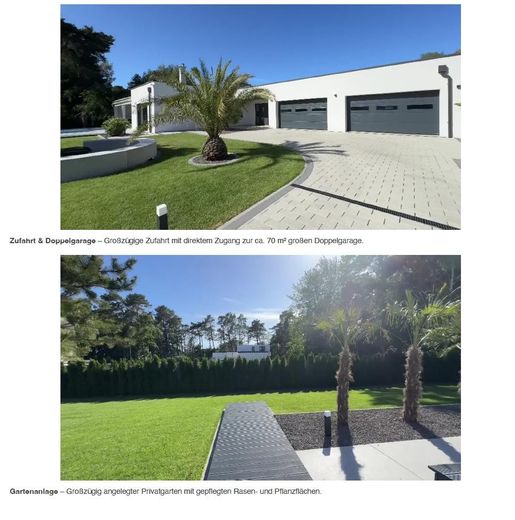
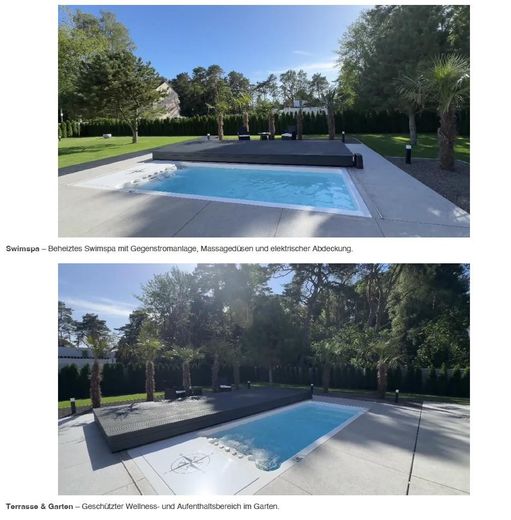
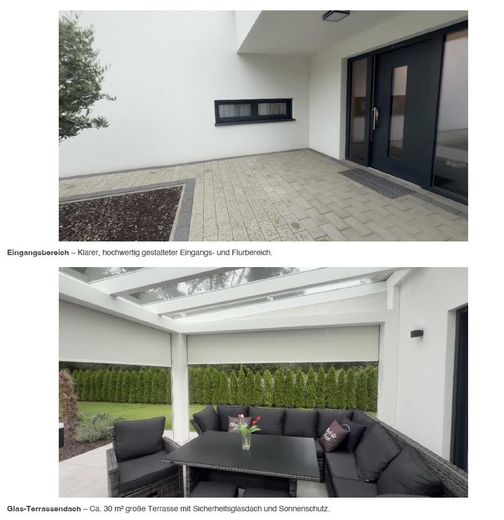
The property also includes an approx. 70 m² double garage with two Hörmann roller doors and two 11-kW wall boxes, an approx. 30 m² covered terrace with a safety glass roof, and a heated swim spa with counter-current system, massage jets and electric cover.
The location is particularly attractive: The beach can be reached on foot in approx. 8 minutes, and the town centre in approx. 5 minutes. There is also rear access to Strandstraße, with a connection towards the beach and playground.
Building
* Bungalow
* Detached house
* Like new
* Year built/completed 2023
* KfW 40+
* Efficiency House 40 Plus
* Single-storey
* Flat roof
* Green roof
* Triple-glazed windows
* Electric shutters
* Shutters controllable via app
* Natural oak flooring
* Fireplace
* 3 internal sliding doors
* High-quality fitted kitchen
* Fitted kitchen worth approx. €35,000
* Satellite connections
* Network connections
* Drinking water treatment system Grünbeck SD 21 + backwash filter
* Fiber-optic connection with up to 1000 Mbit/s for productive work from home
Heating type
Air-source heat pump and ventilation system / Proxon ventilation heating
Manufacturer
Proxon / Zimmermann
Functions
* Heat pump
* Ventilation system
* Heat recovery
* Heating function
* Summer cooling function
* Hot water preparation
* Air conditioning
Underfloor heating
Only electrical underfloor temperature control in the master bathroom and guest bathroom.
The remaining rooms are supplied via tempered supply air from ceiling outlets.
Photovoltaic system
approx. 24 kWp
Battery storage
38.4 kWh usable storage capacity
Storage
3 × BYD Battery-Box Premium HVS with backup/emergency power
Configuration
Each storage unit has 5 modules of 2.56 kWh each
Inverters
2 × Fronius Symo
Energy self-sufficiency
around 75% over the course of the year according to the stated operating values
Garage-Double garage
Area-approx. 70 m²
Garage doors 2 × Hörmann roller doors
Door size approx. 4.00 × 2.20 m each
Access
Direct access from the house to the garage
Wallboxes 2 × 11 kW
Additional charging option
additional 1x 11-kW charging option in the outdoor area/parking space
Terrace area approx. 30 m²
Roofing-Safety glass roof
Features
* 2 sun protection systems
* 3 side awnings / side screens
* sheltered outdoor living area
* direct access from the house
Swim spa- Heated swim spa
Size approx. 6 × 2 m
Depth approx. 1.50 m –
Features
* Counter-current system
* Massage jets
* Automatic dosing
* Electric cover
* Heated
* Usable year-round
* Extensive floor/wall insulation
Plot
approx. 1,425 m²
Outdoor area
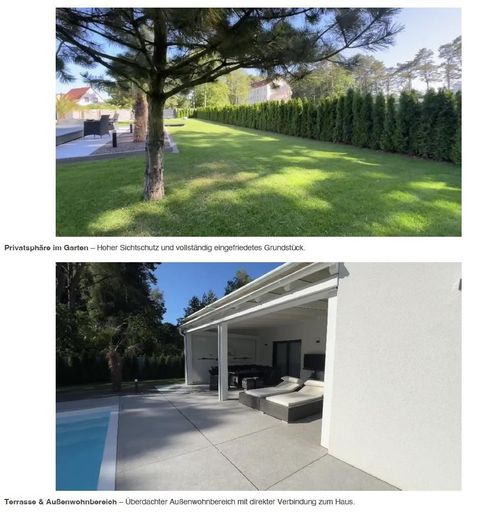
* Fully enclosed plot
* High-quality new outdoor area
* High level of privacy
* Well-maintained lawn
* Extensive planting
* Thuja/Emerald Green hedge approx. 2.5 m high
* Large black pine trees approx. 35 years old, newly planted
* Hemp palms
* High-quality paved/slabbed areas
* Fully landscaped driveway
* Electric entrance gates
* Automatic irrigation system for lawn and hedges
* Well
* 5,000-litre cistern
* Outdoor lighting
* App control of various outdoor facilities
* GPS-controlled robotic lawn mower and app
* rearAccess to Strandstraße
Living - Working - Holidays on the Baltic Sea
Feel the quality. Experience the design.Live with individuality.
I kindly ask for your understanding that I will only conduct viewings with prospective buyers whose creditworthiness has been verified, in order to preserve the value for both you and me.
This document is strictly confidential, and unauthorized disclosure to third parties is prohibited.
Thank you very much for your understanding.
André Fijak
Your destination goes to Google Maps only when you submit the form. TraumImmo neither stores nor logs it.
Trassenheide – Close to the beach and short distances for everyday needs
The property is situated in a quiet and private location in Trassenheide on Usedom. You can reach the beach in approx. 8 minutes on foot and the town center in approx. 5 minutes.
A particular highlight is the rear access to Strandstraße. From here, there is a direct connection towards the beach, town center and a playground.
The immediate surroundings include, among other things, a bakery, a Netto supermarket, restaurants, as well as medical and therapeutic services.