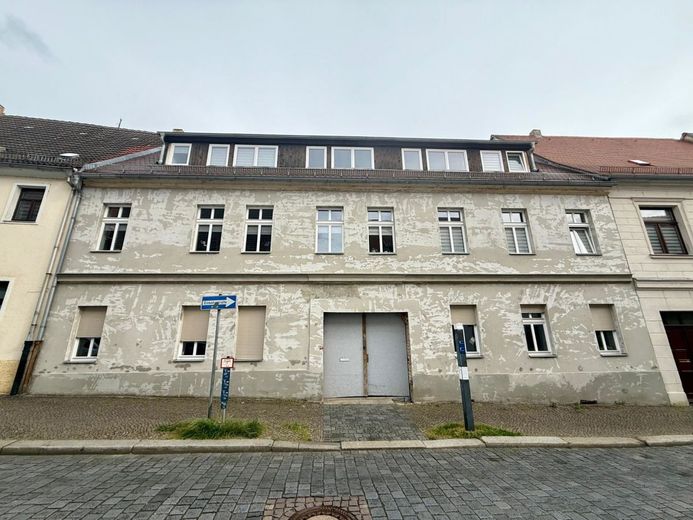
Ansicht
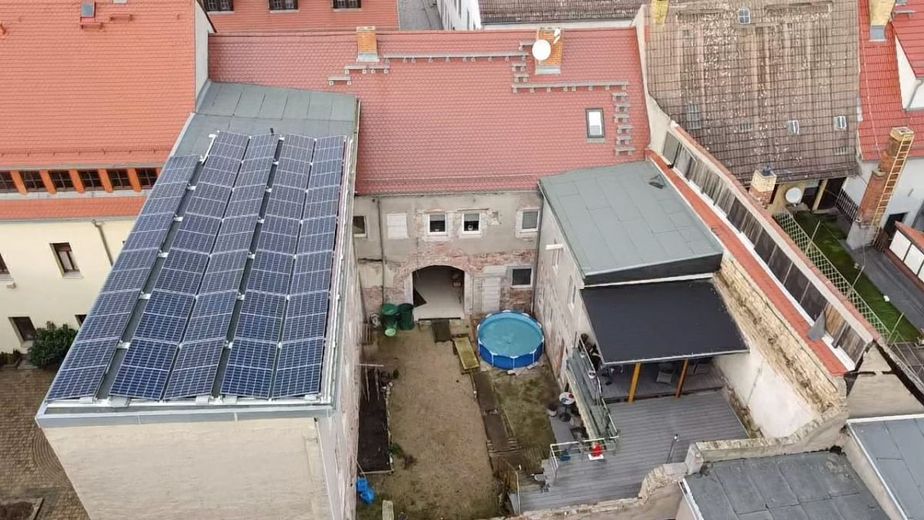
Luftbild
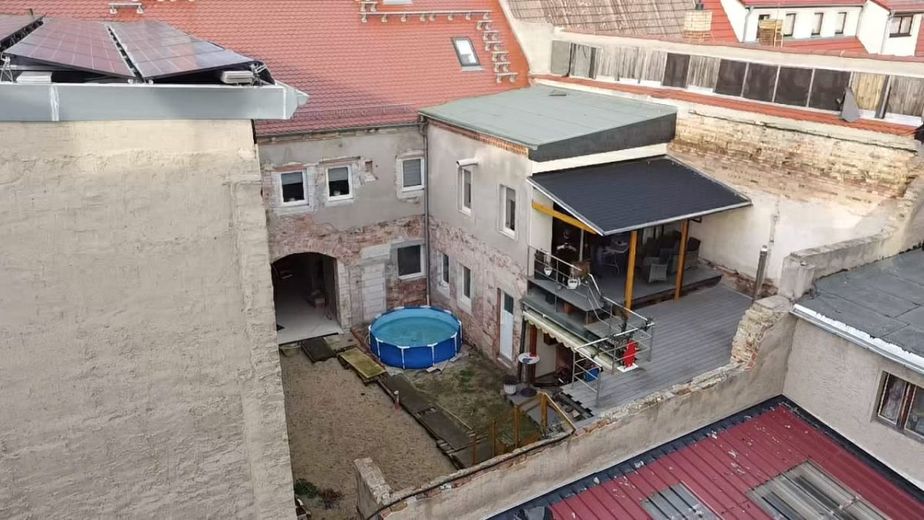
Luftbild
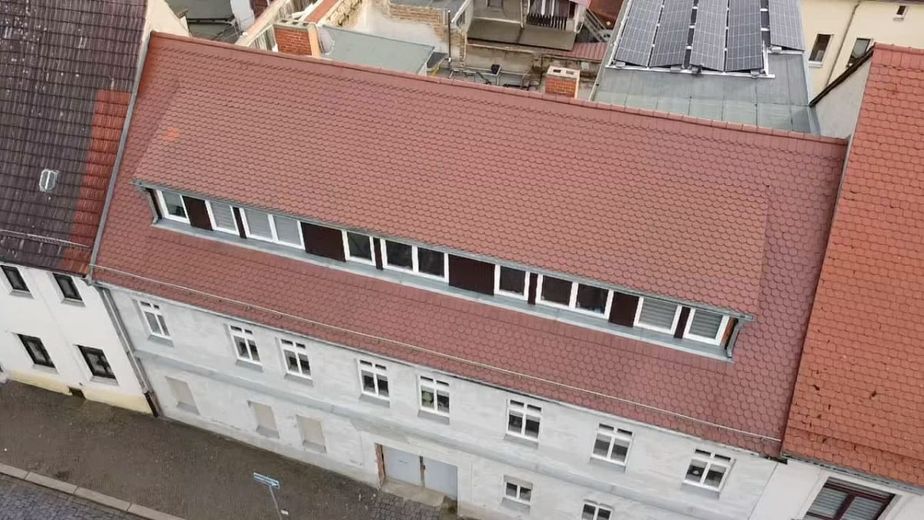
Luftbild
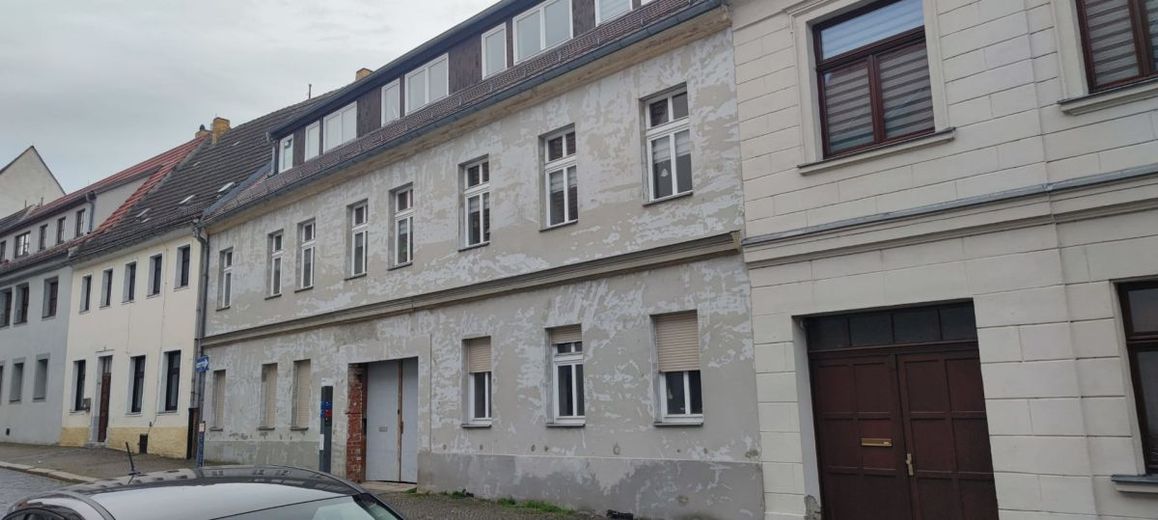
Ansicht
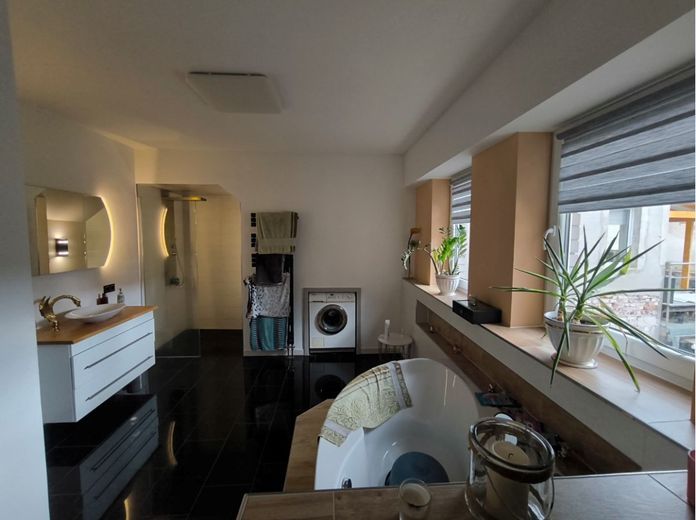
Badezimmer WE 03
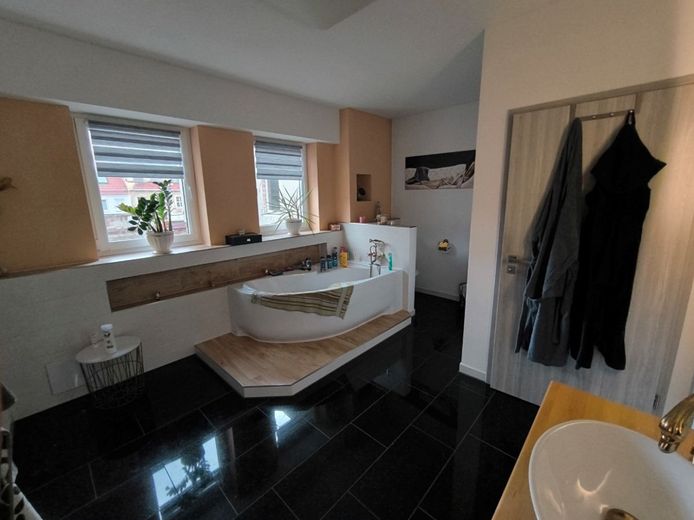
Badezimmer WE03
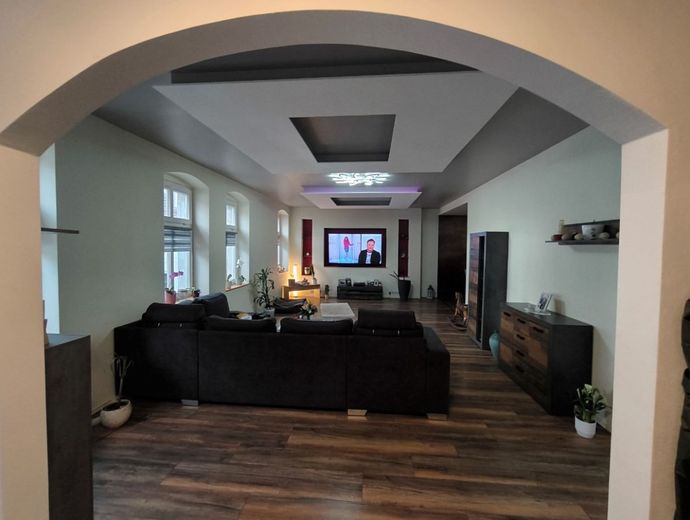
Wohnzimmer WE03
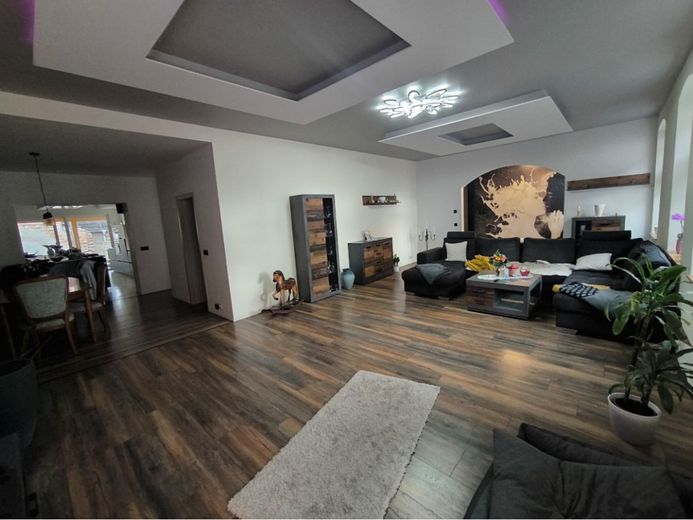
Wohnzimmer WE03
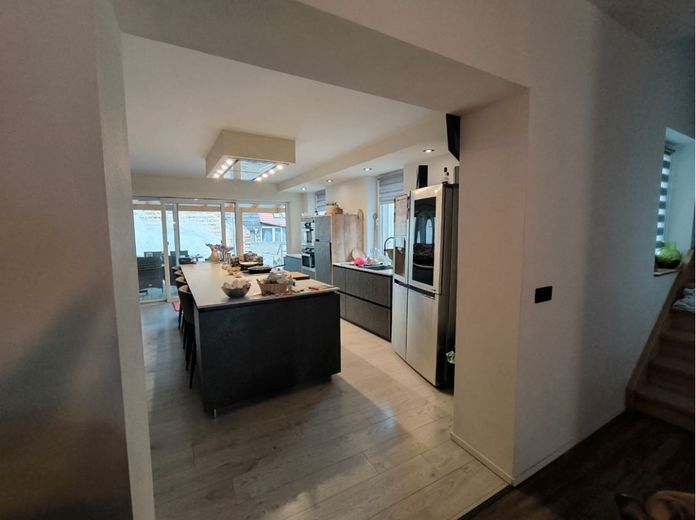
Küche WE03
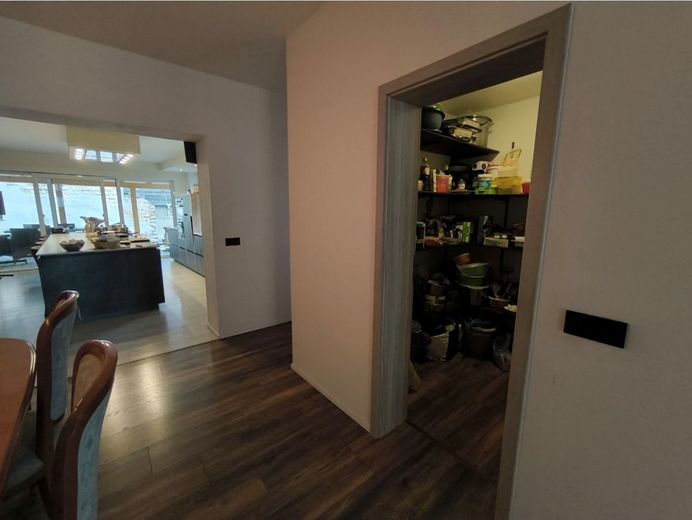
WE03
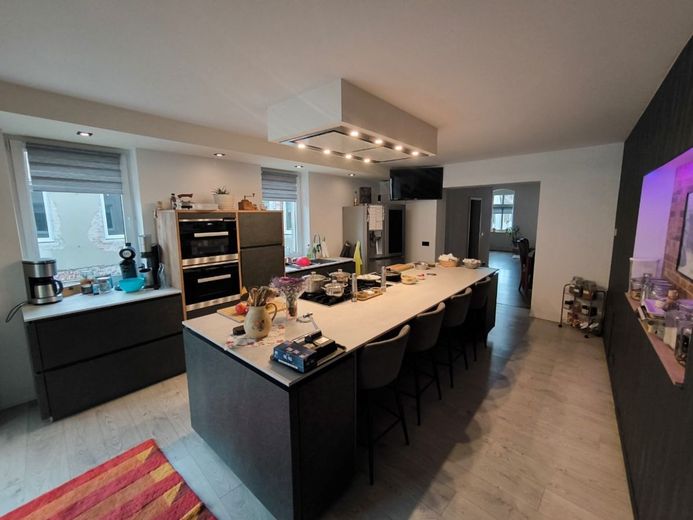
Küche WE03
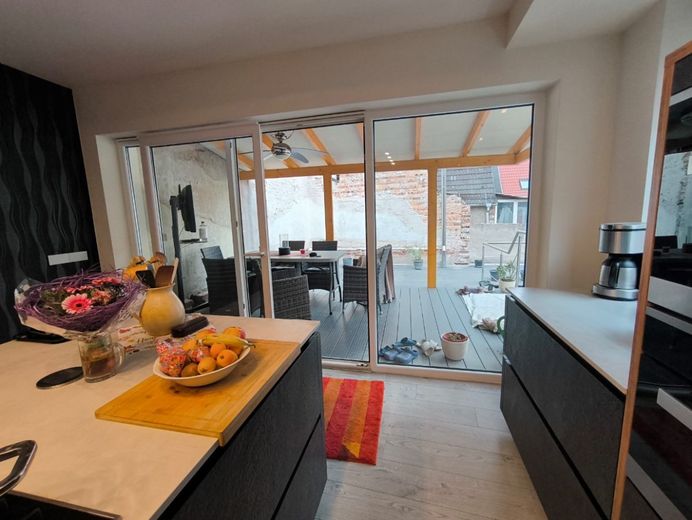
Küche WE03
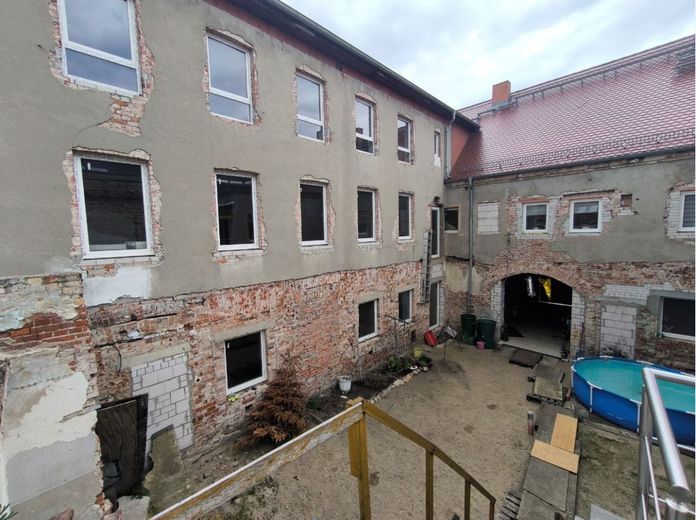
Hofansicht
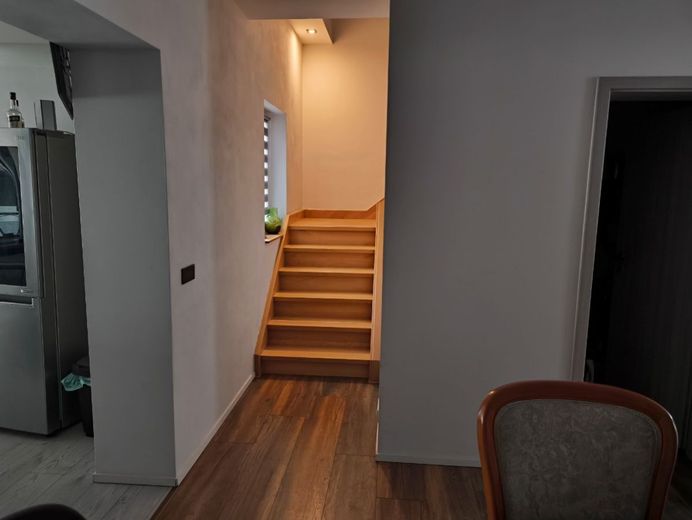
WE03
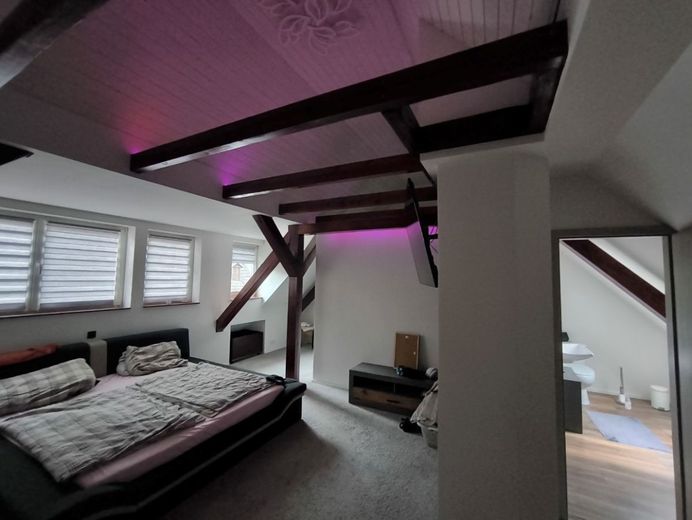
Schlafzimmer WE03
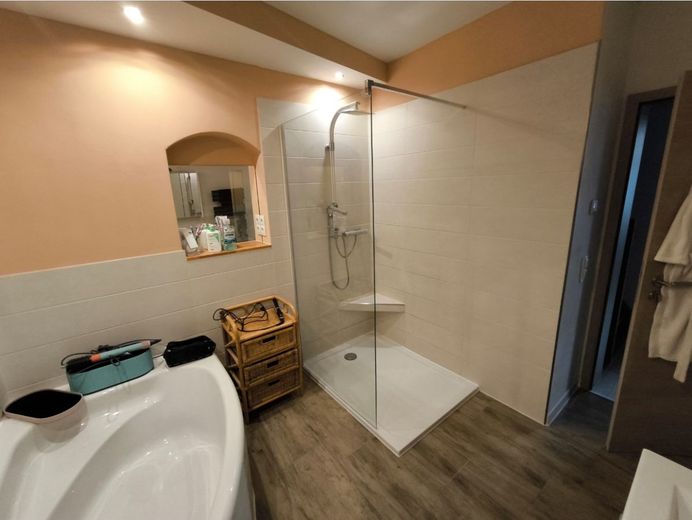
Badezimmer WE04
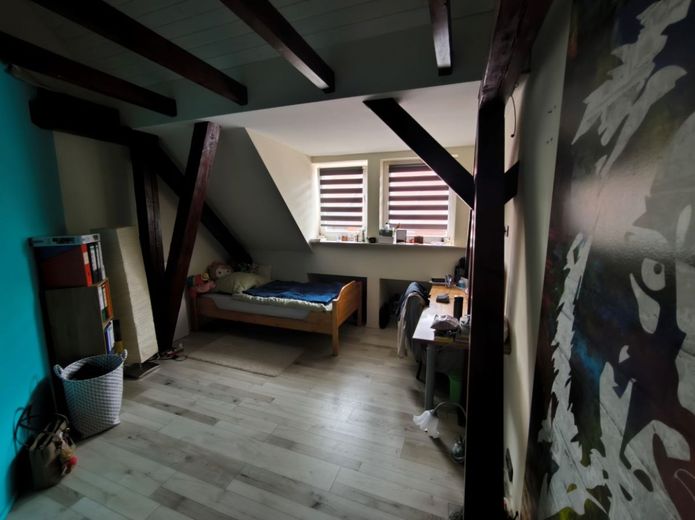
Schlafzimmer WE04
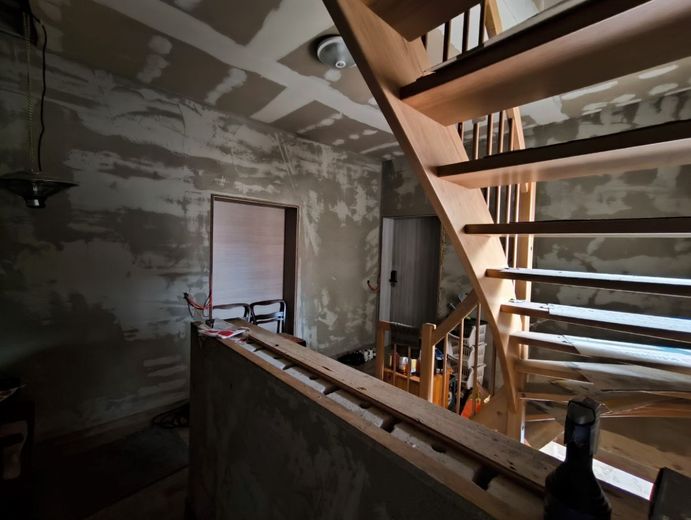
Flur
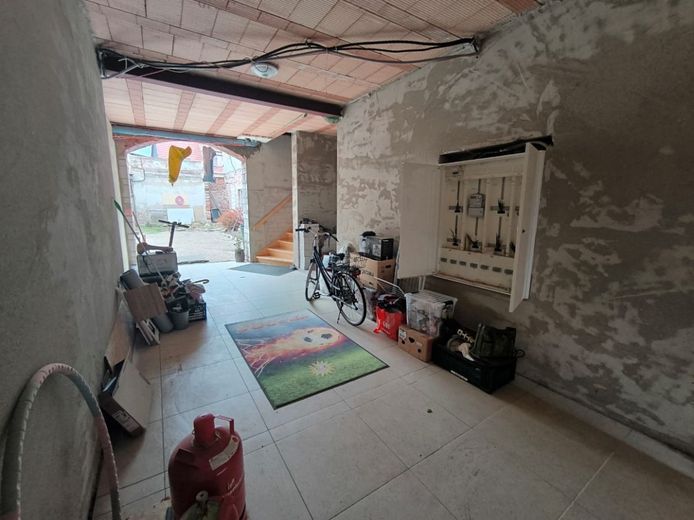
Toreinfahrt
| Type | Block of flats |
|---|---|
| Living area approx. | 553 m² |
| Year built | 1900 |
| Rooms | 14 |
|---|
| Plot area | 437 m² |
|---|
| Purchase price | 419.000 € |
|---|---|
| Price per m² | 757.69 €/m² |
Calculate using this listing's purchase price. Every assumption is editable and all figures are non-binding estimates.
The initial payment is estimated as loan amount × (interest + repayment) ÷ 12. Individual lending terms, special repayments and further fees are not included. Tax, notary and agent costs may differ in your case. This is not a financing offer or financial advice.
Your inputs are calculated only in this browser and are not saved or sent to TraumImmo.
More financing calculators and assumptionsIn a central downtown location of Torgau, just around 120 meters from the historic market square, this partially renovated multi-family house at Holzweißigstraße 12, 04860 Torgau is for sale. The building, erected around 1900, was extensively gutted and technically modernized in 2014. Only the facade is under heritage protection; all other structural measures could be implemented freely and modernly. The facade still needs visual completion, while technically the property is largely restored. Windows, roof, and the complete building equipment have already been renewed. The energy efficiency class of the house is B.
As part of the renovation, new timber joist ceilings were installed, all windows were replaced with modern plastic windows, and the roof including a large dormer was rebuilt and insulated (240?mm WLG 032). The property is heated by a central Viessmann gas condensing boiler (year of manufacture 2019) with an integrated electric heating rod in the hot water tank. Underfloor heating is planned throughout the entire building. In addition, a photovoltaic system with 12?kWp and 5?kW storage was installed on the south side in 2022, which supplies around 11,650?kWh of electricity annually.
The plot size is approx. 437?m², the total rentable living space is around 553?m². The courtyard is accessible by vehicle, a carport parking area is prepared (courtyard area approx. 153?m², completion status approx. 70?%). All residential and usage units have prepared connections for electricity, water, wastewater, heating, and hot water.
Residential units at a glance:
-WE 01 (ground floor left): approx. 70.00?m² | 2-3 rooms | completion status approx. 30?%
-WE 02 (ground floor right): approx. 101.00?m² | 3 rooms, 2 bathrooms, utility room | completion status approx. 40?%
-WE 03 (upper floor left): approx. 156.00?m² | 2 rooms, 2 bathrooms, dressing room, pantry, luxury fitted kitchen, 38?m² terrace | completion status 100?%
-WE 04 (upper floor right): approx. 58.00?m² | 2-3 rooms, conversion to eat-in kitchen prepared | completion status 100?%
-WE 05 (upper floor rear): approx. 62.00?m² | 2 rooms | completion status approx. 40?%
-WE 06 (attic front/middle): approx. 38.00?m² | 1 room | completion status approx. 70?%
-WE 07 (attic rear): approx. 68.00?m² | loft with floor-to-ceiling windows | completion status approx. 70?%
-Utility room (courtyard): approx. 7.50?m² | completion status approx. 70?%
-Heating room/workshop: approx. 38.00?m² | completion status approx. 99?%
-Vaulted cellar: approx. 129.00?m² | completion status approx. 99?%
WE 03, which has already been fully renovated, offers a special feature in addition to exclusive fittings: a fireplace can be retrofitted without any problem - the chimney was retained and rebuilt, and the designated space was deliberately executed without underfloor heating.
At the local standard net cold rent of 7.90?EUR/m², full occupancy would generate a monthly rental potential of approx. 4,369?EUR, corresponding to an annual net cold rent of approx. 52,424?EUR. Based on a purchase price of 449,000?EUR and estimated renovation costs of 150,000?EUR, this results in a total investment of approx. 599,000?EUR. The rental factor is 11.43, and the gross rental yield is approx. 8.75?%. The estimated market value after full completion is between 750,000 and 800,000?EUR.
This property offers an exceptional price-performance ratio in a prime location - both for capital investors and for investors with a usage concept (e.g. guesthouse or furnished rentals). As the brokers handling the property, we support you not only with the purchase, but also with the subsequent letting - including rent pricing, tenant acquisition, credit checks, and handover.
A complete exposé with floor plans, conversion plans, and profitability calculations is available on request. Viewings are possible at any time by arrangement.
The property is located in a prime city-center location in Torgau, a historic small town in the district of North Saxony. The apartment building is located at Holzweißigstraße 12, only approx. 120 meters from the market square, in the immediate vicinity of Torgau's old town with its well-preserved merchant houses, Hartenfels Castle, and numerous shopping facilities, cafés, and everyday amenities.
The location offers excellent walkable infrastructure: supermarkets, doctors, pharmacies, bakers, restaurants, schools, and daycare centers are all reachable within a few minutes. Torgau railway station is also easily accessible and offers regular connections to, among others, Leipzig and Lutherstadt Wittenberg.
Particularly attractive is the proximity to the Elbe Cycle Path, the Dahlen Heath, and the city's historic building fabric - which also makes the location interesting for tourist use (e.g. as a guesthouse or holiday apartments). The surrounding area is characterized by well-kept old buildings, small city gardens, and quiet local traffic.
Thanks to the The combination of a central, lively location and a pleasantly quiet residential atmosphere makes the property an ideal starting point for both owner-occupiers and investors.
-Year built: approx. 1900
-Listed building: Only the facade is protected as a historic monument
-Renovation status: Partially renovated - completely gutted in 2014
-Energy efficiency class: B
-Total living area: approx. 553?m²
-Plot area: approx. 437?m²
-Courtyard area with carport preparation: approx. 153?m² (degree of completion 70?%)
-Floors: ground floor, upper floor, attic + basement
-Heating: Viessmann gas condensing boiler (built 2019)
-Hot water: Central supply with integrated electric heating rod
-Underfloor heating: planned throughout the house
-Roof: New including large dormer, insulation 240?mm WLG 032
-Windows: Plastic, newly installed
-PV system: 12?kWp with 5?kW storage (2022), approx. 11,650?kWh p.a.
-Utilities: All lines available in each unit (electricity, water, wastewater, heating, hot water)
-Facade: still to be designed (in accordance with listed building requirements)
Apartment units (AU)
-AU 01 (ground floor left): approx. 70?m², 2-3 rooms, degree of completion approx. 30?%
-AU 02 (ground floor right): approx. 101?m², 3 rooms, 2 bathrooms, utility room, degree of completion approx. 40?%
-AU 03 (upper floor left): approx. 156?m², 2 rooms, 2 bathrooms, dressing room, pantry, luxury fitted kitchen, approx. 38?m² terrace, fireplace connection prepared, degree of completion 100?%
-AU 04 (upper floor right): approx. 58?m², 2-3 rooms, conversion to kitchen-living room prepared, degree of completion 100?%
-AU 05 (upper floor rear): approx. 62?m², 2 rooms, degree of completion approx. 40?%
-AU 06 (attic middle/front): approx. 38?m², 1 room, degree of completion approx. 70?%
-AU 07 (attic rear): approx. 68?m², 1 room (loft character), floor-to-ceiling windows, sleeping, living and kitchen area prepared, can be separated if required, degree of completion approx. 70?%
-Utility room (in the courtyard): approx. 7,5?m², degree of completion approx. 70?%
-Heating room / workshop: approx. 38?m², degree of completion approx. 99?%
-Vaulted cellar: approx. 129?m², dry and solid, degree of completion approx. 99?%
Economics
-Purchase price: 449,000?EUR
-Planned renovation costs: 150,000?EUR
-Total investment: 599,000?EUR
-Avg. net cold rent (calculated): 7.90?EUR/m²
-Monthly rent (target): approx. 4,369?EUR
-Annual rent (target): approx. 52,424?EUR
-Factor: 11.43
-Gross rental yield: 8.75?%
-Market value after completion: approx. 750,000-800,000?EUR
Highlights:
-Two units immediately ready for occupancy/rental (AU 03 & 04)
-Fireplace connection in AU 03 prepared (new chimney, no underfloor heating under fireplace location)
-Ideal for classic rental or use as a guesthouse
-Monument protection possible (only facade protected)
-Technically almost completely modernized
-Good location, high-demand area
-Photovoltaics reduce operating costs
An energy consumption certificate is available.
This is valid until 1.2.2033.
Final energy consumption is 56.10 kwh/(m²*a).
The main energy source for heating is light natural gas.
The year of construction of the property according to the energy certificate is 1900.
The energy efficiency class is B.
All information and representations are based on information provided by third parties. Therefore, a content error cannot be ruled out despite carefully checked information. As brokers, we are not obliged to verify the correctness of the information received from the client, to obtain our own information, or to conduct our own investigations. Therefore, no liability is assumed for the information provided here in the exposé. Prior sale and price changes are expressly reserved.
Before a viewing, interested parties are requested to ensure that the potential financing of the purchase price can be arranged. It is in the general interest to conduct a viewing only with credit-checked interested parties.
Notes on retrieving property documents
The property documents and photos provided by us are intended only for you personally as a prospective real estate buyer. Passing them on to third parties is only possible with our express consent and must be obtained in writing in advance. All communications must be conducted through our office.
Should several interested parties wish to buy the property, we will complete the sale for reasons of equal opportunity in a transparent and fair process, with the help of the digital bidding procedure.
We are pleased to offer you a complete package with service and financial services. This saves time and effort.
Your destination goes to Google Maps only when you submit the form. TraumImmo neither stores nor logs it.
 415.600 € When housing dreams finally become reality04860 Torgau
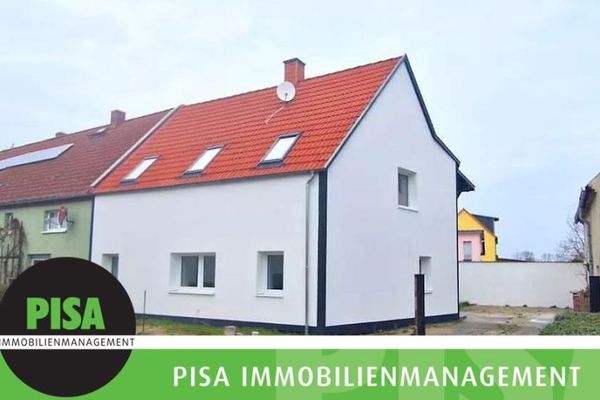 295.000 € Plenty of Space: Renovated Country House with Barn, Workshop and Garden near Torgau04860 Torgau / Melpitz
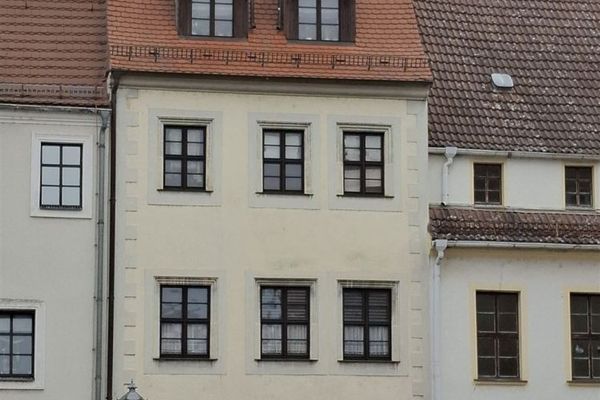 250.000 € Multi-family house near the market in 04860 Torgau04860 Torgau

