| Type | Block of flats |
|---|---|
| Living area approx. | 250 m² |
| Bedrooms | 5 |
| Rooms | 8 |
|---|---|
| Bathrooms | 4 |
| Plot area | 374 m² |
|---|
| Purchase price | 595.000 € |
|---|---|
| Price per m² | 2,380.00 €/m² |
| Commission | no commission for buyers |
Calculate using this listing's purchase price. Every assumption is editable and all figures are non-binding estimates.
The initial payment is estimated as loan amount × (interest + repayment) ÷ 12. Individual lending terms, special repayments and further fees are not included. Tax, notary and agent costs may differ in your case. This is not a financing offer or financial advice.
Your inputs are calculated only in this browser and are not saved or sent to TraumImmo.
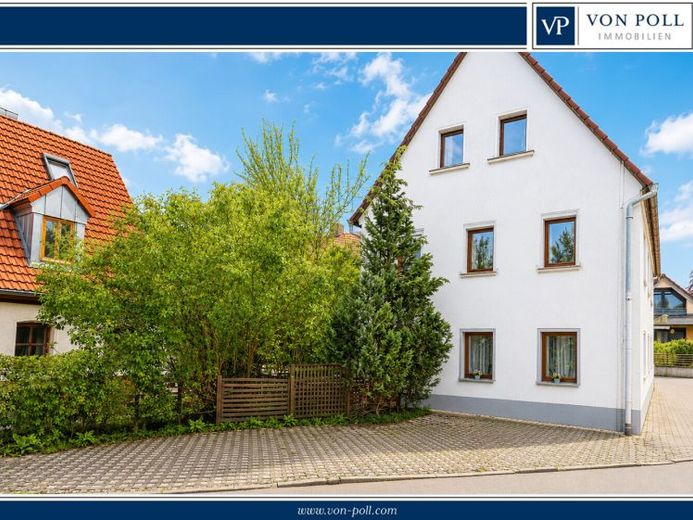
More financing calculators and assumptionsThis simply designed property, originally shaped by agriculture and dating from 1900, combines the charm of a mature existing building with versatile development possibilities.
In 1961, the property was divided into four residential units. On the approx. 374 m² plot there are now four fully rented apartments. This makes the property suitable both for capital investors and for buyers who value the potential of an existing property.
The house is in need of renovation and offers its future owners the opportunity to further develop and sustainably upgrade it according to their own ideas. Over the years, various modernization measures have already been carried out. In 1985, the roof insulation as well as the electrical and water lines were renewed and the windows replaced. In 1996, the attic apartment was converted. In the process, the roof beams within the apartment were exposed and have since given it a special, rustic charm.
All four apartments have their own fitted kitchen and are heated by a central heating system. In total, four parking spaces are available to the residents - a practical advantage that noticeably eases everyday life. The property also has a right of way across the plot.
The property comprises a total of two 3-room apartments, one 2-room maisonette apartment, and one 1-room attic apartment.
The attic apartment includes a separate, unheated storage room located opposite the apartment, providing additional storage space. Inside the apartment, a small wooden staircase leads to the converted loft space. During the conversion, the roof beams were exposed and give this area a special, rustic charm. The loft space has laminate flooring and features a small south-facing window that provides pleasant daylight. Heating is provided via the open connection to the living and sleeping area below. The area is ideally suited as additional utility or storage space and underlines the special character of the attic apartment.
A garage is currently used communally by all residents of the house. A shared laundry room as well as a separate boiler room complement the available space. The oil-fired central heating system is supplied by an oil tank with a capacity of approx. 11,200 liters.
The building is Overall simply equipped and offers a solid foundation for buyers who want to modernize the existing property according to their own ideas and enhance its value in the long term.
Particularly attractive is the existing full occupancy. The property is already generating ongoing rental income and at the same time offers the chance, through future renovation and modernization measures, to further increase both living comfort and value appreciation potential.
The apartment building is located in an established residential area with a pleasant neighborhood and good access to the infrastructure of daily life. Shopping facilities, schools, public transport, and other amenities are easily reachable and contribute to a high quality of living.
If you are looking for a fully rented apartment building with ongoing rental income, development potential, and long-term prospects, you should not miss this opportunity. With a well-considered renovation, the potential of this property can be optimally realized.
Your destination goes to Google Maps only when you submit the form. TraumImmo neither stores nor logs it.
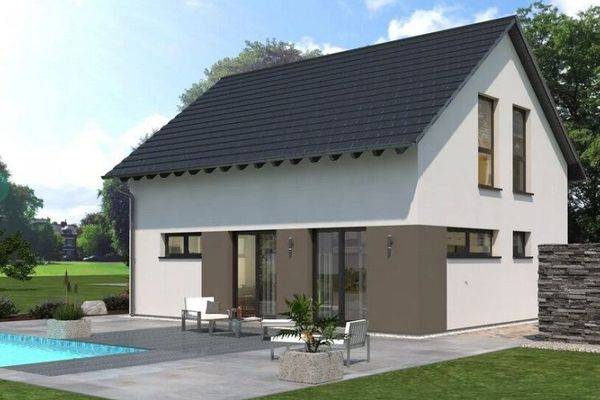 863.900 € A design house as versatile as you are91058 Eltersdorf
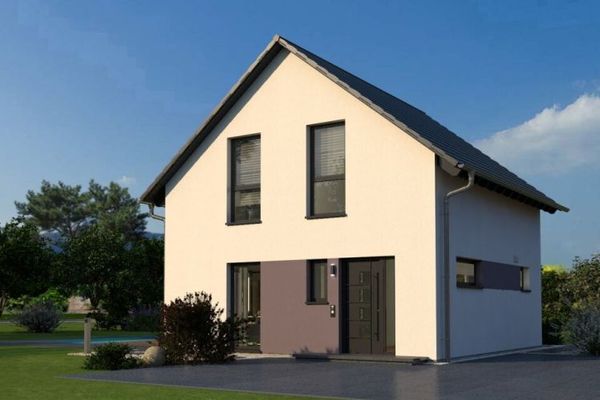 531.900 € Compact house - thoughtfully designed down to the last corner91058 Bruck
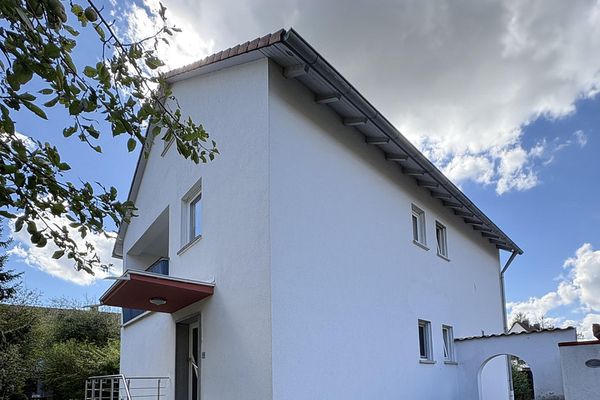 799.000 € Light-filled detached house in a quiet prime location – Perfect for families for sale91058 Erlangen– Tennenlohe

