| Type | Bungalow |
|---|---|
| Living area approx. | 191 m² |
| Year built | 1976 |
| Available from | Nach Vereinbarung |
|---|---|
| Rooms | 7 |
| Bathrooms | 2 |
| Fuel type | Gas |
| Plot area | 320 m² |
|---|---|
| Parking spaces | 1 |
| Condition | Well kept |
| Floors in the building | 2 |
| Usable floor area | 86 m² |
| Purchase price | 549.000 € |
|---|---|
| Price per m² | 2,874.35 €/m² |
| Commission | no commission for buyers |
Calculate using this listing's purchase price. Every assumption is editable and all figures are non-binding estimates.
The initial payment is estimated as loan amount × (interest + repayment) ÷ 12. Individual lending terms, special repayments and further fees are not included. Tax, notary and agent costs may differ in your case. This is not a financing offer or financial advice.
Your inputs are calculated only in this browser and are not saved or sent to TraumImmo.
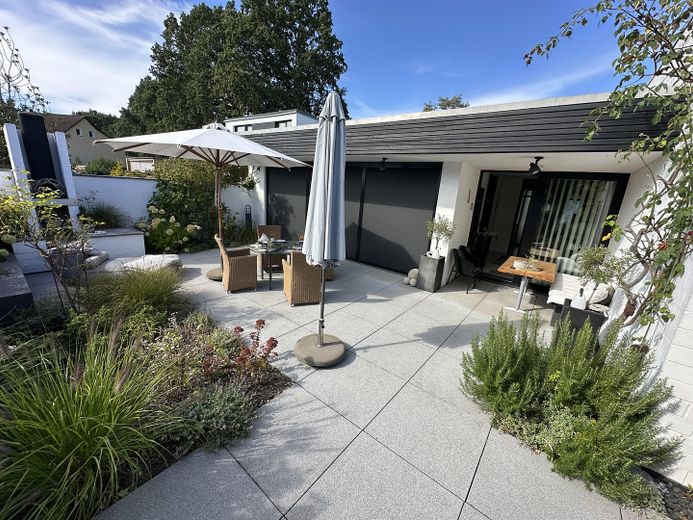
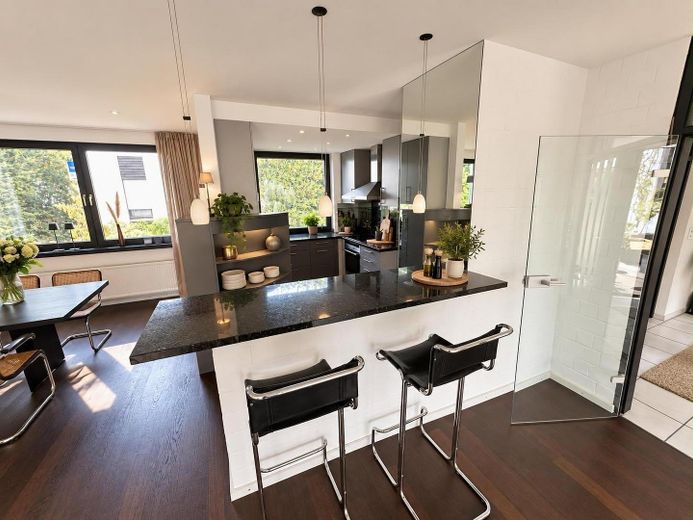
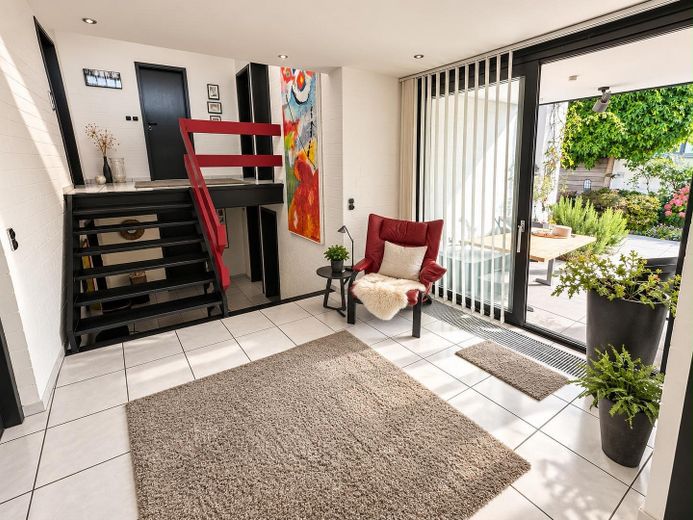
More financing calculators and assumptionsFor sale is an architecturally interesting and generously proportioned split-level house from 1976, built using conventional construction methods. The house is particularly impressive thanks to its open-plan layout, large window areas, and the sheltered atrium area.
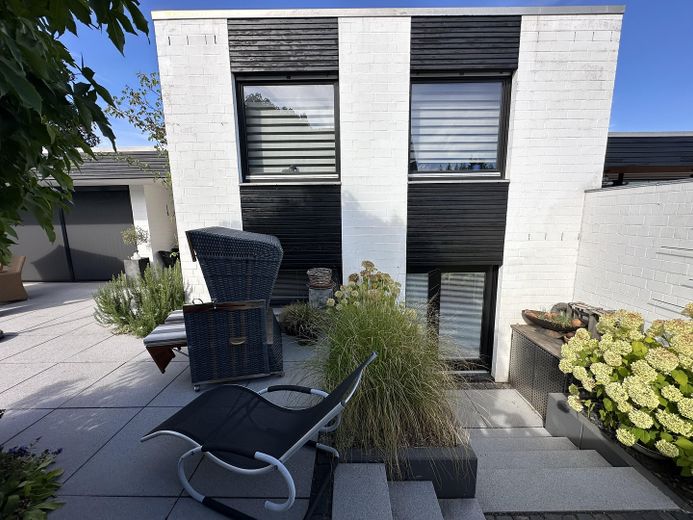
A special design feature is the exterior and interior wall surfaces in exposed brickwork, which give the house a distinctive and timeless style.
Living on generous levels
The house impresses with its special split-level construction and the associated, staggered living and utility levels.
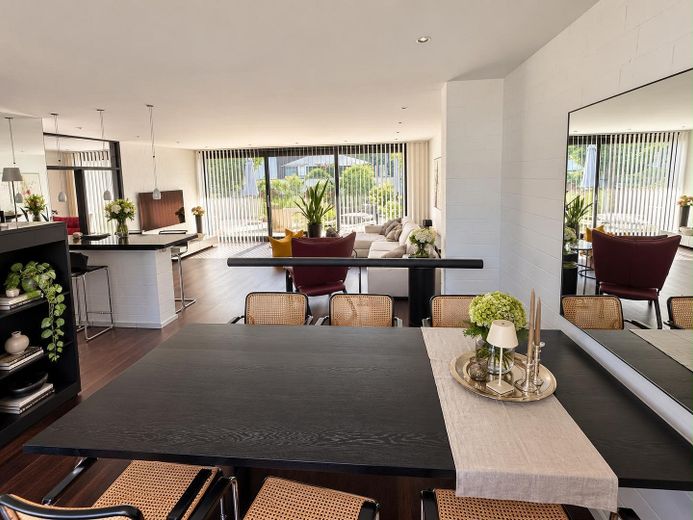
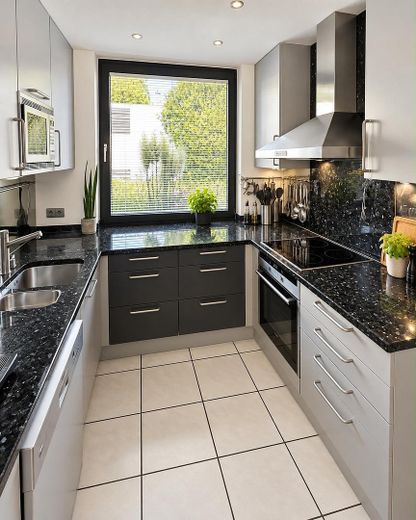
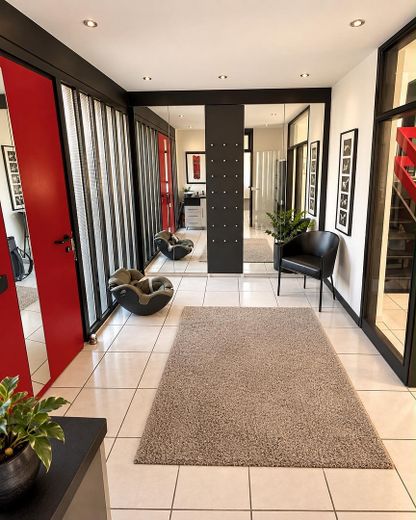
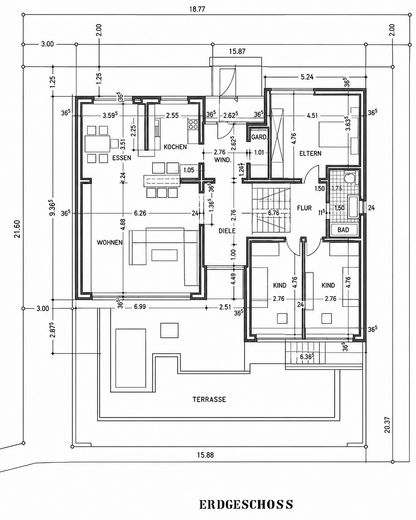
Approximately 86 m² are available on the main level. This is where the entrance area, the kitchen, the open-plan living and dining area, and the associated hallway and circulation areas are located.
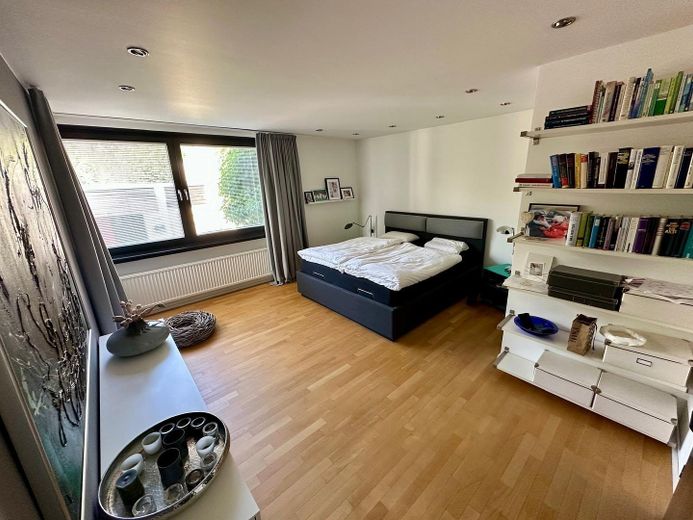
Half a story above lies the private sleeping area with a bedroom, two children's rooms, and a bathroom. Together with the main level, this results in a total living area of approximately 131 m².
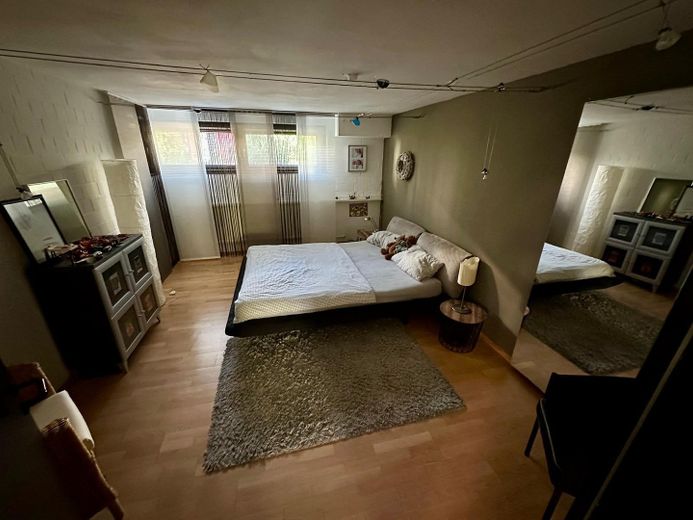
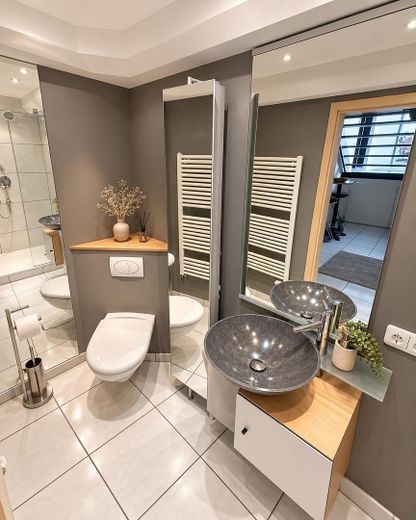
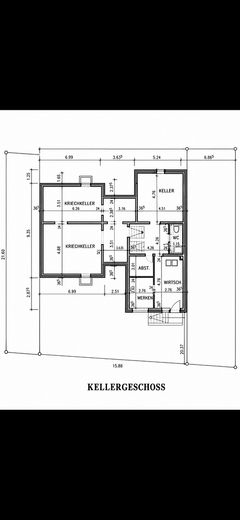
Half a story below the main level, on a further approximately 30 m², there is a hallway, a guest room, and a guest bathroom.
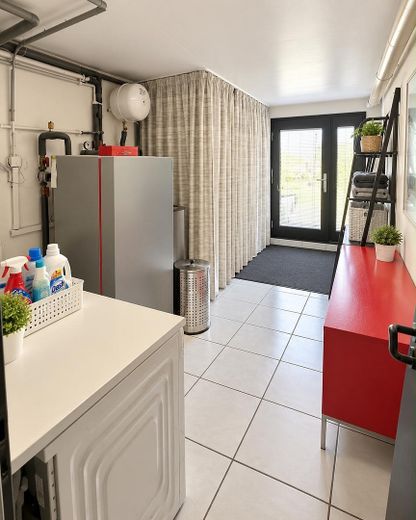
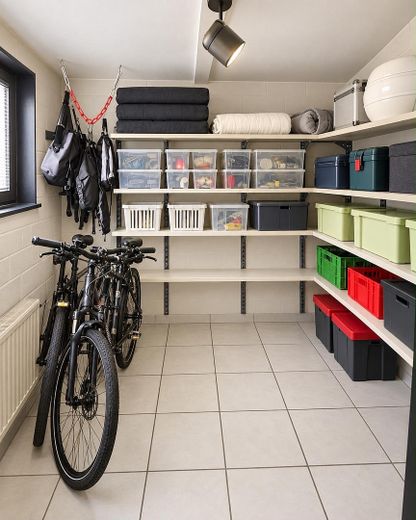
The space is complemented by additional utility areas of approximately 30 m², including a pantry, a utility room, and a bicycle cellar. In total, approximately 191 m² of living and utility space are available.
Below the main level of around 86 m², there is also a crawl-space cellar with an area of approximately 86 m² as well. This area is not included in the stated living and utility space, but it extends the building with a generous, technically usable lower area.
The staggered levels create an extraordinary sense of space, with clearly separated areas, without the house losing any of its openness and generosity.
Atrium & outdoor area
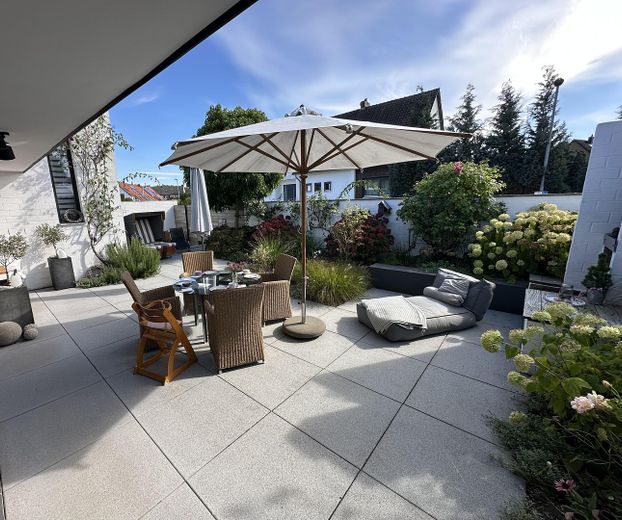
A special highlight is the generous atrium with attractive planting. The sheltered interior area offers plenty of privacy and creates an attractive transition between indoor and outdoor areas.
The property also includes a garage in a garage courtyard.
The plot covers a total of approximately 320 m².
Modernizations
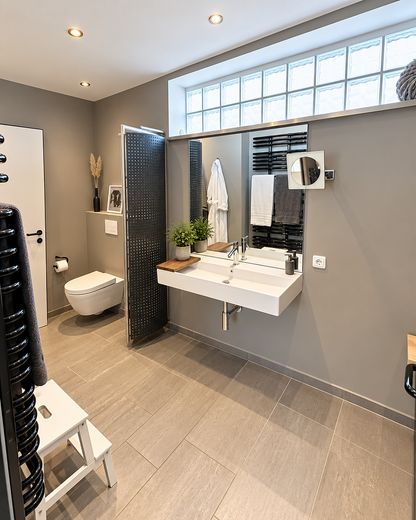
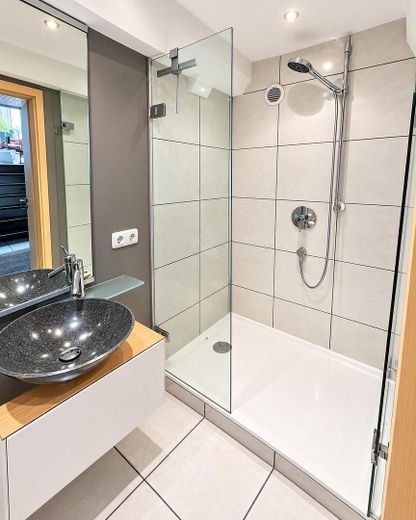
The main bathroom was renovated about three years ago and presents itself as modern and contemporary.
The heating system was renewed in 2019.
The windows on the upper floor, as well as the exterior door to the utility room, were renewed about 6 years ago.
Additional areas
The building has a crawl-space cellar of approximately 86 m', which offers additional utility and storage options.
Key data
* Year built: 1976
* House type: split-level house
* conventional construction
* Exterior and interior wall surfaces in exposed masonry
* Ground-floor living area: approx. 131 m²
* Total living and usable area: approx. 191 m²
* Plot: approx. 320 m²
* Crawl space: approx. 86 m²
* spacious open living/dining/kitchen area
* large window fronts
* atrium with planting
* one garage in the garage courtyard
* main bathroom renovated approx. three years ago
* heating system renewed in 2019
* The upper-floor windows + exterior door of the utility room were renewed approx. 6 years ago.
We kindly request that you refrain from broker inquiries.
If you are interested, we would be delighted to receive a brief personal introduction: a few sentences about who you are, with whom you would like to move in, and, if applicable, what appeals to you about our house.
Your destination goes to Google Maps only when you submit the form. TraumImmo neither stores nor logs it.
The property is located in an established residential area in Garbsen’s Havelse district. The neighborhood, characterized predominantly by detached houses, combines pleasant living with good connections to the state capital of Hanover.
Shops for everyday needs, bakeries, pharmacies, and doctors’ offices are located nearby. Schools, daycare centers, and sports facilities also make the location attractive to families.
The nearby natural areas of the Leine floodplains, Marienwerder Monastery Forest, and the Mittelland Canal offer a variety of opportunities for walks, bike rides, and recreation in the countryside.
Bus stops nearby provide connections to local public transport. The A2 and B6 also offer good connections to Hanover and the surrounding region. The park-and-ride facility at the light rail stop in Garbsen offers commuters an additional convenient option. You can park your car there and continue your journey by light rail directly towards Hanover. This makes it easy to reach the city center and other destinations in Hanover without having to look for parking.
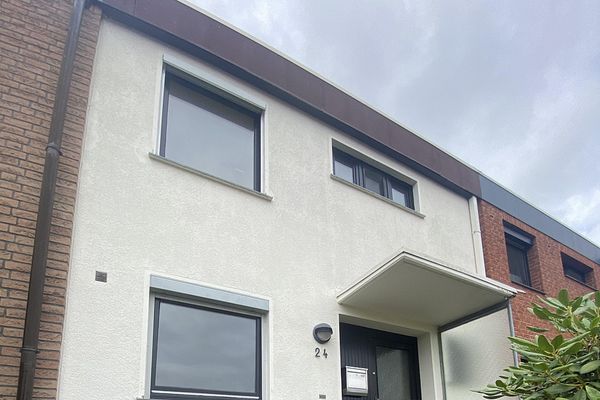 329.000 € Mid-terrace house in a prime location30823 Garbsen– Altgarbsen
 980.000 € Garbsen | Dreamlike property with two residential units & lots of usable space30826 Garbsen
 600.000 € Who Will Awaken Sleeping Beauty?30827 Garbsen



