| Type | Block of flats |
|---|---|
| Living area approx. | 213 m² |
| Bedrooms | 4 |
| Rooms | 6 |
|---|---|
| Bathrooms | 2 |
| Plot area | 1359 m² |
|---|---|
| Usable floor area | 177 m² |
| Purchase price | 399.000 € |
|---|---|
| Price per m² | 1,870.96 €/m² |
| Commission | 0 |
Calculate using this listing's purchase price. Every assumption is editable and all figures are non-binding estimates.
The initial payment is estimated as loan amount × (interest + repayment) ÷ 12. Individual lending terms, special repayments and further fees are not included. Tax, notary and agent costs may differ in your case. This is not a financing offer or financial advice.
Your inputs are calculated only in this browser and are not saved or sent to TraumImmo.
More financing calculators and assumptionsProperty no.: 1071617
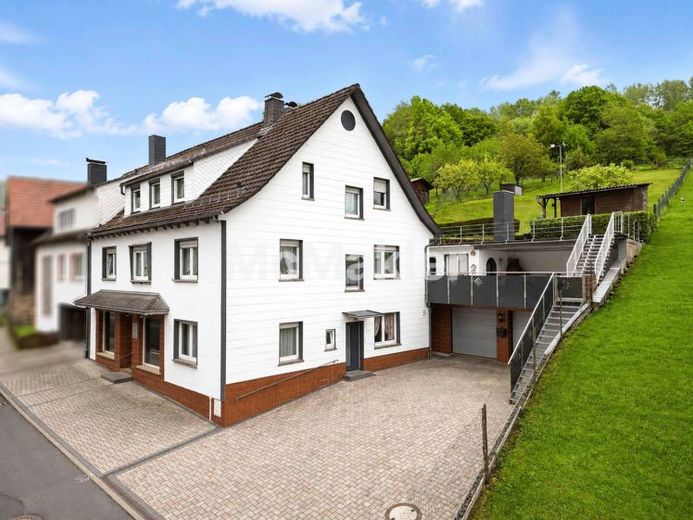
In a central location in Flörsbachtal-Lohrhaupten, this well-maintained property offers exceptional space and flexibility. Set on a 1,359 m² plot, it offers approx. 213 m² of living space as well as extensive commercial, storage and ancillary areas—ideal for families, self-employed people, multigenerational living or anyone with particular space requirements.
The ground floor offers a wide range of possible uses, with its spacious sales and work area of approx. 72 m², a kitchen of approx. 16 m², an office and several storage areas. The largest storage area measures around 43 m², with additional rooms offering approx. 17 and 14 m². The modernised commercial area was renovated in 2020, has updated electrical wiring and is air-conditioned. The areas are suitable not only for retail, services or storage, but also for use as a studio, hobby space, workshop or potentially for another purpose in the future. Conversion to residential use may be considered, subject to approval under building regulations.
The first floor features an especially spacious apartment with approx. 133.5 m² of living space. The living and dining room measures approx. 36.6 m², the kitchen approx. 26.2 m² and the bedroom around 20.3 m². There is also a spacious bathroom and an expansive terrace that connects the living area directly to the garden.
The attic offers a further approx. 79.8 m² of living space, with a living room, kitchen, bathroom, study, children's room and bedroom. This floor is therefore ideal for children, guests, working from home or as a separate living area. This apartment also has air conditioning. Some of the rooms are in need of renovation.
The outdoor areas are equally versatile. In addition to the large terrace, there are further ancillary rooms, a covered area and an expansive, easy-care garden with a garden shed. The solidly built double garage with electric doors, along with additional parking spaces, provides ample room for vehicles, hobbies or commercial use.
Additional comforts include the oil heating system, replaced in 2023, solar thermal energy for hot water, a photovoltaic system and a fibre-optic connection. The paved courtyard provides additional parking and also allows easy access right up to the building.
This property is far more than a traditional residential and commercial building. It combines spacious living with an exceptional amount ofUsable space and opens up a wide range of possibilities—from a family home and multigenerational living to combining living, working, hobbies, and storage on one property.
Your destination goes to Google Maps only when you submit the form. TraumImmo neither stores nor logs it.


