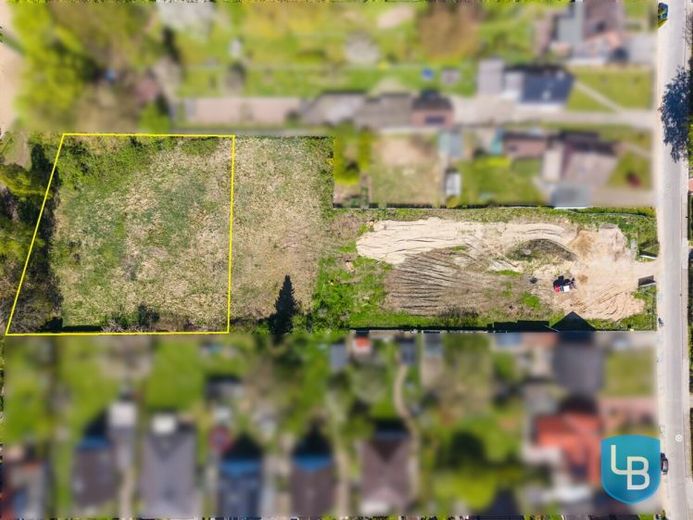
| Plot area | 2094 m² |
|---|
| Purchase price | 1.047.000 € |
|---|---|
| Commission | no commission for buyers |
Calculate using this listing's purchase price. Every assumption is editable and all figures are non-binding estimates.
The initial payment is estimated as loan amount × (interest + repayment) ÷ 12. Individual lending terms, special repayments and further fees are not included. Tax, notary and agent costs may differ in your case. This is not a financing offer or financial advice.
Your inputs are calculated only in this browser and are not saved or sent to TraumImmo.
More financing calculators and assumptionsIn the rear area of Ritzebeker Weg at house number 26, two directly adjacent building plots with a total area of approx. 2,094 m² are for sale. The location in the second row offers a quiet residential environment shielded from through traffic and at the same time creates a solid basis for sustainable residential use.
The plots are located within the scope of Development Plan No. 75 of the city of Schwentinental and are assigned to the partial area WA1 (General Residential Area).
The planning regulations allow for a clearly structured project development:
GRZ 0.4 → approx. 837 m² total buildable ground area
2 full stories permitted
Maximum building height: 9.5 m
Open construction method
Up to 4 residential units permitted per building
On this basis, the construction of two apartment buildings with a total of up to 8 residential units is possible.
Project concept (practical and market-oriented):
With efficient planning, a living area of approx. 380 to 420 m² can be realized per building. For the overall project, this results in a living area of around 760 to 840 m².
An economically sensible division is in the range of:
4 residential units per building
Apartment sizes approx. 70–95 m²
3–4 rooms per unit
This size structure corresponds to current demand in the new-build segment and enables stable lettability.
Rental potential and profitability:
For new-build apartments of this size, the following rents are currently realistically achievable at the Schwentinental / Kiel surrounding area location:
approx. €14/m² (solid new-build quality)
up to approx. €16/m² (high-quality finish)
This results in the following for the overall project:
Monthly cold rent: approx. €10,600 to €13,400
Annual net cold rent: approx. €127,000 to €160,000
Depending on construction costs and land price, the achievable gross yield is therefore in the range of approx. 3.8% to 4.5%.
Location and usage advantages:
The combination of a quiet rear location and clearly defined building rights provides a stable basis for a sustainable residential investment. The sheltered location reduces traffic influences and increases quality of living – an essential factor for long-term lettability and value stability.
The manageable project size with two building structures and four units each also enables economically well-controllable implementation without the complexity of larger residential complexes.
Project-relevant framework conditions:
For the concrete implementation, the following aspects are particularly totake into account:
parking space verification according to local requirements
optimal use of the defined building boundaries
functional and space-efficient floor plan design
access and driveway situation of the rear location
These factors have a significant impact on profitability and should be integrated into planning at an early stage.
Conclusion:
The two plots offer a clear and reliable basis for the development of a new-build project with up to 8 residential units in a sought-after residential location.
The combination of
secured building rights (WA1, 2 full storeys, 4 units per building)
market-appropriate apartment sizes
and a realistically achievable rental level of up to 16 €/m²
makes a solid, long-term oriented investment in the small multi-family house segment possible.
Your destination goes to Google Maps only when you submit the form. TraumImmo neither stores nor logs it.
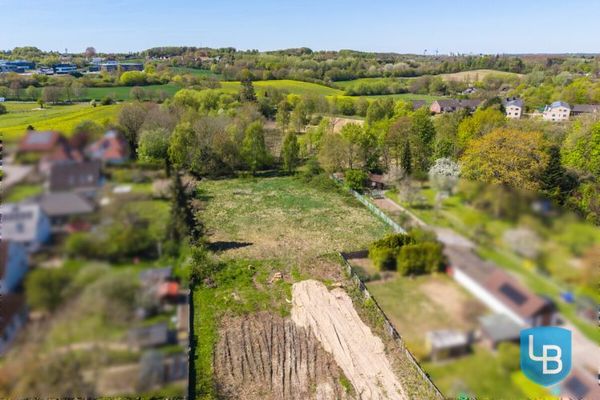 517.000 € Attractive building plot with clearly defined building rights for up to 4 residential units24222 Schwentinental
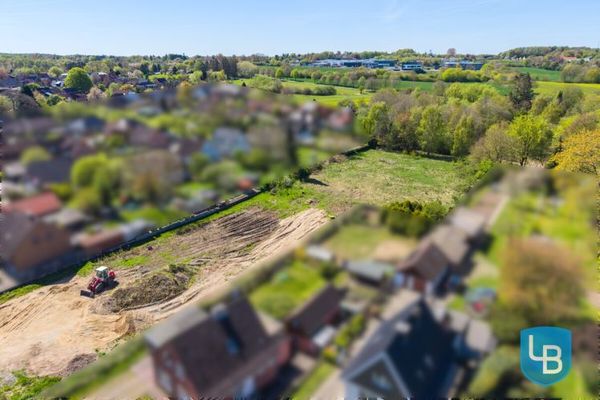 530.000 € Generous building plot with development potential for up to 4 residential units in a quiet rear location24222 Schwentinental