| Type | Detached house |
|---|---|
| Living area approx. | 121 m² |
| Bedrooms | 4 |
| Rooms | 6 |
|---|---|
| Bathrooms | 2 |
| Plot area | 1420 m² |
|---|
| Purchase price | 275.000 € |
|---|---|
| Price per m² | 2,275.74 €/m² |
| Commission | 3,6% (3,6 % inkl. MwSt. vom beurkundeten Kaufpreis - Käuferprovision) |
Calculate using this listing's purchase price. Every assumption is editable and all figures are non-binding estimates.
The initial payment is estimated as loan amount × (interest + repayment) ÷ 12. Individual lending terms, special repayments and further fees are not included. Tax, notary and agent costs may differ in your case. This is not a financing offer or financial advice.
Your inputs are calculated only in this browser and are not saved or sent to TraumImmo.
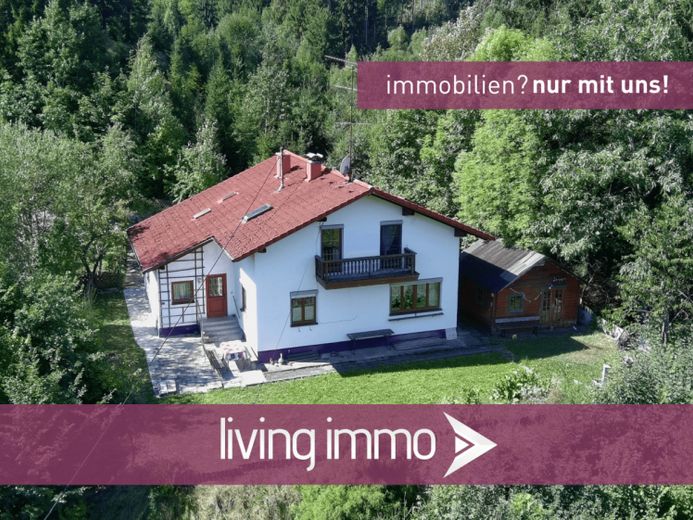
More financing calculators and assumptionsIn a quiet cul-de-sac location above Haibach in Freinberg near Passau, this well-maintained single-family home awaits you on a spacious plot of approx. 1,420 m². The natural setting on the outskirts of town offers a pleasant residential environment with plenty of privacy and wonderful views of the greenery and over Haibach. Here you can enjoy peace and relaxation without having to sacrifice good connections to the city of Passau.
The house has a living area of approx. 120 m² and offers a variety of possible uses thanks to its well-thought-out layout. Upon entering the house, you are welcomed by a practical entrance vestibule that pleasantly separates the entrance area from the living area.
The ground floor is the center of daily life. It comprises a functional fitted kitchen, additionally equipped with a traditional wood-burning stove that creates a cozy atmosphere, a comfortable living room, and two bedrooms. The bathroom was extensively modernized and made barrier-free in 2019. It features a spacious shower and a WC, offering contemporary living comfort. High-quality parquet flooring has already been installed in both bedrooms and the living room, giving these rooms a modern and well-maintained appearance. This level also provides direct access to the garage and includes the staircase connecting all floors.
The upper floor offers three additional rooms, providing ample space for a larger family, guests, or a home office. One of the rooms is equipped with its own fitted kitchen, opening up additional possibilities for use, for example as a separate living area for family members or guests. This floor is completed by a bathroom with a bathtub, a separate WC, a practical storage room, and access to the balcony, from which you can enjoy beautiful views over the surrounding landscape.
The house has a full basement and offers numerous storage rooms as well as sufficient space for supplies, hobbies, or a workshop. The newly installed pellet heating system from 2025 ensures modern and future-proof heat supply, enabling energy-efficient and sustainable heating.
A particular highlight of this property is the expansive plot. The spacious garden offers plenty of room for relaxation, leisure activities, and gardening enthusiasts. From here, you can enjoy a beautiful views over Haibach and the surrounding countryside. The garden has its own well for irrigation, which is particularly practical during the summer months. A cosy garden shed invites you to spend sociable hours with family and friends, while a separate woodshed provides ample storage space for garden tools and firewood. The outbuilding facilities are complemented by an existing chicken coop, which is ideal for keeping a small number of hobby animals. The property also includes a small area of woodland.
There is a generously paved forecourt in front of the garage, offering parking space for several vehicles and adding further convenience to everyday life.
The property is also well equipped technologically: a fibre-optic connection is already available at the street, providing the basis for a fast internet connection.
This property combines a quiet residential location, a spacious plot and solid building fabric with plenty of potential for individual design. Whether as a family home, a multigenerational house or for anyone wishing to live close to nature while also benefiting from good accessibility to the city of Passau – this detached house offers the ideal conditions for a long-term home with a high quality of life. The house requires modernisation and renovation and therefore offers ideal conditions for adapting it to your own wishes and contemporary standards.
VIRTUAL TOUR AND FURTHER IMAGES
You will receive the virtual tour, further images and additional documents after submitting your enquiry.
PLEASE NOTE: The plans provided differ from the actual conditions.
ENERGY PERFORMANCE CERTIFICATE IN PREPARATION