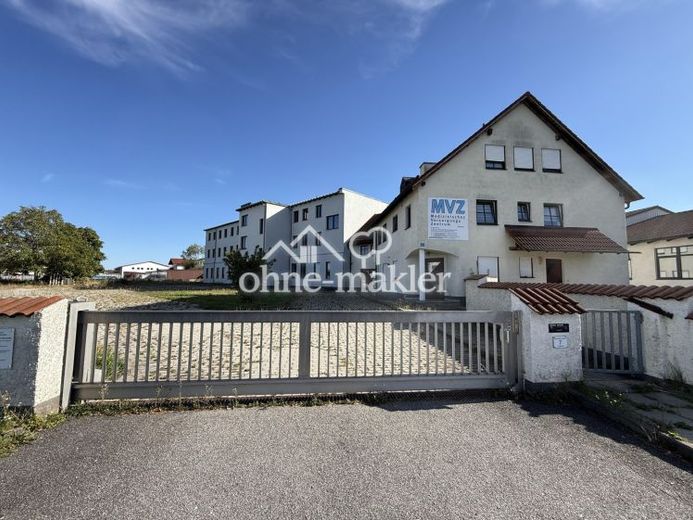
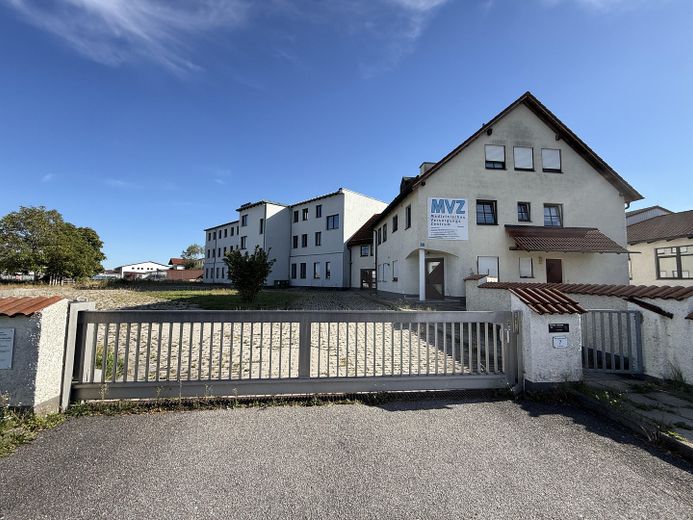
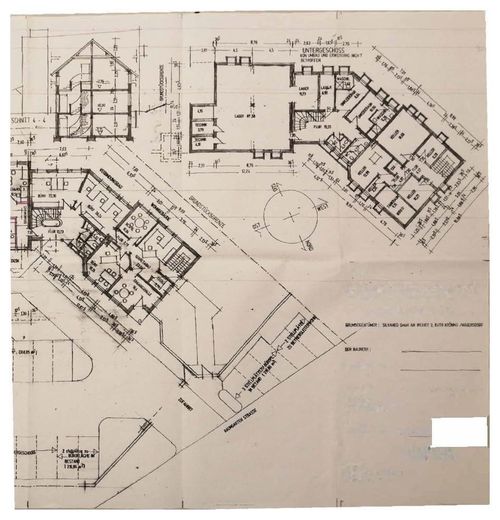
Einfahrt
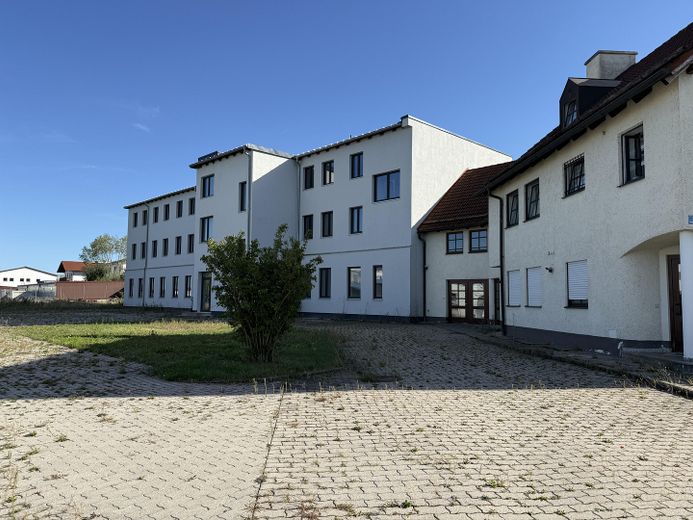
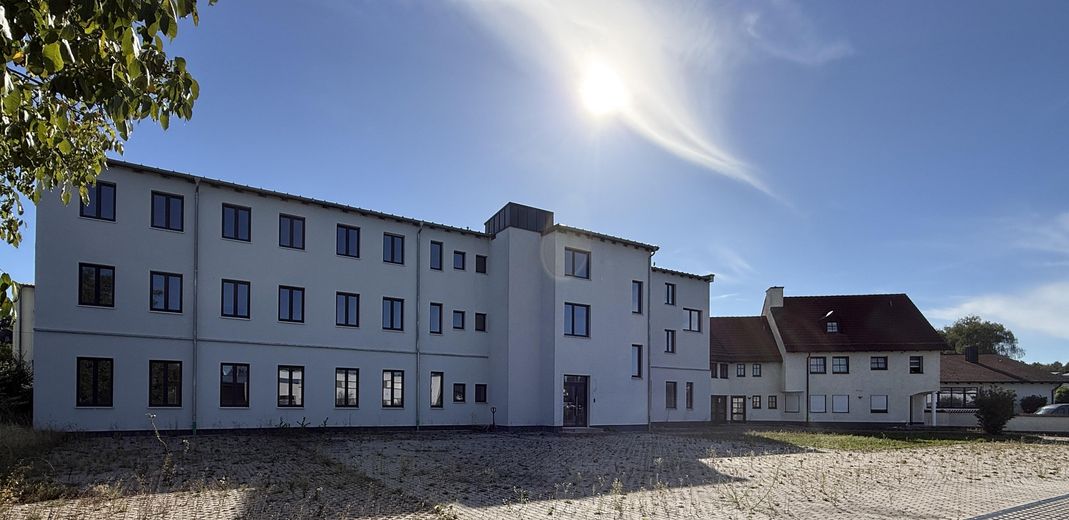
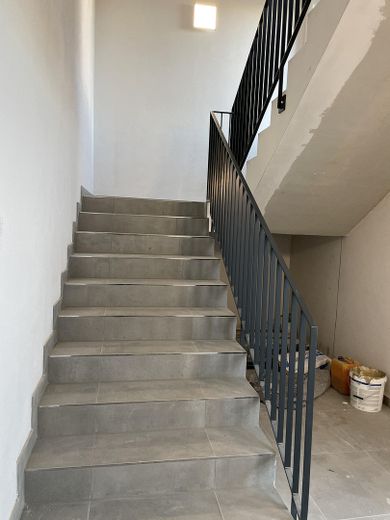
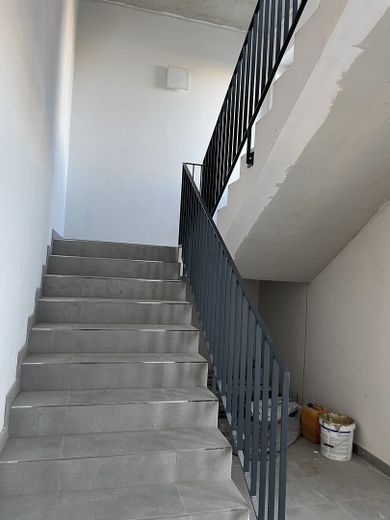
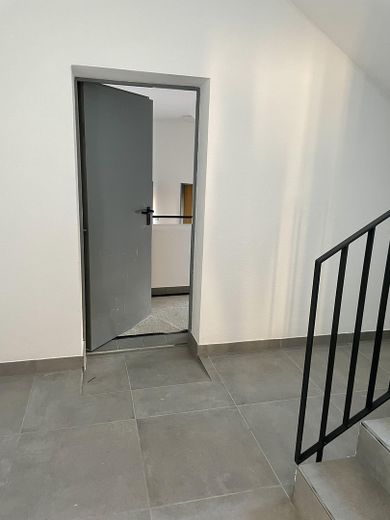
Neubaugebäude
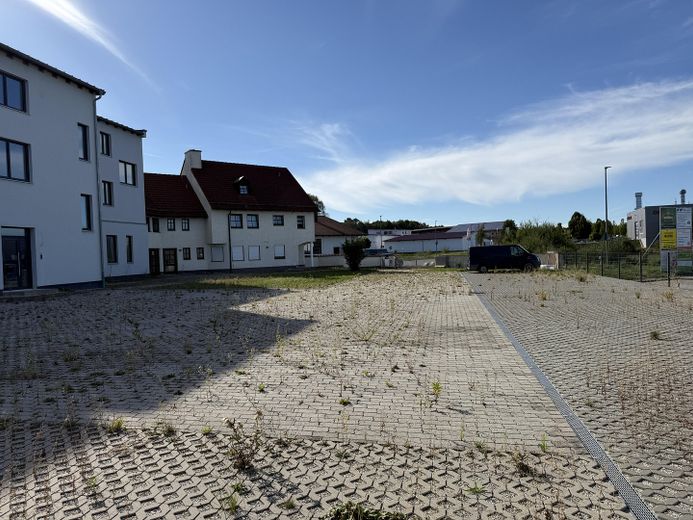
Stellplätze
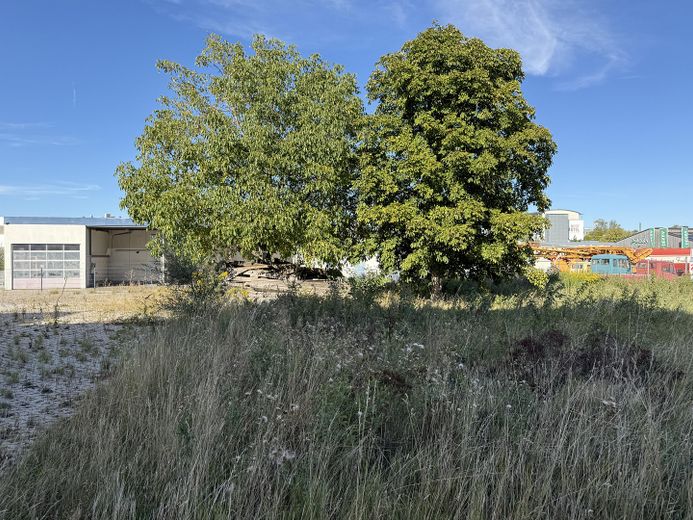
Weitere Ausbaureserve
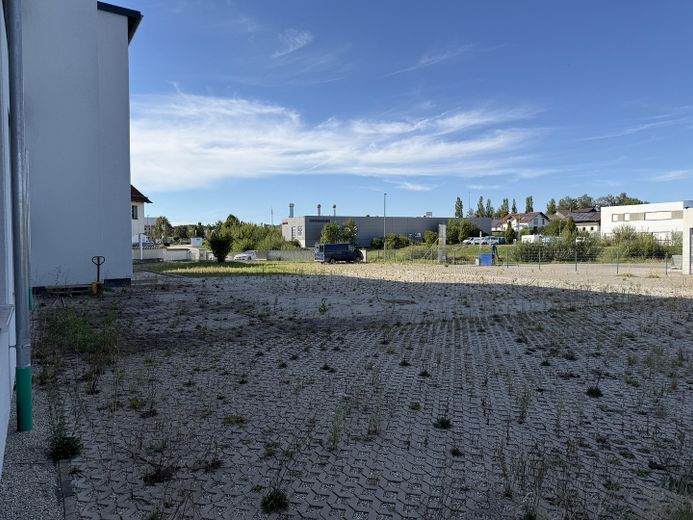
Grundstück mit Stellplätzen
| Type | Office building |
|---|---|
| Year built | 2022 |
| Available from | sofort |
|---|---|
| Heating | Central heating |
| Fuel type | Oil |
| Parking spaces | 40 |
|---|---|
| Condition | First occupancy |
| Floors in the building | 3 |
| Usable floor area | 1153 m² |
| Purchase price | 1.750.000 € |
|---|---|
| Commission | no commission for buyers |
Calculate using this listing's purchase price. Every assumption is editable and all figures are non-binding estimates.
The initial payment is estimated as loan amount × (interest + repayment) ÷ 12. Individual lending terms, special repayments and further fees are not included. Tax, notary and agent costs may differ in your case. This is not a financing offer or financial advice.
Your inputs are calculated only in this browser and are not saved or sent to TraumImmo.
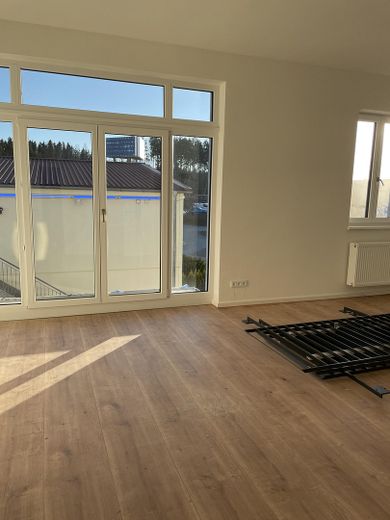
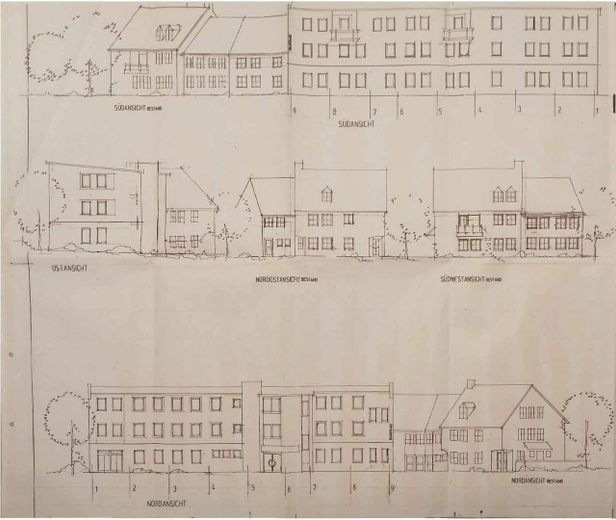
More financing calculators and assumptionsThe versatile office and medical practice complex is located in the established Schwalbenfeld commercial area in Vilsbiburg. The original existing building has been complemented by a modern extension of approx. 933 m², construction of which began in 2019 and has now been fully completed.
The entire building complex offers flexible uses and is particularly suitable as a medical center, healthcare center, therapy facility, company headquarters, training center, or for letting to several commercial tenants.
Ground floor
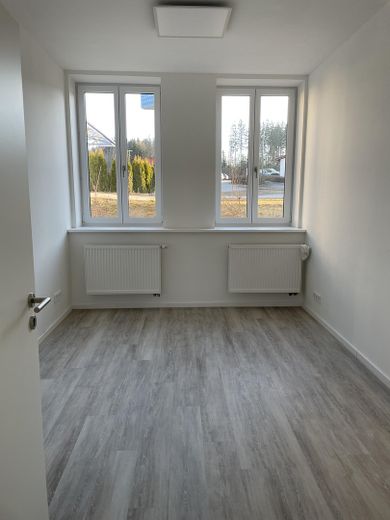
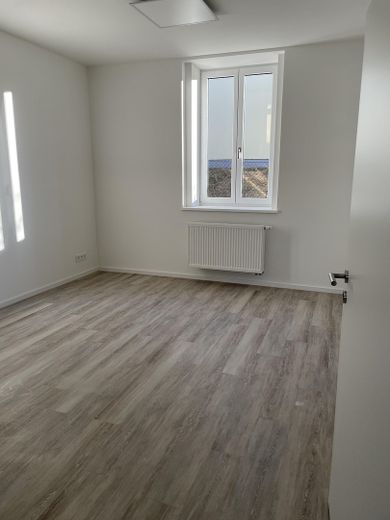
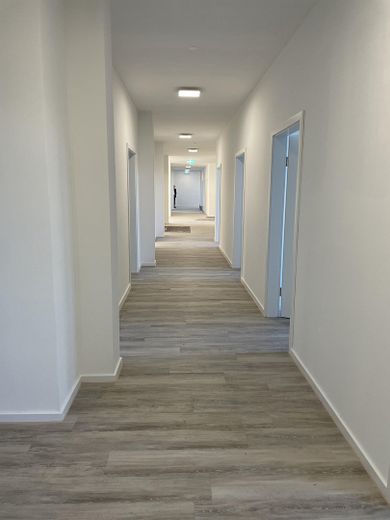
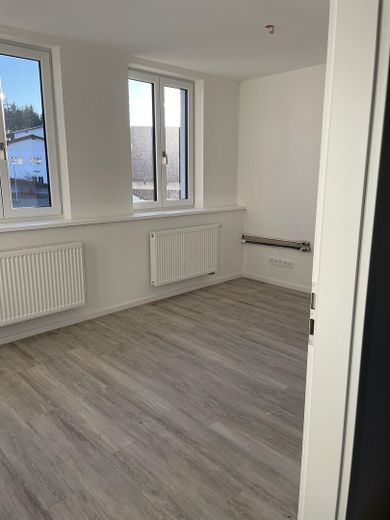
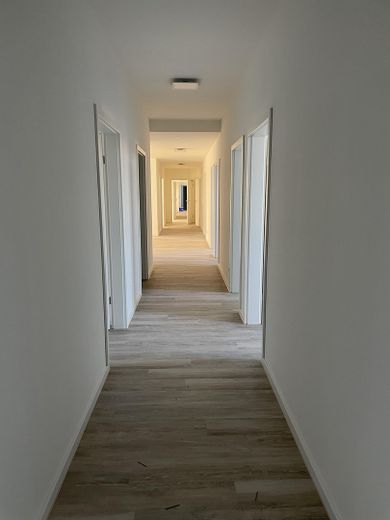
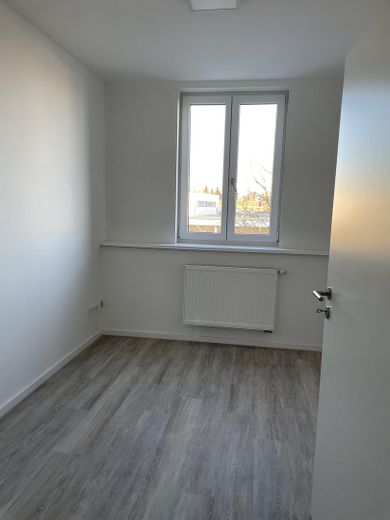
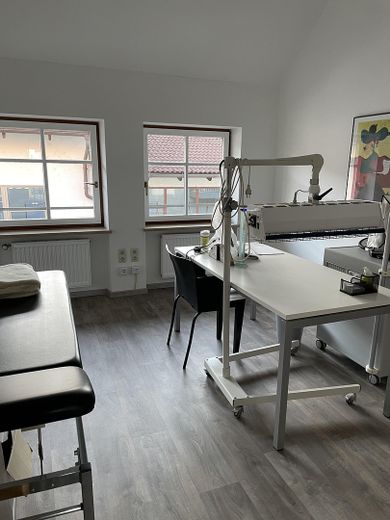
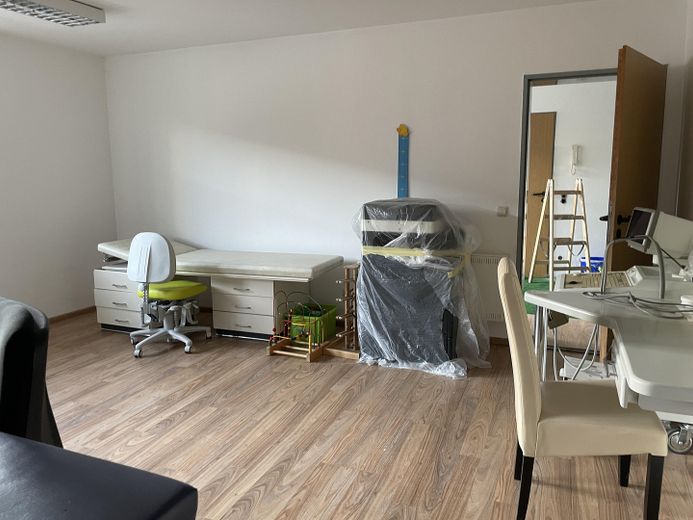
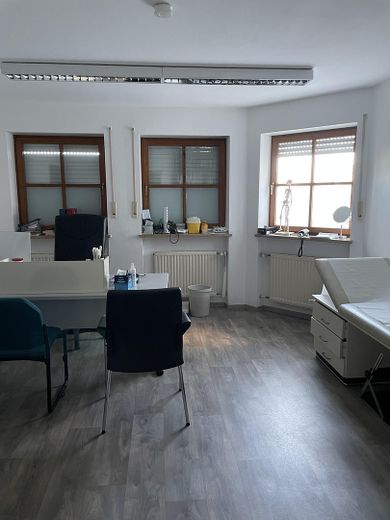
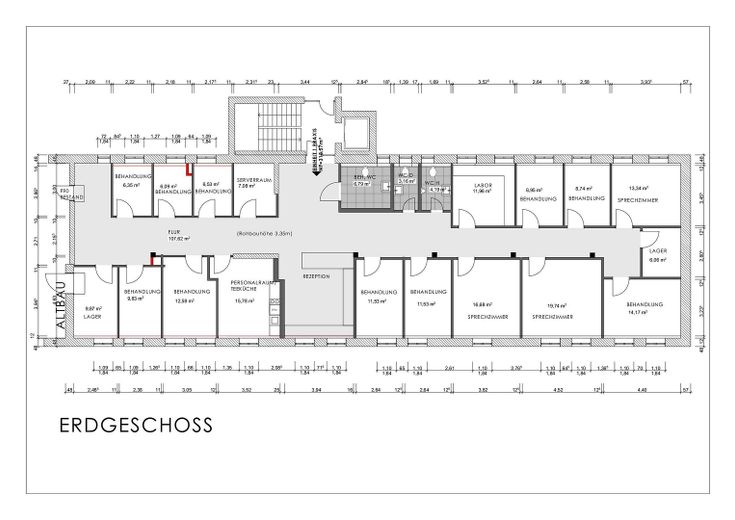
With its existing layout, the ground floor of the extension is particularly well suited to medical or therapeutic use. A total of 18 rooms are available, which can be used, for example, as consultation, treatment, staff, office, or storage rooms.
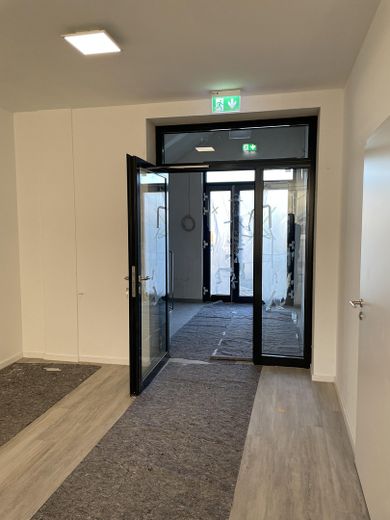
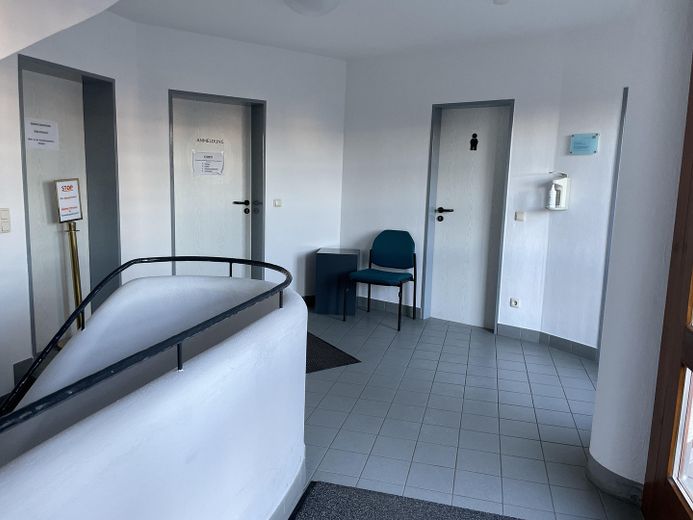
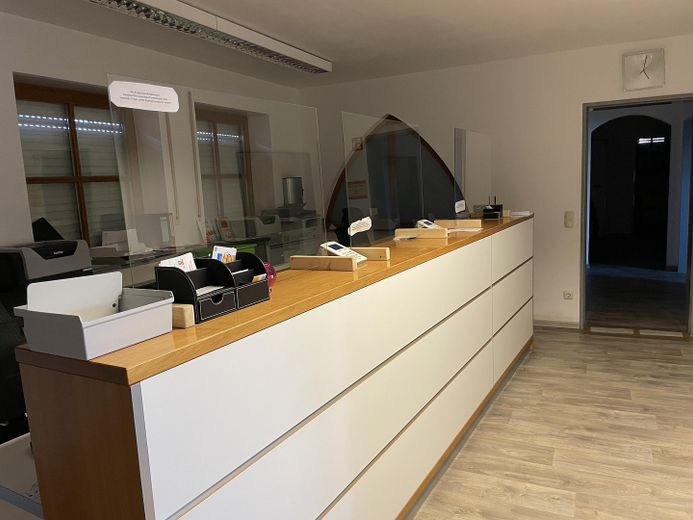
There is also a prestigious reception area with reception desk, a server room, and several restrooms.
The usable area on the ground floor is approx. 318.57 m².
1st floor
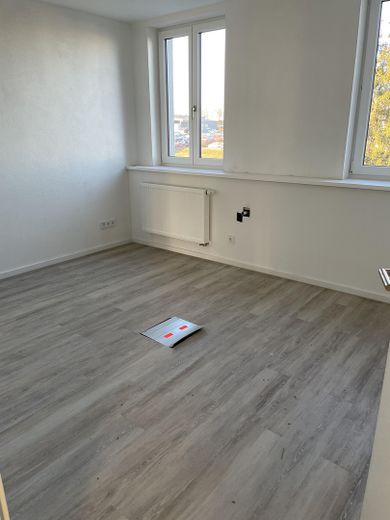
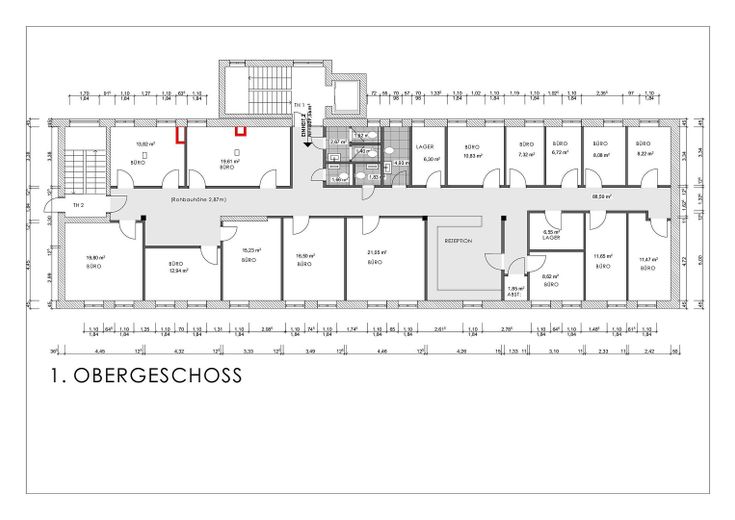
The 1st floor contains a further 18 rooms. The floor is suitable for both office and administrative purposes as well as medical or therapeutic facilities.
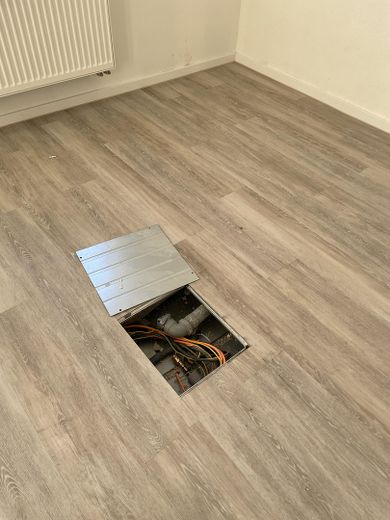
Floor ducts with water and wastewater connections have already been installed in three rooms. This makes the space particularly suitable for dentists, dermatologists, or other medical specialties.
Together with the ground floor, this offers the possibility of using the building complex as a medical center or healthcare center with several independent specialist departments.
The usable area on the 1st floor is approx. 309.56 m².
2nd floor
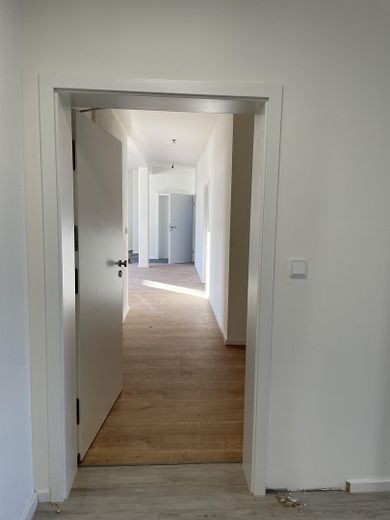
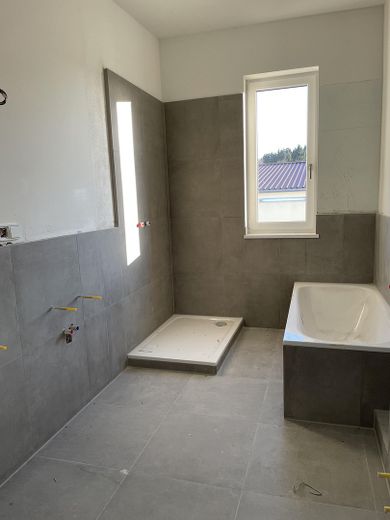
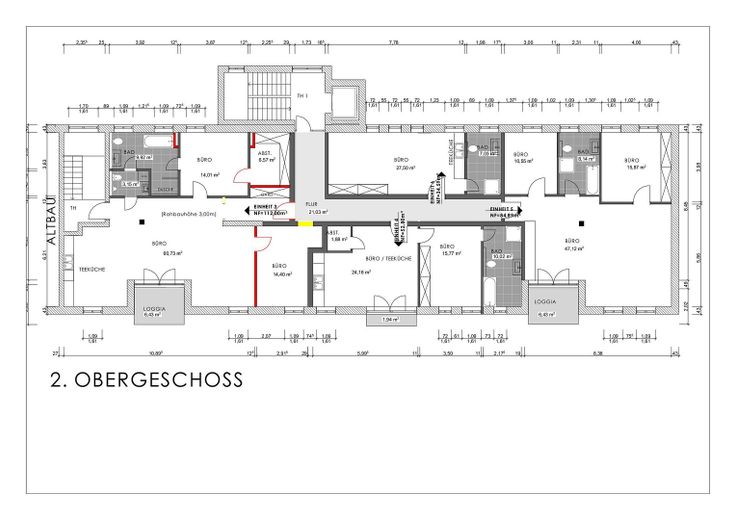
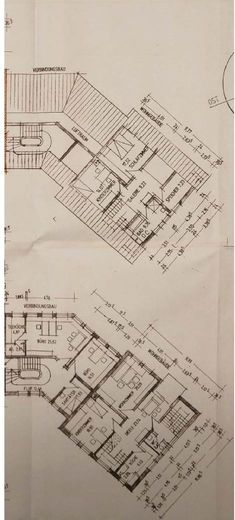
The 2nd floor is divided into four separate units. Each unit has its own bathroom or WC and connections for installing a kitchen. They are suitable for use as office, administrative, staff, or break rooms, among other things.
The units have the following areas:
Unit 3: approx. 112.00 m²
Unit 4: approx. 52.80 m²
Unit 5: approx. 84.89 m²
Unit 6: approx. 34.59 m²
The total usable area on the 2nd floor is approx. 305.31 m².
Existing building
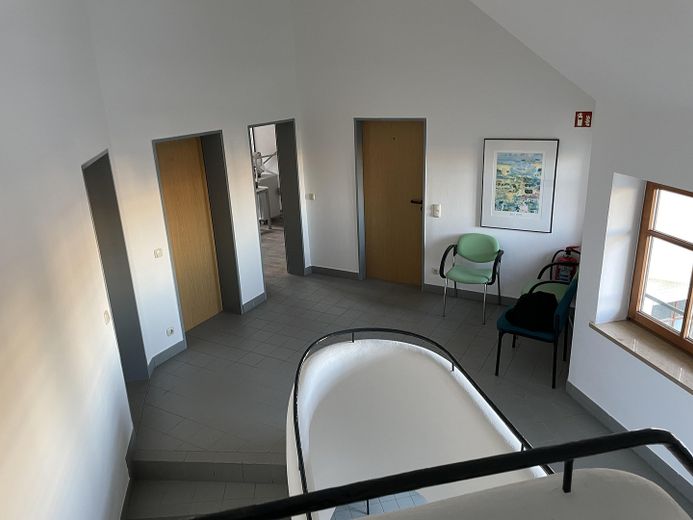
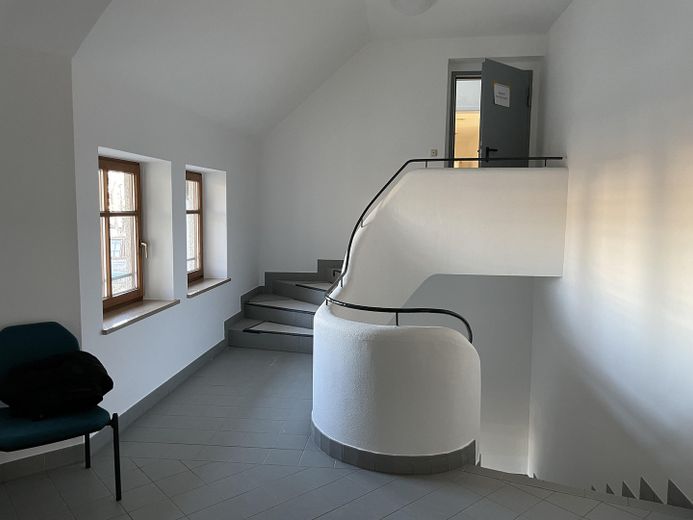
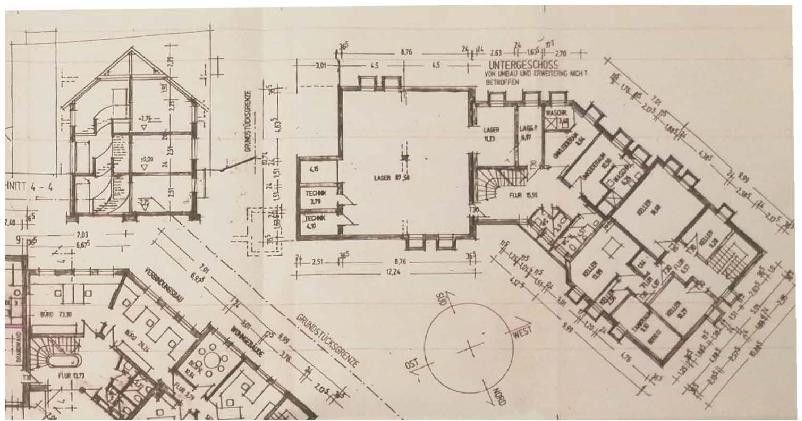
The older existing building has an area of approx. 350 m² and is fully basemented. The additional basement and ancillary area is approx. 240 m². The existing building also includes a manager's apartment of approx. 130 m².
The total area of the existing building including The basement therefore measures approx. 590 m².
Plot and outdoor area
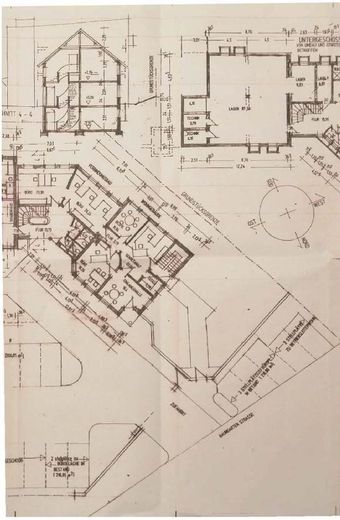
The plot covers approx. 3,350 m². Numerous parking spaces are available on the plot for employees, patients, customers and visitors.
The size of the plot also offers interesting additional development and construction opportunities.
The building complex is currently completely vacant and can therefore be taken over at short notice, re-let or adapted to the purchaser’s individual use concept, without regard to existing rental agreements.
The versatile office and medical practice complex is located in the established Schwalbenfeld commercial area in Vilsbiburg. The original existing building has been complemented by a modern extension of approx. 933 m², construction of which began in 2019 and has now been fully completed.
The entire building complex offers flexible uses and is particularly suitable as a medical center, healthcare center, therapy facility, company headquarters, training center, or for letting to several commercial tenants.
Ground floor
With its existing layout, the ground floor of the extension is particularly well suited to medical or therapeutic use. A total of 18 rooms are available, which can be used, for example, as consultation, treatment, staff, office, or storage rooms.
There is also a prestigious reception area with reception desk, a server room, and several restrooms.
The usable area on the ground floor is approx. 318.57 m².
1st floor
The 1st floor contains a further 18 rooms. The floor is suitable for both office and administrative purposes as well as medical or therapeutic facilities.
Floor ducts with water and wastewater connections have already been installed in three rooms. This makes the space particularly suitable for dentists, dermatologists, or other medical specialties.
Together with the ground floor, this offers the possibility of using the building complex as a medical center or healthcare center with several independent specialist departments.
The usable area on the 1st floor is approx. 309.56 m².
2nd floor
The 2nd floor is divided into four separate units. Each unit has its own bathroom or WC and connections for installing a kitchen. They are suitable for use as office, administrative, staff, or break rooms, among other things.
The units have the following areas:
Unit 3: approx. 112.00 m²
Unit 4: approx. 52.80 m²
Unit 5: approx. 84.89 m²
Unit 6: approx. 34.59 m²
The total usable area on the 2nd floor is approx. 305.31 m².
Existing building
The older existing building has an area of approx. 350 m² and is fully basemented. The additional basement and ancillary area is approx. 240 m². The existing building also includes a manager's apartment of approx. 130 m².
The total area of the existing building including The basement therefore measures approx. 590 m².
Plot and outdoor area
The plot covers approx. 3,350 m². Numerous parking spaces are available on the plot for employees, patients, customers and visitors.
The size of the plot also offers interesting additional development and construction opportunities.
The building complex is currently completely vacant and can therefore be taken over at short notice, re-let or adapted to the purchaser’s individual use concept, without regard to existing rental agreements.
The purchase price for the entire building complex, including the approximately 3,350 m² plot, is €1,750,000.
Purchase price breakdown
Purchase price: €1,750,000
Plot area: approx. 3,350 m²
Land reference value: €130/m²
Calculated land value: approx. €435,500
Above-ground usable area: approx. 1,283 m²
Basement and ancillary areas: approx. 240 m²
Total area including basement: approx. 1,523 m²
This results in the following figures:
Purchase price per m² of total area: approx. €1,149/m²
Purchase price per m² of above-ground usable area: approx. €1,364/m²
Calculated purchase price share for the buildings after deducting the land value: approx. €1,314,500
Building price per m² of total area after deducting the land value: approx. €863/m²
Building price per m² of above-ground usable area after deducting the land value: approx. €1,024/m²
The original asking price in 2022 was €4,500,000. The current purchase price is therefore €2,750,000, or around 61%, below the asking price at that time.
Potential rental and yield potential
The building complex is currently completely vacant and can be repositioned by the purchaser and rented out either in its entirety or by individual floors and units.
For a full letting of the approximately 1,153 m² of office and medical practice space and the approximately 130 m² manager’s apartment, the following figures are possible, by way of example:
Conservative scenario
Office and medical practice space: €7.50/m²
Manager’s apartment: €8.00/m²
Potential annual net rent: approx. €116,300
Potential gross yield: approx. 6.6%
Purchase price multiplier: approx. 15.0
Realistic scenario
Office and medical practice space: €8.50/m²
Manager’s apartment: €9.00/m²
Potential annual net rent: approx. €131,700
Potential gross yield: approx. 7.5%
Purchase price multiplier: approx. 13.3
Optimized scenario
Office and medical practice space: €9.50/m²
Manager’s apartment: €10.00/m²
Potential annual net rent: approx. €147,100
Potential gross yield: approx. 8.4%
Purchase price multiplier: approx. 11.9
This calculation does not yet include potential rental income from the approximately 240 m² of basement and ancillary areas or from the numerous parking spaces. The plot’s additional development and construction potential is also not included in the yield calculation.
This is a non-binding illustrative calculation based on full occupancy. Costs for reletting, potential adaptation work, acquisition costs, vacancy periods and non-recoverable operating costs are not included. The manager’s apartment can only be used within the framework of themay be rented or used for the approved purpose.
Your destination goes to Google Maps only when you submit the form. TraumImmo neither stores nor logs it.
The property is located on Baumgartenstraße in the established Schwalbenfeld commercial area in Vilsbiburg. The location is characterised by a diverse mix of internationally active industrial companies, technology and trade businesses, car dealerships, and numerous service companies.
Among others, the following are located in the immediate vicinity:
Vögl Automobile, BMW and MINI authorised dealer, at Baumgartenstraße 1
Hammer Elektrotechnik at Baumgartenstraße 4
Wackerbauer Feinmechanik at Baumgartenstraße 9
the newly built Werk 2 of the internationally active Flottweg SE at Baumgartenstraße 29
HILLER, a global manufacturer of decanter centrifuges and separation technology systems, on nearby Schwalbenholzstraße
The headquarters of DRÄXLMAIER Group, an internationally leading automotive supplier, is also located in Vilsbiburg. Flottweg and HILLER are likewise global technology companies with a strong presence at this location. This corporate structure underlines Vilsbiburg’s economic importance and creates an attractive environment for other technology-oriented businesses, IT companies, engineering and planning offices, medical facilities, and specialist service providers.
For medical or therapeutic use, the Vilsbiburg Clinic is also an important healthcare location in the city.
Transport connections
Vilsbiburg is located at the intersection of federal highways B 299 and B 388. This provides good connections towards Landshut, Dingolfing, Munich, Mühldorf, and Passau.
The distances are approximately:
Landshut: approx. 20 km
Dingolfing: approx. 30 km
Landshut-Nord junction of the A 92: approx. 23 km
Connection to the A 94: approx. 28 km
Munich: approx. 80 km
Vilsbiburg railway station: approx. 2 km
The Landshut–Mühldorf railway line provides a connection to regional rail services. Vilsbiburg is also part of the Munich Transport and Tariff Association.
Everyday shopping, restaurants, petrol stations, fitness facilities, and other service businesses are located in the town and, in some cases, in the immediate vicinity of the commercial area.
The combination of an established business environment, good regional transport connections, and numerous parking spaces directly at the property provides excellent conditions for employees, customers, patients, and visitors.
