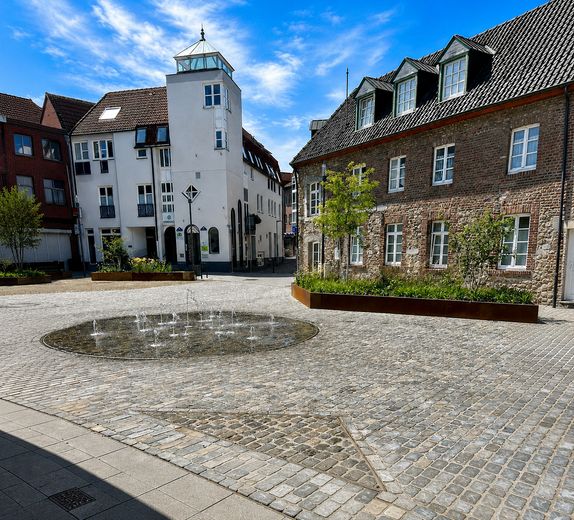
Hausansicht
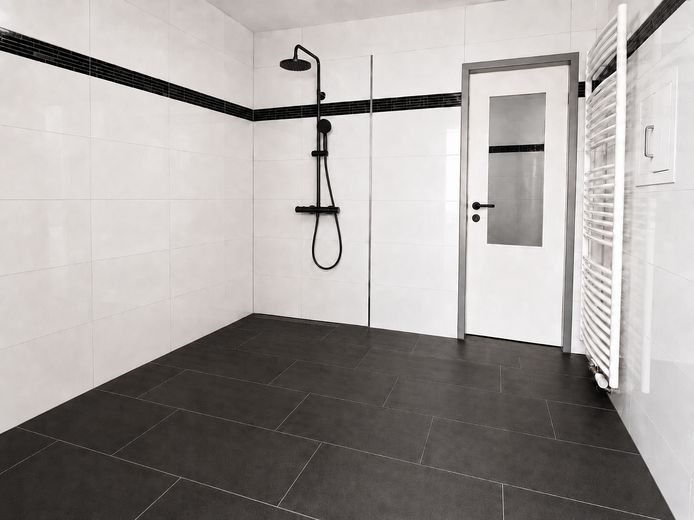
Duschbad
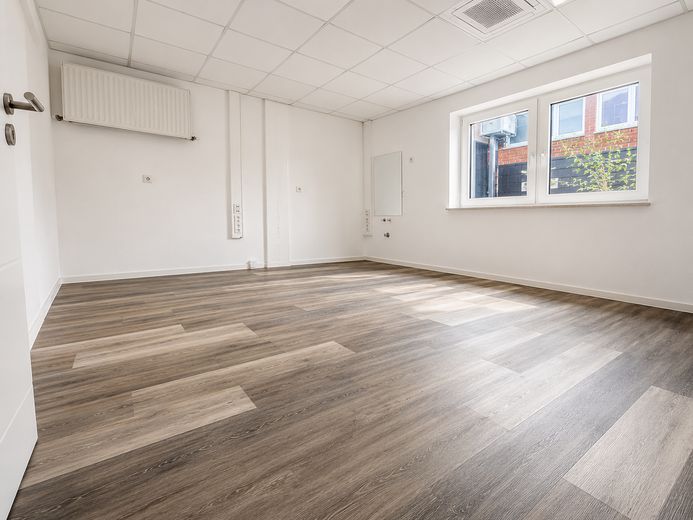
Zimmer 1
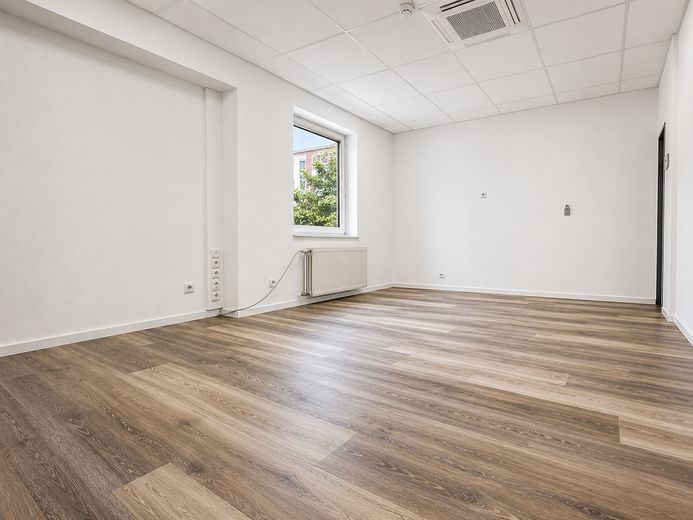
Zimmer 2
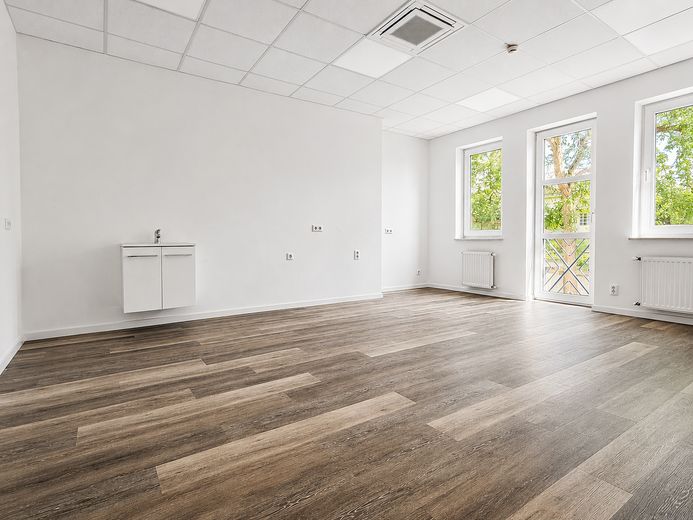
Zimmer 3
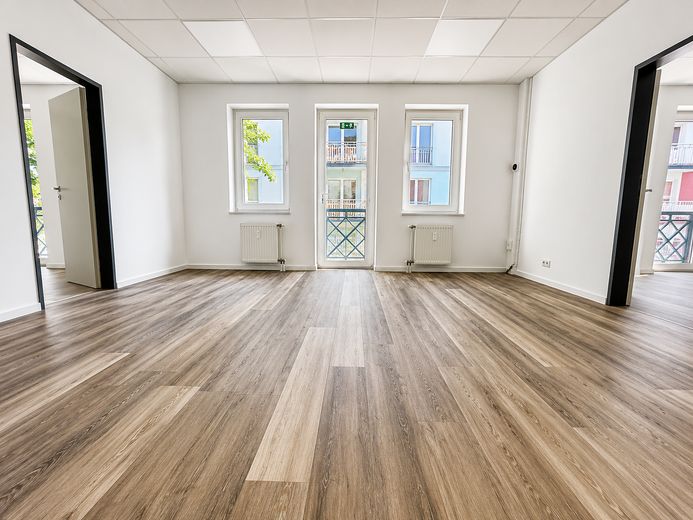
Zimmer 4
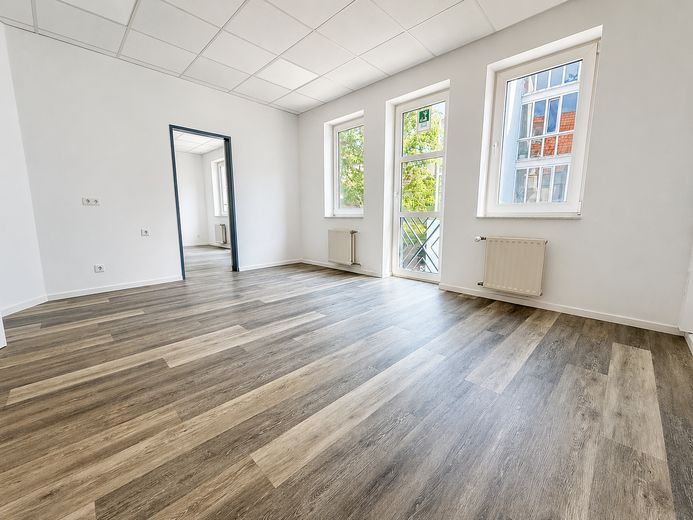
Zimmer 5
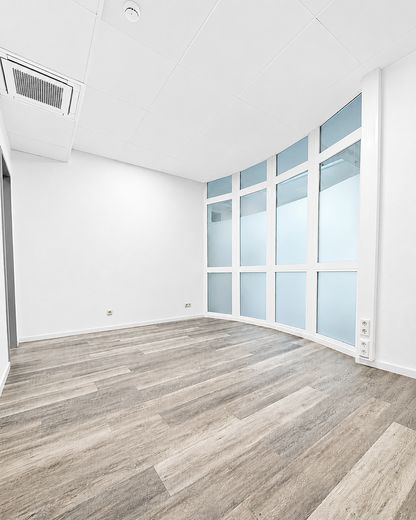
Zimmer
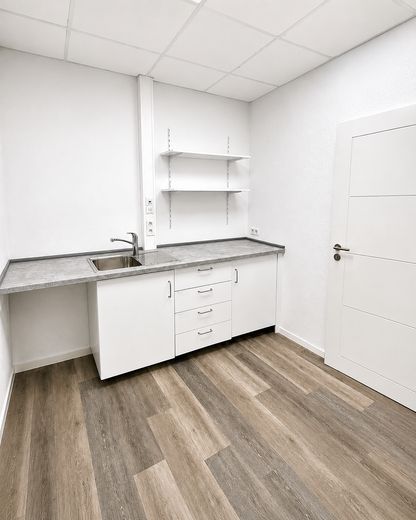
Küche
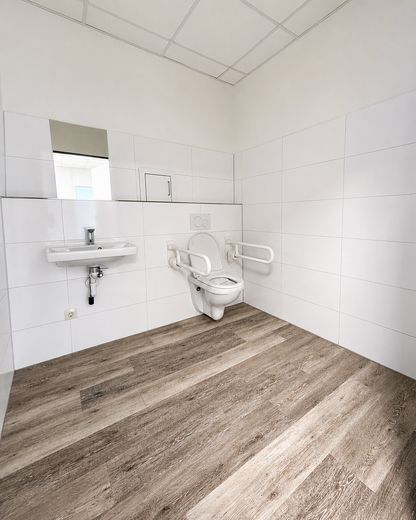
WC1
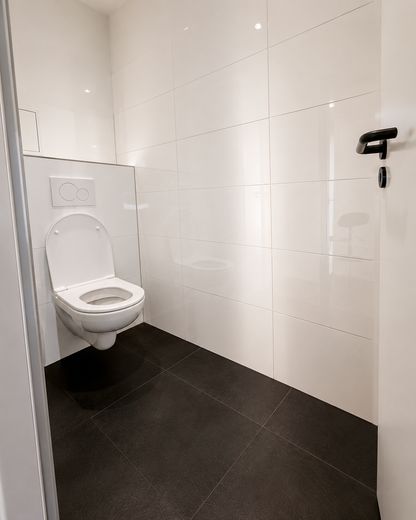
WC2
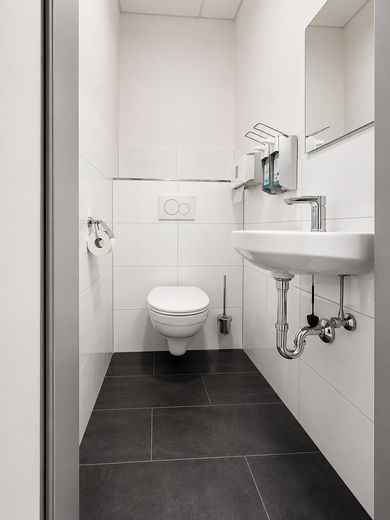
WC3
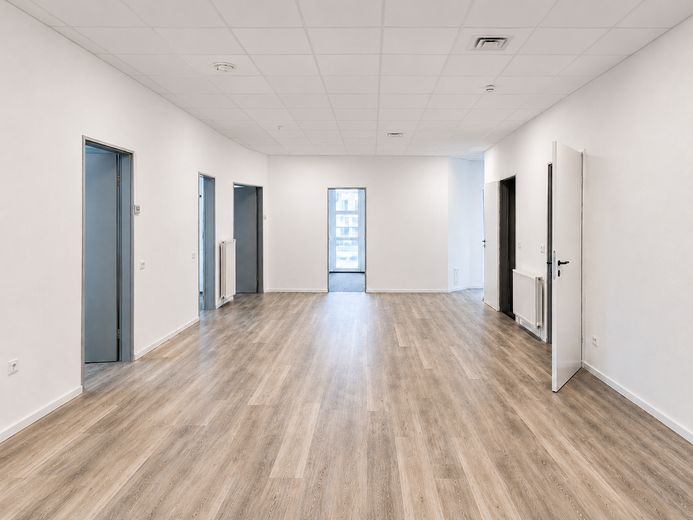
Gemeinschaftsraum
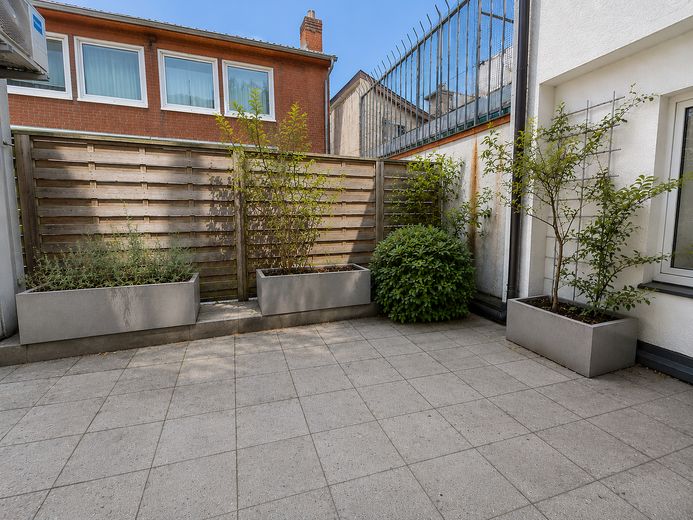
Terrasse
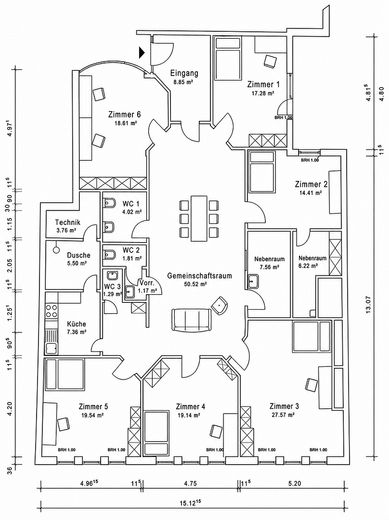
Grundriss
| Type | Flat |
|---|---|
| Floor | 1 |
| Living area approx. | 212 m² |
| Year built | 1984 |
| Available from | sofort |
|---|---|
| Rooms | 7 |
| Heating | Central heating |
| Fuel type | Gas |
| Parking spaces | 1 |
|---|---|
| Condition | Modernised |
| Purchase price | 359.000 € |
|---|---|
| Price per m² | 1,693.40 €/m² |
| Commission | no commission for buyers |
Calculate using this listing's purchase price. Every assumption is editable and all figures are non-binding estimates.
The initial payment is estimated as loan amount × (interest + repayment) ÷ 12. Individual lending terms, special repayments and further fees are not included. Tax, notary and agent costs may differ in your case. This is not a financing offer or financial advice.
Your inputs are calculated only in this browser and are not saved or sent to TraumImmo.
More financing calculators and assumptionsThis modernized and versatile property is located in a central position at Mühlener Markt in Stolberg. The approximately 212 m² unit was predominantly used for commercial purposes, but also has official approval for residential use. In the land register, the property is recorded as a commercial unit. This makes the property particularly interesting for investors, owner-occupiers, social organizations, medical practice groups or operators of communal housing concepts.
The comprehensively renovated property, renovated in 2022, is located on the first upper floor of a well-maintained residential and commercial building with reliable caretaker service. The spacious layout with six separately usable rooms (approx. 14 to 28 m²), a communal area of approx. 50 m², separate kitchen, several sanitary facilities, elevator and air conditioning throughout the entire unit offers ideal conditions for various usage concepts.
- approx. 212 m² total area
- modernized and well-maintained condition
- six separately usable rooms of approx. 14 to 28 m²
- spacious communal area of approx. 50 m²
- separate kitchen
- spacious sanitary area with fold-up support rails and wheelchair-accessible washbasin
- officially approved residential use; most recently used commercially
- large, low-barrier-accessible shower and sanitary area
- several additional WCs and ancillary rooms
- step-free access via an elevator
- fully air-conditioned
- data cabling available
- gas central heating with condensing boiler from 2022
- underground parking space optionally available for €10,000
- good infrastructure, medical-therapeutic environment in the building
- car parking spaces in the immediate vicinity
The unit also includes shared use of the adjacent communal terrace/courtyard area.
allocable costs: currently approx. €485 per month
non-allocable costs: currently approx. €141 per month
of which allocation to the maintenance reserve: approx. €112 per month
The property is offered without an existing tenancy, thereby enabling the purchaser to implement their own usage concept at short notice.
For use as a shared apartment, specific rental inquiries have already been received for a net cold rent of approx. €400 per room. With six rented rooms, this would result, by way of example, in a monthly net cold rent of €2,400 or an annual net cold rent of €28,800. Based on the purchase price of €378,000, this corresponds to a calculated purchase price factor of approx. 13.1 and a gross rental yield of around 7.6% p.a. The calculation is provided solely for non-binding illustration and does not constitute any guarantee of rent or returns.
Further property documents can be provided to seriously interested parties. Viewings are possible at any time by prior appointment.
Imprint:
Wolf Immobilien GmbH
Mühlener Markt 4, 52222 Stolberg
Managing Director: Hans Wolf
Email: hwolf-stolberg@t-online.de
Commercial Register: Aachen Local Court, HRB 11237
Your destination goes to Google Maps only when you submit the form. TraumImmo neither stores nor logs it.
The property is centrally located in Stolberg, directly on the lively Mühlener Markt, which was comprehensively redesigned in 2026. The surroundings offer good infrastructure connections as well as short distances to everyday amenities.
The building already houses a gynecological practice, a physiotherapy practice and a naturopath. The immediate surroundings also offer diverse infrastructure with restaurants, retail stores, service businesses as well as other medical and therapy practices.
The Euregiobahn can be reached in approximately five minutes on foot. Stolberg Central Station is only a few minutes away by car. Due to its central location, the unit is of interest for private residential concepts as well as social, medical or commercial uses.
 159.900 € PHI AACHEN - Modernized rubble-stone property for enthusiasts in the historic old town of Stolberg!52222 Stolberg
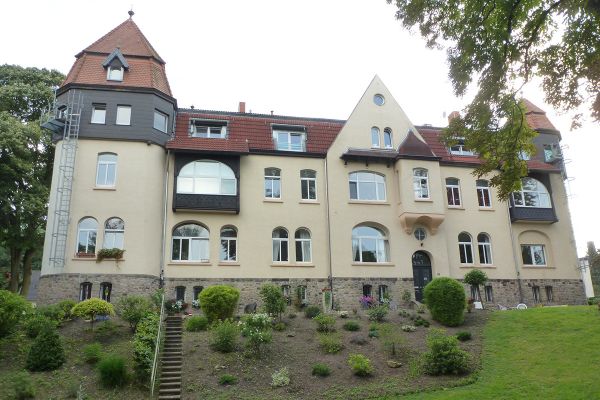 240.000 € Renovated, spacious maisonette in a director’s villa (available from 01.12.)52223 Stolberg– Stolberg (Rheinland)
 99.500 € Capital investment or future owner-occupation? - Welcome to Breinig!52223 Stolberg


