Calculate using this listing's purchase price. Every assumption is editable and all figures are non-binding estimates.
The initial payment is estimated as loan amount × (interest + repayment) ÷ 12. Individual lending terms, special repayments and further fees are not included. Tax, notary and agent costs may differ in your case. This is not a financing offer or financial advice.
Your inputs are calculated only in this browser and are not saved or sent to TraumImmo.
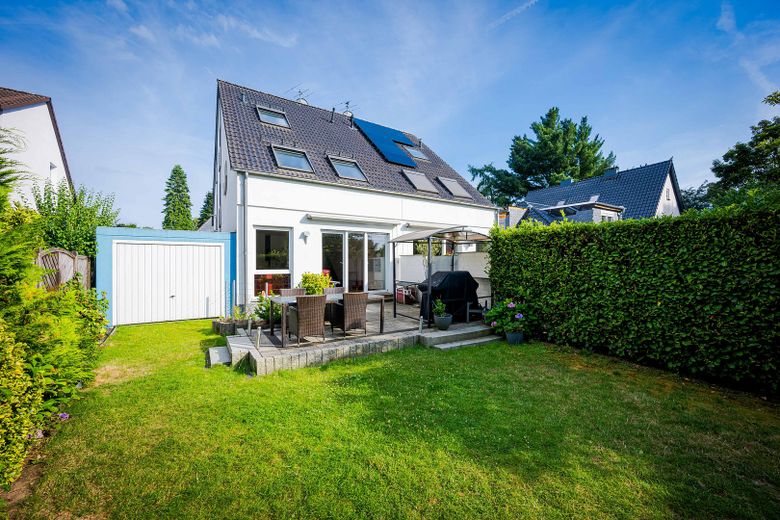
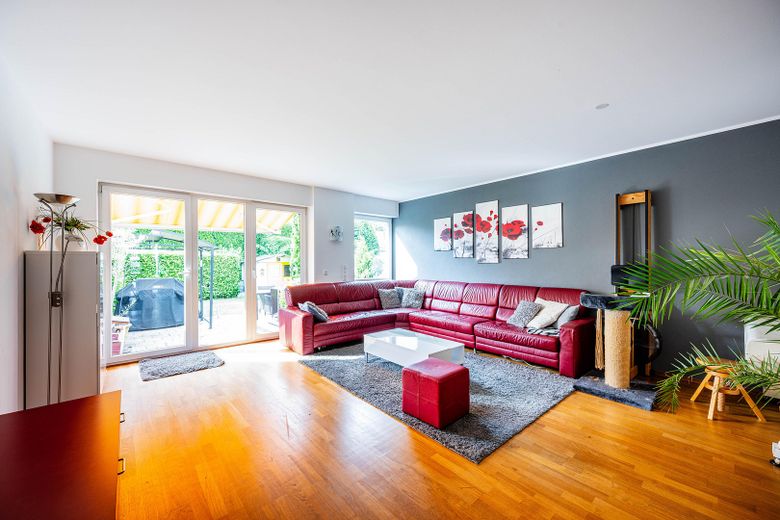
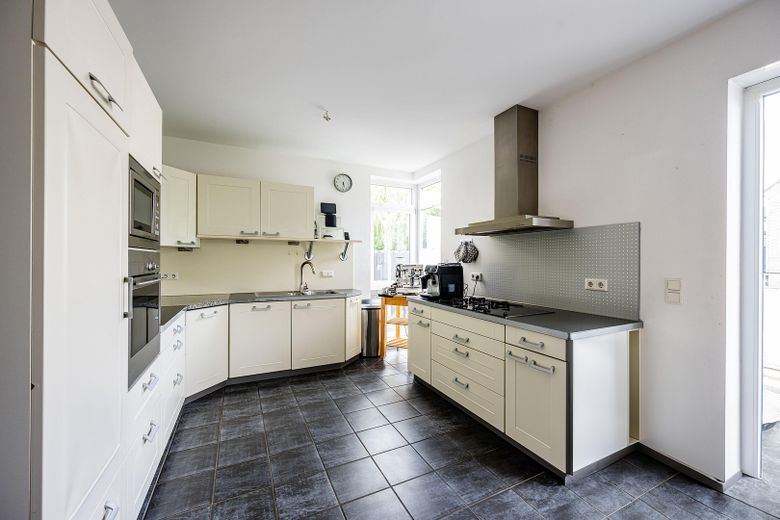
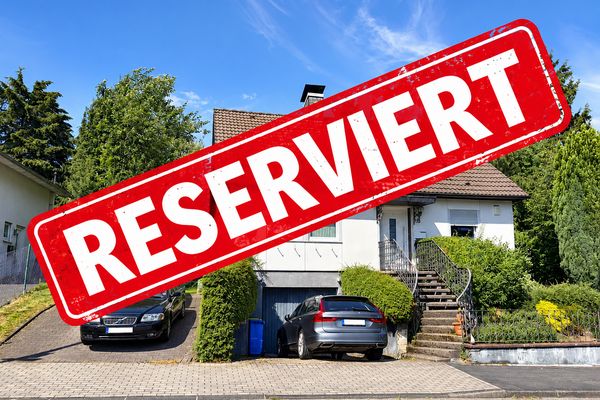
For sale is a well-maintained semi-detached house on a quiet residential access road in the preferred “AufderHöhe” area of Solingen. The property has been reliably rented for years and offers a high degree of planning security and inflation protection, particularly for investors. The purchase price includes a large fitted kitchen and a large awning on the terrace.
Privacy & discretion: To protect the tenants’ privacy, we deliberately do not publish the exact address or cadastral map in the listing. We ask for your understanding that detailed location information will only be shared after initial personal contact and a preliminary review of the intention to purchase.
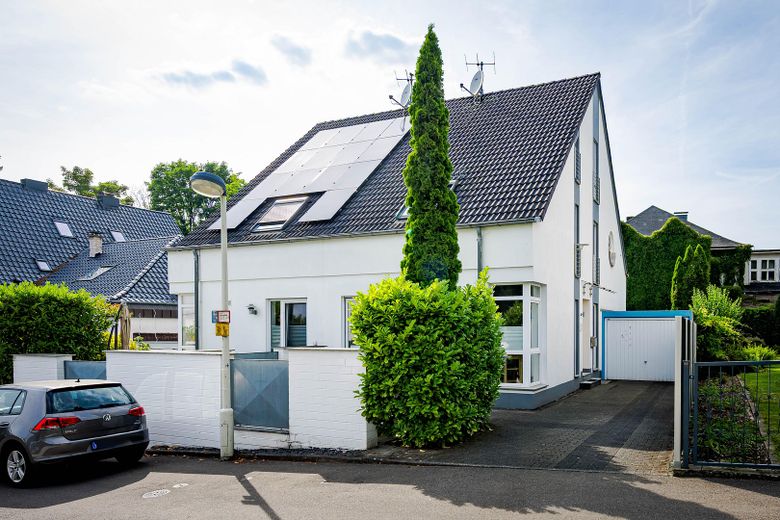
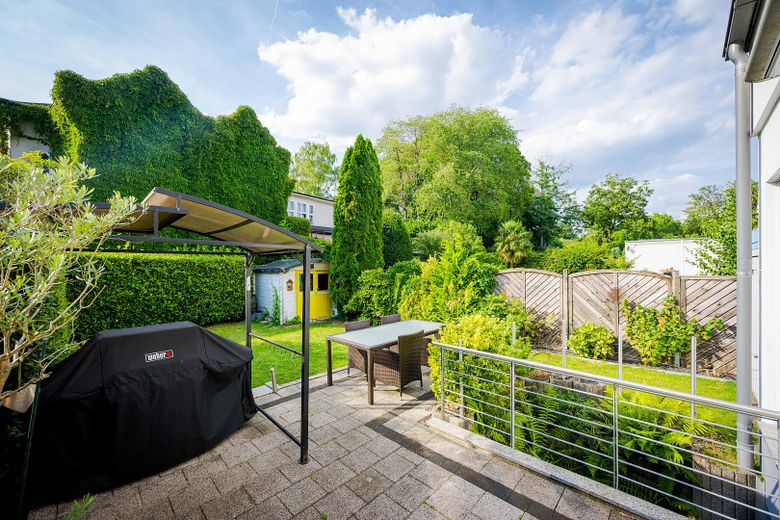
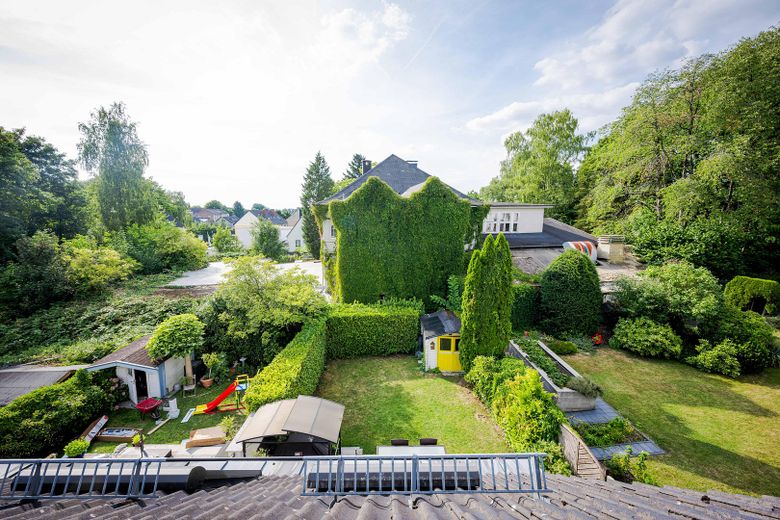
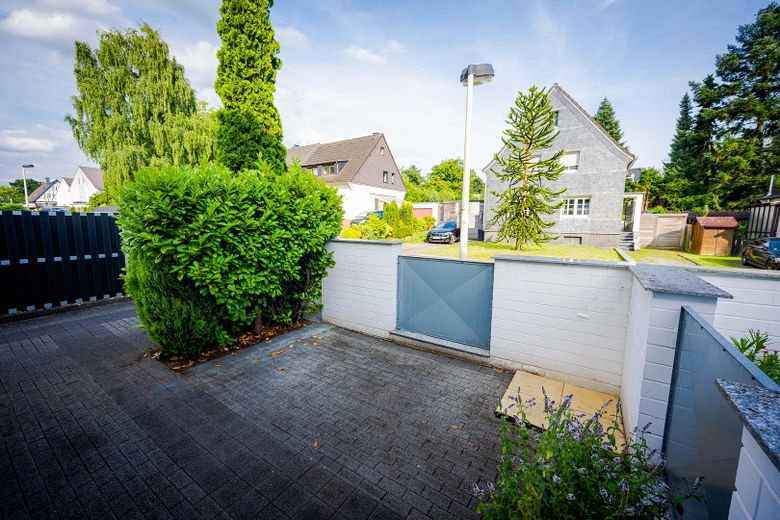
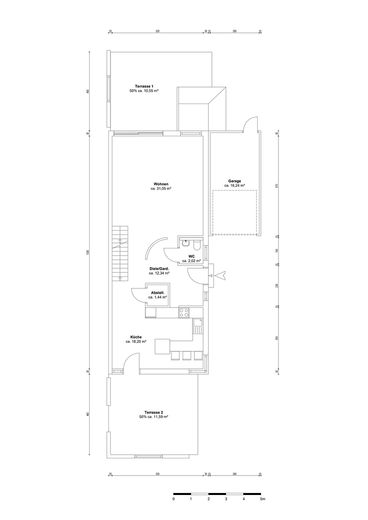
The house impresses with a well-designed layout and outdoor areas that guarantee a high quality of living: a spacious garden with a main terrace behind the house, as well as an additional terrace in front of the house. The location on a traffic-calmed residential access road ensures long-term good rental prospects in a stable residential environment.
•Contract type: Legally secure index-linked tenancy agreement. •Current rent: €21,192 p.a. •Potential: The last adjustment was made at a CPI of 120.8. (February 2025) •Costs: Private sale – no broker’s commission
Fittings and features, as described
Data according to the energy performance certificate: consumption certificate, class B (54.33 kWh/(m²a)), natural gas, year of construction of building: 2001, year of construction of heat generator: 2017
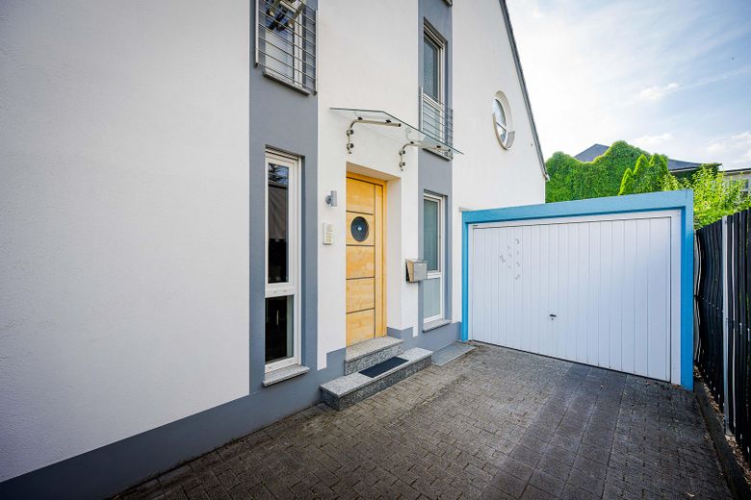
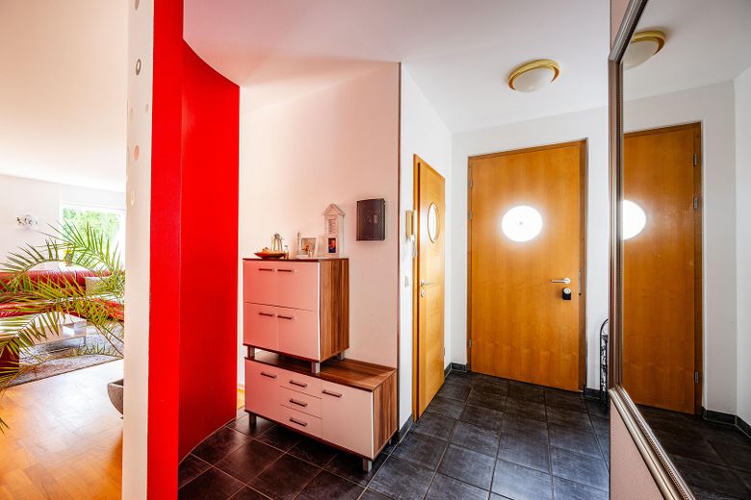
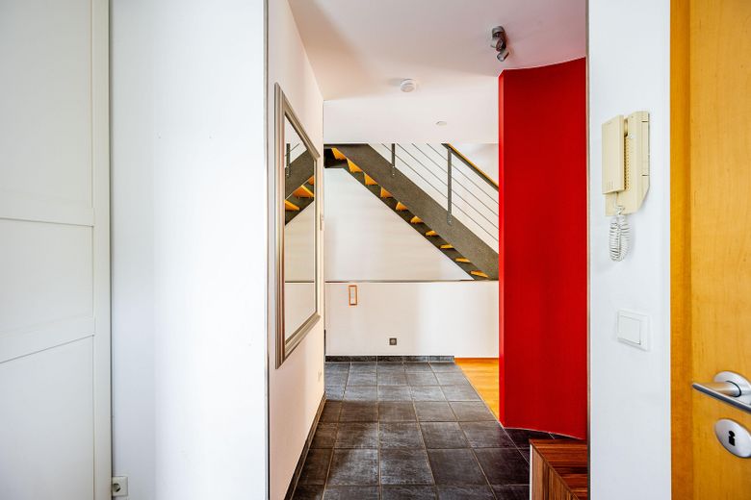
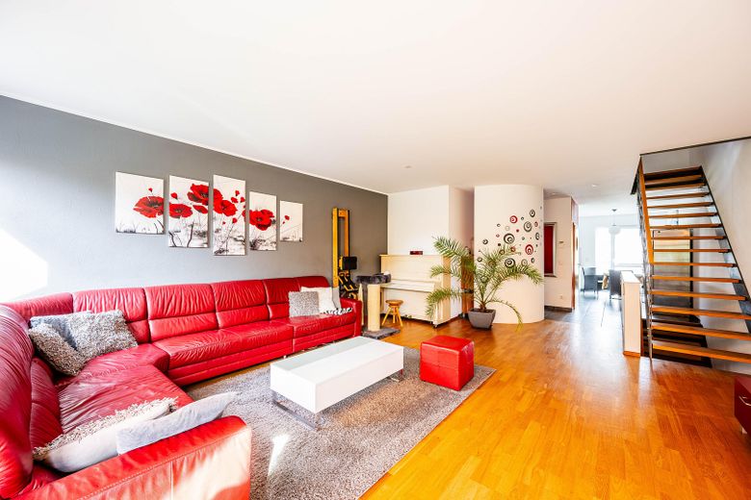
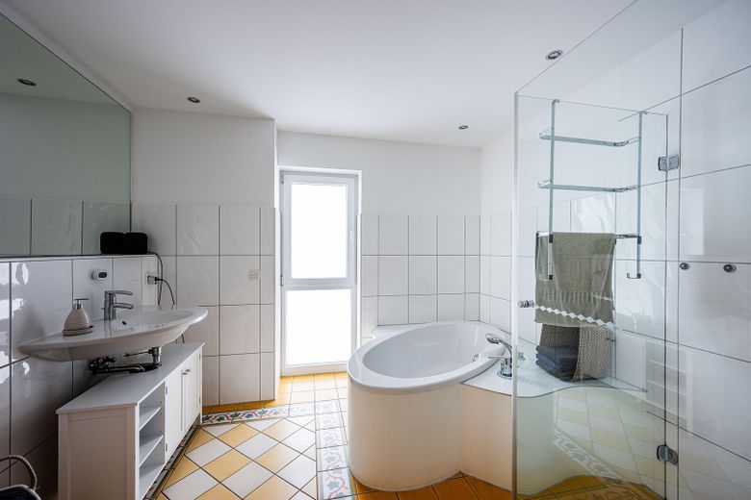
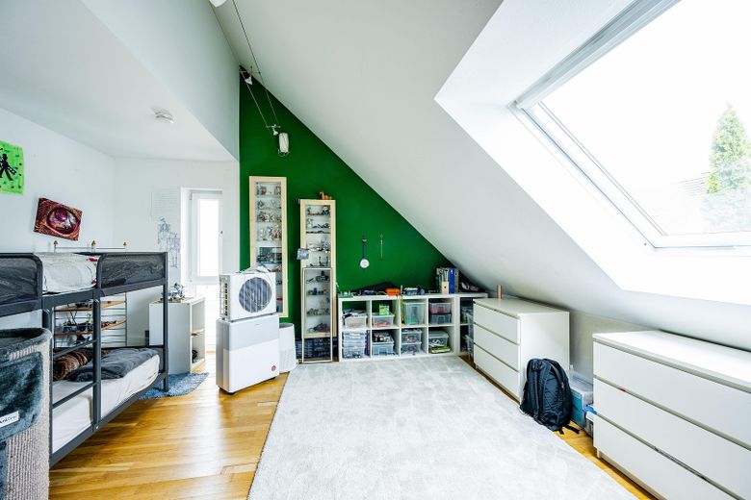
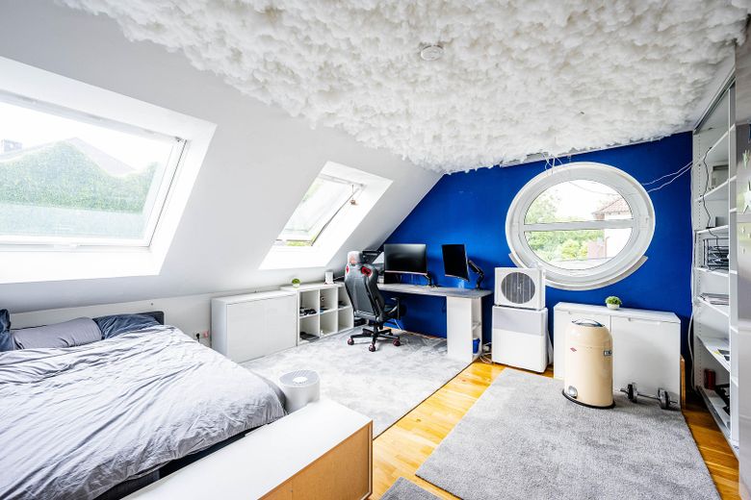
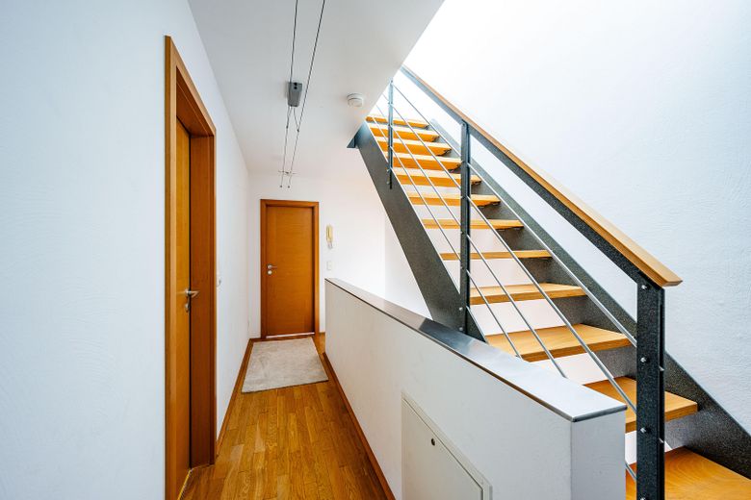
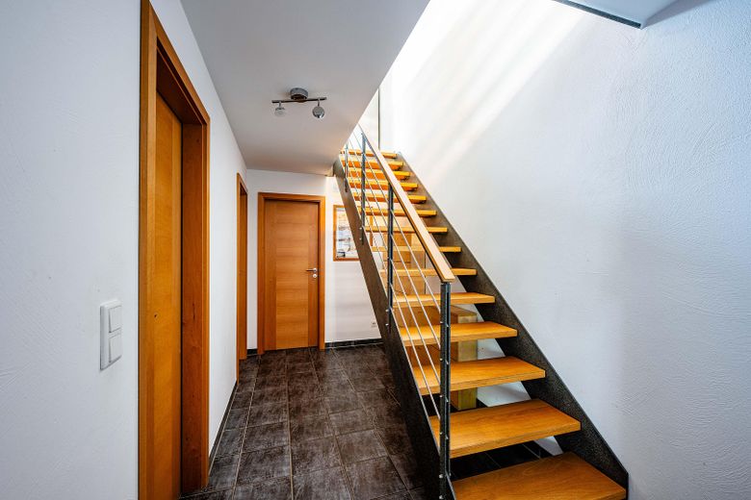
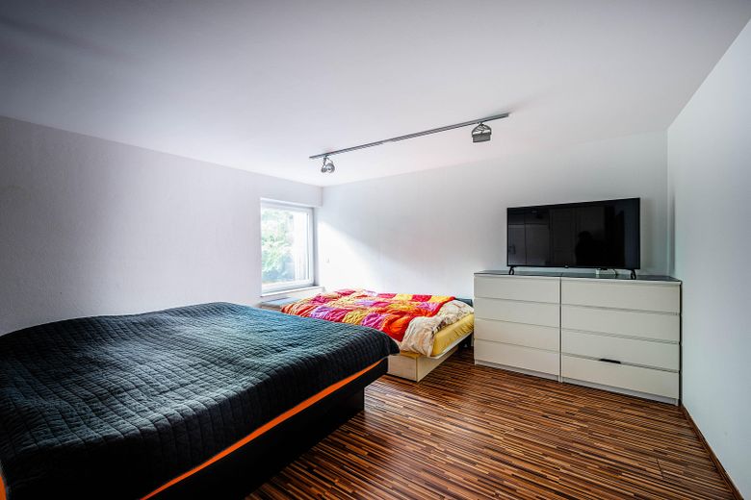
- Gas condensing heating installed in 2017 - Fitted kitchen with 4 gas and 2 ceramic hobs. - Practical built-in wardrobes in the bedroom - Built-in coat rack - Underfloor heating in all rooms - Parquet flooring in all living areas except the living area in the basement - Electric roller shutters - Tiled flooring in the entrance area - Garage with up-and-over doors at the front and rear; access to the garden possible through the garage - Garden shed - Awning
Construction & Structure •Solid construction: The exterior walls consist of high-quality aerated concrete (30 cm or 36.5 cm), providing good natural thermal insulation. •Stability: All ceilings are constructed as solid reinforced-concrete flat slabs. •Excellent sound insulation: The party walls are double-shell walls made of calcium silicate brick with an additional insulation layer, guaranteeing a high sound insulation value of 67 dB.
Energy Efficiency & Climate •Roof insulation: The pitched roof is equipped with 18–20 cm of mineral thermal insulation and a vapor barrier. •Modern heating technology: Underfloor heating has been installed on the residential floors, ensuring efficient heat distribution. •Thermal insulation glazing: Plastic windows with insulating and thermal insulation glazing (U-value 1.1) have been installed.
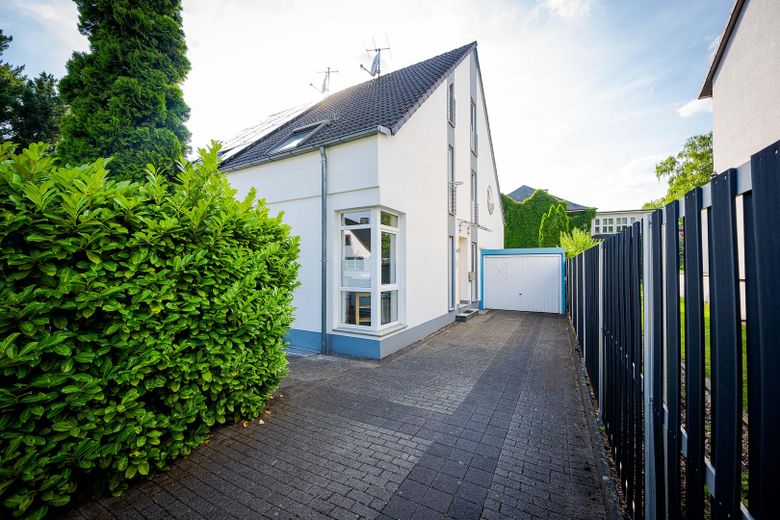
Comfort & Features •Two terraces: The property has one terrace facing the street and a second one facing the garden. •Garage with added value: The prefabricated garage has a ceiling-mounted up-and-over door, an electrical connection and an additional door to the garden. •Security: The front door is a natural wood door with a 5-point locking system and burglar-resistant fittings. •High-quality details: Interior window sills made of Jura marble and exterior window sills made of granite underline the high quality.
Outdoor Areas •Permeable paving: The driveway and terraces were designed with eco-paving, optimizing drainage. •Additional feature: The front door is protected by a canopy made of a steel-and-glass construction.
Other
Please use the contact form for your enquiry or contact me by telephone. Telephone: 0152 - 24038729 To make the selection process efficient for both parties, we request the following procedure: 1.Enquiry: Please leave your complete contact details or call me. 2.Qualification: We will clarify initial questions in a brief telephone call. At this stage, we already request a financing confirmation or proof of capital. 3.Exposé dispatch: After successful qualification, you will receive the complete exposé including the address, cadastral map and detailed floor plans. 4.Viewing: These take place exclusively as individual appointments coordinated closely with the tenants.
Location
Area and routes
Plan a route
Your destination goes to Google Maps only when you submit the form. TraumImmo neither stores nor logs it.
Location details
The property is located in Solingen’s “Aufderhöhe” district on a side street—with no through traffic. (Predominantly detached houses) All amenities for daily needs are within walking distance. Supermarkets are nearby. There is also a kindergarten and primary school.
A bus connection to Solingen Central Station is only one minute away. After a bus ride of approximately 5 minutes, various train connections can be reached from Solingen Central Station.
The motorway access to the A3 toward Cologne / Oberhausen can be reached by car in approximately 10 minutes.
The main terrace behind the house faces north-west.