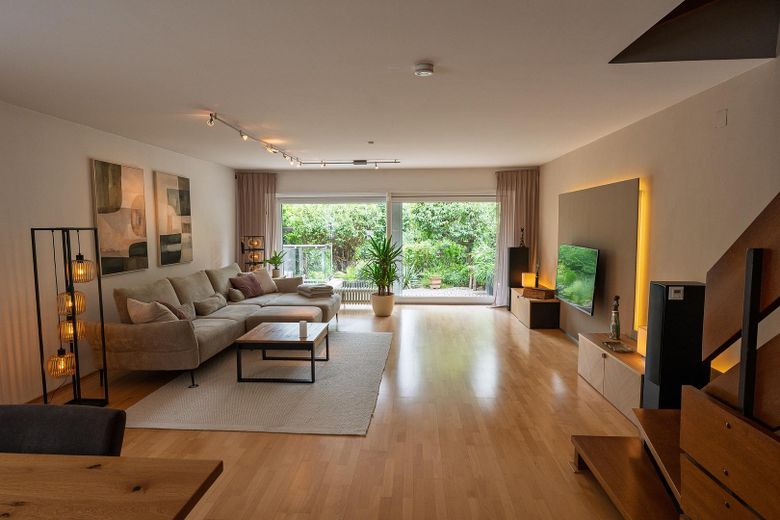
Wohnzimmer
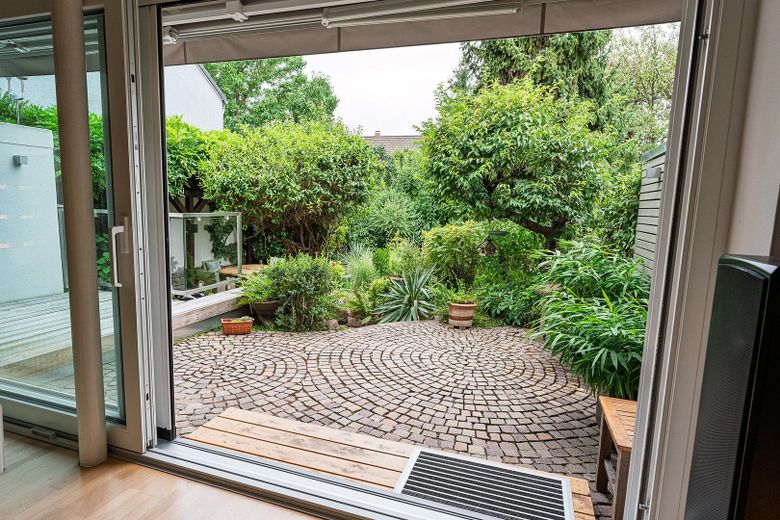
Gartenansicht obere Terasse
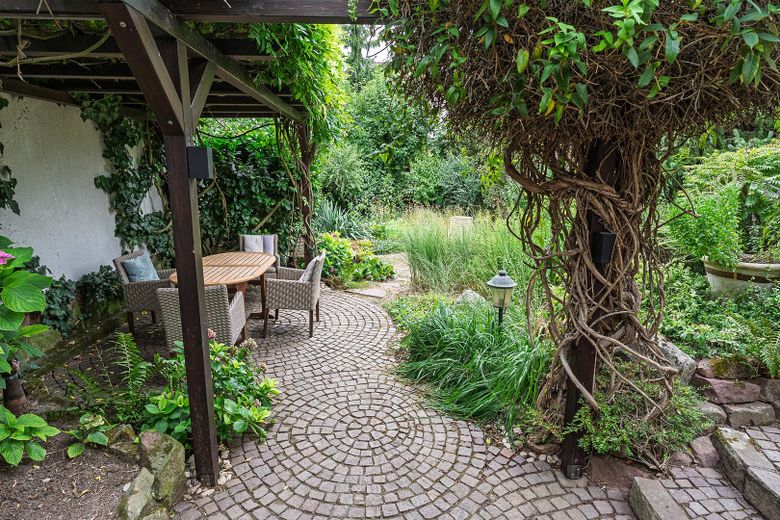
Gartenansicht untere Terasse
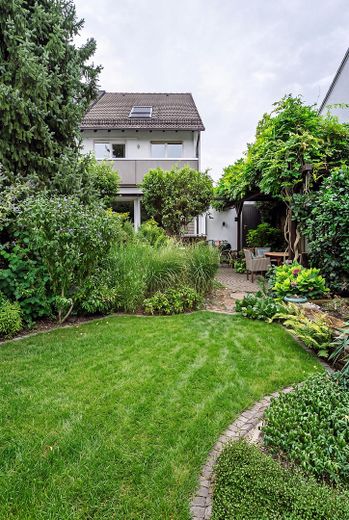
Gartenansicht Haus
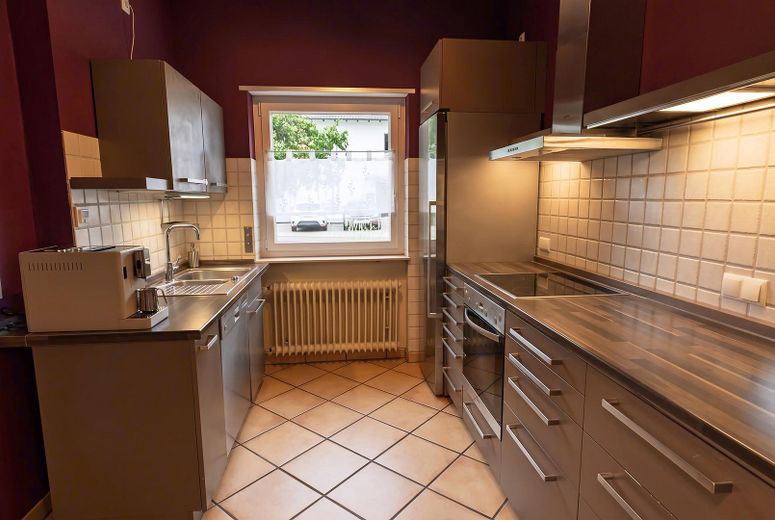
Küche
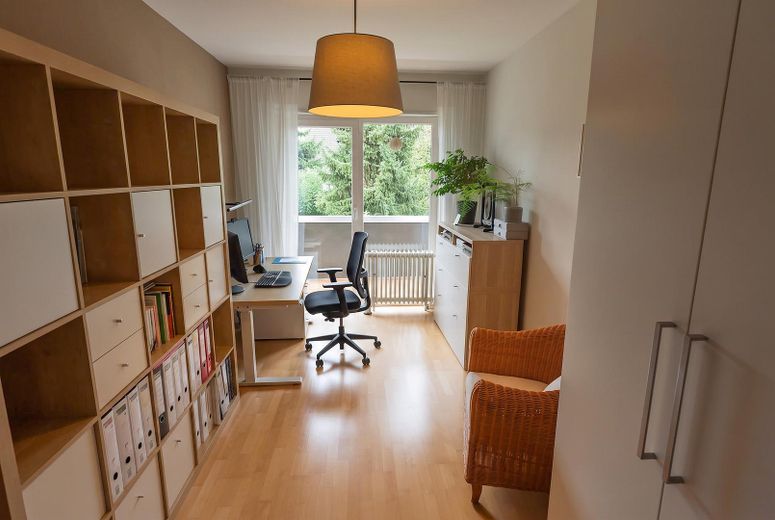
Büro/Kind I OG
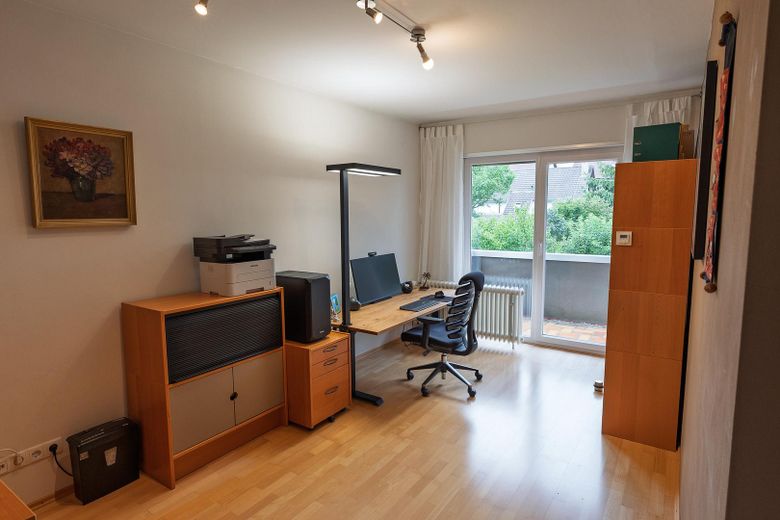
Büro/Kind II OG
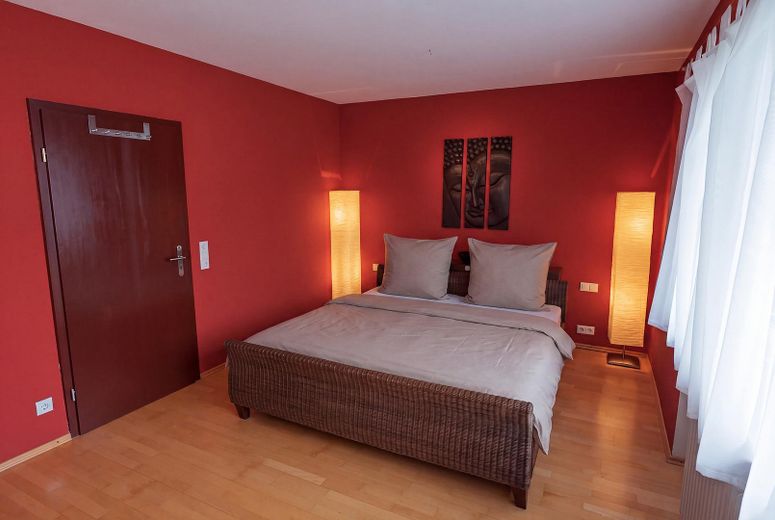
Schlafzimmer OG
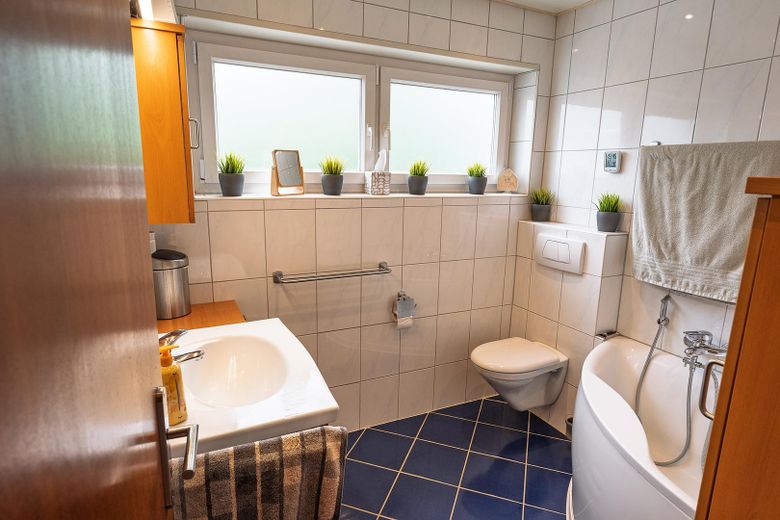
Badezimmer OG
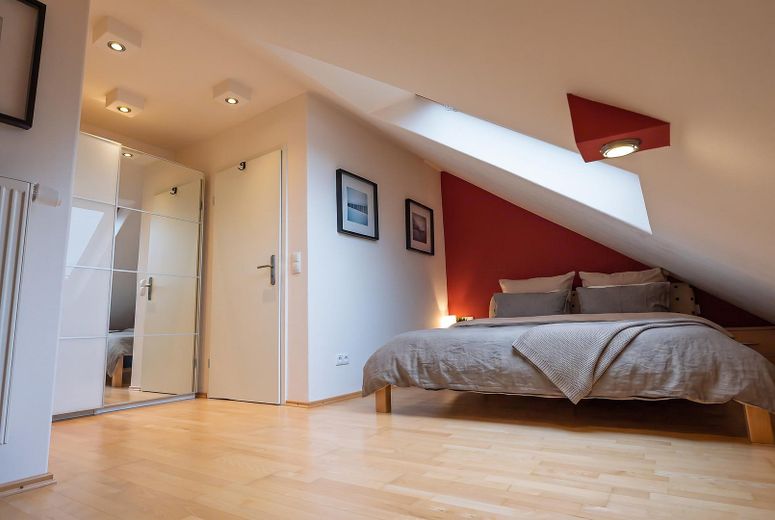
Gästezimmer DG
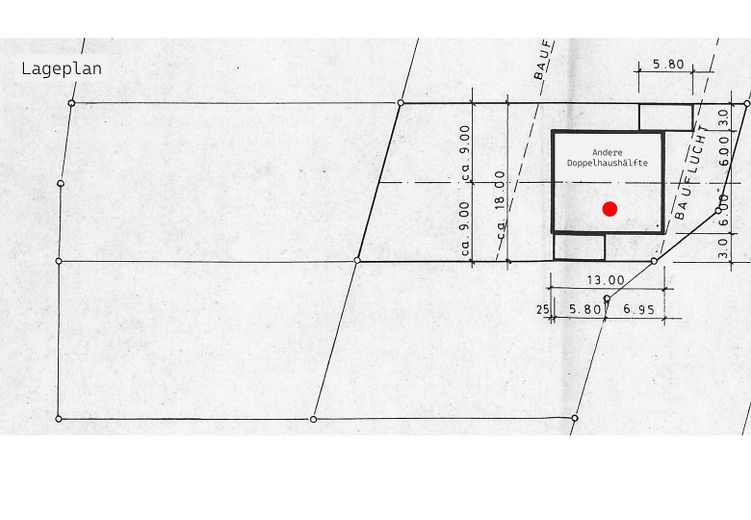
Lageplan
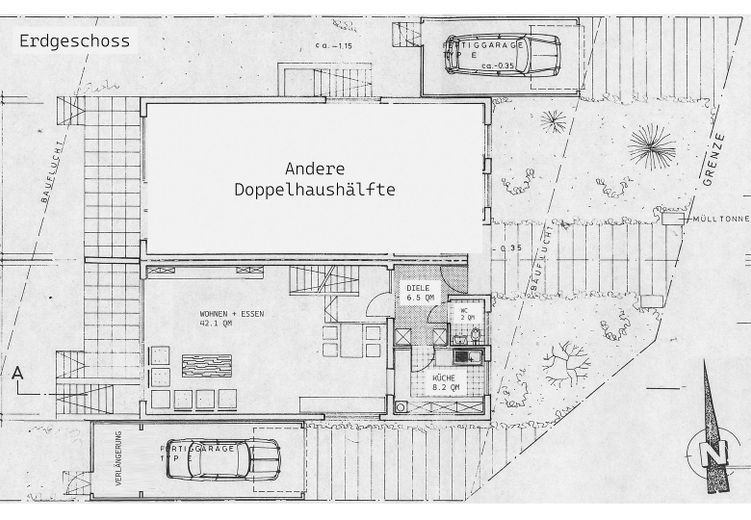
Erdgeschoss
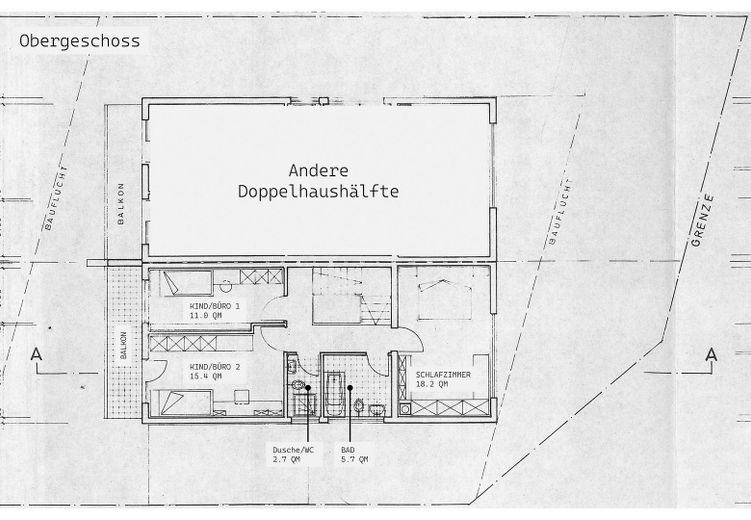
Obergeschoss
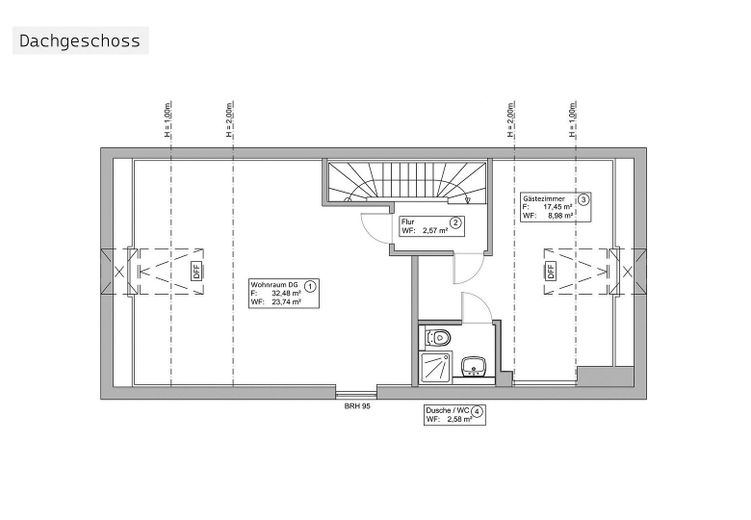
Dachgeschoss
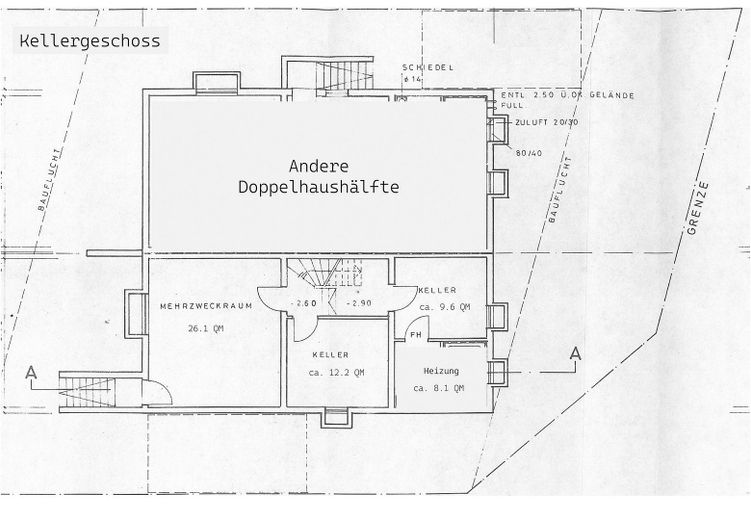
Kellergeschoss
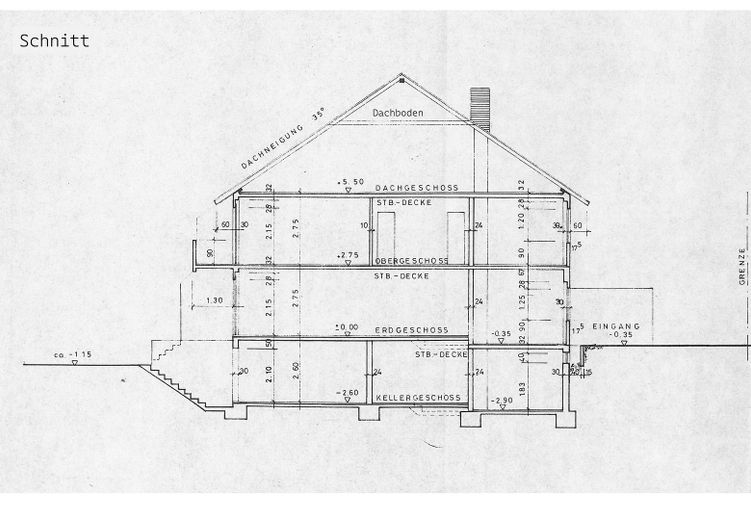
Schnitt
| Type | Semi-detached house |
|---|---|
| Living area approx. | 153 m² |
| Year built | 1977 |
| Available from | 01.01.2027 |
|---|---|
| Rooms | 6 |
| Bathrooms | 3 |
| Heating | Central heating |
| Fuel type | Gas |
| Plot area | 341 m² |
|---|---|
| Parking spaces | 2 |
| Condition | Modernised |
| Floors in the building | 2 |
| Purchase price | 679.000 € |
|---|---|
| Price per m² | 4,437.91 €/m² |
| Commission | no commission for buyers |
Calculate using this listing's purchase price. Every assumption is editable and all figures are non-binding estimates.
The initial payment is estimated as loan amount × (interest + repayment) ÷ 12. Individual lending terms, special repayments and further fees are not included. Tax, notary and agent costs may differ in your case. This is not a financing offer or financial advice.
Your inputs are calculated only in this browser and are not saved or sent to TraumImmo.
More financing calculators and assumptionsThis spacious semi-detached house with a generous, lovingly landscaped garden is situated in a quiet and sought-after residential location at the end of a cul-de-sac in Plankstadt. The cul-de-sac location ensures very little car traffic, making the house an ideal home, especially for families.
The heart of the house is the generously sized, open-plan living and dining area on the ground floor, offering plenty of space for family and guests as well as room for individual design ideas. A large lift-and-slide door opens up the view towards the terrace and garden and creates a seamless transition between indoors and outdoors. The kitchen is connected to the dining area via a serving hatch. A guest WC completes the floor.
A true highlight is the spacious and lovingly landscaped garden, featuring two terraces, an awning, a pergola with greenery, a small fountain, as well as ornamental beds, shrubs and trees. Even on hot summer days, this is a wonderful place to relax. The garden faces west.
The first upper floor comprises the bedroom and two separate bathrooms – one with a bathtub and one with a shower. Two further rooms with access to a balcony can be flexibly adapted to the residents’ individual needs as offices or children’s rooms.
The attic offers a comfortable, private retreat for guests with a guest room and its own bathroom. Another spacious room of approx. 24 m² offers diverse potential for conversion, while an additional attic space provides further storage.
The house has a full basement. The largest basement room, measuring 26.1 m², has direct access to the garden, a standard ceiling height and can be heated – making it ideal for use as additional living or hobby space. The basement is completed by the utility room with heating system and water softening system, as well as two further rooms currently used as a laundry room and workshop.
The property includes a garage with an extension – ideal for storing garden equipment or bicycles – as well as an additional parking space directly in front. This provides ample parking space.
The location is excellent in every respect: numerous shopping facilities can be reached within a few minutes, and there is also a bakery, general practitioner, pharmacy and public transport stop in the immediate vicinity, with regular connections to Heidelberg and Schwetzingen/Mannheim. Kindergartens, schools, sports and leisure facilities are available in the immediate vicinity. The B535 provides excellent connections to the A5 and A6 motorways. Schwetzingen Palace Square can be conveniently reached in around 20 minutes on foot.
Please feel free to arrange a viewing appointment to form your own impression of this special house.
- uPVC windows, double-glazed (2001)
- Electric roller shutters (2001)
- Roof windows, double-glazed (2005)
- Triple-glazed lift-and-slide door (2021)
- Viessmann gas condensing heating system (2014)
- Water softening system (2014)
- Solid beech wood parquet flooring in ship-deck pattern in all living rooms (2001)
- Kitchen included
- Cable connection, fiber-optic expansion planned
Major modernization works:
2001: Renovation of guest WC, both main bathrooms on the upper floor, bathroom in the attic, water riser pipes
2001: Comprehensive renovation of all living rooms on the ground floor, upper floor and kitchen (electrical system, textured plaster, floor coverings),
2001: Replacement of almost all windows
2005: Insulation of the roof and upper-floor ceiling (between-rafter and under-rafter insulation), replacement of roof windows, conversion of attic guest room
2014: Replacement of oil heating system with gas condensing heating system, replacement of water pipes in the basement, installation of water softening system
2021: Replacement of the lift-and-slide door in the living room, including shutters and insect screens. 2021: Redesign of the upper terrace
2024: Replacement of garage door
Note: The floor plans in this listing differ in a few details from the actual implementation.
The house is currently occupied by the seller and is expected to be available from 1 January 2027.
The sale is commission-free directly from the owner. Buyers do not pay an estate agent's commission.
Estate agent inquiries are expressly not wanted. Please refrain from contacting us for marketing or acquisition purposes (§ 7 UWG).
If you are seriously interested, we look forward to hearing from you. Please provide your name and contact details. We will then be happy to arrange viewing appointments after a telephone consultation.
A valid energy performance certificate will be presented at a viewing in accordance with statutory requirements.
Your destination goes to Google Maps only when you submit the form. TraumImmo neither stores nor logs it.
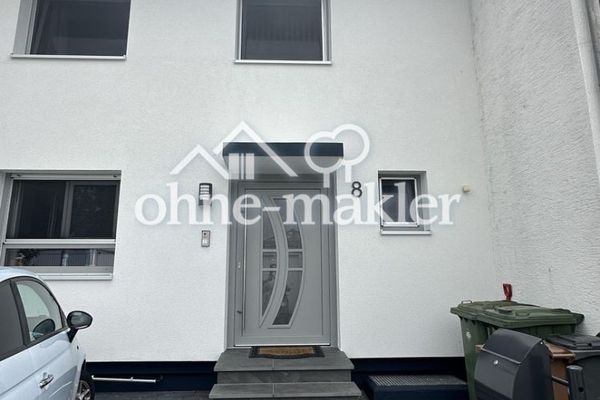 679.000 € Mid-terrace house in Kleines Feld68723 Schwetzingen
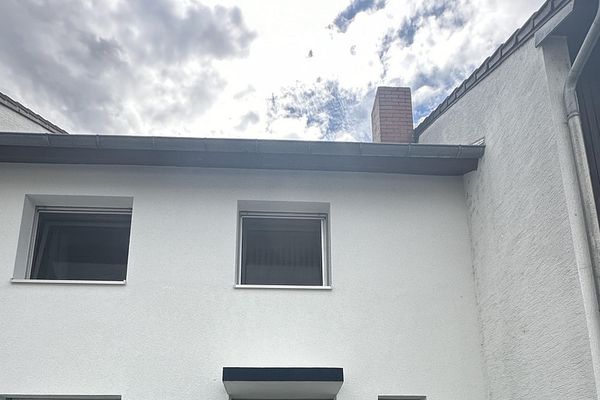 679.000 € Mid-terrace house in Kleines Feld68723 Schwetzingen– Schwetzingen
 649.900 € Center of the metropolitan region – a car is almost unnecessary! Modern two-family home with its own sandy beach!68723 Schwetzingen


