| Type | Semi-detached house |
|---|---|
| Living area approx. | 200 m² |
| Year built | 1990 |
| Bedrooms | 4 |
| Available from | Nach Vereinbarung |
|---|---|
| Rooms | 5 |
| Bathrooms | 2 |
| Heating | Central heating |
| Fuel type | Gas |
| Plot area | 274 m² |
|---|---|
| Parking spaces | 2 |
| Condition | Well kept |
| Floors in the building | 3 |
| Purchase price | 639.000 € |
|---|---|
| Price per m² | 3,195.00 €/m² |
| Commission | no commission for buyers |
Calculate using this listing's purchase price. Every assumption is editable and all figures are non-binding estimates.
The initial payment is estimated as loan amount × (interest + repayment) ÷ 12. Individual lending terms, special repayments and further fees are not included. Tax, notary and agent costs may differ in your case. This is not a financing offer or financial advice.
Your inputs are calculated only in this browser and are not saved or sent to TraumImmo.
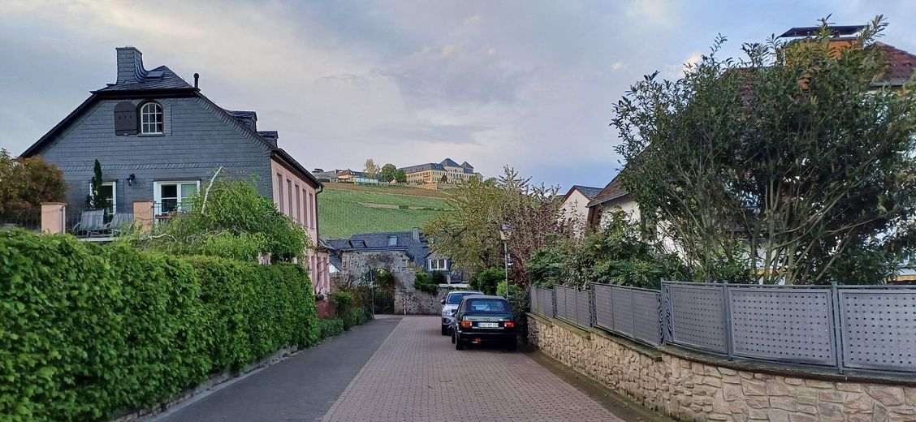
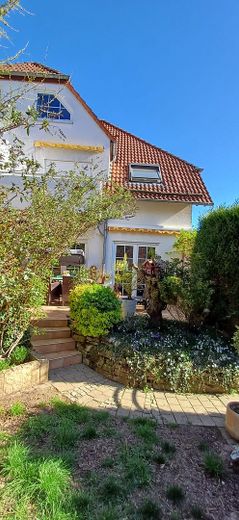
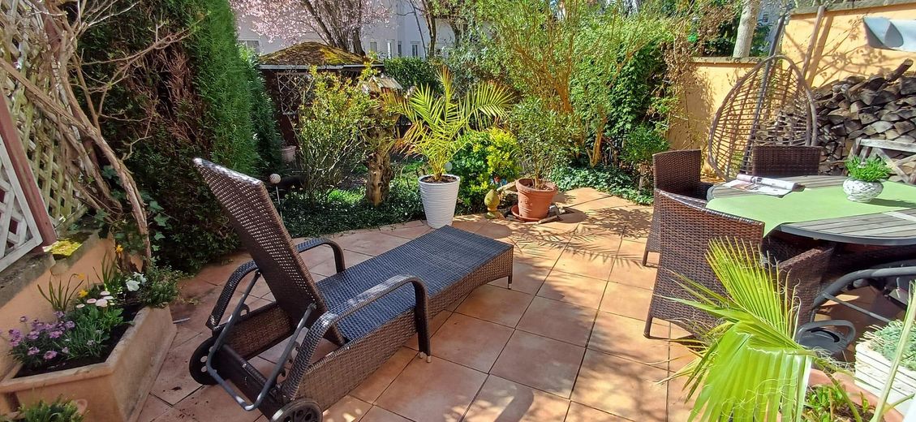
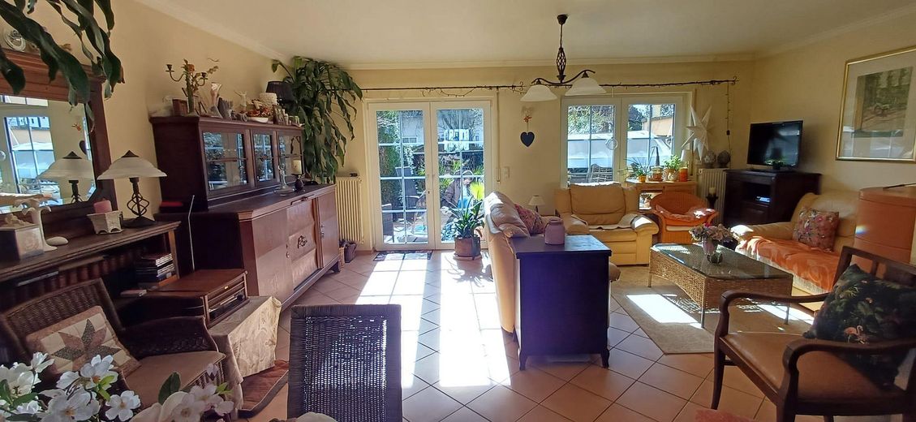
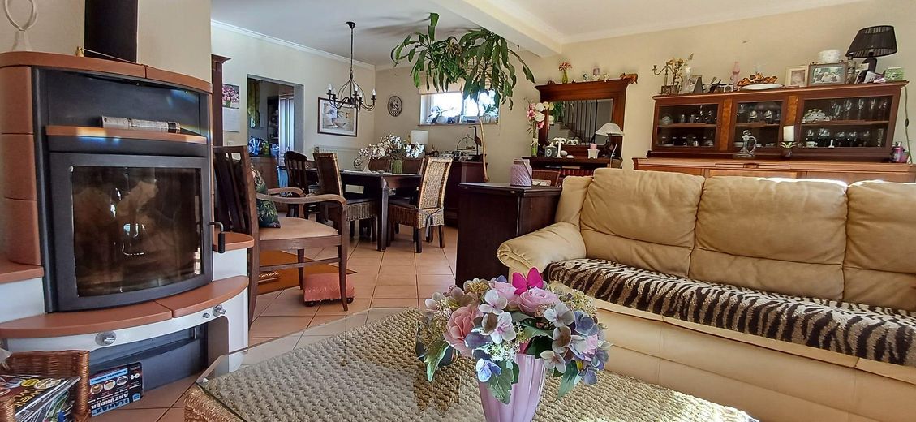
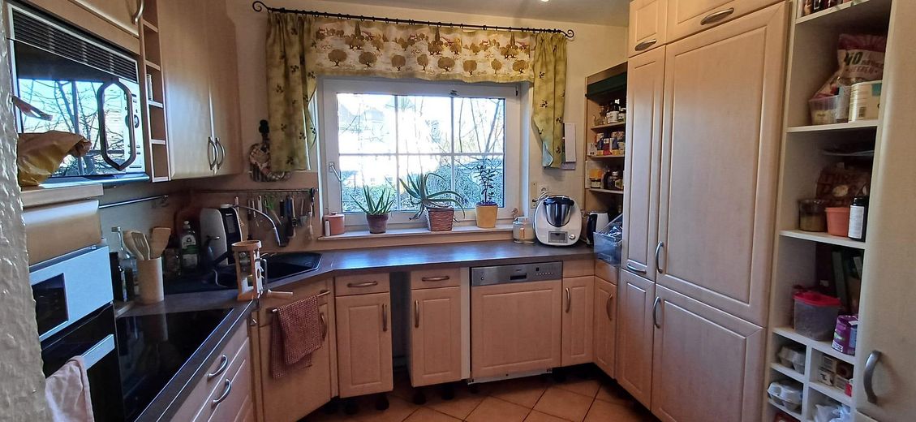
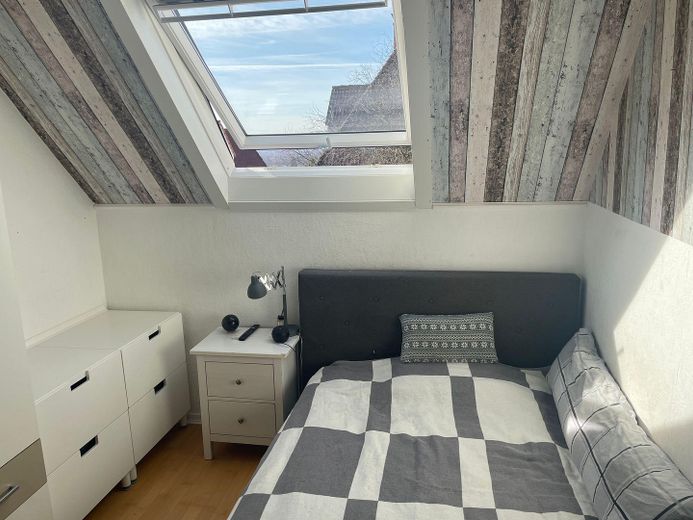
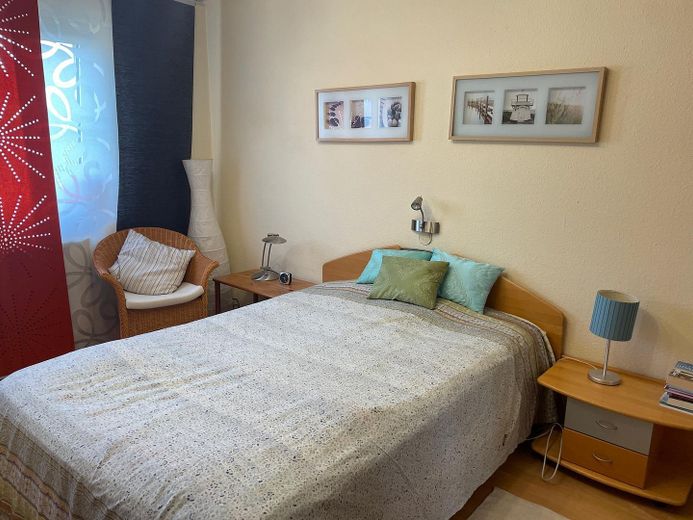
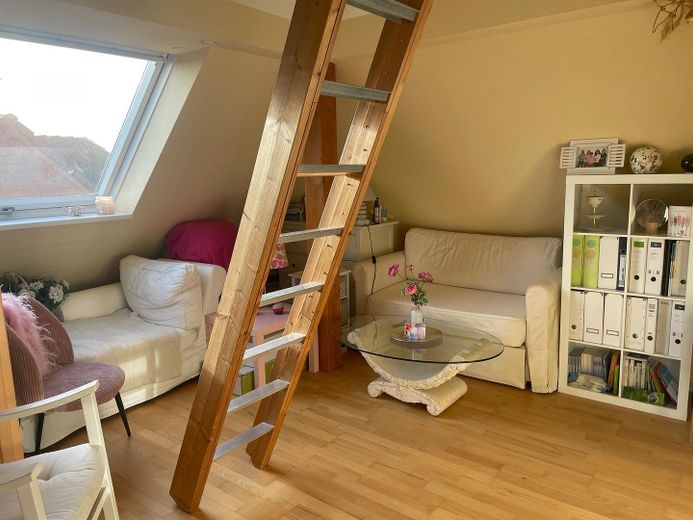
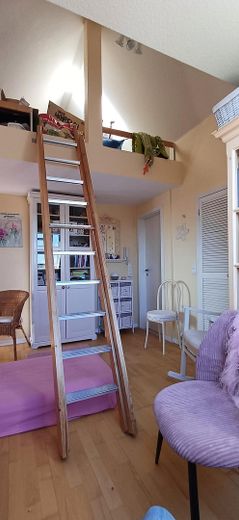
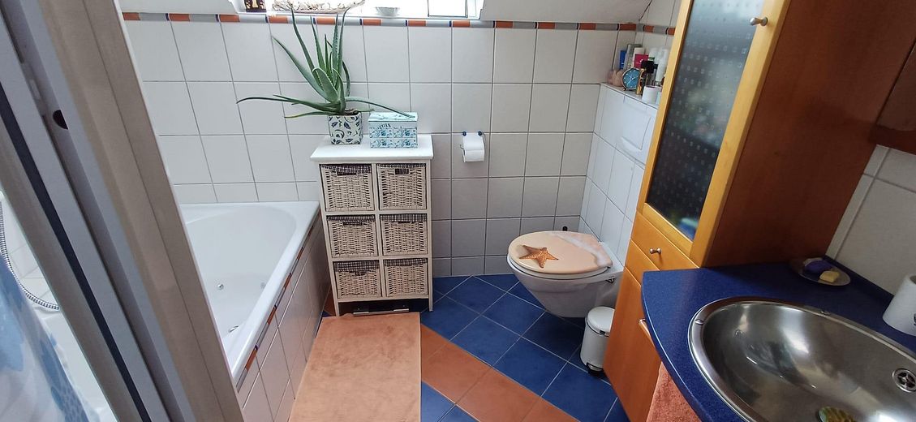
More financing calculators and assumptionsIn the immediate vicinity of the vineyards, this idyllic semi-detached house awaits you with a breathtaking view of Johannisberg Castle. The space wonder, with approx. 200 sqm of living and usable area and a low-maintenance 274 sqm plot, impresses with its very well-designed floor plans spread over 3 floors. The beautiful attic with its charming sloping ceilings can serve as a master bedroom, studio or office. On the upper floor, with a breathtaking view of the castle, there are 3 bedrooms and a modern bathroom with an XXL shower and whirlpool bathtub. A particular highlight is the balcony, from which you have a wonderful view of the surrounding vineyards. On the ground floor, next to the cloakroom, there is a classic guest WC. The Mediterranean fitted kitchen with Siemens appliances is, of course, included in the offer. The heart of the house is the light-flooded living and dining area with a modern Hark fireplace for cosy winter evenings! From the living room, a lockable patio door leads to the beautiful south-west-facing terrace, from which you can then walk through the garden directly to the parking space and the very spacious garage, with enough room for 1 car, additional e-bikes and garden equipment.
With an area of approx. 50 sqm, the fully finished basement offers a wide range of possible uses: whether storage space, fitness or recording studio, hobby room or guest room with an adjoining shower room—the imagination knows no bounds. The 2020-installed Vissmann micro-CHP unit (Vitovalor PT2), which allows you to produce your own electricity, is also located in the basement.
Highlights:
-idyllic location with a view of Johannisberg Castle
-very generous living space with 5 rooms, 2 bathrooms and 1 guest WC
-fully basemented with a wide range of possible uses
-large garage and 1 parking space
-south-west-facing terrace and balcony
-low-maintenance garden with pavilion
-Hark wood-burning stove for enjoyable hours
- 2 new sun awnings
-beech parquet flooring and tiles throughout the house
-fitted kitchen including all Siemens appliances
-fuel-cell micro-CHP unit worth 35,000 euros from 2020
Available by arrangement! No inquiries from estate agents, please!
Your destination goes to Google Maps only when you submit the form. TraumImmo neither stores nor logs it.
The property is located in the Geisenheim district of Johannisberg, nestled among the vineyards typical of the Rheingau. Johannisberg Castle, which is directly visible from the semi-detached house, defines the townscape and represents the region’s long wine-growing tradition. In addition to historic buildings and renowned wineries, Johannisberg has, alongside its “culinary delights,” also offered something for the “ear’s delight” for several years with the “Rheingau Music Festival.” Besides its high recreational and leisure value, the location impresses with excellent infrastructure, good transport connections throughout the Rhine-Main area, and all the necessary amenities for everyday needs: Geisenheim offers a wide range of shopping opportunities and dining options, and the Geisenheim University, a renowned educational and research institution, is also located right on site. Thus, the location of Johannisberg combines peaceful living amid an exceptional wine and cultural landscape. Wouldn’t you perhaps also like to live where others go on vacation?
 791.710 € Residential gem65366 Geisenheim
 779.439 € Design is a must!65366 Geisenheim
 1.190.500 € City villa with double garage and home office65366 Geisenheim


