| Type | Top-floor flat |
|---|---|
| Floor | 1 |
| Living area approx. | 85 m² |
| Year built | 2027 |
| Bedrooms | 3 |
| Available from | Nach Vereinbarung |
|---|---|
| Rooms | 4 |
| Bathrooms | 1 |
| Heating | Underfloor heating |
| Floors in the building | 1 |
|---|---|
| Usable floor area | 101 m² |
| Purchase price | 587.000 € |
|---|---|
| Price per m² | 6,905.88 €/m² |
| Commission | no commission for buyers |
Calculate using this listing's purchase price. Every assumption is editable and all figures are non-binding estimates.
The initial payment is estimated as loan amount × (interest + repayment) ÷ 12. Individual lending terms, special repayments and further fees are not included. Tax, notary and agent costs may differ in your case. This is not a financing offer or financial advice.
Your inputs are calculated only in this browser and are not saved or sent to TraumImmo.
More financing calculators and assumptionsExclusive upper-floor apartment in a solid log house with balcony and mountain views – energy class A+ – commission-free
Property description
High-quality living in natural log construction – modern, energy-efficient, and in a dream location.
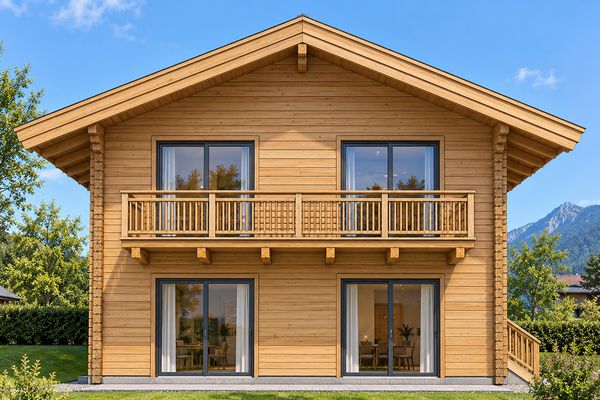
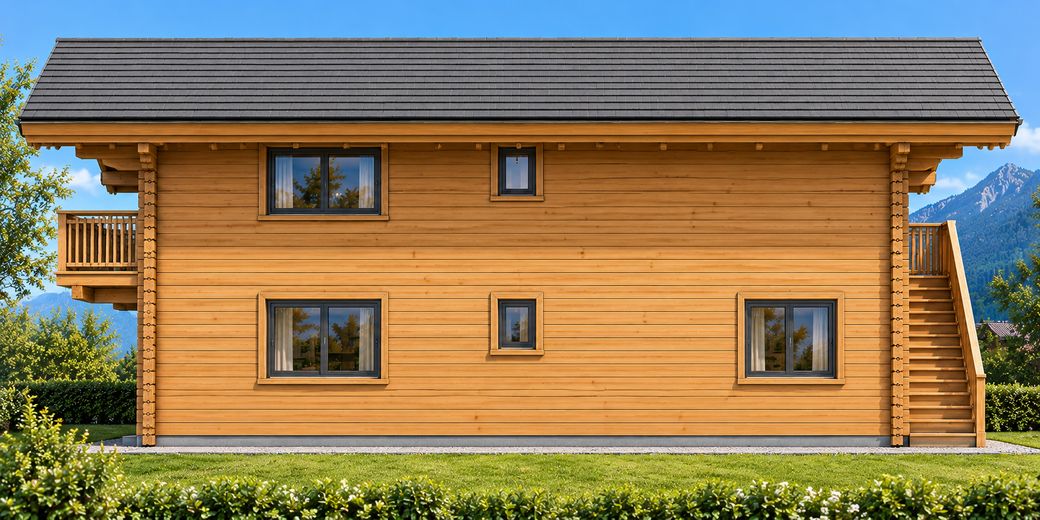
In a quiet, nature-oriented location in Grafenaschau near Murnau, an exclusive upper-floor apartment in solid log construction is being created, with upscale fittings and a magnificent view of the surrounding mountain landscape.
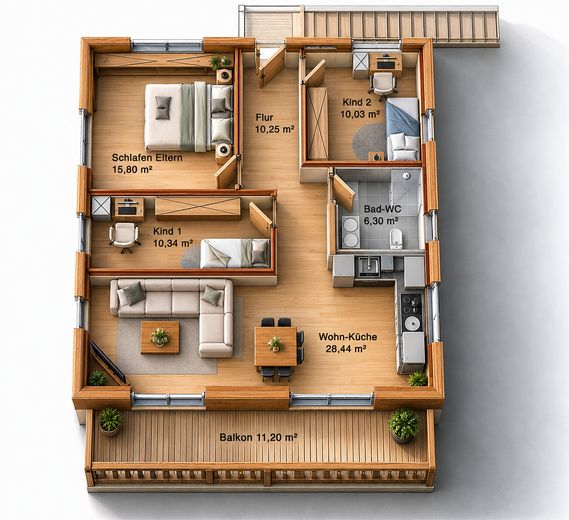
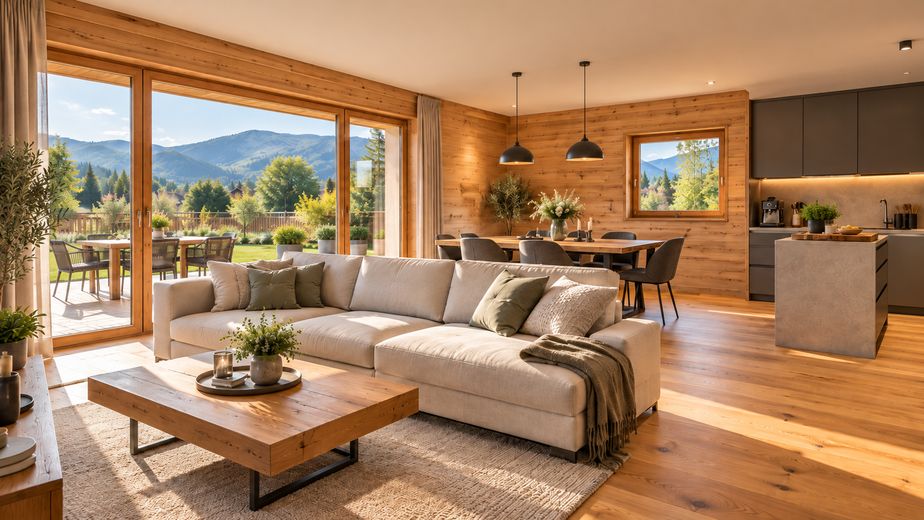
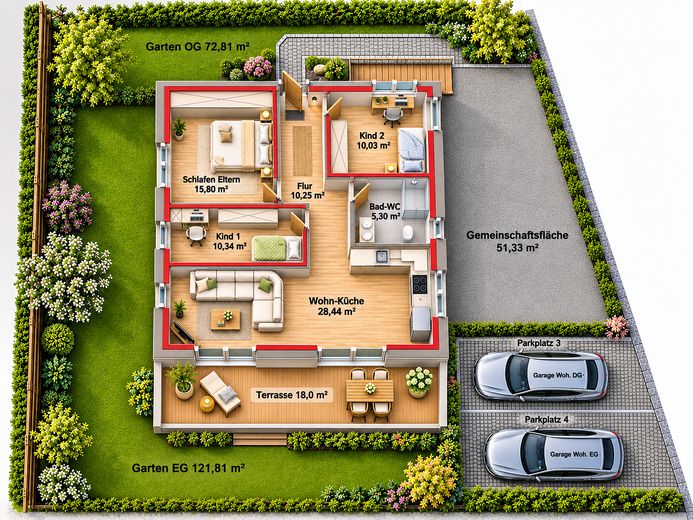
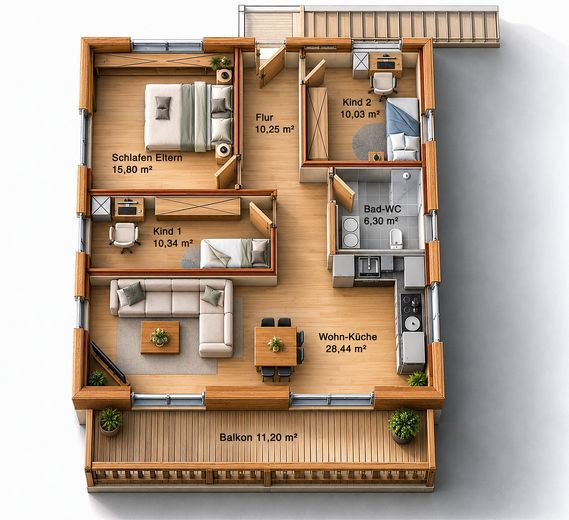
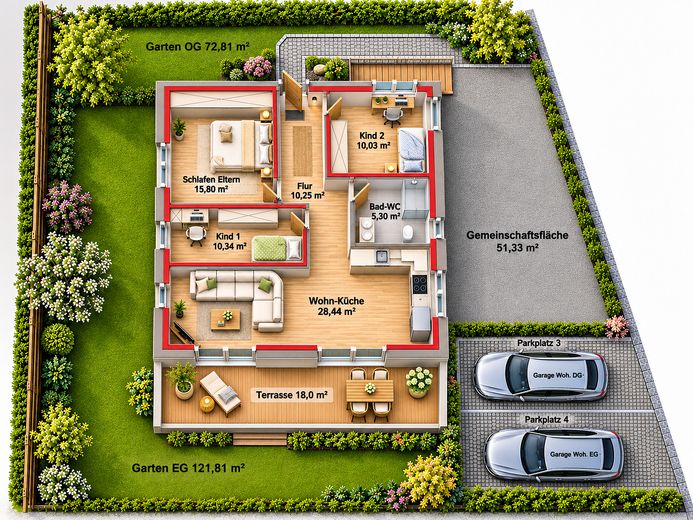
The apartment impresses with a generous, well-thought-out layout featuring an open living, dining, and kitchen area, a master bedroom, two further rooms, and a modern bathroom.
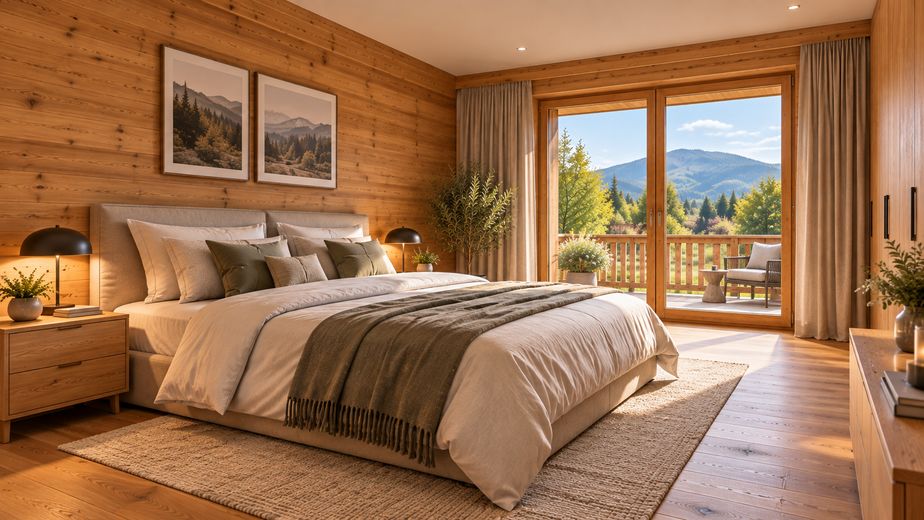
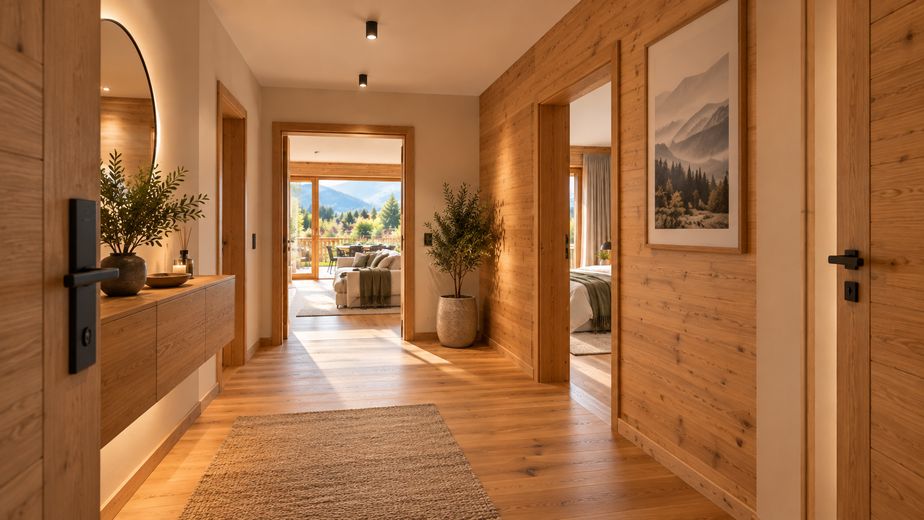
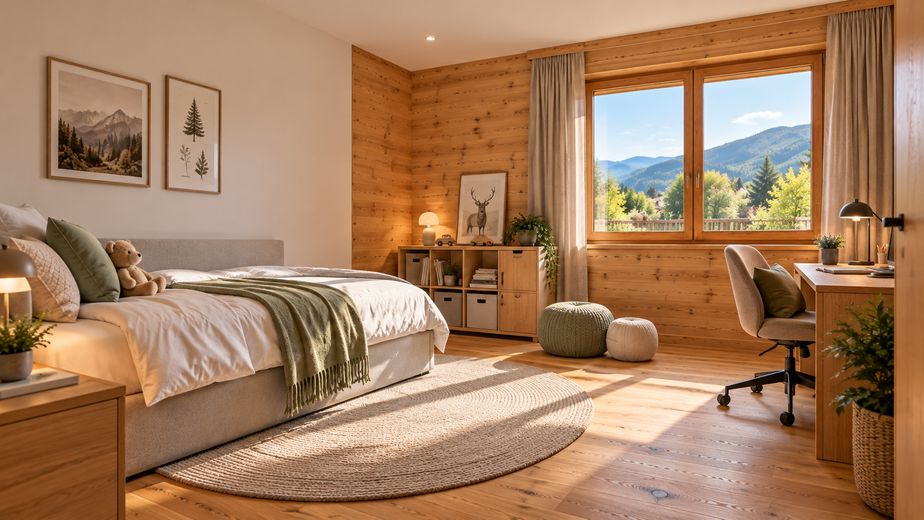
The solid timber construction, with partially exposed wooden walls, gives the rooms a particularly warm and cozy atmosphere. High-quality wooden floors, natural wood windows, and carefully selected materials underscore the upscale standard of living.
A special highlight is the balcony with a beautiful mountain view. Here you can enjoy the peace and quiet, the fresh mountain air, and the charming landscape of the Upper Bavarian Alpine foothills.
The planned building is also convincing in terms of energy: with a final energy demand of only 21.8 kWh/(m²·a) and energy efficiency class A+, a particularly energy-efficient building standard is being targeted.
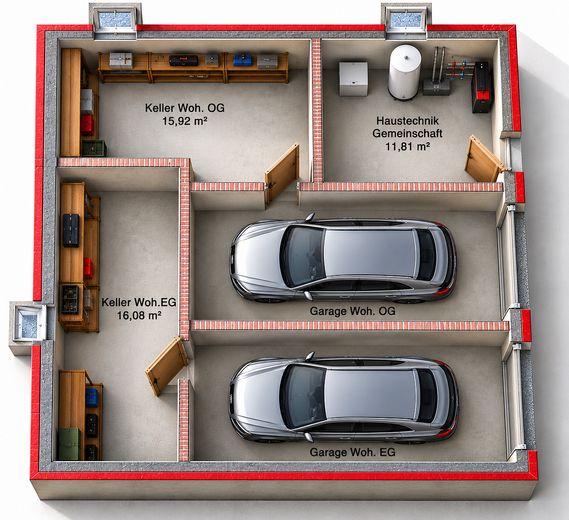
A separate cellar room provides additional storage space.
Quality from the region
The custom planning, structural design, and timber framing are carried out by Christian Bader Zimmerei und Blockhausbau GmbH of Ohlstadt.
Construction will be carried out in close cooperation with qualified trades from the region. The focus is on high-quality materials, traditional carpentry craftsmanship, and a durable, solid method of construction.
Individual design options
As the building is still in the planning phase, the personal wishes and ideas of the future owners can be taken into account within the scope of building-law and technical possibilities.
Note on the building permit and the purchase agreement
The construction project is currently in the planning phase. A building permit has not yet been granted.
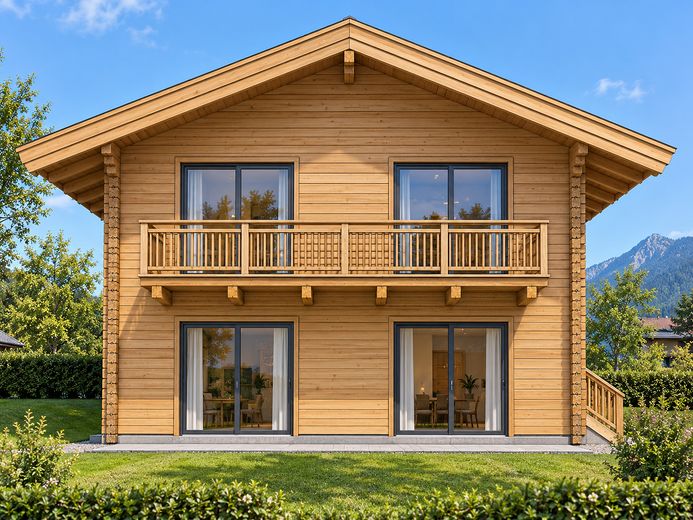
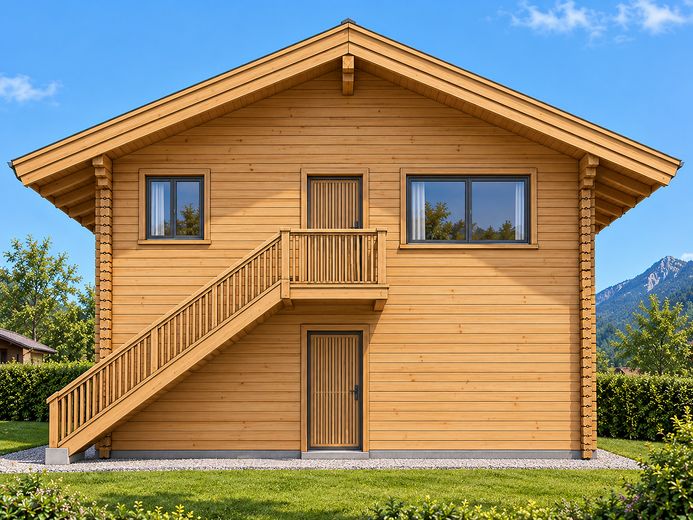
The floor plans and 3D visualizations shown reflect the current planning status. Changes in the course of the submission planning and the approval procedure are possible. The energy figures are currently planning values.
For the security of buyer and seller, a notarized purchase agreement with corresponding Approval conditions and reversal provisions are provided for.
Should the required building permit not be granted or the construction project fail to proceed, the purchase is, in accordance with the provisions still to be agreed before a notary, not to be completed or is to be reversed.
Commission-free sale
The apartment is offered without a broker’s commission. No additional broker’s commission is payable by the buyer.
Your new home in Grafenaschau
This special upper-floor apartment combines traditional log-cabin construction, modern living quality, high-quality fittings and excellent energy efficiency in one of the most beautiful regions of Upper Bavaria.
A home for people who are looking for something special – natural living, high-quality craftsmanship and a magnificent mountain view.
Provider and contact
Christian Bader
Zimmerei und Blockhausbau GmbH
82441 Ohlstadt
Notes on the fittings – upper-floor apartment Grafenaschau
High-quality fittings, natural materials and traditional craftsmanship.
The upper-floor apartment is being constructed in high-quality, solid log-building style with an elevated standard of fittings. Particular emphasis is placed on natural building materials, careful workmanship and a pleasant living environment.
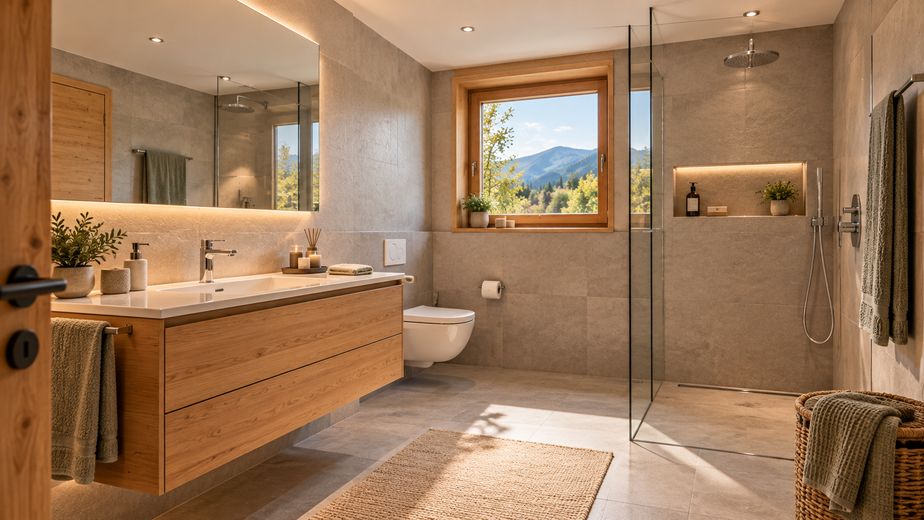
The partially visible solid timber walls give the living spaces a warm and cozy atmosphere. High-quality wooden floors, wooden windows and a modern, tastefully tiled bathroom underscore the special quality of living.
Features:
Solid log construction with traditional timber processing
Partially visible solid timber walls
High-quality solid wood floors
High-quality wooden windows
Modern tiled bathroom with high-quality sanitary fittings
Spacious, open living and kitchen area
Balcony with a magnificent mountain view
Separate cellar room
Planned energy efficiency class A+
Planned final energy demand: 21.8 kWh/(m²·a)
Planning and regional craftsmanship
The individual building design, technical construction and the timber framing are carried out by Christian Bader Zimmerei und Blockhausbau GmbH from Ohlstadt.
Construction is carried out by qualified craft businesses from the region. The focus is on quality, durability and high-quality craftsmanship.
Individual customer requests can be taken into account during the further planning phase in accordance with technical possibilities and building regulations.
The fittings shown correspond to the current planning status. Binding is the specification according to the later notarially agreed description of construction services.
Note: A building permit is not yet available. The energy figures are planning values.
Christian Bader Zimmerei und Blockhausbau GmbH
Planning – Permit Planning – Carpentry – Log House Construction – Turnkey Construction
Your competent partner for individual building planning and high-quality timber construction from Ohlstadt.
Christian Bader Zimmerei und Blockhausbau GmbH is a versatile craft and construction company specializing in individual building planning, permit planning, high-quality timber and log house construction, and the turnkey completion of residential buildings.
Our extensive range of services includes:
Building planning and permit planning: Individual planning of single-family houses, multi-family houses, extensions, conversions, and commercial buildings, including the preparation of building application documents within the scope of the respective authorization to submit building documents.
Log house construction and solid timber construction: Planning and erection of high-quality, modern, and traditional log houses according to individual customer requirements.
Carpentry and timber construction: Roof trusses, roof structures, carports, balconies, and sophisticated timber structures.
In-house design and in-house timber prefabrication: Technical elaboration, precise fabrication, and preparation of the timber structures in our own workshop.
Turnkey house construction: Planning, organization, and coordination of all construction services through to completion.
Property development and real estate development: Planning, development, construction, and marketing of high-quality residential properties.
Quality from the region
We place particular emphasis on high-quality natural building materials, traditional craftsmanship, modern planning methods, and careful construction.
Collaboration with qualified craft businesses from the regional area ensures short lines of communication and personal support for our clients.
Our special advantage: We combine planning, permit planning, craft production, and turnkey construction under one roof.
From the first idea through individual planning to the finished building, we support our customers personally and reliably.
Christian Bader Zimmerei und Blockhausbau GmbH
82441 Ohlstadt
Traditional craftsmanship – modern planning – high-quality construction from a single source.
Your destination goes to Google Maps only when you submit the form. TraumImmo neither stores nor logs it.
Location description – Grafenaschau near Murnau
Quiet, close-to-nature residential location with a magnificent mountain view in the Upper Bavarian Alpine foothills.
The upper-floor apartment on offer is located in an attractive, quiet setting in Grafenaschau, an idyllic district of the municipality of Schwaigen in the district of Garmisch-Partenkirchen.
The charming surroundings are characterized by a beautiful natural landscape, expansive meadows, forests, and a magnificent view of the surrounding mountains. Here you can enjoy peace, relaxation, and a high quality of living and life away from the hectic everyday routine.
The nearby market town of Murnau am Staffelsee offers numerous shopping opportunities, supermarkets, restaurants, cafés, doctors, pharmacies, kindergartens, and schools, as well as good infrastructure for everyday needs.
The region around the Murnauer Moos, Lake Staffelsee, and the Upper Bavarian Alps offers a wide range of leisure opportunities. Whether hiking, cycling, swimming, or winter sports – the attractive surroundings invite you to enjoy outdoor activities all year round.
Murnau, Garmisch-Partenkirchen, and the greater Munich area are accessible via the regional transport links.
Special location advantages:
Quiet and idyllic residential location
Beautiful mountain view
Close-to-nature surroundings with high recreational value
Proximity to the market town of Murnau am Staffelsee
Numerous hiking and cycling trails
A wide range of leisure and recreational opportunities
Attractive residential location for families, couples, and nature lovers
Grafenaschau – live where others go on vacation.
The location combines rural idyll, a connection to nature, and proximity to everyday amenities. Ideal for anyone who appreciates high-quality living in one of the most beautiful regions of Upper Bavaria.