About this apartment
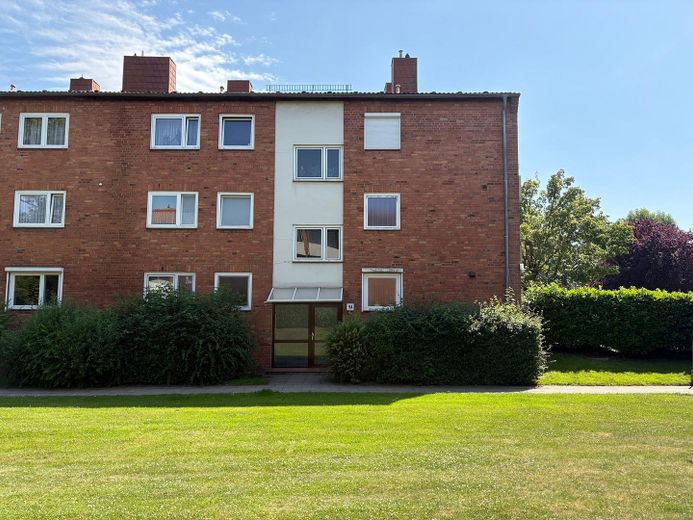
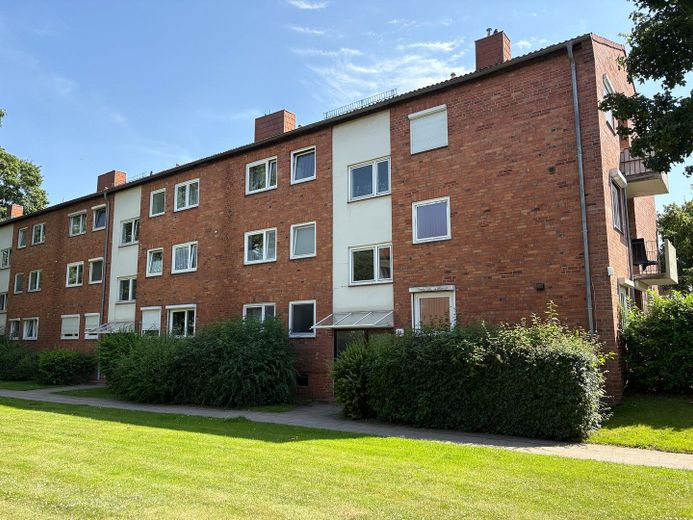
On 01.12.2026, this well-maintained 2-room apartment on the ground floor of a three-story multi-family building on a quiet side street in Hamburg-Finkenwerder will become available.
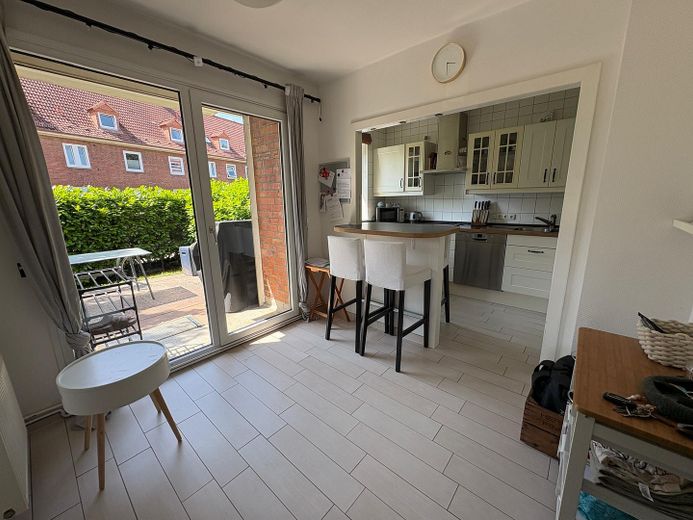
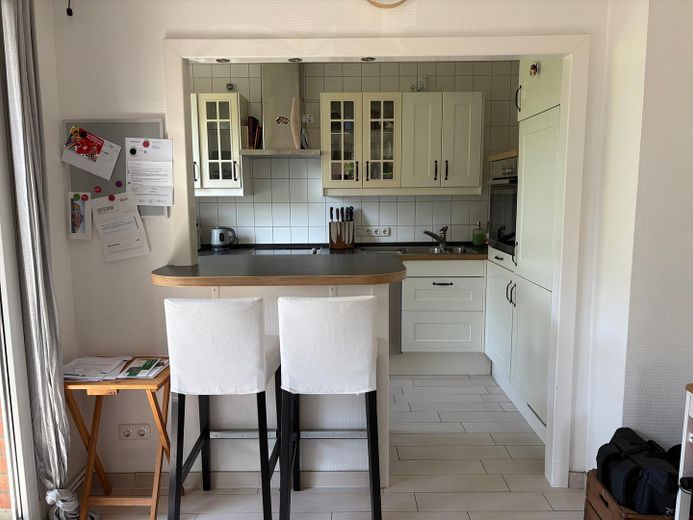
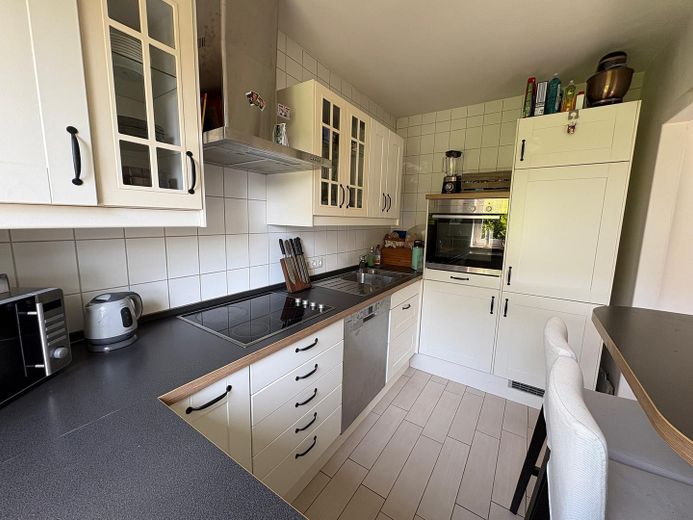
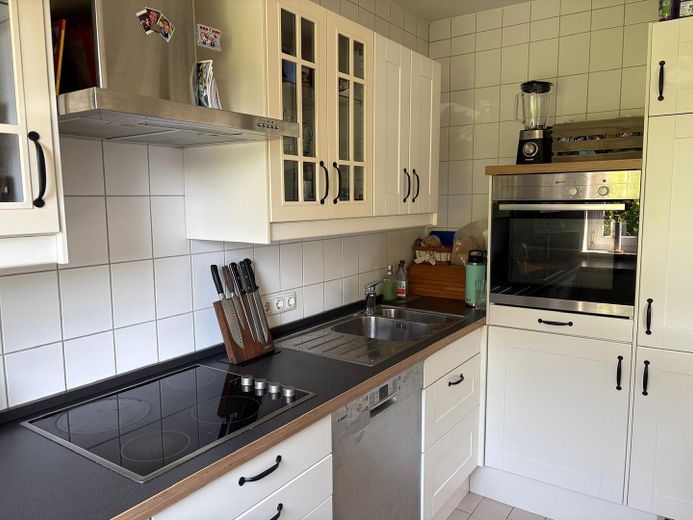
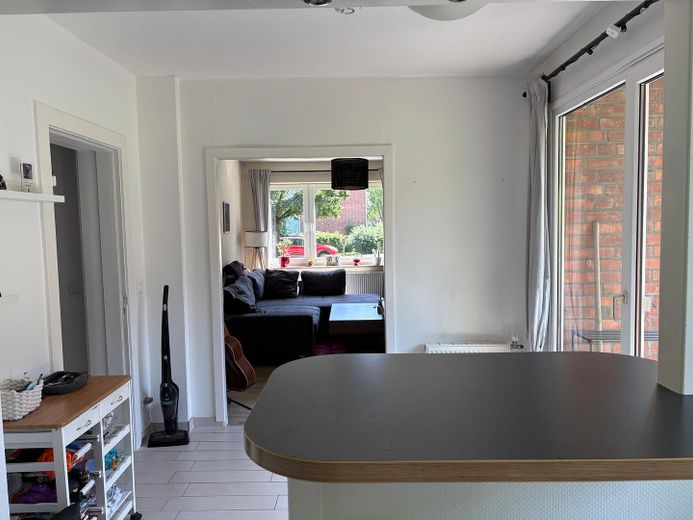
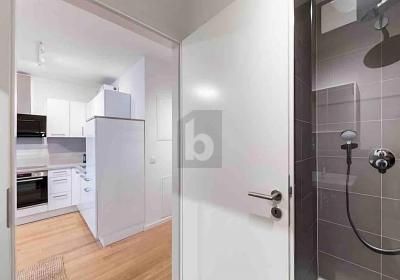
The centerpiece is the open living, dining, and kitchen area. The country-style fitted kitchen is connected to the dining area via a half-height counter, which also serves as additional work and storage space.
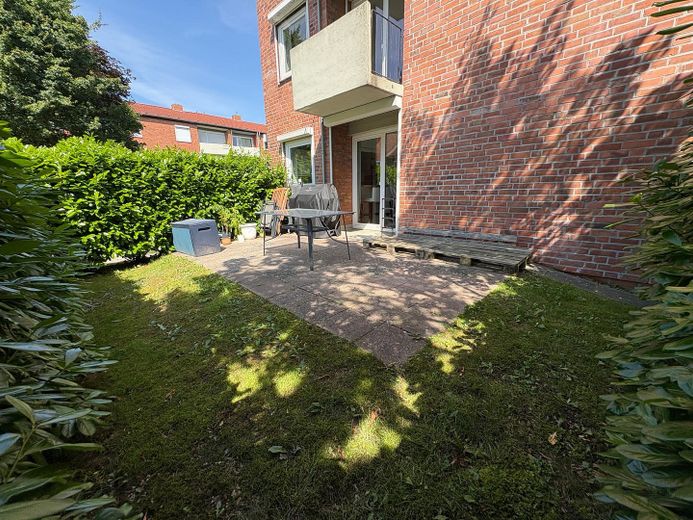
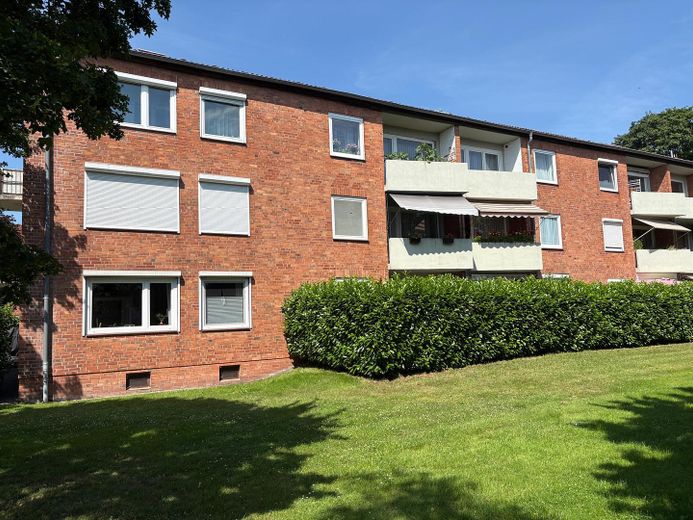
From the dining area, you have direct access to the large west-facing terrace (approx. 32 m²). A tall, dense cherry laurel hedge completely screens it off – a private outdoor area that cannot be seen into, with evening sun, accessible exclusively from the apartment. In addition, a small loggia belongs to the apartment.
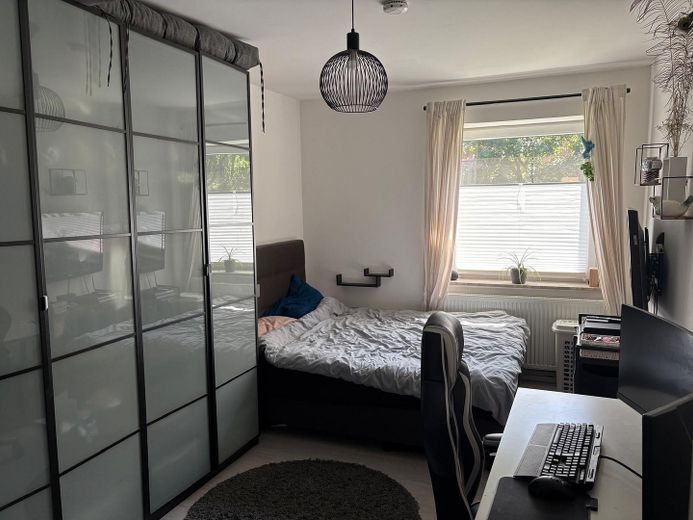
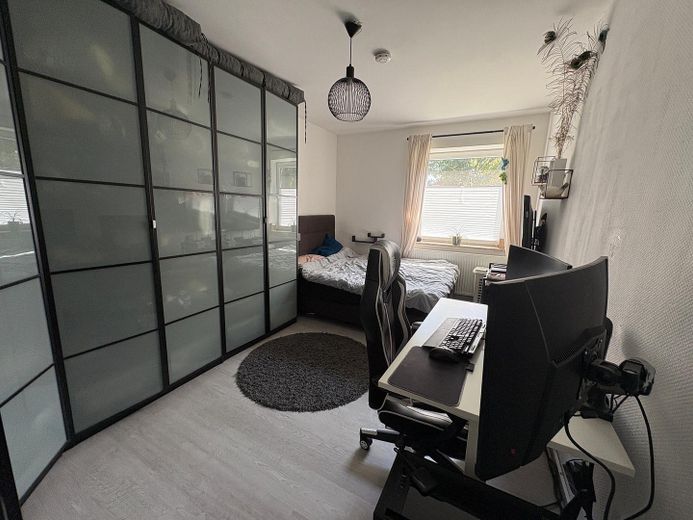
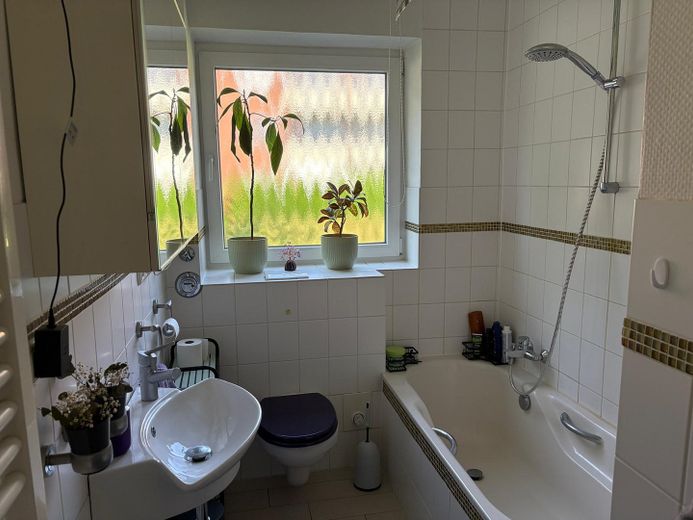
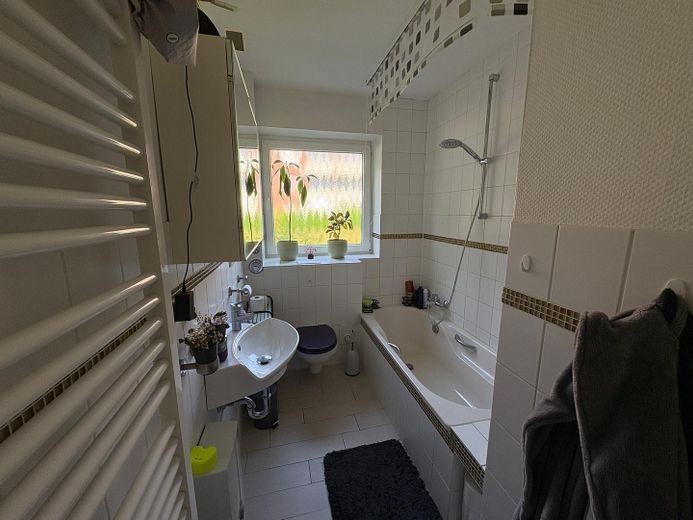
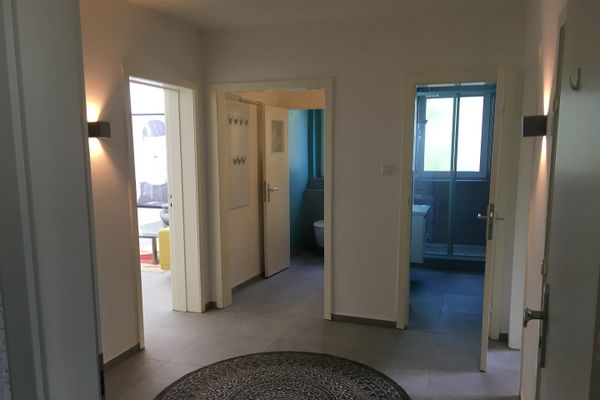
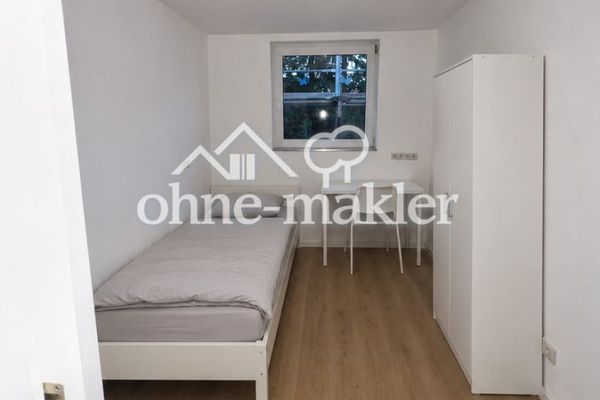
The bedroom offers ample space for a double bed and a wardrobe. The bathroom has a window, a bathtub, and a heated towel rail.
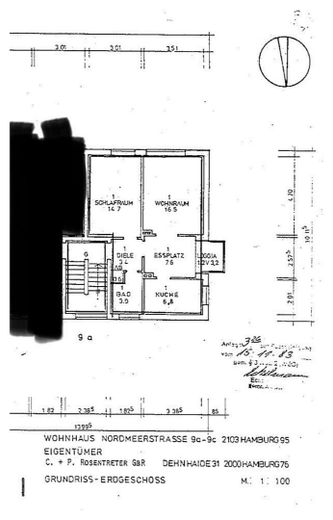
Room layout (approx. figures):
- Living room 16.5 m²
- Dining area 7.6 m²
- Kitchen 6.8 m²
- Bedroom 14.7 m²
- Hallway 3.4 m²
- Bathroom 3.0 m²
- Loggia 3.2 m²
- Terrace approx. 32 m²
Regarding the living area: The stated 64.30 m² are calculated according to the Living Space Ordinance – 52.00 m² interior area plus half of the loggia (1.60 m²) and one third of the terrace (10.67 m²).
Fittings and features, as described
- Country-style fitted kitchen incl. electrical appliances according to the inventory list, with counter to the dining area (rented separately)
- Large, established west terrace (approx. 32 m²), not visible from outside, accessible only from the apartment
- Additional loggia
- Bathroom with window, bathtub, and heated towel rail, tiled
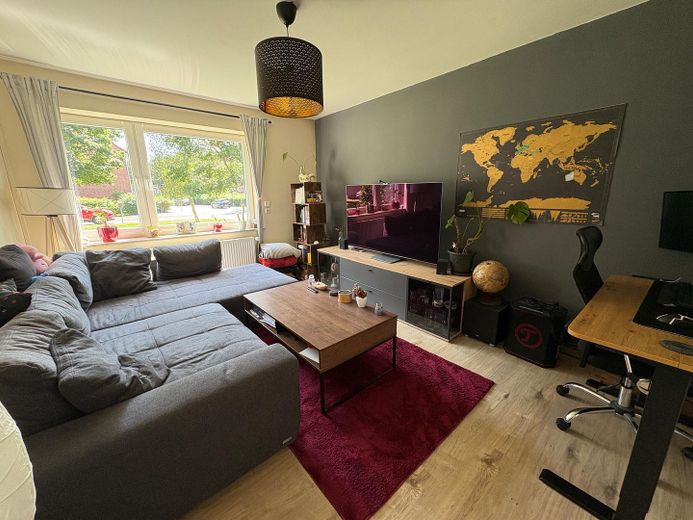
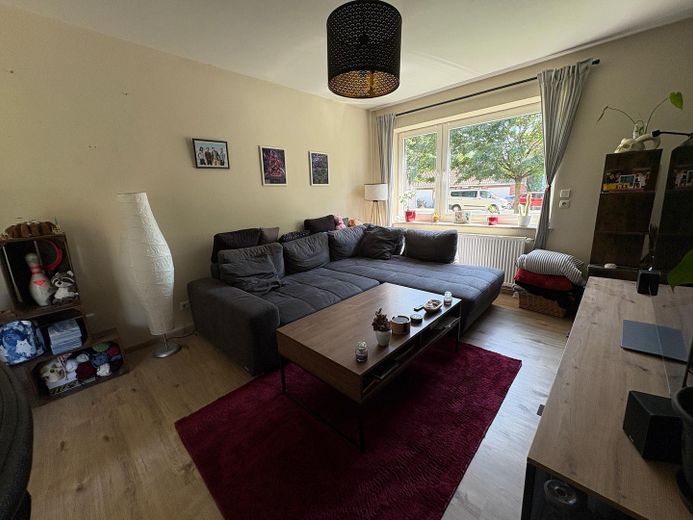
- Kitchen and dining area tiled, living room and bedroom with easy-care flooring
- Plastic windows with insulating glazing
- Gas central heating; hot water electric (electricity via the tenant’s own electricity contract)
- Shared parking spaces on the property (not permanently assigned)
Other
Rental terms
- Basic rent €799.60 (rounded to €800 in the overview), consisting of residential rent €675.15 (index-linked rent) and a kitchen surcharge of €124.45 for the fitted kitchen incl. electrical appliances (not index-linked)
- Advance payment for operating costs €125.00
- Advance payment for heating costs €80.00
- Total rent €1,004.60 per month
- Deposit: three net cold rents (€2,398.80), payment in three installments possible
- Minimum rental period 2 years (mutual waiver of termination)
- Available from 01.12.2026
Please briefly state in your inquiry: number of people, occupation/employer, net household income, pets and desired move-in date. For the rental agreement we require proof of income for the last three months, a current SCHUFA report, liability insurance covering damage to rented property and a previous landlord’s reference.
The apartment remains occupied until the current tenants move out. Viewings take place only by prior appointment.
Energy performance certificate: demand certificate, final energy demand 177 kWh/(m²·a), energy efficiency class F, main energy source gas, year of construction of the building 1962.
Location
Area and routes
Plan a route
Your destination goes to Google Maps only when you submit the form. TraumImmo neither stores nor logs it.
Location details
The apartment is located on a quiet side street in Hamburg-Finkenwerder, on a spacious, loosely developed plot with plenty of greenery. Finkenwerder combines living close to nature on the Elbe with good connections to the city center and the major employers in southern Hamburg.
Supermarkets, bakeries, pharmacies, doctors and other shops for everyday needs are within walking or cycling distance in the district. Daycare centers and schools are located directly in Finkenwerder.
The Elbe and the dike with walking and cycling paths are only a few minutes away, as are green spaces and local recreation areas.
Connections: buses connecting to the S-Bahn, HADAG ferry to the Landungsbrücken, via the B73 quickly into the city, to the Alte Land and to the Airbus plant.