| Type | Villa |
|---|---|
| Living area approx. | 311 m² |
| Year built | 1939 |
| Bedrooms | 2 |
| Available from | Nach Vereinbarung |
|---|---|
| Rooms | 12 |
| Bathrooms | 5 |
| Heating | Central heating |
| Fuel type | Gas |
| Plot area | 819 m² |
|---|---|
| Parking spaces | 6 |
| Condition | Refurbished |
| Floors in the building | 3 |
| Usable floor area | 432 m² |
| Purchase price | 649.000 € |
|---|---|
| Price per m² | 2,086.82 €/m² |
| Commission | no commission for buyers |
Calculate using this listing's purchase price. Every assumption is editable and all figures are non-binding estimates.
The initial payment is estimated as loan amount × (interest + repayment) ÷ 12. Individual lending terms, special repayments and further fees are not included. Tax, notary and agent costs may differ in your case. This is not a financing offer or financial advice.
Your inputs are calculated only in this browser and are not saved or sent to TraumImmo.
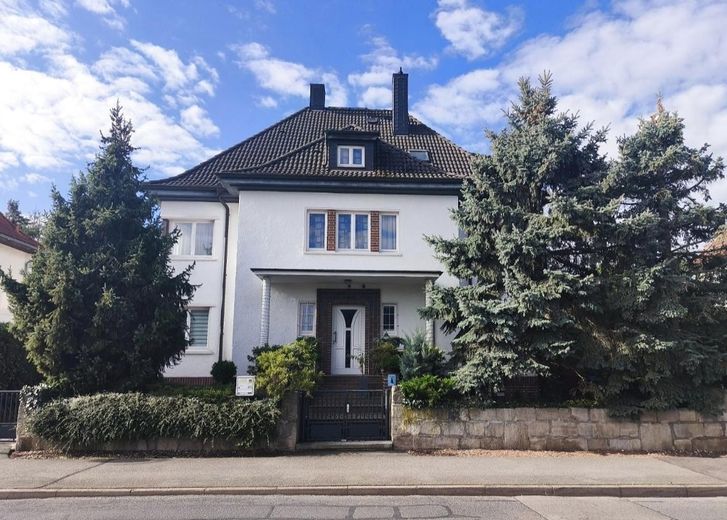
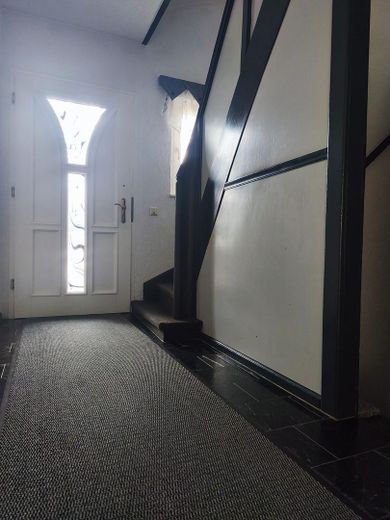
More financing calculators and assumptionsThis well-maintained city villa combines the charm of classic architecture with modern living comfort and versatile usage options. Built in 1939, the house has been continuously modernized over the past approximately 25 years with great personal commitment and is in a very well-maintained overall condition.
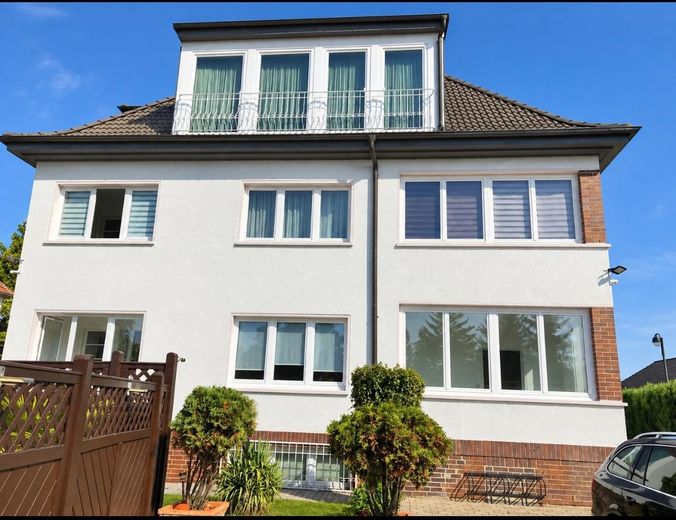
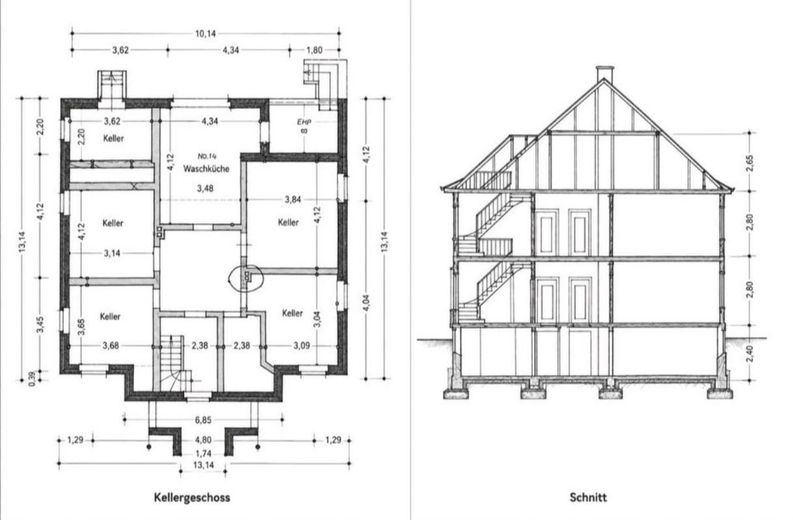
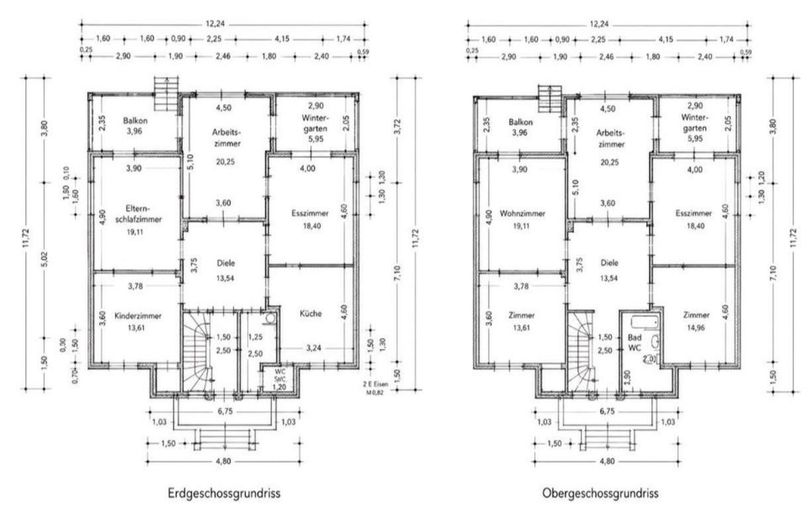
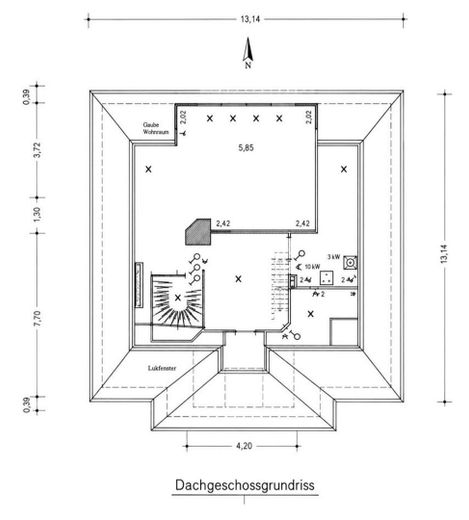
On an 819 m² plot, approximately 311 m² of living space and a total of approximately 432 m² of living and usable space are available to you. Two completely separate residential units offer numerous possibilities – ideal for owner-occupiers, multigenerational living, living and working, or renting out.
A separate 45 m² granny flat with its own entrance is possible.
Highlights at a glance:
• approx. 311 m² living space
• approx. 432 m² living and usable space
• 819 m² plot
• prestigious city villa (built in 1939)
• two self-contained residential units
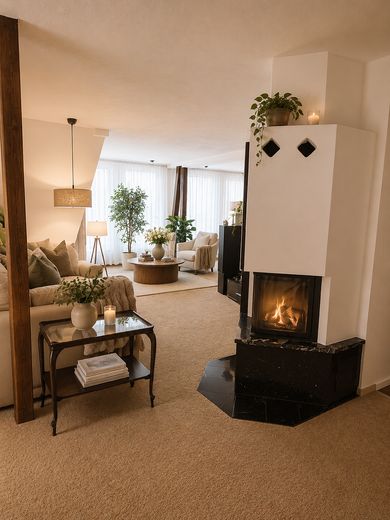
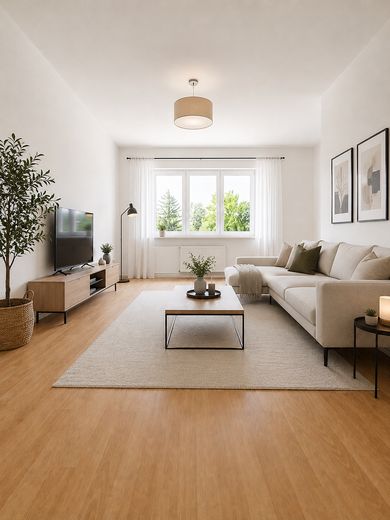
• spacious living and dining area with fireplace
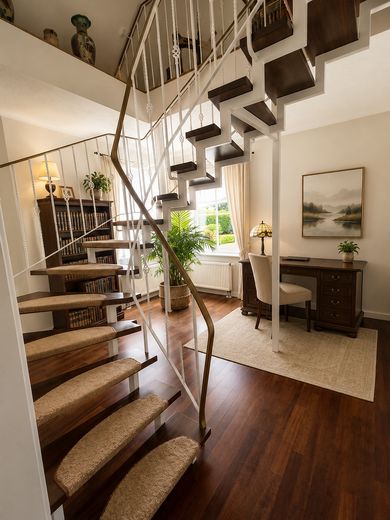
• gallery and conservatory
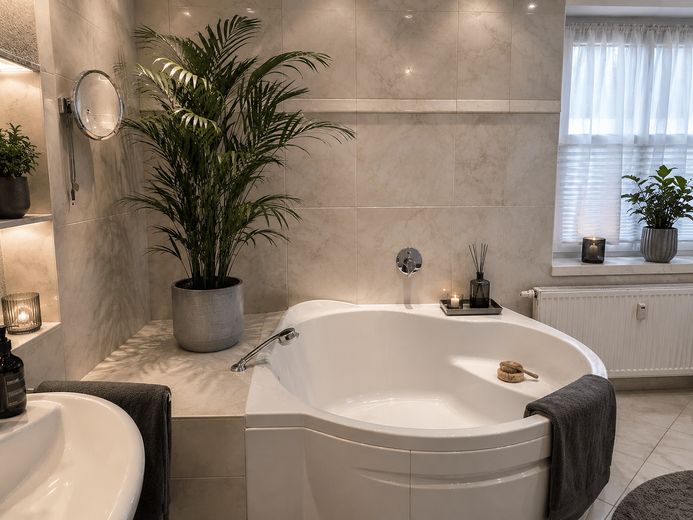
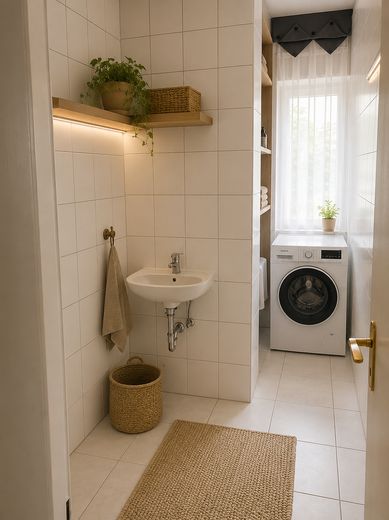
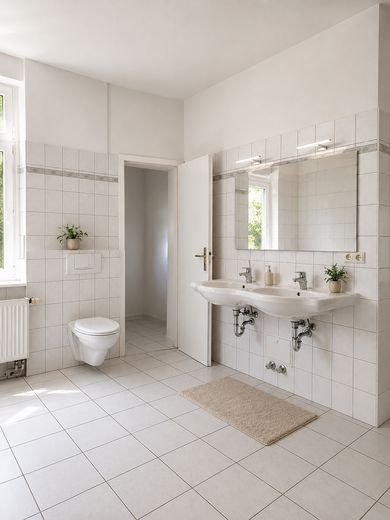
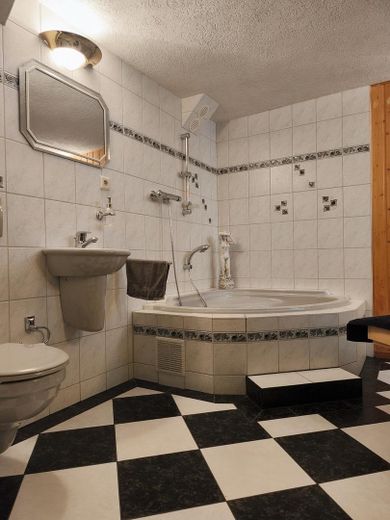
• high-quality bathrooms
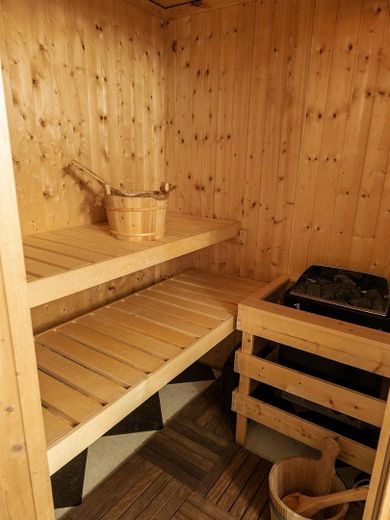
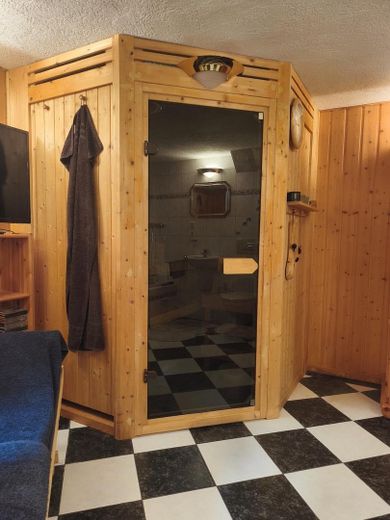
• sauna with wellness area
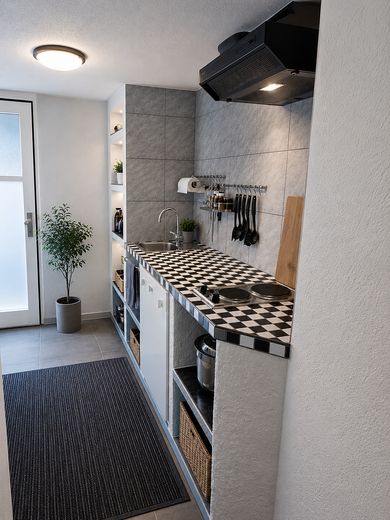
• additional basement kitchen
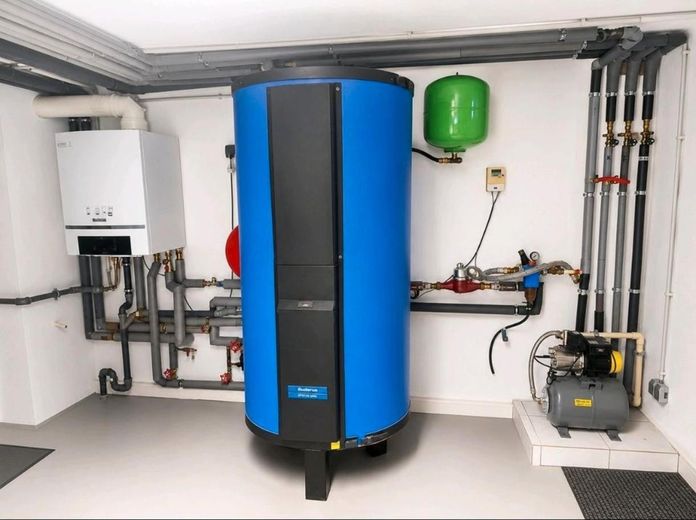
• Buderus condensing heating system
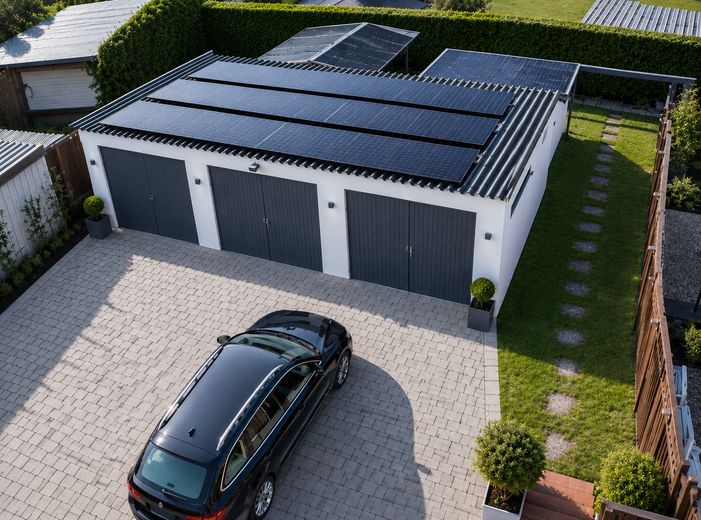
• photovoltaic system
• thermally insulated drinking water and heating pipes
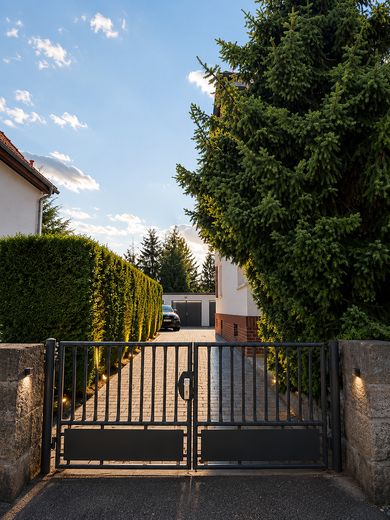
• three garages and additional parking spaces
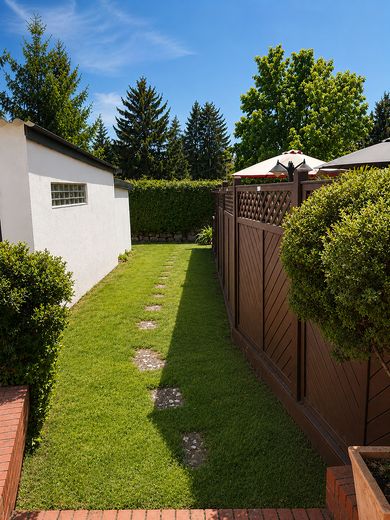
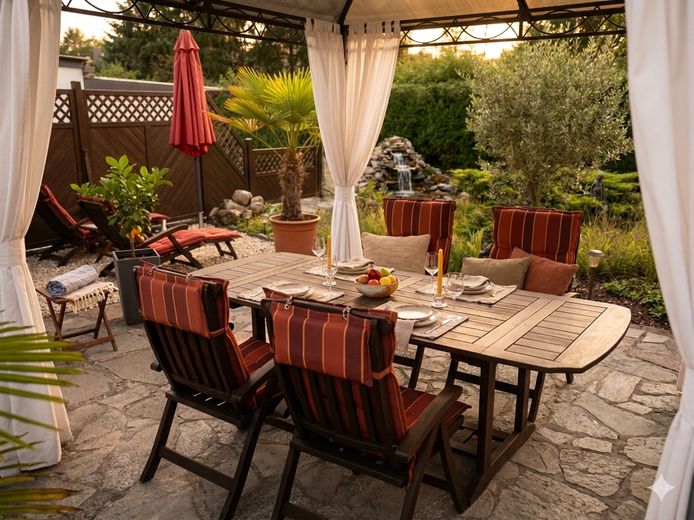
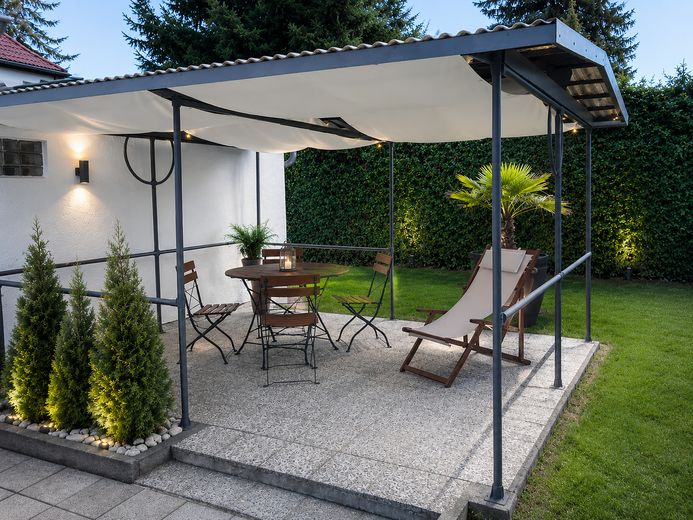
• lovingly landscaped garden with pond, pavilion, terraces and outdoor fireplace
• views of Wachsenburg Castle
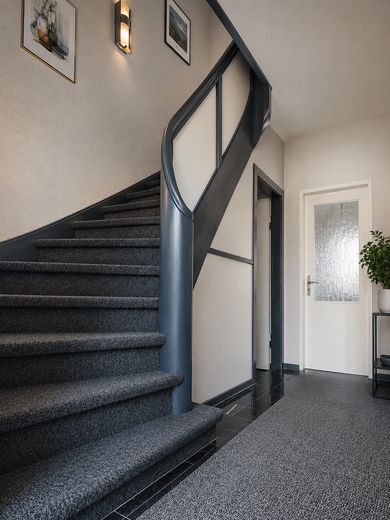
The property has been continuously modernized. This includes, among other things, the roof, insulation measures, windows and exterior doors, electrical installation, sanitary areas, heating technology, floor coverings, as well as numerous other investments for the long-term preservation of value.
Energy certificate:
Final energy consumption: 198.45 kWh/(m²·a)
Energy efficiency class: F
Main energy source: Natural gas
Year of construction of heat generator: 2015
Transparency notice:
The legally required demand certificate reflects a calculated standard value. The actual energy consumption (approx. 156 kWh/(m²·a) in recent years) is demonstrably significantly lower and can be viewed upon request.
Notes
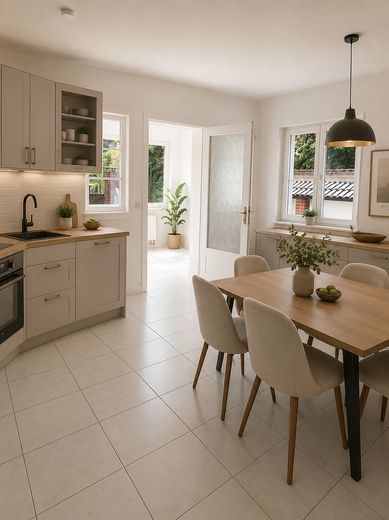
Some interior photographs have been digitally optimized or edited using virtual home staging. The editing serves solely to better illustrate possible furnishing concepts. The actual condition of the property during a viewing is authoritative. All information has been prepared to the best of our knowledge; errors, changes, and prior sale are reserved.
Contact
Telephone: 0151-24202183
Your destination goes to Google Maps only when you submit the form. TraumImmo neither stores nor logs it.
The city villa is located in an established and popular residential area of Arnstadt. Shopping facilities, schools, kindergartens, doctors and amenities for everyday needs can be reached within a few minutes. The good connections to Erfurt as well as to the A4 and A71 motorways also make the location attractive for commuters.
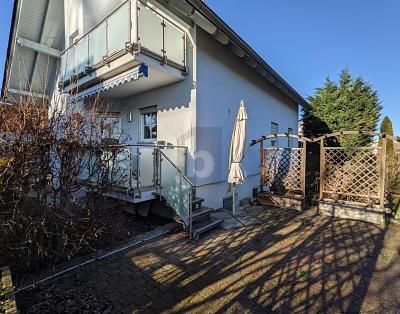 449.000 € DREAM OF MULTIGENERATIONAL LIVING OR CASH FLOW99310 Arnstadt
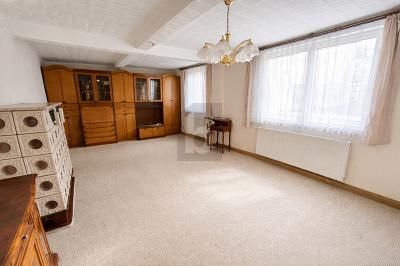 129.000 € HISTORIC WITH LOTS OF SPACE WITH GARDEN AND GARAGE99310 Arnstadt
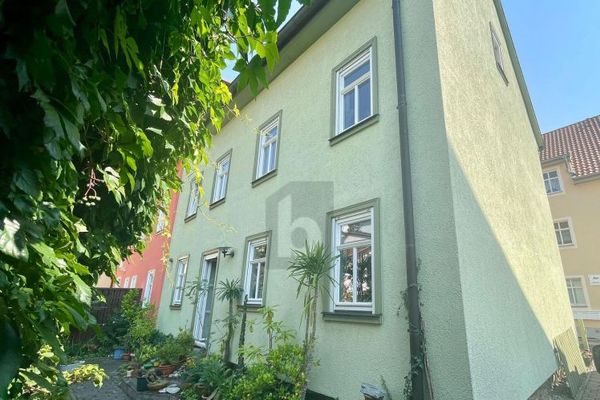 TOP ENERGY EFFICIENCY VALUES, VERY WELL MAINTAINED, CENTRAL LOCATION99310 Arnstadt


