| Type | Mid-terrace house |
|---|---|
| Living area approx. | 92 m² |
| Bedrooms | 3 |
| Rooms | 4 |
|---|---|
| Bathrooms | 1 |
| Plot area | 150 m² |
|---|
| Purchase price | 650.000 € |
|---|---|
| Price per m² | 7,044.54 €/m² |
| Commission | 3,57% (3,57 % inkl. 19 % MwSt.) |
Calculate using this listing's purchase price. Every assumption is editable and all figures are non-binding estimates.
The initial payment is estimated as loan amount × (interest + repayment) ÷ 12. Individual lending terms, special repayments and further fees are not included. Tax, notary and agent costs may differ in your case. This is not a financing offer or financial advice.
Your inputs are calculated only in this browser and are not saved or sent to TraumImmo.
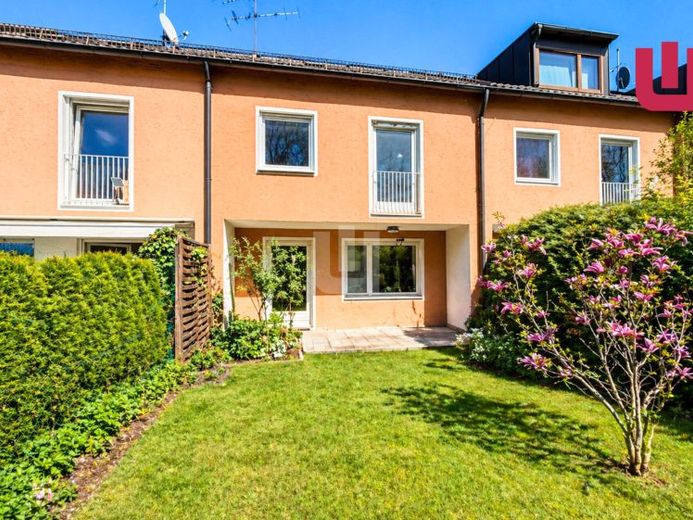
More financing calculators and assumptionsWINDISCH IMMOBILIEN presents a charming mid-terrace house with approx. 92 m² of living space on a plot of approx. 150 m². The property impresses with a family-friendly layout, plenty of natural light and interesting potential for development and expansion. The house is in need of comprehensive renovation, making it ideal for buyers who want to design their future home from scratch according to their own preferences.
On the ground floor, the entrance vestibule leads into the central hallway. From here, you can access the kitchen on the left, the staircase and the spacious living and dining room. A separate guest WC completes the accommodation on this floor.
Large windows provide plenty of daylight in the living area and create a pleasant atmosphere. The room offers ample space for a cosy living area and a separate dining area. From here, you can step directly out onto the sunny south-west-facing terrace and into the sheltered garden – a lovely retreat for relaxing outdoors.
The upper floor has three bright, versatile rooms that could be used as bedrooms, children's rooms, guest rooms or studies, for example. The existing bathroom with natural light has already been stripped back, offering plenty of scope for a modern redesign. An additional storage cupboard provides practical storage space and could alternatively be used, for example, as a small built-in wardrobe.
The attic is currently accessible via a loft ladder and offers additional potential for conversion. Subject to building regulations and technical requirements, there is an opportunity to usefully expand the existing living space and create an additional level for individual use. Depending on the plans, this could, for example, become a studio, study or guest area. The possibility of incorporating an additional shower room could also be explored as part of the conversion.
The house has a full basement. In addition to a spacious hobby room, there are further areas for utility purposes, provisions and storage, as well as the heating and technical systems. The basement therefore usefully complements the existing living space and provides ample storage for family life.
The house also includes a garage parking space and a private, largely sheltered garden. The south-west-facing terrace and The garden offers particularly attractive conditions for outdoor use in the afternoons and evenings.
The property is in need of extensive renovation and modernization. Flooring and wallpaper have already been removed, and the bathroom, guest WC and kitchen have also been largely stripped back. The building services and pipes are predominantly in their original condition. The heating system was replaced in 2002. Based on a current rough estimate, comprehensive modernization of the house is expected to require an investment of approx. €300,000, depending on the standard of fittings, scope and individual renovation preferences.
CONCLUSION:
A house with great potential and a solid foundation for comprehensive redesign. The family-friendly layout, sheltered south-west-facing garden, full basement and additional potential for conversion in the attic offer interesting opportunities to adapt the property to your own preferences and requirements.
Your destination goes to Google Maps only when you submit the form. TraumImmo neither stores nor logs it.
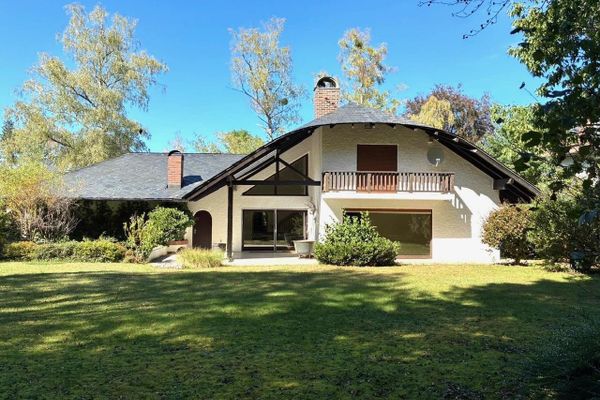 2.450.000 € Hipped-roof villa on a large plot81827 München– Trudering
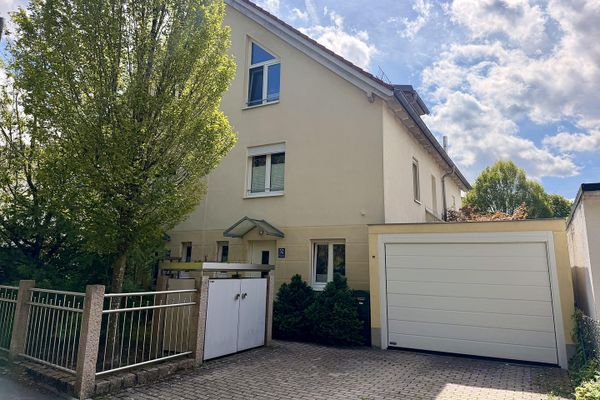 1.449.000 € Family-friendly semi-detached house by the forest in Waldtrudering81827 München– Trudering
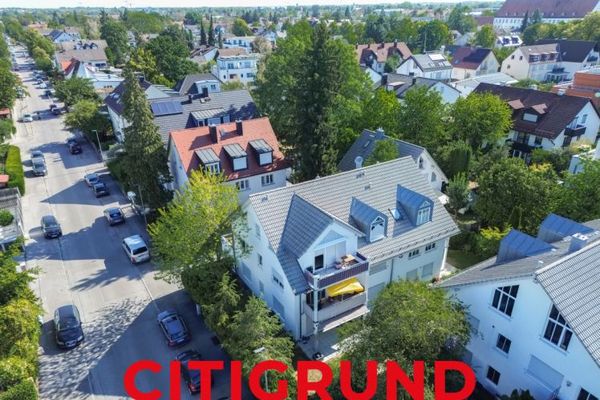 Trudering - Spacious. Filled with light. Family-friendly. - Maisonette with the feel of a house!81825 München

