| Type | End-of-terrace house |
|---|---|
| Living area approx. | 186 m² |
| Year built | 2017 |
| Bedrooms | 4 |
| Available from | Nach Vereinbarung |
|---|---|
| Rooms | 7 |
| Bathrooms | 3 |
| Heating | Underfloor heating |
| Plot area | 500 m² |
|---|---|
| Parking spaces | 2 |
| Condition | Well kept |
| Floors in the building | 3 |
| Purchase price | 1.295.000 € |
|---|---|
| Price per m² | 6,962.37 €/m² |
| Commission | no commission for buyers |
Calculate using this listing's purchase price. Every assumption is editable and all figures are non-binding estimates.
The initial payment is estimated as loan amount × (interest + repayment) ÷ 12. Individual lending terms, special repayments and further fees are not included. Tax, notary and agent costs may differ in your case. This is not a financing offer or financial advice.
Your inputs are calculated only in this browser and are not saved or sent to TraumImmo.
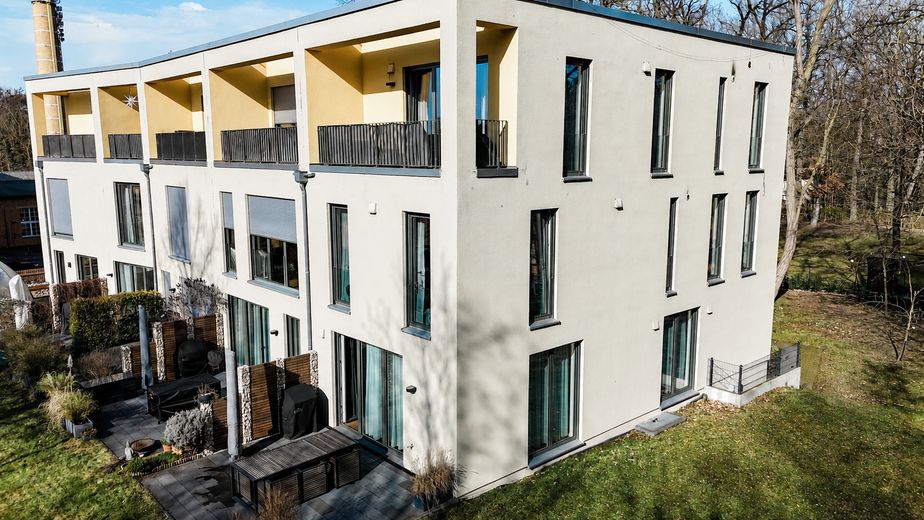
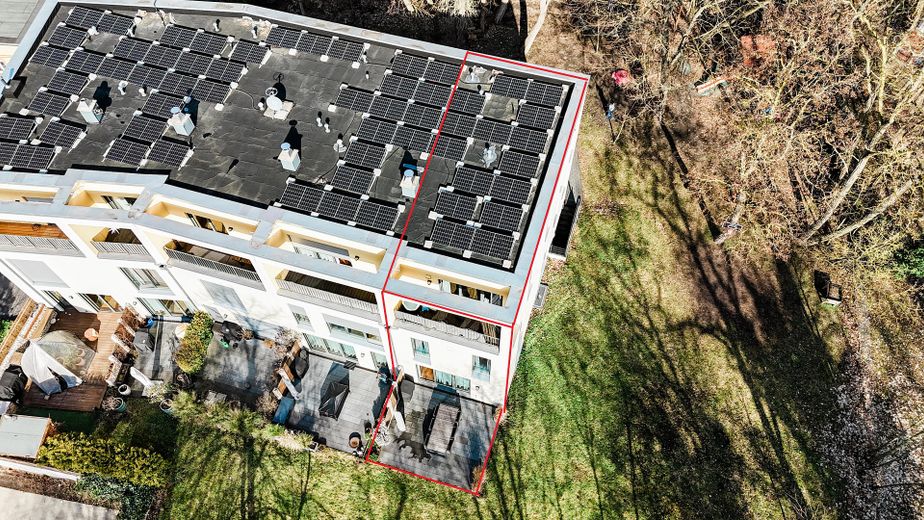
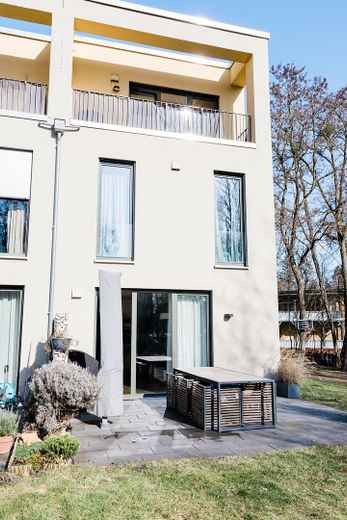
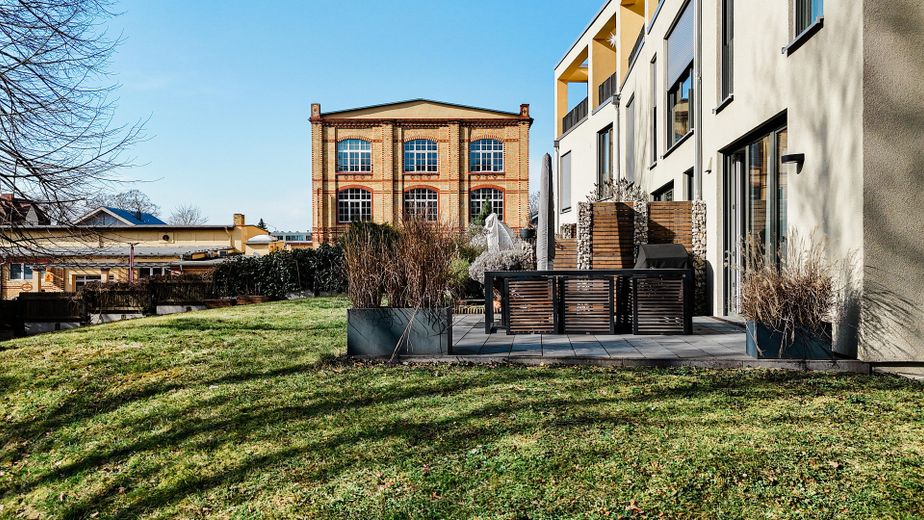
More financing calculators and assumptionsThe property is part of a condominium owners’ association with a communal plot totaling approximately 2,500 m². The calculated share amounts to approximately 500 m² (plus an exclusive-use terrace area of approximately 30 m²). The well-maintained outdoor area with a playground and mature trees gives the property a park-like character and underscores the high quality of living in this location.
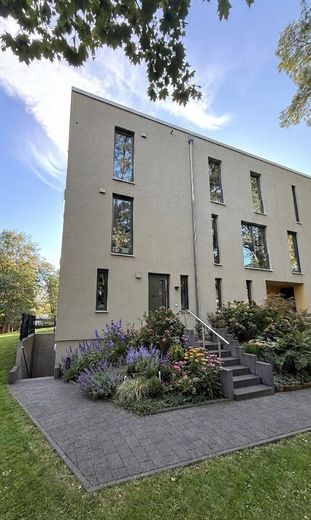
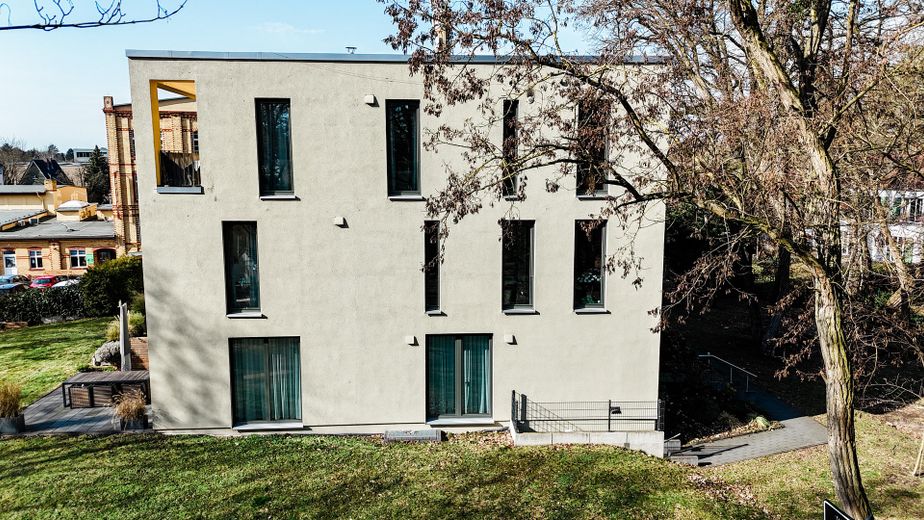
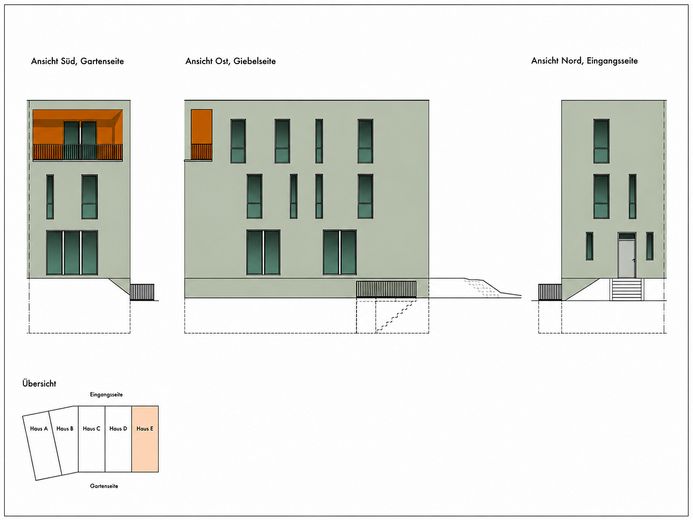
This well-maintained end-of-terrace house (built in 2017) combines modern architecture, energy-efficient technology and a family-friendly environment in Potsdam-Babelsberg. With approximately 186 m² of living space, the house offers a well-designed layout with a total of seven rooms – ideal for families, couples with a home office or anyone who would like to live and work in a spacious setting.
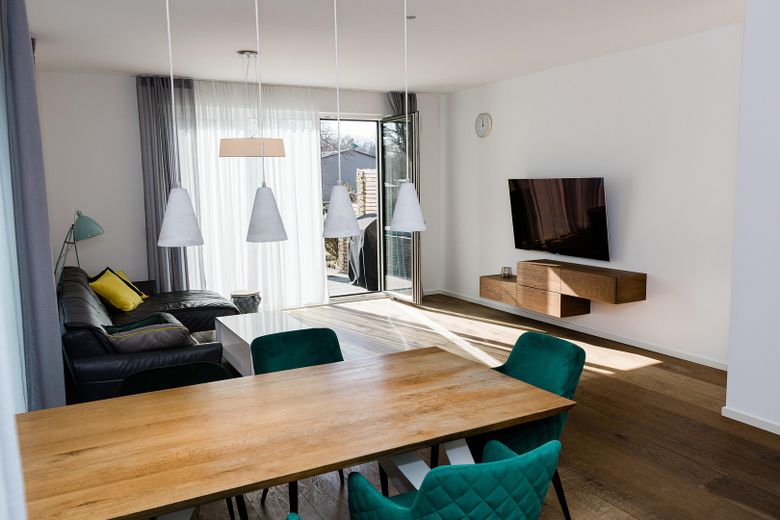
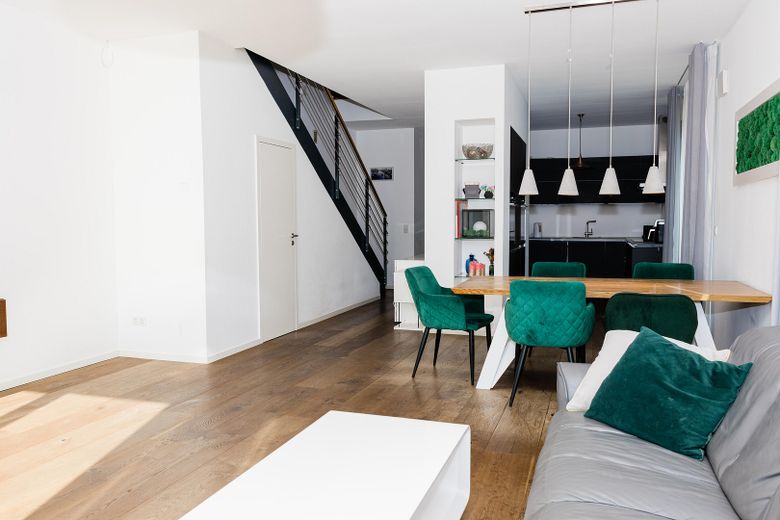
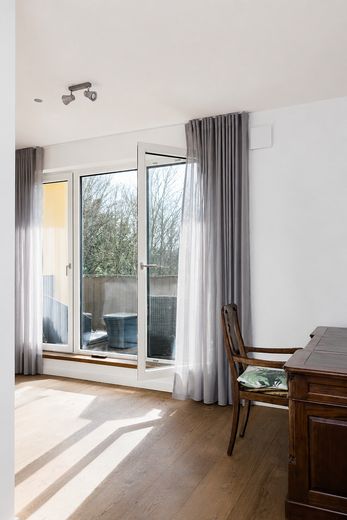
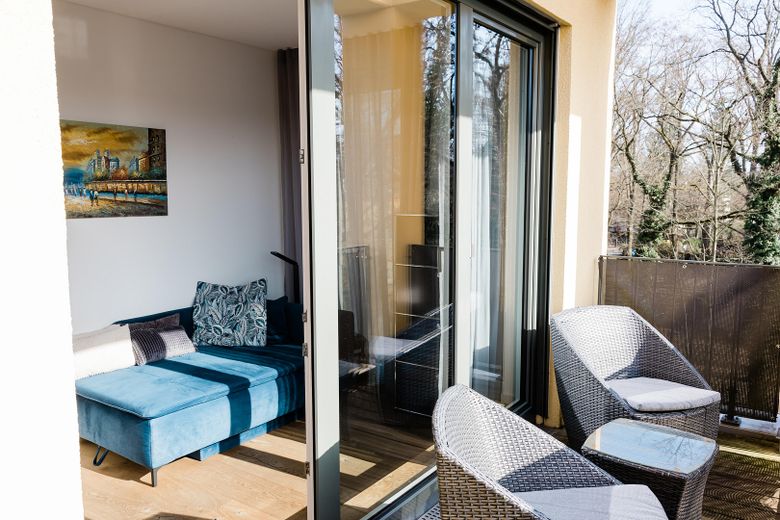
The focal point of the house is the spacious living and dining area with an open-plan kitchen on the ground floor. Floor-to-ceiling windows flood the rooms with natural daylight and create an inviting atmosphere. Direct access to the approximately 30 m² south-facing terrace extends the living space outdoors and makes the house a perfect place for social gatherings and relaxing hours outside.
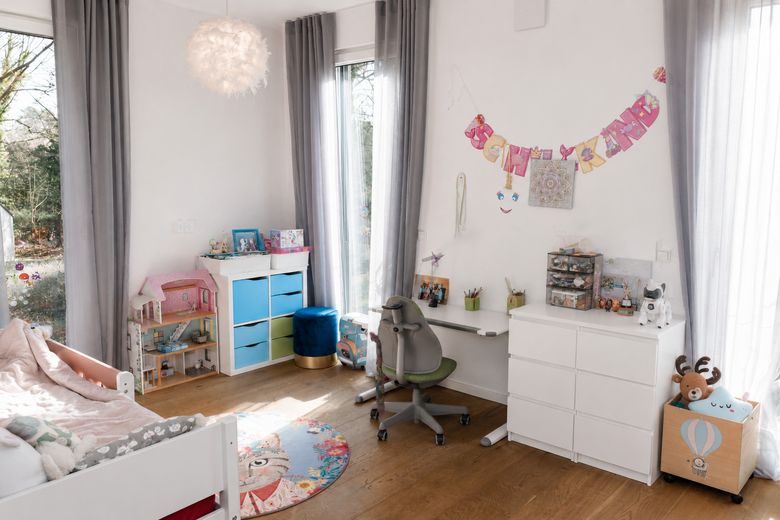
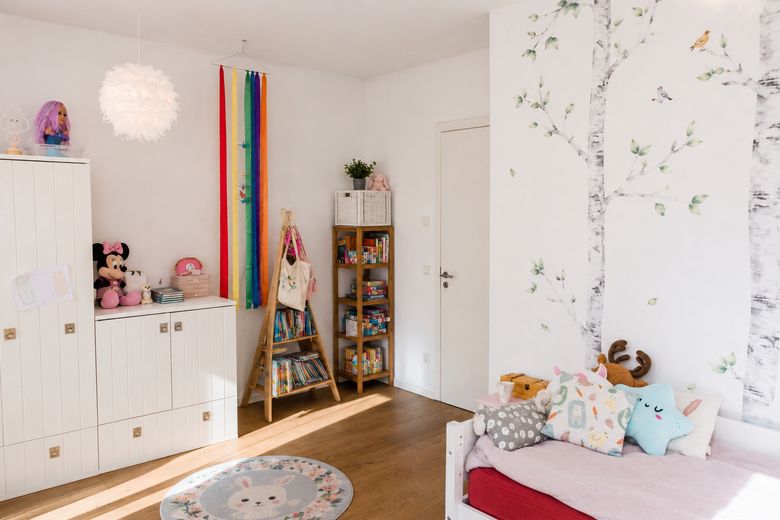
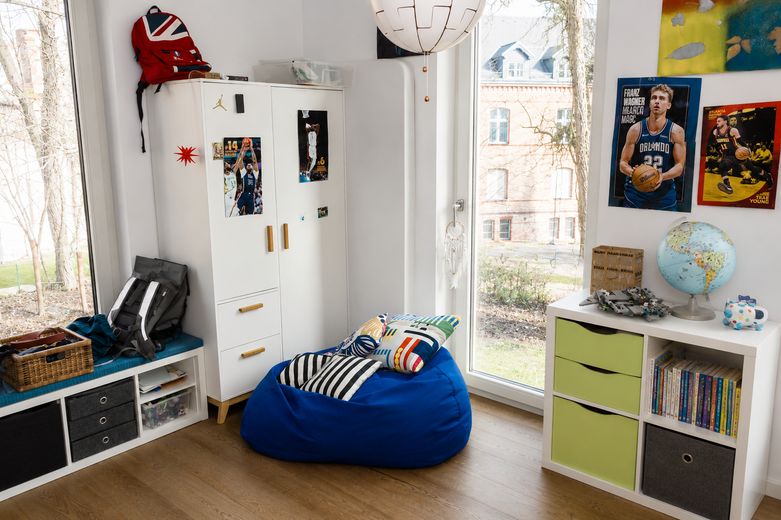
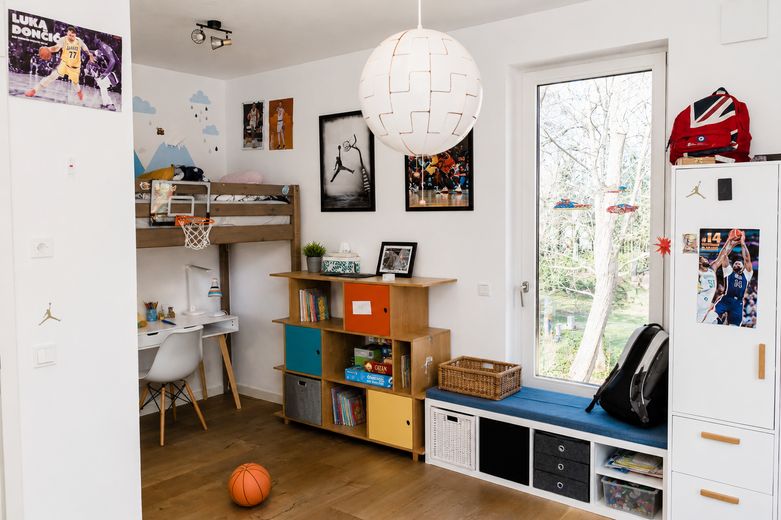
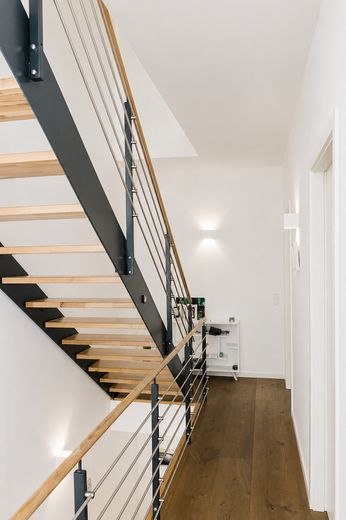
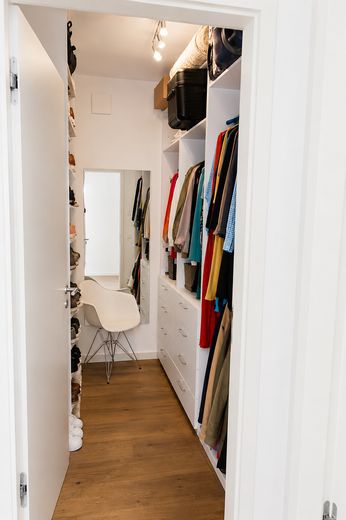
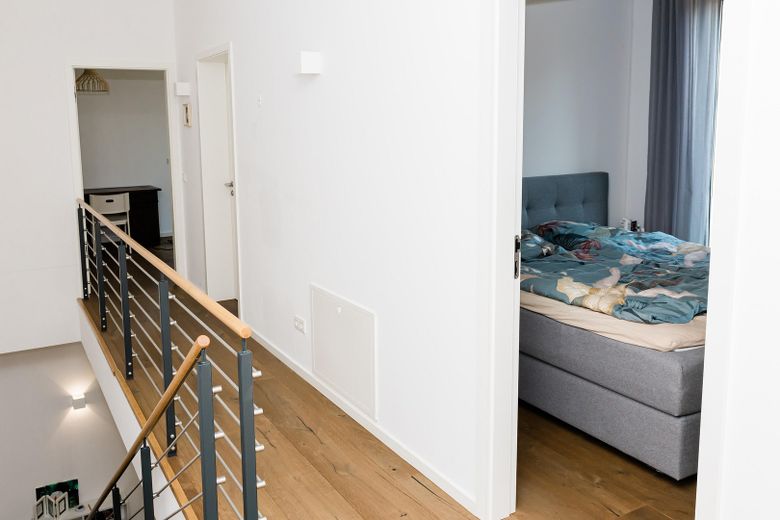
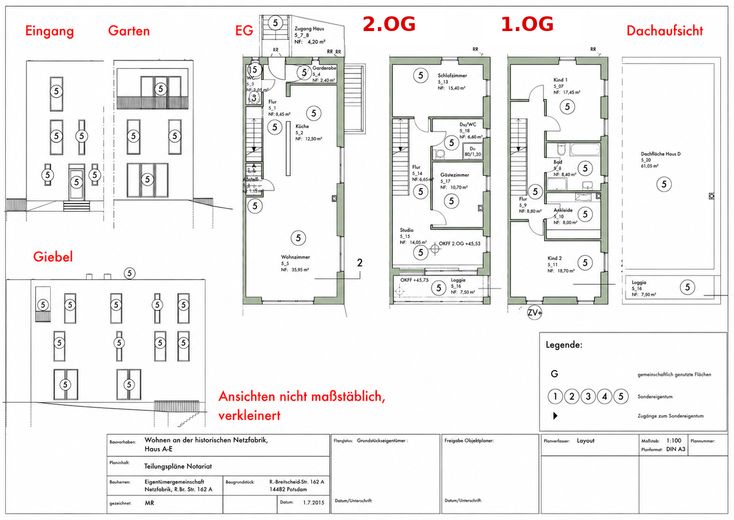
The seven rooms are intelligently distributed over three levels: In addition to the large living/dining area, the first upper floor features two children’s rooms and a dressing room. The second upper floor accommodates the master bedroom, guest room, an open office area and an approximately 8 m² south-facing loggia, which serves as a private retreat with far-reaching views. Apart from the bathrooms, the interior is constructed using drywall, meaning that layout changes can be planned without difficulty.
The thoughtfully designed outdoor areas deserve special mention: The south-facing terrace, designated for exclusive use, offers not only privacy but also optimal sunlight for relaxing summer days. The south-facing loggia on the second upper floor complements this feature and creates additional outdoor living quality.
The property features state-of-the-art building services: An air-to-water heat pump, combined with gas condensing backup (for extreme temperatures and hot water), provides cost-efficient and environmentally friendly energy supply. A photovoltaic system exclusively for the property being purchased, with digital monitoring technology, underfloor heating, a decentralized ventilation system and a water-softening system round off the technical profile.
The property is expected to be available for occupancy from January 2027 (an individual agreement may be possible). This property combines Timeless design, sustainable technology, and a prime location in one of Potsdam’s most sought-after residential areas – a rare opportunity for discerning buyers.
Flooring & Interior Finishes:
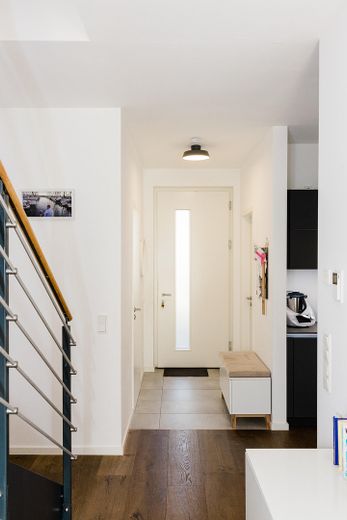
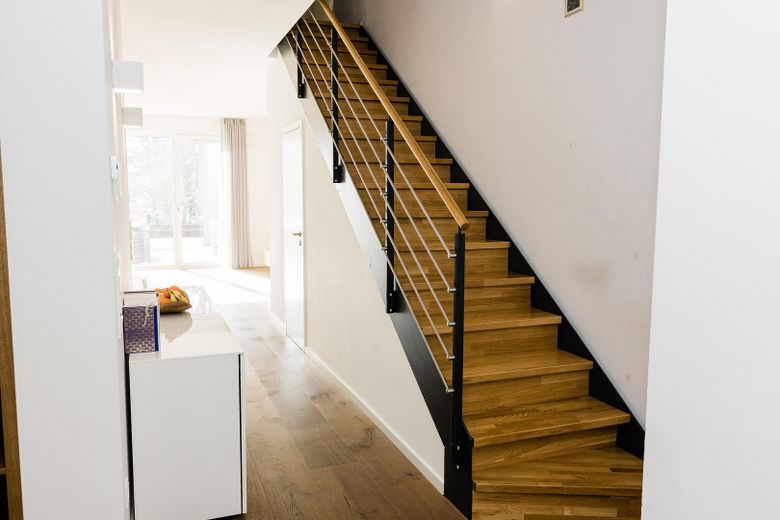
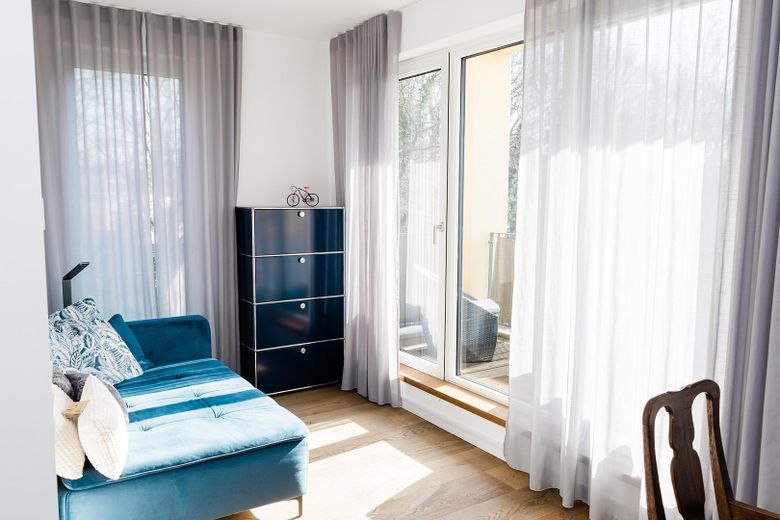
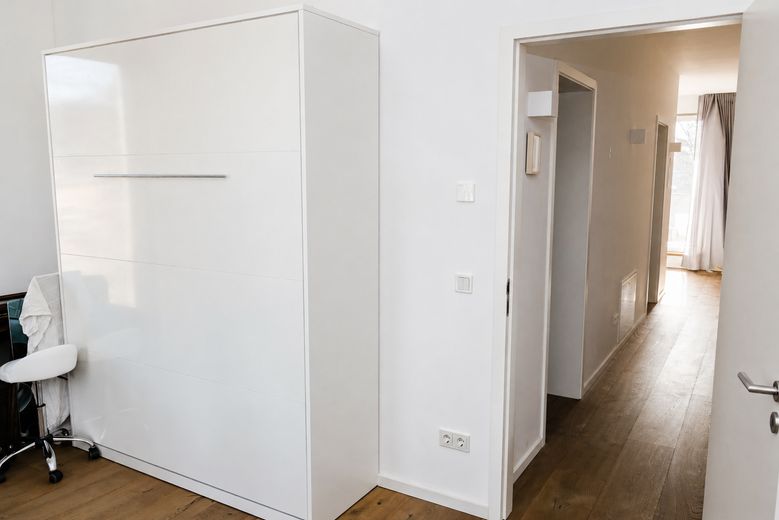
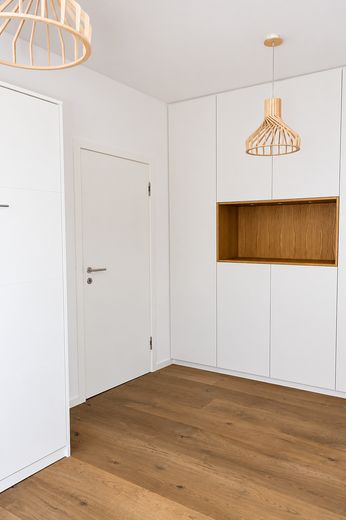
Real wood parquet in country-style plank look gives all living spaces a warm, elegant atmosphere. The ceiling height of approx. 2.75 m creates a spacious, airy sense of room.
Windows & Sun Protection
Triple-glazed wood-aluminum windows, floor-to-ceiling, guarantee excellent thermal insulation and maximum light intake. Electric shutters with central control per floor offer comfort and privacy at the touch of a button.
Kitchen
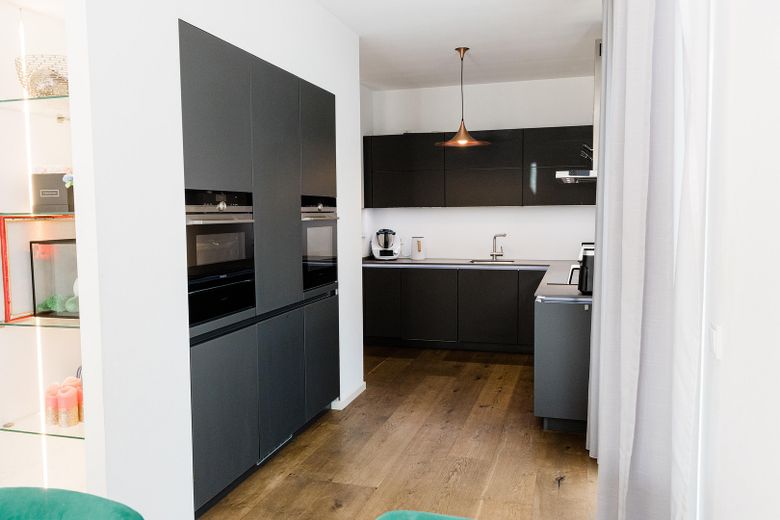
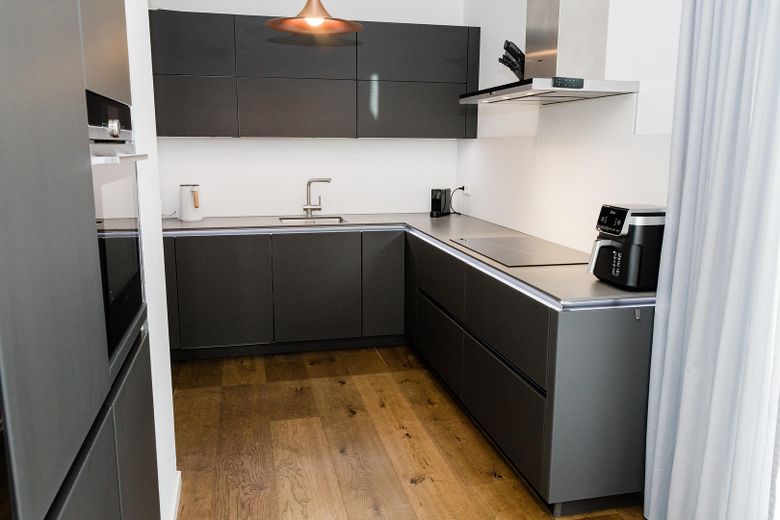
High-quality fitted kitchen with clear lines and functional arrangement. Modern appliances and generous work surfaces make the kitchen the heart of the living area.
Sanitary Areas
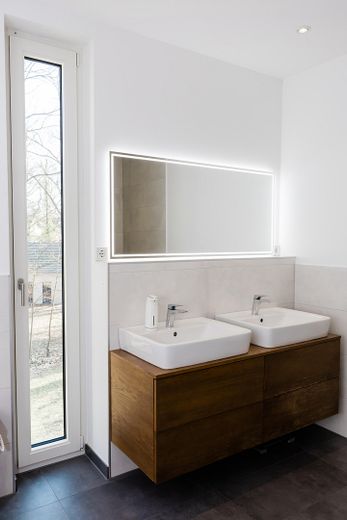
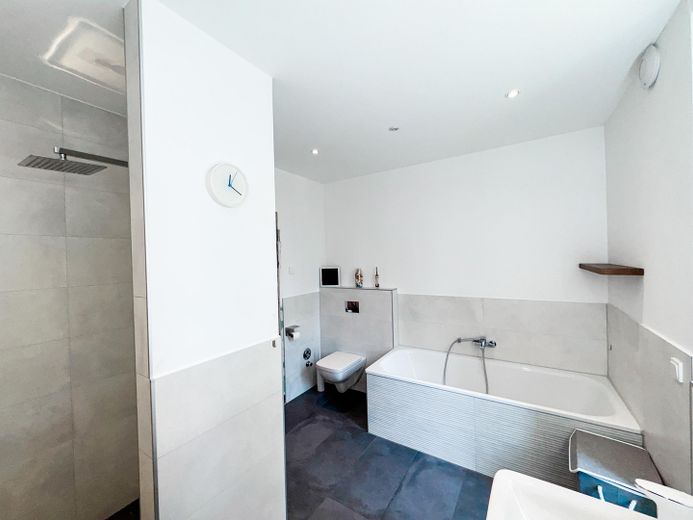
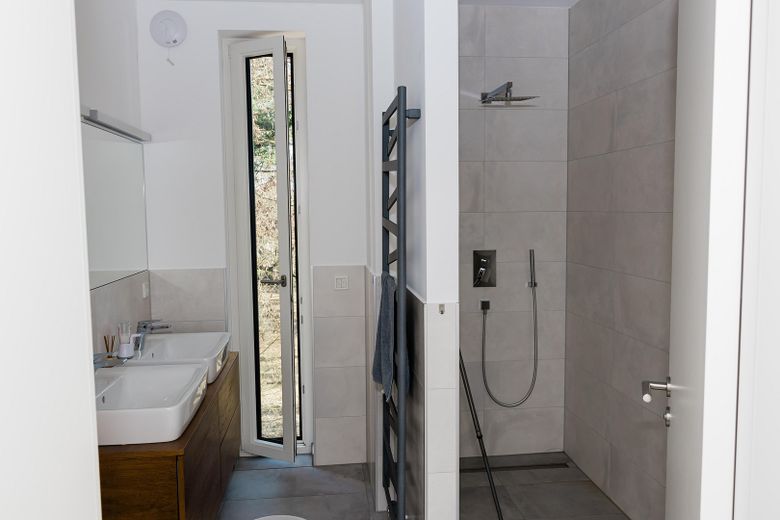
The main bathroom is equipped with a bathtub, another bathroom has a comfortable shower. Both bathrooms impress with high-quality materials and timeless design. There is also a guest WC on the ground floor.
Heating Technology & Energy
Underfloor heating in all rooms for even heat distribution. Air-to-water heat pump as the main heat source, supplemented by gas condensing support for maximum efficiency. Photovoltaic system for self-generated electricity sustainably reduces energy costs.
Ventilation & Water Treatment
Decentralized ventilation system with heat recovery ensures constantly fresh air and a healthy indoor climate. The descaling system protects pipes and appliances and increases living comfort.
Security & Communication
Video intercom system for secure access. Complete network cabling throughout the house enables fast internet in every room. Pre-installation for an alarm system on the ground floor is already in place.
Parking Spaces & Ancillary Areas
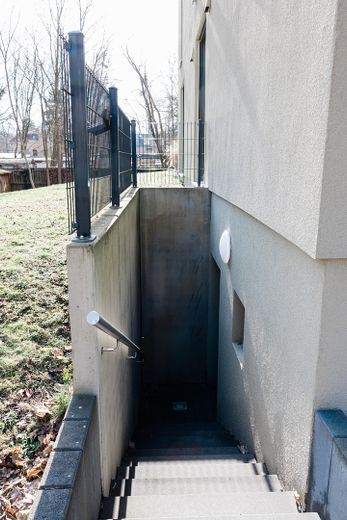
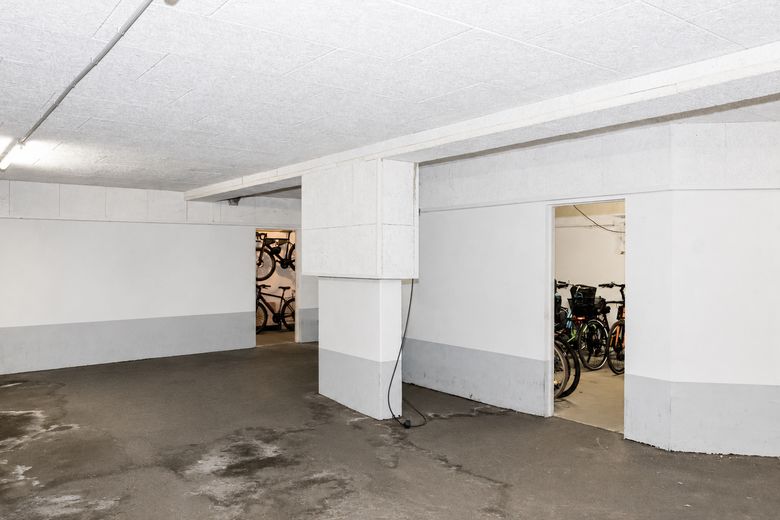
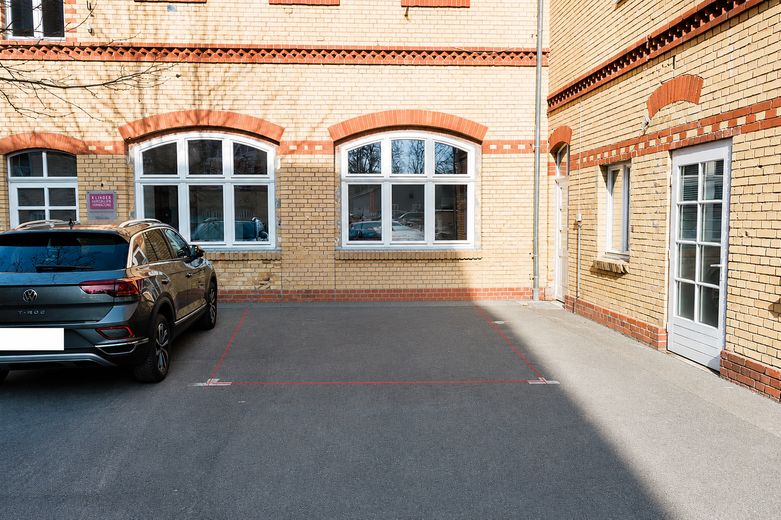
One underground parking space and one outdoor parking space as special-use areas provide convenient parking. In addition, there is a cellar room, a storage room under the stairs and a shared bicycle room available.
Your destination goes to Google Maps only when you submit the form. TraumImmo neither stores nor logs it.
The townhouse is located in the heart of Babelsberg Nord, one of Potsdam’s most desirable residential areas. The so-called villa colony is characterized by its quiet, high-quality development and the imposing old trees that give the neighborhood a park-like character.
The proximity to Griebnitzsee makes the location particularly attractive: the lake is just a few minutes away on foot and offers local recreation right on the doorstep. Whether walks along the shore, jogging rounds or relaxing picnics – nature is always within easy reach.
Despite the quiet residential setting, transport links are excellent. Griebnitzsee S-Bahn station can be reached on foot in 8–10 minutes and offers fast connections to central Berlin. Potsdam city center is also reachable in a short time, both by public transport (S-Bahn, tram, bus) and by car.
Local amenities are well covered: supermarkets, bakeries, cafés and restaurants are in the immediate vicinity. Bus and tram stops are also within walking distance and guarantee flexible mobility in all directions.
Babelsberg Nord thus combines the best of two worlds: the peace and nature of an exclusive residential district with the urban infrastructure and connectivity of a lively metropolitan region.
Within walking distance:
Griebnitzsee S-Bahn station: 8–10 min
Griebnitzsee (shore): approx. 10 min
Supermarket/bakery: approx. 5–10 min
Café/restaurant: approx. 5 min
Gym: approx. 2 min
Bus stop: approx. 3 min
Tram stop: approx. 7 min
By public transport:
Berlin Central Station: approx. 35 min (S-Bahn)
Berlin Alexanderplatz: approx. 45 min (S-Bahn)
Potsdam city center: max. approx. 15 min
BER Airport: approx. 35 min
 2.690.000 € MODERNISED WITH RESIDENTIAL ANNEX & COMMERCIAL UNIT14482 Potsdam
 899.000 € IMMOBERLIN.DE - Top location Babelsberg! Comfortable house with southwest garden by Griebnitzsee14482 Potsdam / Babelsberg
 789.182 € Innovative construction technology - future-proof living14482 Potsdam


