Calculate using this listing's purchase price. Every assumption is editable and all figures are non-binding estimates.
The initial payment is estimated as loan amount × (interest + repayment) ÷ 12. Individual lending terms, special repayments and further fees are not included. Tax, notary and agent costs may differ in your case. This is not a financing offer or financial advice.
Your inputs are calculated only in this browser and are not saved or sent to TraumImmo.
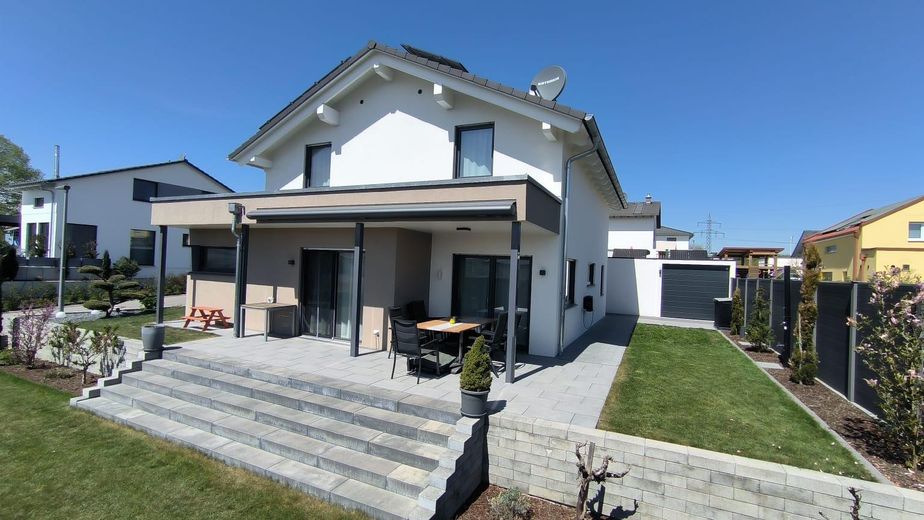
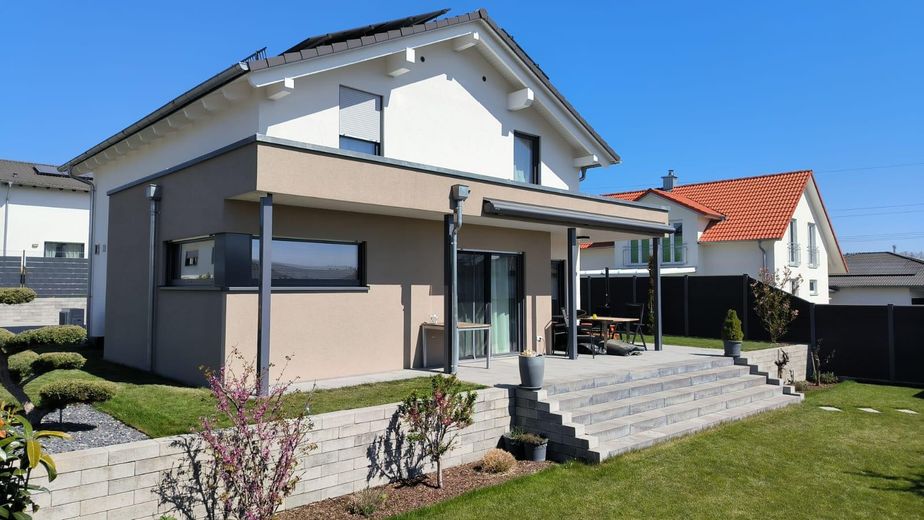
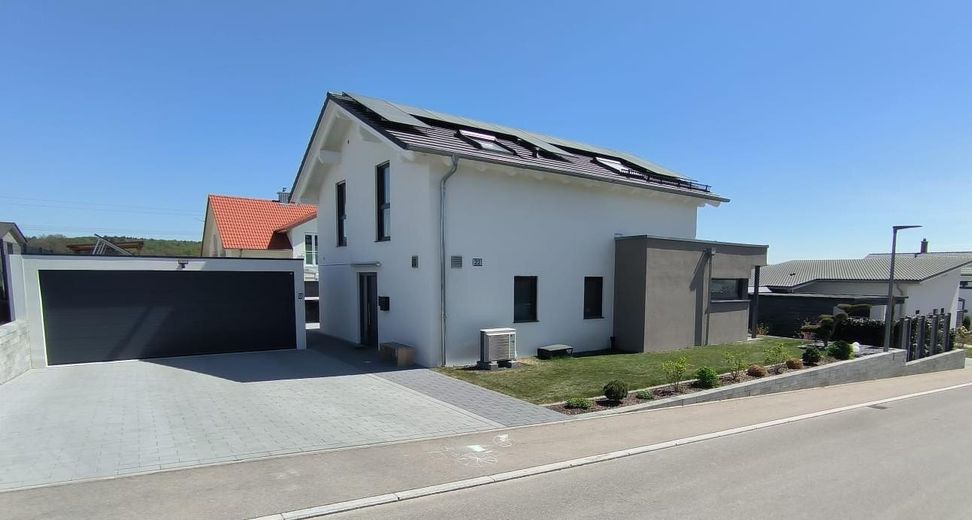
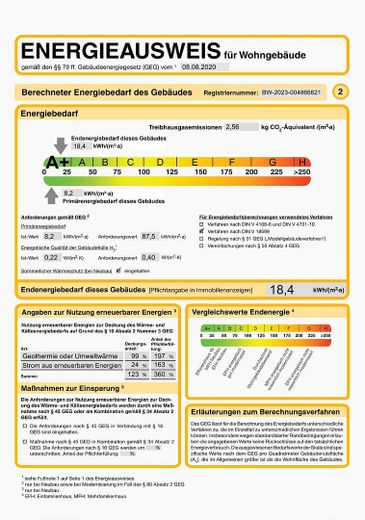
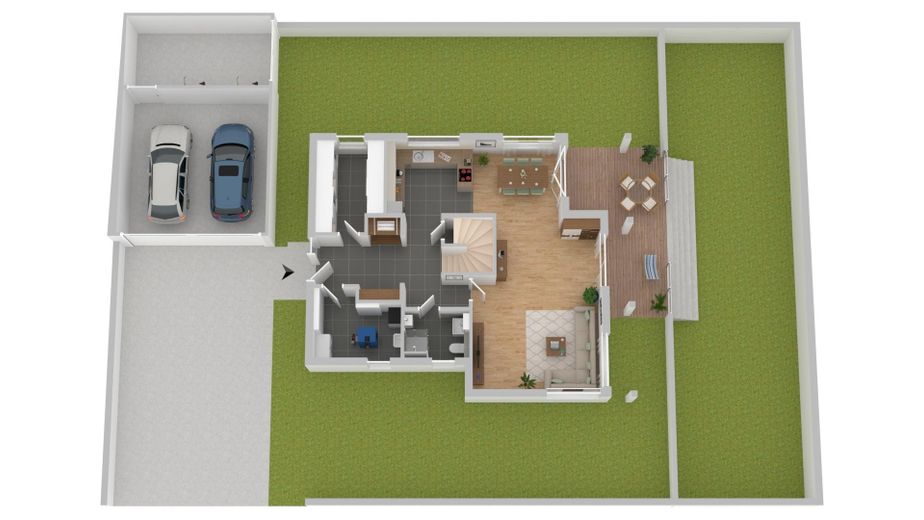
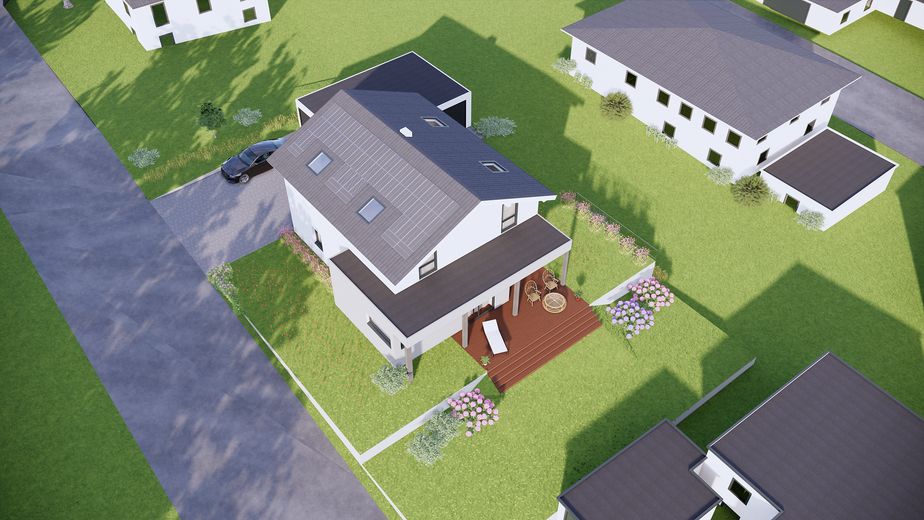
The newly built detached house was constructed in 2023 using timber-frame construction by a renowned building company to energy-efficiency standard KfW 40+ and features 5.5 rooms with approx. 195m2 of living and usable space. The large garage with approx. 36m2 and provision for a wallbox was already incorporated into the development with a future-oriented design. A separate single garage – ideal as a workshop, bicycle room or additional storage space – offers maximum comfort.
This property meets the highest energy standards and enables you to live almost energy self-sufficiently. The combination of an efficient air-to-water heat pump, comfortable underfloor heating with integrated cooling function, and a controlled ventilation system with heat recovery (Zehnder) ensures a pleasant indoor climate all year round – efficient, sustainable and future-proof. The powerful photovoltaic system with approx. 12 kWp, combined with a 10 kWh electricity storage unit, ensures low operating costs.
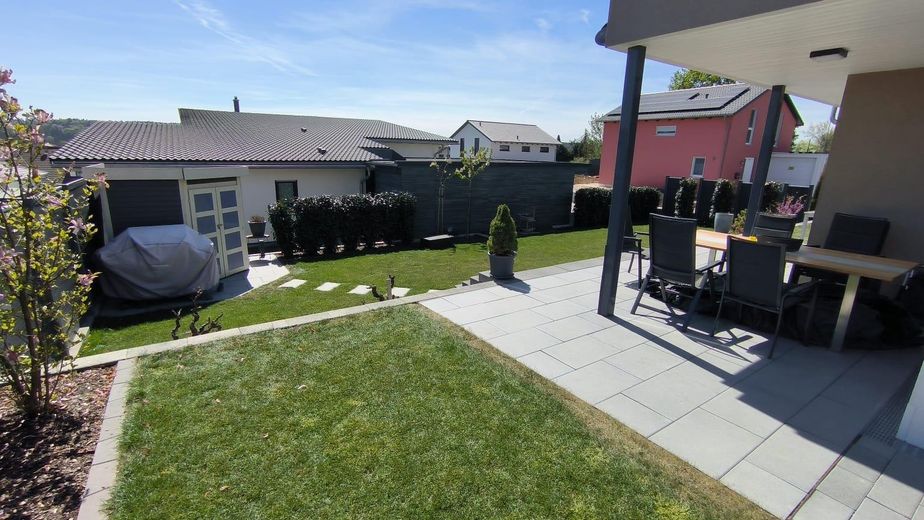
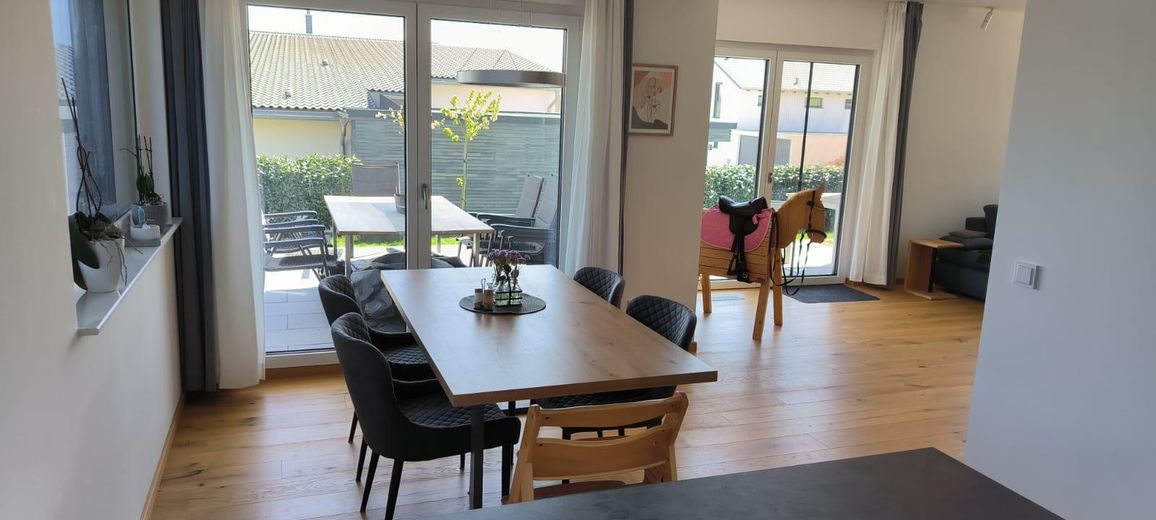
The house is ideally oriented towards the south-west, allowing you to make optimal use of the approx. 30m2 terrace with a covered lounge area for special moments at any time of day. The construction and fittings have been executed in a modern, high-quality and value-preserving manner down to the last detail.
On the ground floor, there is a covered and illuminated entrance with real glass, leading into an approx. 14 m² open-plan entrance area. The above-average ceiling height of approx. 2.60 m creates a particularly open and elegant living atmosphere.
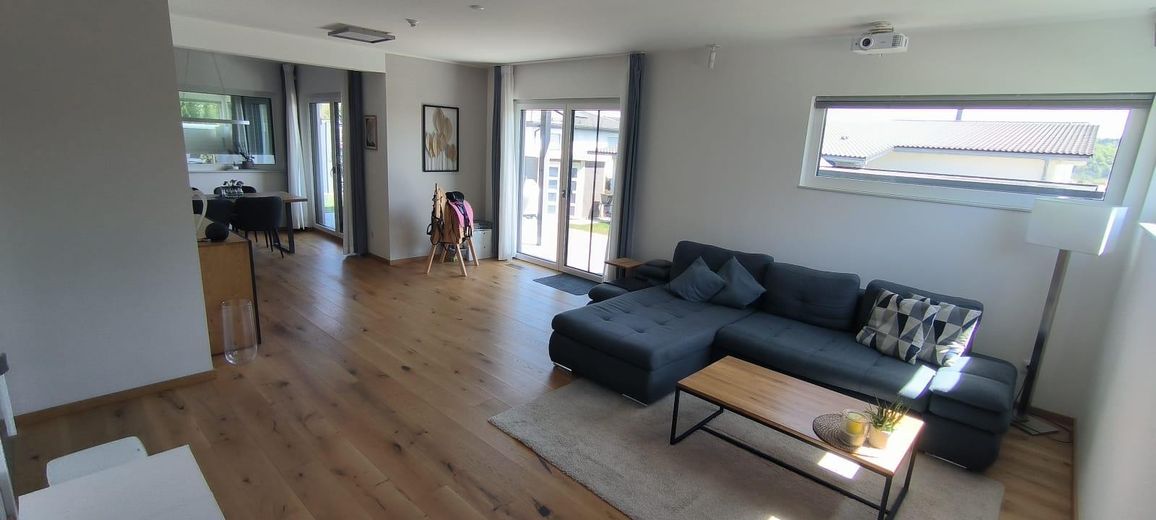
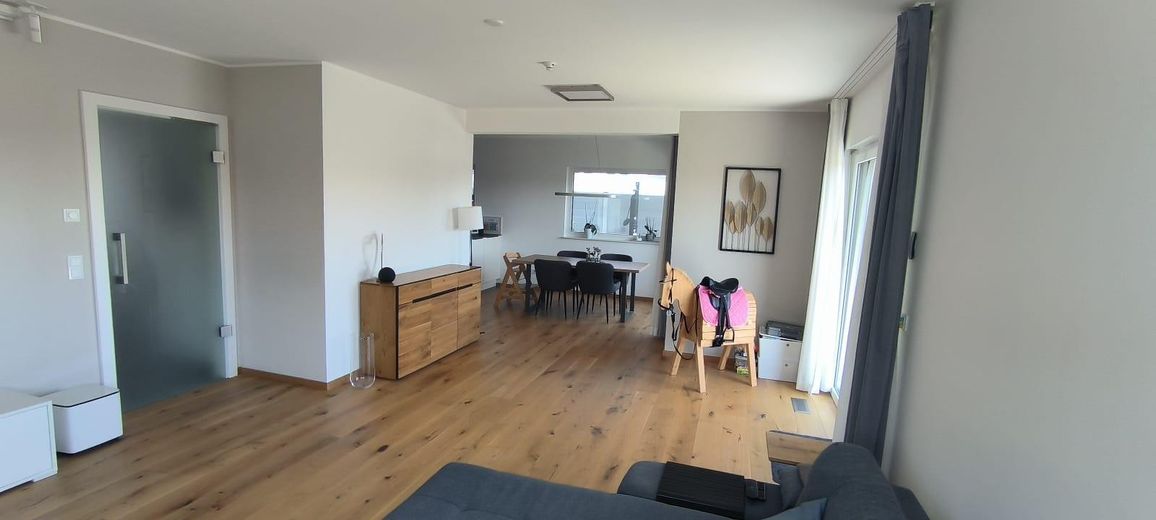
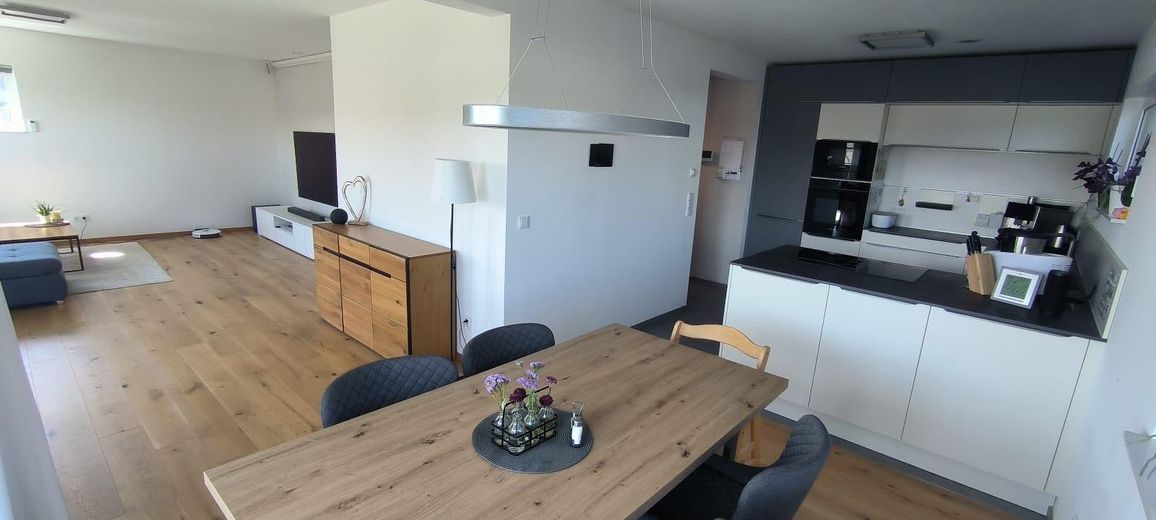
The spacious and bright living and dining area of approx. 50 m2, featuring a charming bay window, is fitted with high-quality solid-wood wide floorboards and non-woven wallpaper, creating a harmonious overall appearance in every detail. The open-plan kitchen of approx. 13 m2, with high-quality tiles, is located directly next to the dining area and creates a particularly open and elegant living atmosphere. The renowned kitchen is equipped with high-quality appliances. The low-barrier design offers additional future security and ensures comfortable living at every stage of life. The access to the sun-drenched terrace is located on the ground floor and provides a beautiful transition to the valuable garden area and private garden house.
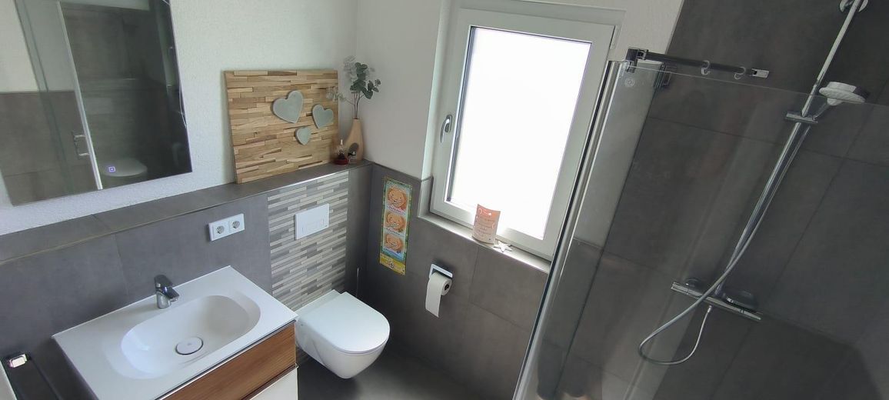
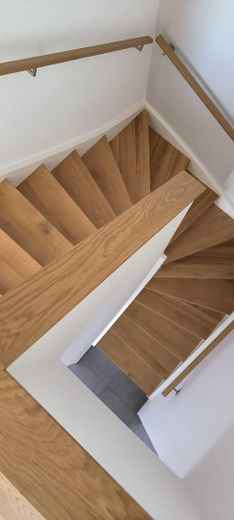
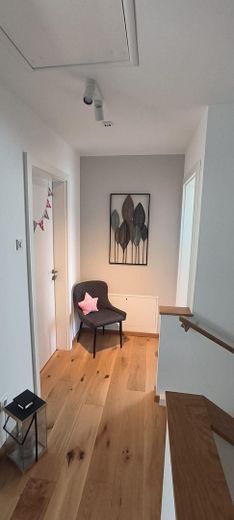
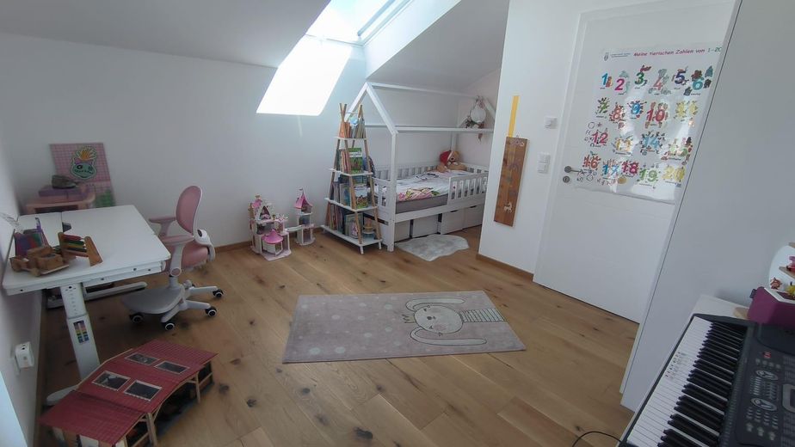
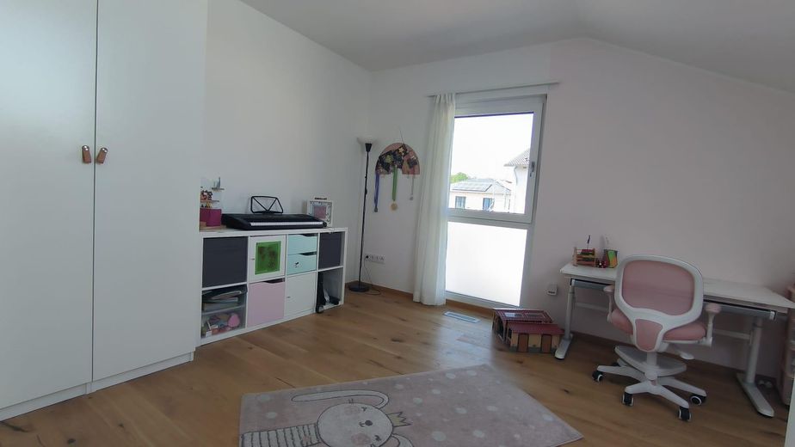
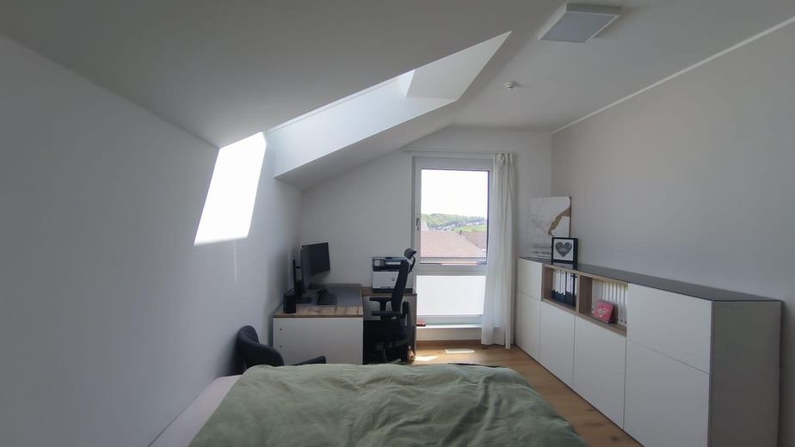
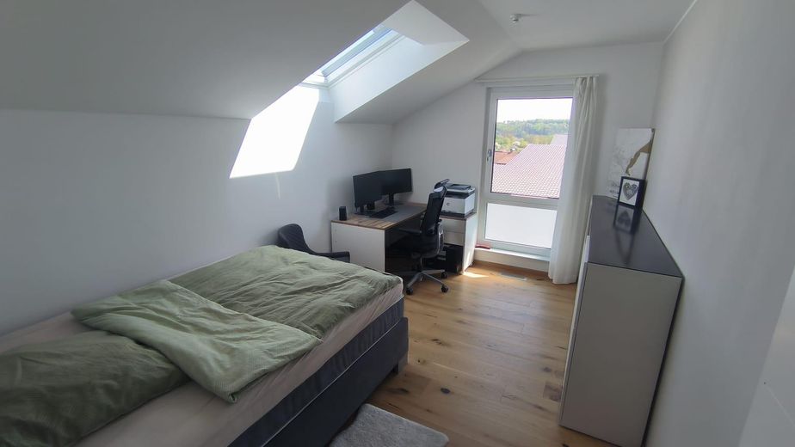
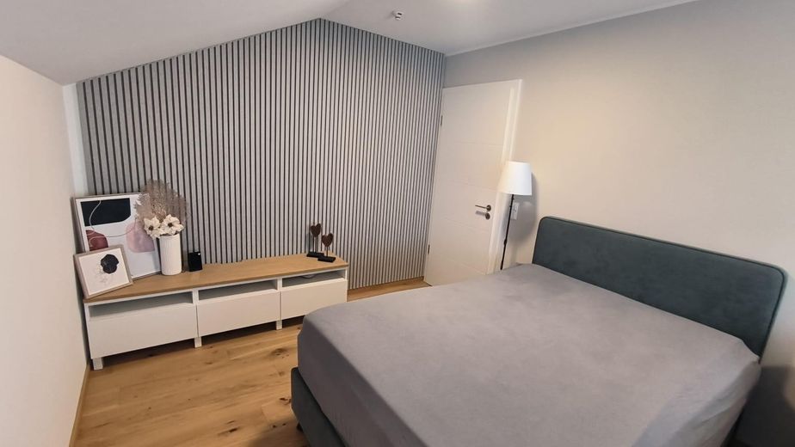
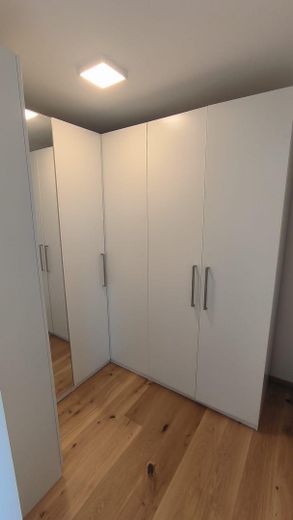
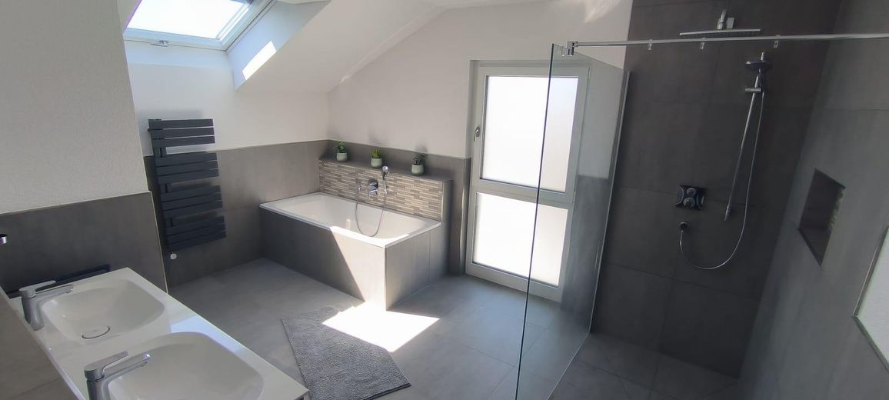
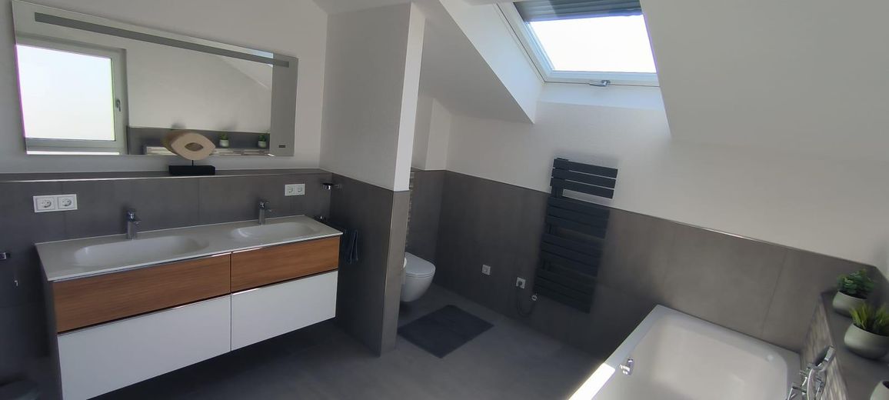
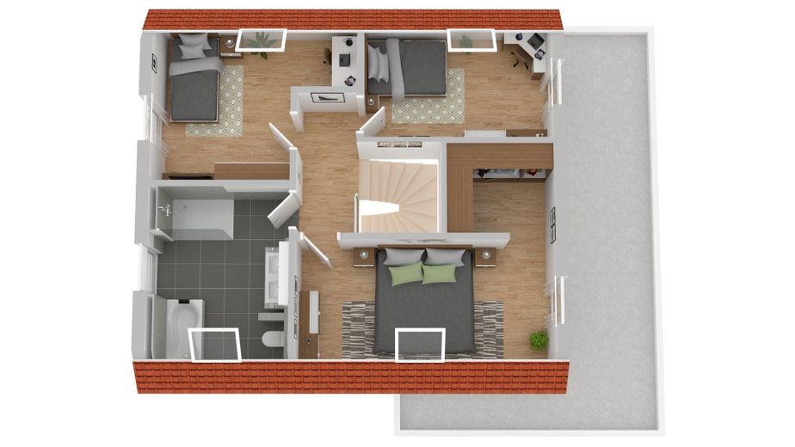
The upper floor is accessed via the enclosed solid oak staircase with handrail. There are 3 bright rooms with floor-to-ceiling windows and skylights bedrooms of a pleasant size and future-oriented features. The high knee wall of 1.76 cm provides additional spatial comfort. An additional benefit is the walk-in wardrobe, which rounds off the property's floor plan and leaves nothing to be desired. The modern master bathroom measuring approx. 14 m2 impresses with clear lines and a double washbasin with vanity unit. The generously glazed walk-in rain shower creates a sense of visual openness and underscores the bathroom concept.
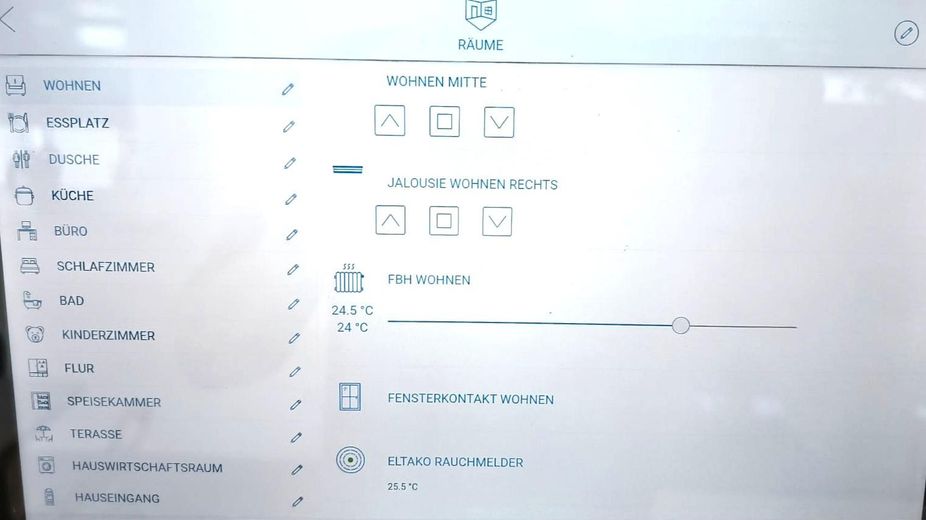
The integrated smart home system makes the house particularly comfortable. Program and control all your desired scenarios with complete flexibility – conveniently from anywhere via app, centrally via a tablet in the house or classically via switches. Whether lighting, shutters, room climate, modern video doorbell or fire alarm system: all important areas are intelligently networked and can be individually adapted to your needs.
!Commission-free for buyers!
Arrange your viewing appointment today and let yourself be inspired by this exceptional property.
The house is available at short notice by arrangement.
Other
The landscaped garden extends over two levels and offers you a wide range of possibilities for relaxation and individual design. Here you can enjoy privacy, peace and a stylish outdoor ambience.
An existing concrete cistern supports efficient and sustainable watering of your plants.
Location
Area and routes
Plan a route
Your destination goes to Google Maps only when you submit the form. TraumImmo neither stores nor logs it.
Location details
The nearby village of Bingen near Sigmaringen offers an excellent infrastructure with a modern town hall, kindergarten, primary school and medical center.