| Type | Hall |
|---|---|
| Floor | 0 |
| Year built | 1985 |
| Available from | Nach Vereinbarung |
|---|---|
| Heating | Central heating |
| Fuel type | Gas |
| Plot area | 6000 m² |
|---|---|
| Condition | Well kept |
| Purchase price | 1.120.000 € |
|---|---|
| Commission | no commission for buyers |
Calculate using this listing's purchase price. Every assumption is editable and all figures are non-binding estimates.
The initial payment is estimated as loan amount × (interest + repayment) ÷ 12. Individual lending terms, special repayments and further fees are not included. Tax, notary and agent costs may differ in your case. This is not a financing offer or financial advice.
Your inputs are calculated only in this browser and are not saved or sent to TraumImmo.
More financing calculators and assumptionsProperty Description
For sale is a versatile commercial, storage and logistics site in 49429 Visbek on a plot of approx. 6,000 m2. In addition, a further approx. 4000m2 of land can be purchased.
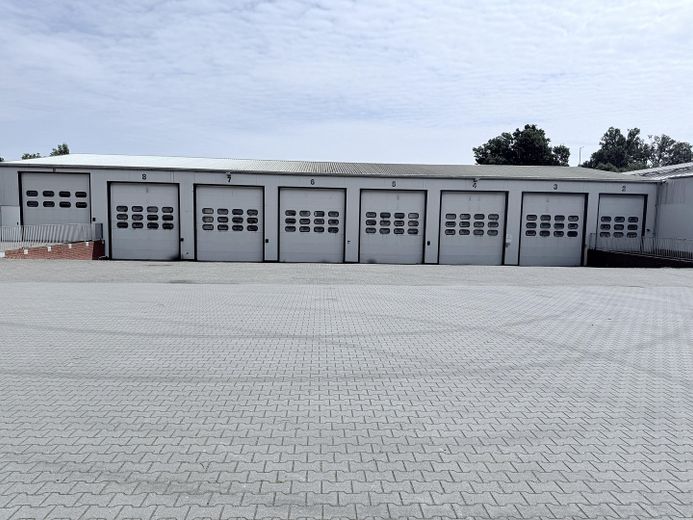
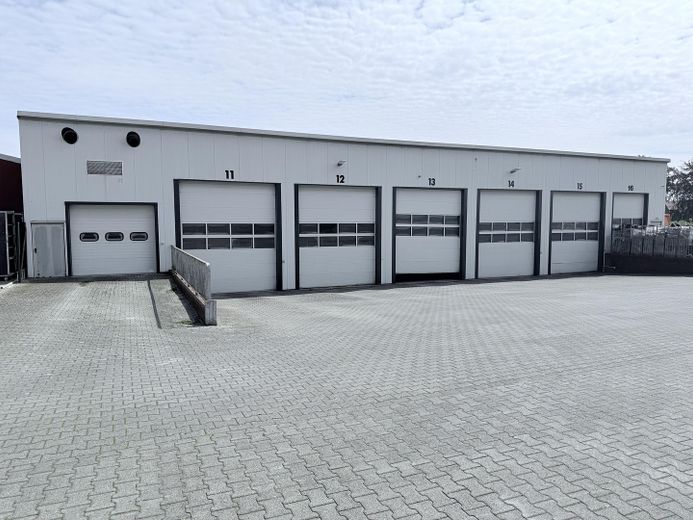
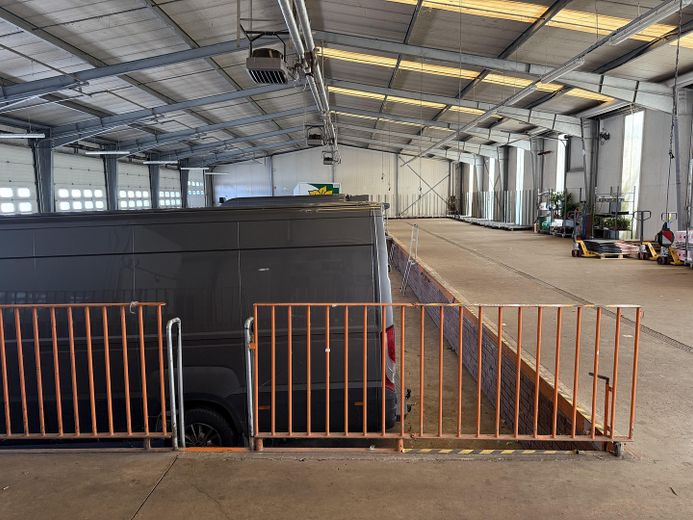
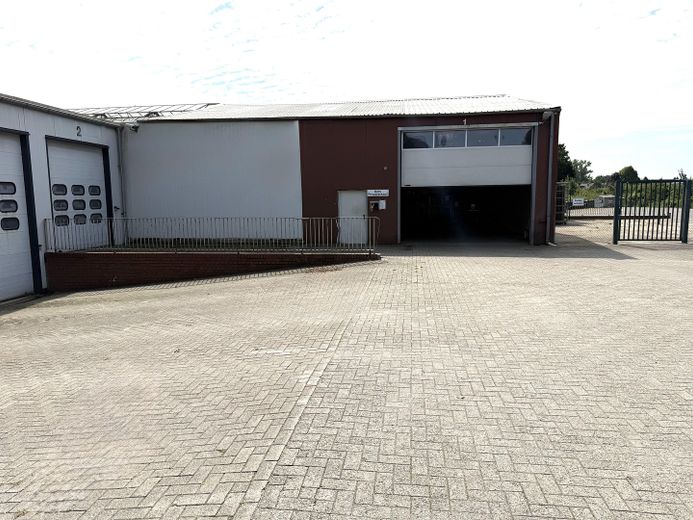
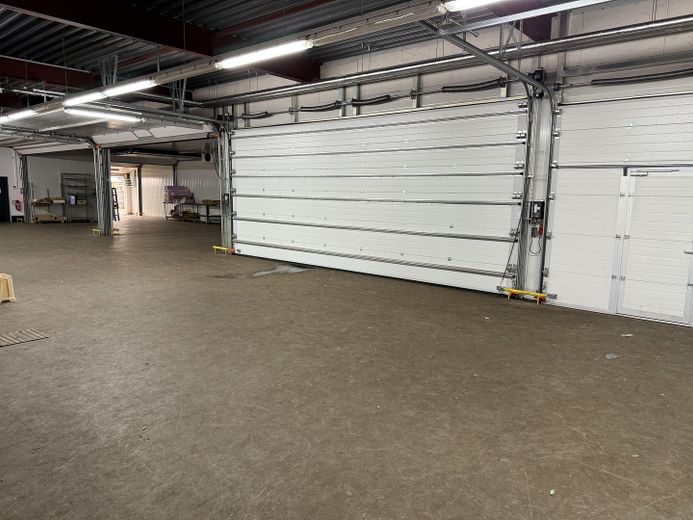
The property has a total of approx. 2,800 m² of covered usable space, spread across several hall areas. The features include approx. 300 m² of refrigerated space, 16 sectional doors, 11 of which have loading ramps, and approx. 2,400 m2 of paved heavy-load outdoor area.
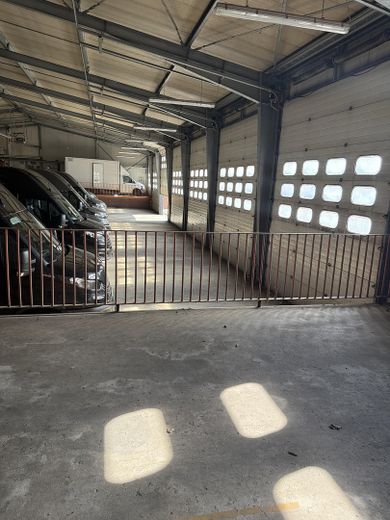
The halls are heated and, with their large number of doors, ramps and generous maneuvering and outdoor areas, offer excellent conditions for storage, logistics, wholesale and production. The site is also particularly attractive for companies in the food industry and refrigerated and fresh-goods logistics.
The refrigerated halls, including the associated pipes and supply lines, were extensively refurbished and modernized in 2022/2023. The heating system was replaced in 2026. The property therefore combines proven hall structures with significantly newer equipment in key technical areas.
The property is currently rented and generates annual net cold rent of approx. €120,000. Based on the purchase price of €1,120,000, this results in a calculated gross rental yield of approx. 10.7%.
The property is suitable both for investors and for buyers planning future owner-occupation.
Space Allocation
Hall 1 – approx. 1,000m²
• of which approx. 300 m² refrigerated space
• 7 sectional doors
• of which 5 with loading ramps
• office and sanitary area
• heated
Hall 2 – approx. 750 m²
• 8 sectional doors
• of which 6 with loading ramps
• heated
Hall 3 – approx. 200 m²
• 1 sectional door
Additional Covered Areas
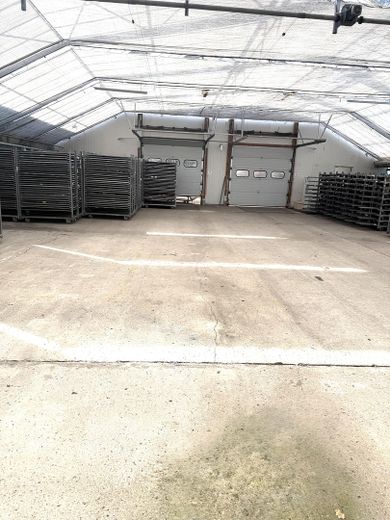
• approx. 850m² of covered glass area
• additional uses under glass available
Features / Highlights
• approx. 6000 m² plot
• approx. 2,800m² of covered usable space
• approx. 300 m² refrigerated space
• 16 sectional doors
• of which 11 doors have loading ramps
• heated halls
• approx. 2,400 m2 of paved heavy-load outdoor area
• office and sanitary areas
• generous maneuvering areas
• good truck access
• flexibly usable hall areas
• refrigerated halls extensively modernized in 2022/2023
• pipes and supply lines for the refrigerated areas replaced or modernized in 2022/2023
• heating system replaced in 2026
• currently rented
• approx. €120,000 annual net cold rent
• approx. 10.7% calculated gross rental yield
Outdoor Areas
The property includes approx. 2,400 m² of paved Heavy-duty outdoor area. The spacious paved areas offer excellent conditions for truck deliveries and goods handling, maneuvering traffic, parking and storage options, as well as operational outdoor storage.
Modernizations
2022/2023:
• Cold storage halls extensively renewed or modernized
• Associated pipes and utility lines renewed or modernized
2026:
• Heating system renewed
Corresponding documentation can be provided to serious prospective buyers during the further sales process
Rental / Investment
The commercial property is currently rented.
Annual net cold rent: €120,000
Possible uses
• Warehousing and logistics
• Food industry
• Refrigerated and fresh-food logistics
• Temperature-controlled storage
• Wholesale
• Production
• Craft and commercial businesses
• Investment
• Potential owner-occupation
Die Gewerbeimmobilie verfügt über eine umfangreiche und vielseitig nutzbare Ausstattung:
* beheizte Hallenflächen
* insgesamt 16 Sektionaltore
* davon 11 Tore mit Laderampe
* ca. 300 m² Kühlfläche
* Kühlhallen einschließlich der zugehörigen Rohr- und Versorgungsleitungen 2022/2023 umfassend erneuert bzw. modernisiert
* Heizungsanlage 2026 erneuert
* Büro- und Sanitärbereiche
* ca. 2.400 m² gepflasterte Schwerlast-Außenfläche
* großzügige LKW-Rangier- und Verkehrsflächen
* sehr gute Be- und Entlademöglichkeiten
* mehrere flexibel nutzbare Hallenbereiche
Die Kombination aus zahlreichen Rampen, großzügigen Außenflächen, beheizten Hallen und modernisierten technischen Anlagen bietet sehr gute Voraussetzungen für Lager, Logistik, Produktion, Großhandel sowie Kühl- und Frischelogistik.
Further property documents, area schedules, and evidence of the modernization measures carried out can be provided in the event of serious purchase interest.
Detailed information on the existing tenancy will be provided upon request during the further sales process.
Viewings are possible by prior appointment.
The sale is directly from the owner and free of commission for the buyer.
All information is based on the information available and has been compiled to the best of our knowledge. Errors, changes, and prior sale remain reserved.
Your destination goes to Google Maps only when you submit the form. TraumImmo neither stores nor logs it.
The commercial property is located in 49429 Visbek in the district of Vechta, in the economically strong Oldenburger Münsterland region.
Visbek has good access to the A1 motorway. The A1 can be reached southbound via the Vechta interchange and northbound via the Wildeshausen interchange. This provides convenient transport links both towards Osnabrück/the Ruhr area and towards Bremen/Hamburg.
The location therefore offers excellent conditions for storage, logistics, wholesale, production, and companies in the food and fresh produce sectors.
The property itself has generous access and maneuvering areas. The approximately 2,400 m² paved heavy-duty outdoor area, 16 sectional doors, and numerous loading ramps enable efficient handling of goods and good truck access.
The combination of the location in the economically strong district of Vechta, good access to the A1, and the generous operational areas makes the site attractive both to owner-occupiers and investors.
