| Type | Block of flats |
|---|---|
| Living area approx. | 2031 m² |
| Bedrooms | 38 |
| Rooms | 57 |
|---|---|
| Bathrooms | 22 |
| Plot area | 3002 m² |
|---|
| Purchase price | 699.000 € |
|---|---|
| Price per m² | 344.17 €/m² |
| Commission | no commission for buyers |
Calculate using this listing's purchase price. Every assumption is editable and all figures are non-binding estimates.
The initial payment is estimated as loan amount × (interest + repayment) ÷ 12. Individual lending terms, special repayments and further fees are not included. Tax, notary and agent costs may differ in your case. This is not a financing offer or financial advice.
Your inputs are calculated only in this browser and are not saved or sent to TraumImmo.
More financing calculators and assumptions🧾 Project overview
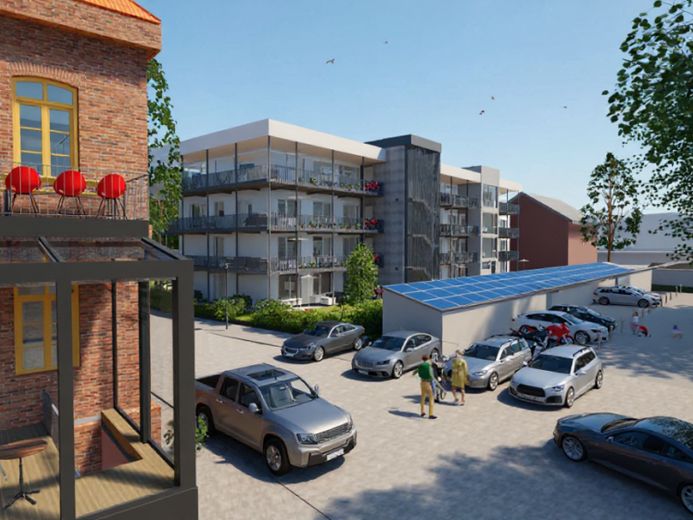
Cokturhof 6 represents the sustainable transformation of a former GDR prefabricated building into future-ready residential space.
In a quiet location close to the centre of Schönebeck, a modern apartment building with 18 residential units, clear architectural language and innovative energy technology is being created.
The existing building has been completely gutted, structurally inspected and structurally prepared for conversion. An ideal time for handover. The project takeover is commission-free and includes complete planning and supporting documentation.
Units & areas
•18 apartments across four floors (ground floor to 3rd upper floor)
•Approx. 1790 m² of living space plus generously sized balconies & terraces
•2–4 rooms per unit, 54–143m², all with XXL outdoor seating area
•All apartments have reduced-barrier access, thanks to raised terrain and lifts
•Access via two external stair and lift towers
Technology & energy
•Air-to-water heat pump, underfloor heating,
a 150-litre boiler for each apartment
•Photovoltaic system with battery storage, tenant electricity model prepared
•GEG compliance: 237 %, EEWärmeG requirements exceeded
•Attractive funding opportunities through KfW & BAFA available, details on request
•18 parking spaces, 9 of them with charging points (additional points can be retrofitted)
Approval & building law
•Building application fully submitted
•Development plan No. 09, 5th amendment in final coordination
•All supporting documents are available:
Soil investigation report, GEG, EEWärmeG, structural engineering, drainage
Location & surroundings
•Quiet prime location directly on the Salinenkanal with views towards the Elbe
•Within walking distance: old town, train station, local amenities, schools
•Surrounded by listed historic buildings with strong local identity
•Part of a growing urban development area
Construction status & services
The building has been completely gutted; dismantling costs are eliminated.
The building structure is prepared for structural reinforcement, vertical extension and a new floor-plan concept.
The technical services infrastructure has been prepared in the planning and forms part of the ongoing urban development coordination.
Your advantages at a glance
•Very good funding opportunities are available; additional new programmes will be added from July 2026, making a timely project takeover particularly attractive (we will be happy to share precise information with you in a personal meeting)
•Achievable rent: €11.50 to €13.50/m² – for 2,031 m² of living space, this corresponds to monthly rental income of approx. €23,350 to €27,400 (approx. €280,000 to €329,000 per year)
•Project takeover free of commission
•Tenant electricity model prepared, PV + heat pump already planned
•Stripped-out existing building, ready for construction immediately, no demolition costs
•18 clearly structured, fully planned residential units with high rental potential
•Complete planning documents & supporting evidence available
•Accessible development, sustainable energy supply
•Property fully surveyed, building encumbrances and ownership verified
•Strong ESG profile, socially responsible conversion instead of new construction on undeveloped land
All documents, including the building file, plans, GRZ documentation, energy calculations, building encumbrances, visualizations and profitability analysis, are available upon request.
Request the project dossier now and review handover options!
Your destination goes to Google Maps only when you submit the form. TraumImmo neither stores nor logs it.
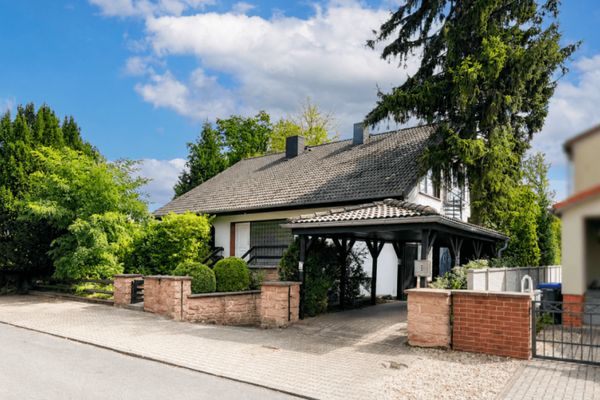 349.000 € Individual family home with self-contained apartment and sauna at the spa park in Bad Salzelmen39218 Schönebeck (Elbe)
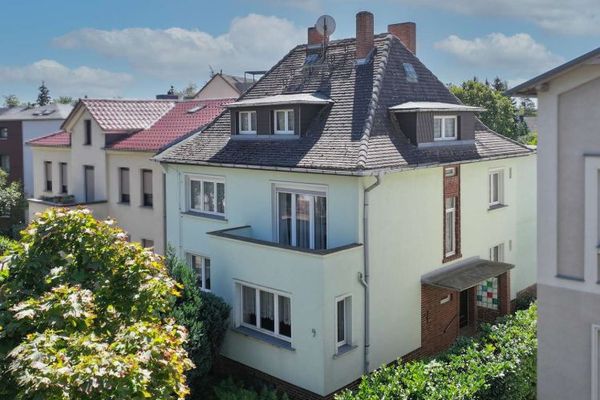 235.000 € Two-family house with potential for expansion in Schönebeck’s best villa location39218 Schönebeck
 Investor seeks houses from 3 units | No loan needed | Direct purchase with quick, smooth processing39218 Schönebeck (Elbe)

