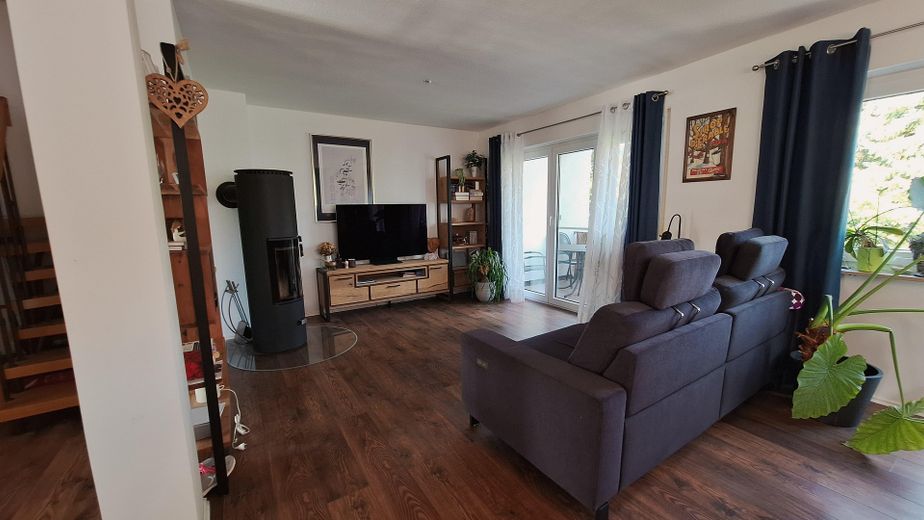
Living with a view: 4-room maisonette apartment with 4 balconies, XL underground parking space and outdoor parking space – Ansicht Wohnzimmer
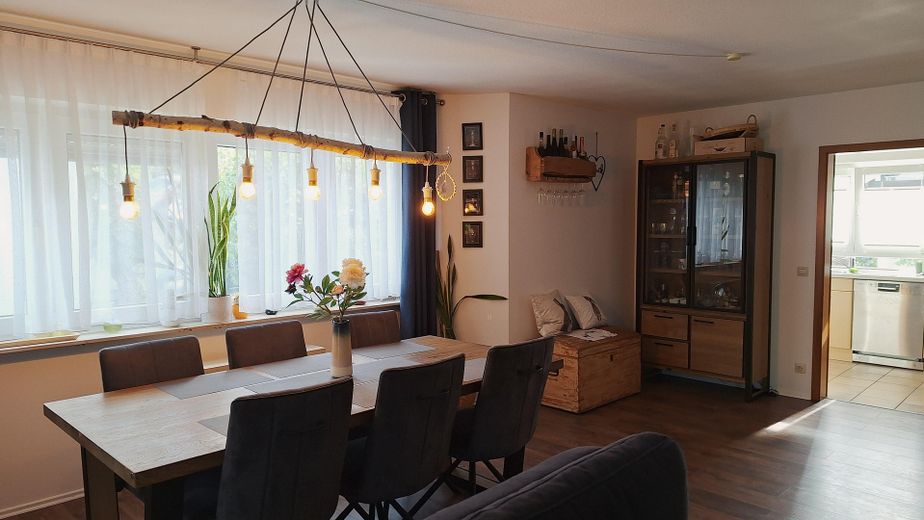
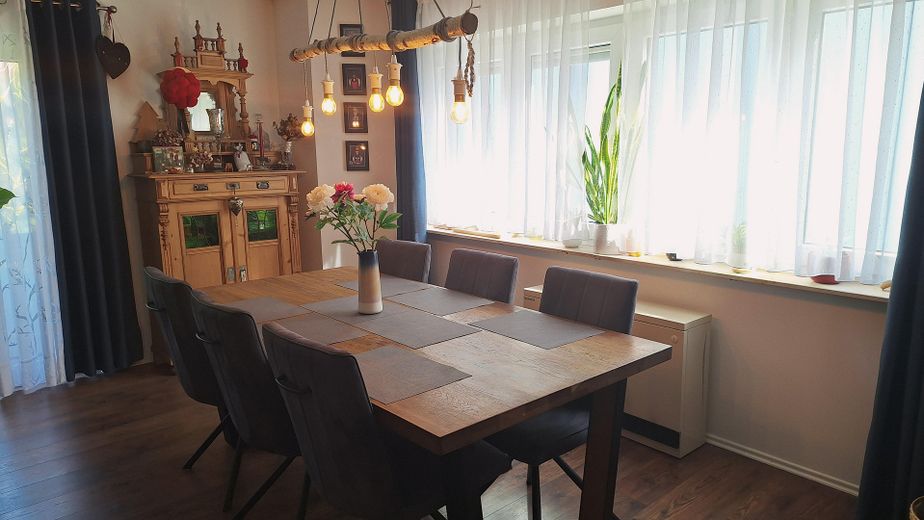
Living with a view: 4-room maisonette apartment with 4 balconies, XL underground parking space and outdoor parking space – Essbereich
Living with a view: 4-room maisonette apartment with 4 balconies, XL underground parking space and outdoor parking space – Blick in den Essbereich
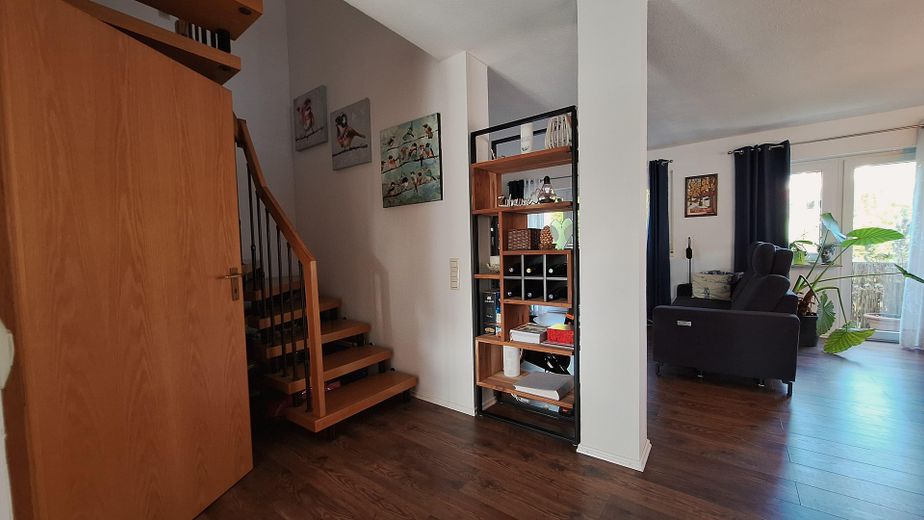
Living with a view: 4-room maisonette apartment with 4 balconies, XL underground parking space and outdoor parking space – Blick in den Wohnbereich
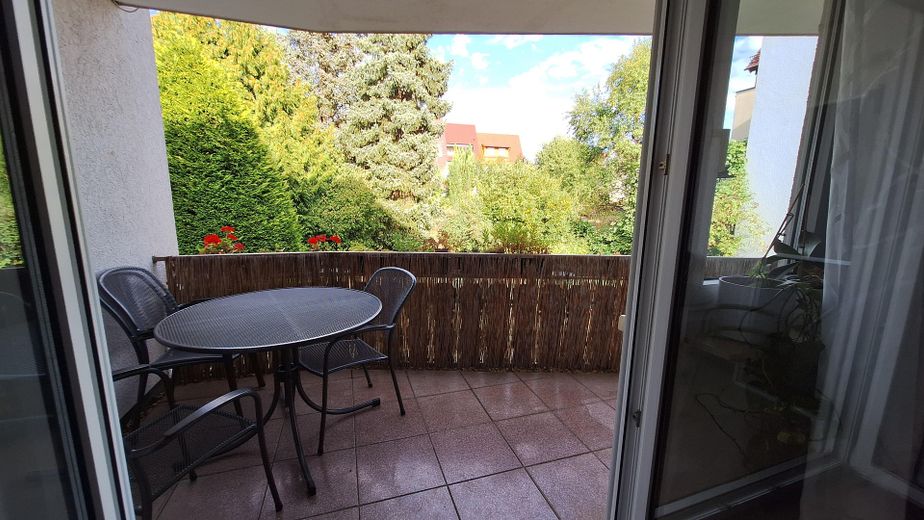
Living with a view: 4-room maisonette apartment with 4 balconies, XL underground parking space and outdoor parking space – Ostbalkon Wohnzimmer
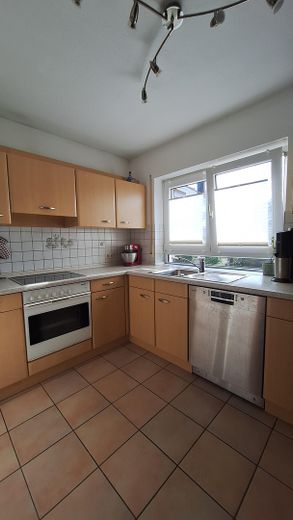
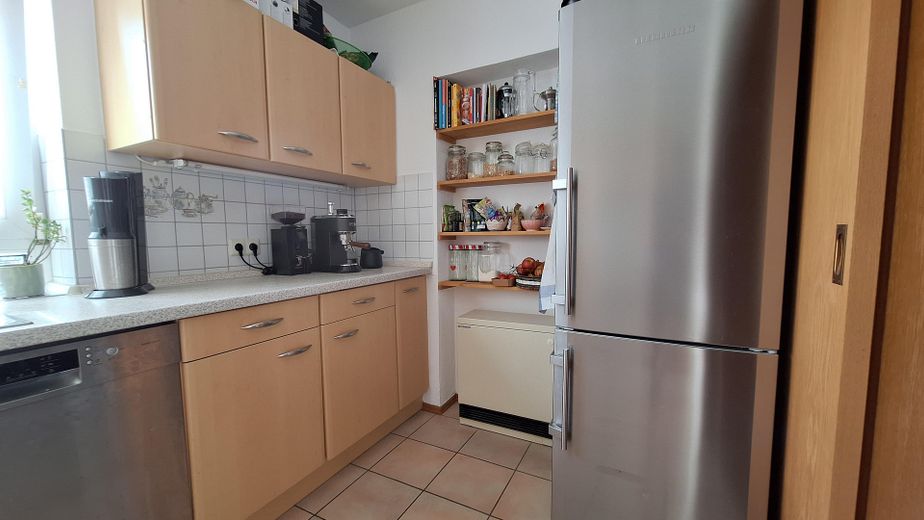
Living with a view: 4-room maisonette apartment with 4 balconies, XL underground parking space and outdoor parking space – Blick in die Küche
Living with a view: 4-room maisonette apartment with 4 balconies, XL underground parking space and outdoor parking space – Ansicht Küche
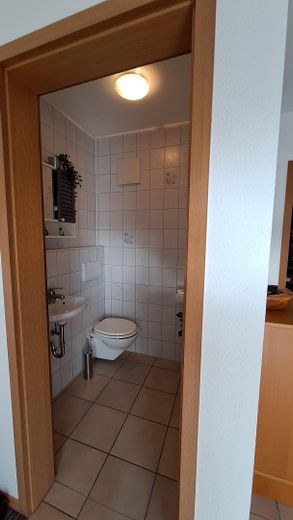
Living with a view: 4-room maisonette apartment with 4 balconies, XL underground parking space and outdoor parking space – Gäste-WC
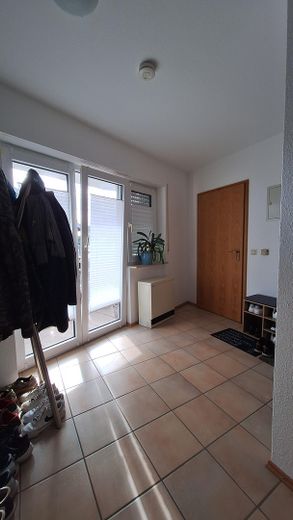
Living with a view: 4-room maisonette apartment with 4 balconies, XL underground parking space and outdoor parking space – Eingangsbereich/Diele
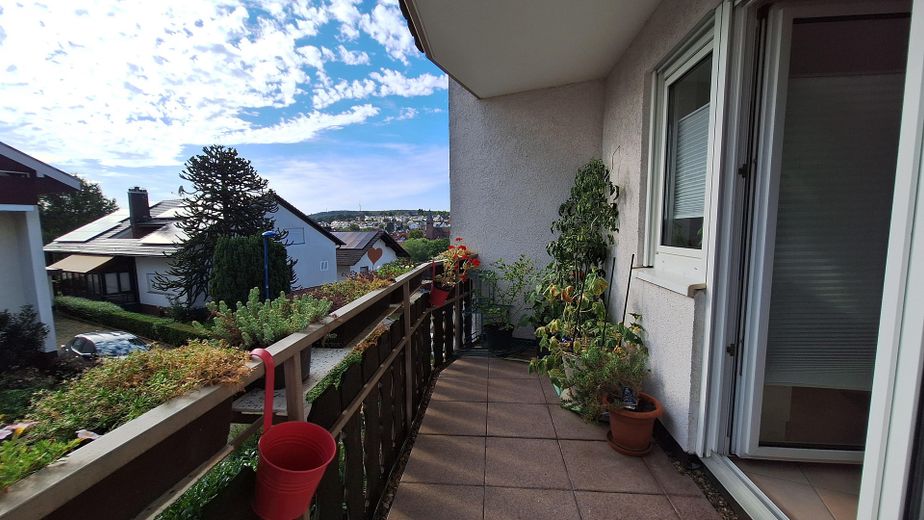
Living with a view: 4-room maisonette apartment with 4 balconies, XL underground parking space and outdoor parking space – Blick Südwestbalkon 1. OG
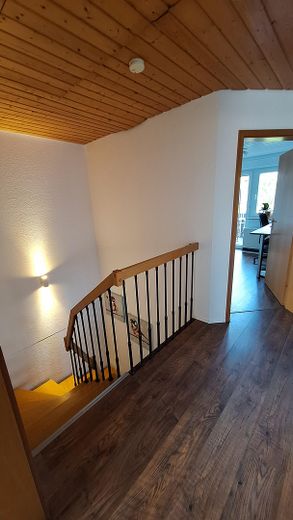
Living with a view: 4-room maisonette apartment with 4 balconies, XL underground parking space and outdoor parking space – Flurbereich 2. OG
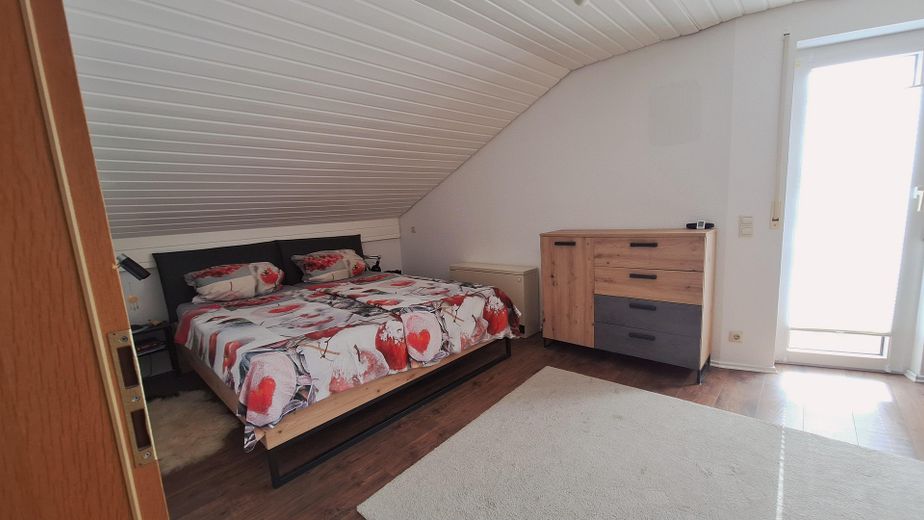
Living with a view: 4-room maisonette apartment with 4 balconies, XL underground parking space and outdoor parking space – Blick ins Schlafzimmer
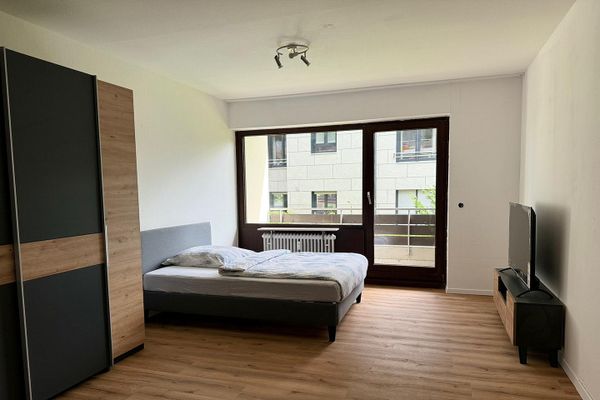
Living with a view: 4-room maisonette apartment with 4 balconies, XL underground parking space and outdoor parking space – Schlafzimmer
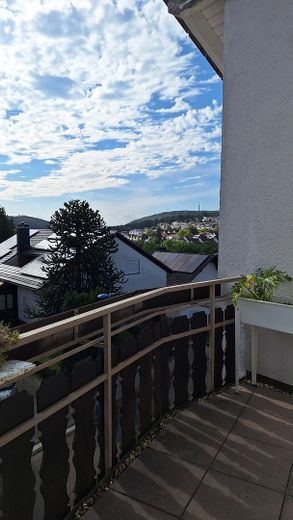
Living with a view: 4-room maisonette apartment with 4 balconies, XL underground parking space and outdoor parking space – Balkon Schlafzimmer
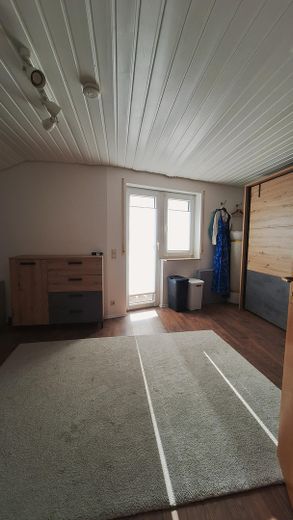
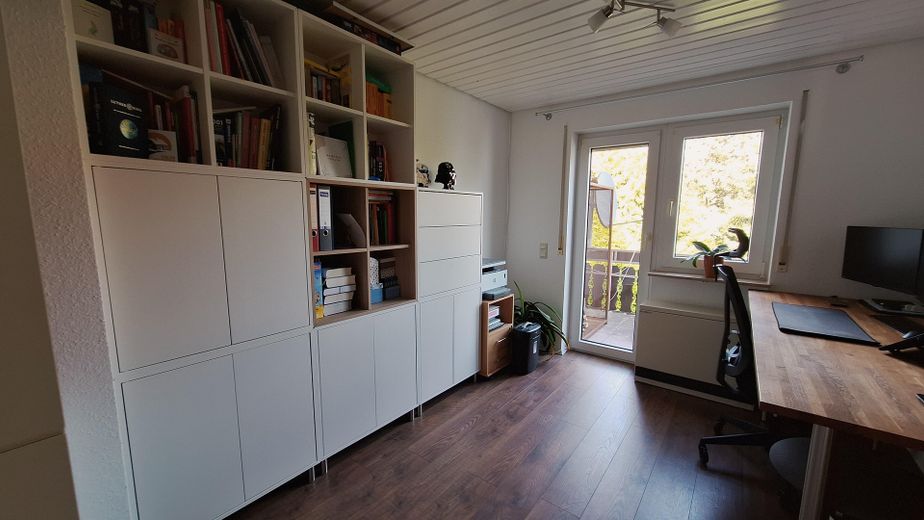
Living with a view: 4-room maisonette apartment with 4 balconies, XL underground parking space and outdoor parking space – Zimmer 1/Büro
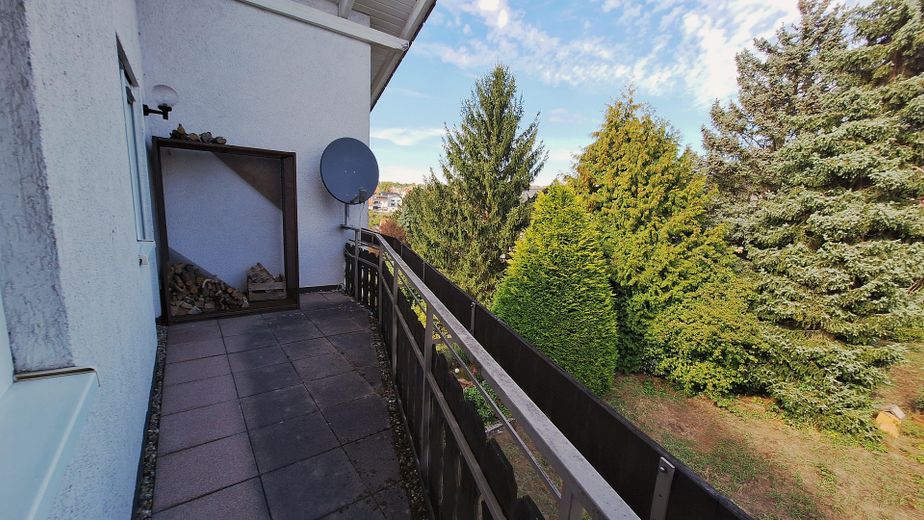
Living with a view: 4-room maisonette apartment with 4 balconies, XL underground parking space and outdoor parking space – Ostbalkon 2. OG
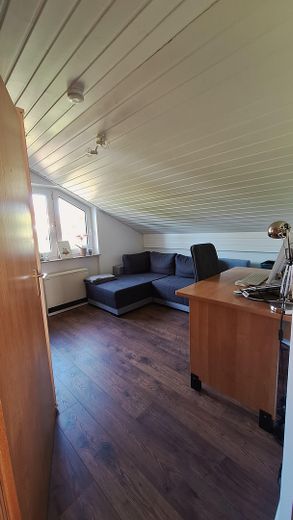
Living with a view: 4-room maisonette apartment with 4 balconies, XL underground parking space and outdoor parking space – Zimmer 2/Büro
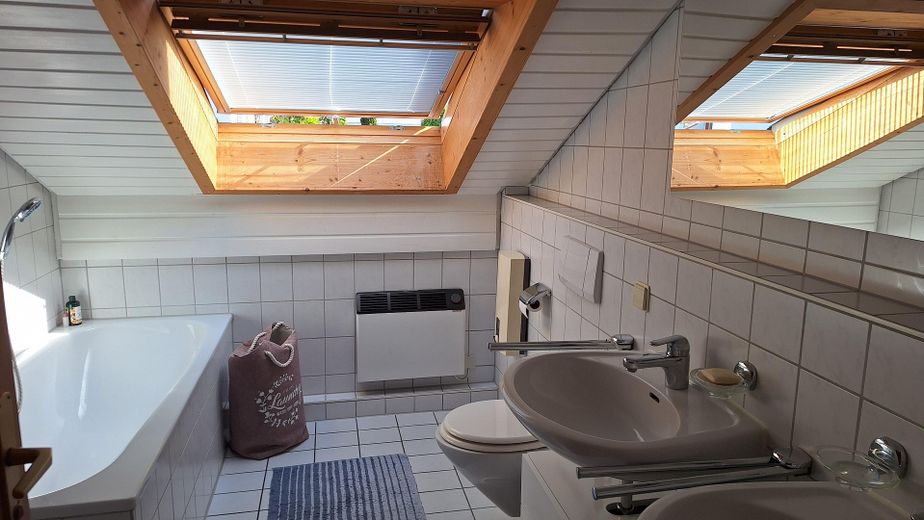
Living with a view: 4-room maisonette apartment with 4 balconies, XL underground parking space and outdoor parking space – Blick ins Badezimmer
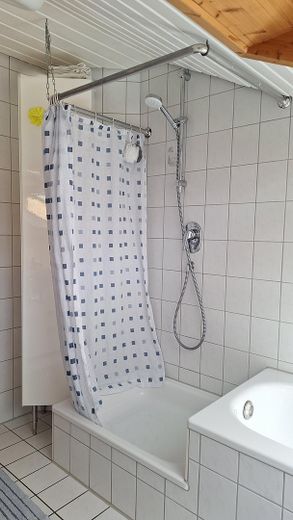
Living with a view: 4-room maisonette apartment with 4 balconies, XL underground parking space and outdoor parking space – Dusche Badezimmer
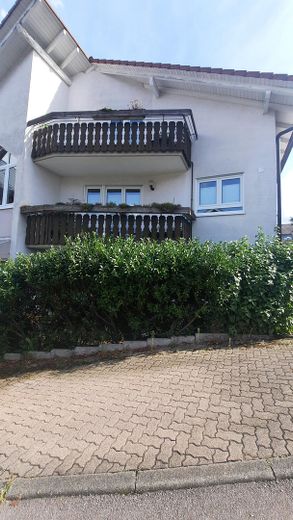
Living with a view: 4-room maisonette apartment with 4 balconies, XL underground parking space and outdoor parking space – Außenansicht
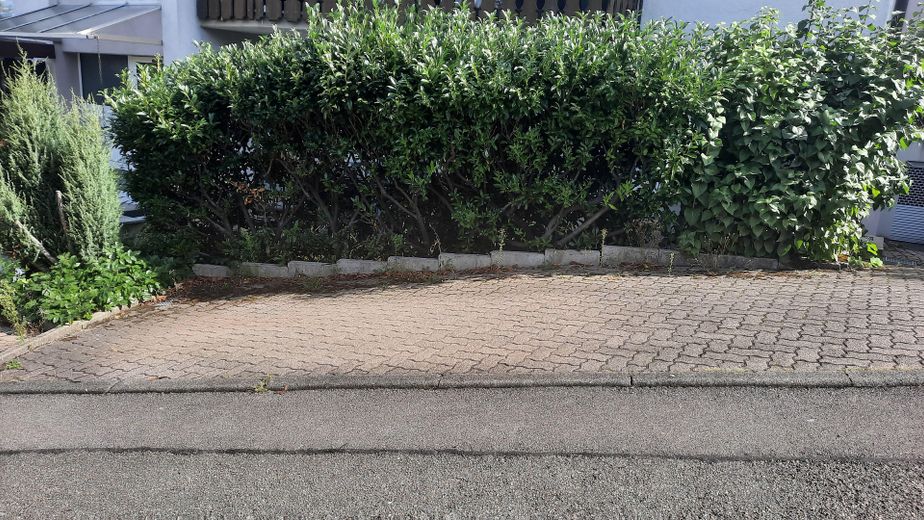
Living with a view: 4-room maisonette apartment with 4 balconies, XL underground parking space and outdoor parking space – Außenstellplatz
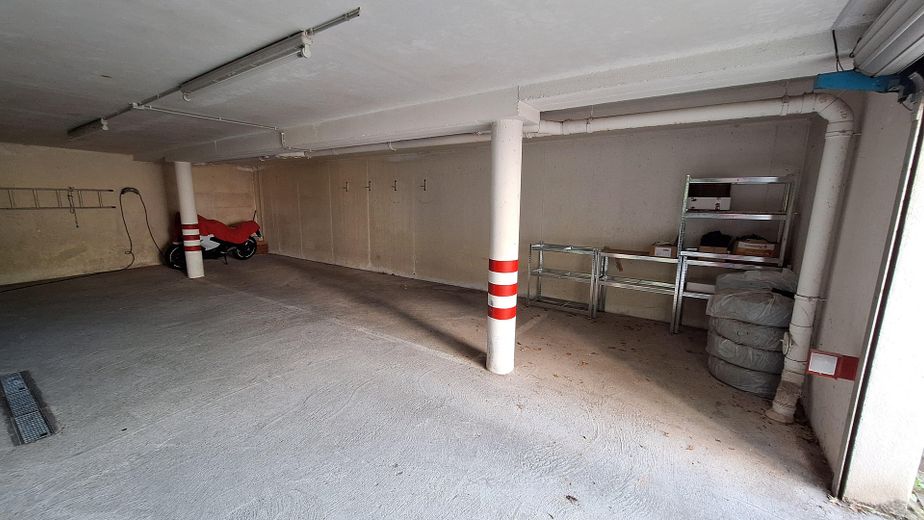
Living with a view: 4-room maisonette apartment with 4 balconies, XL underground parking space and outdoor parking space – TG-Stellplatz
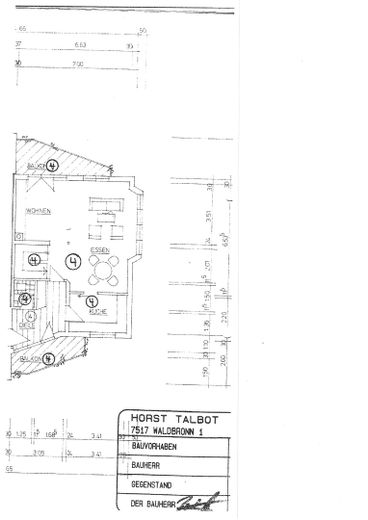
Living with a view: 4-room maisonette apartment with 4 balconies, XL underground parking space and outdoor parking space – Grundriss OG
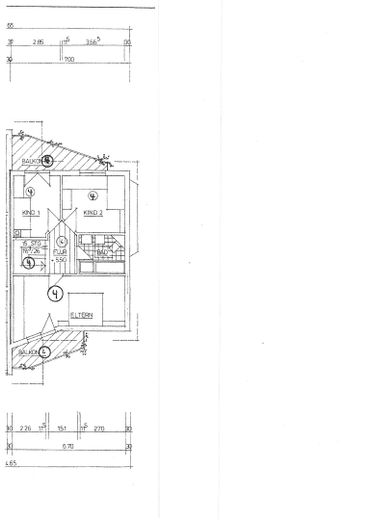
Living with a view: 4-room maisonette apartment with 4 balconies, XL underground parking space and outdoor parking space – Grundriss DG
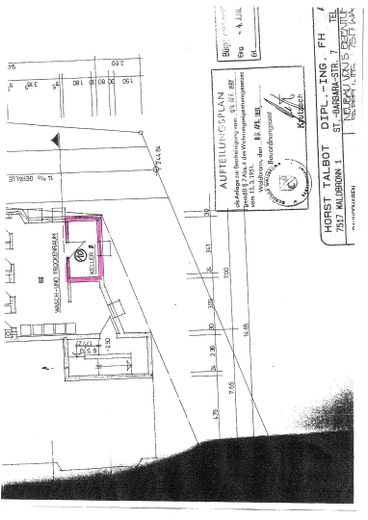
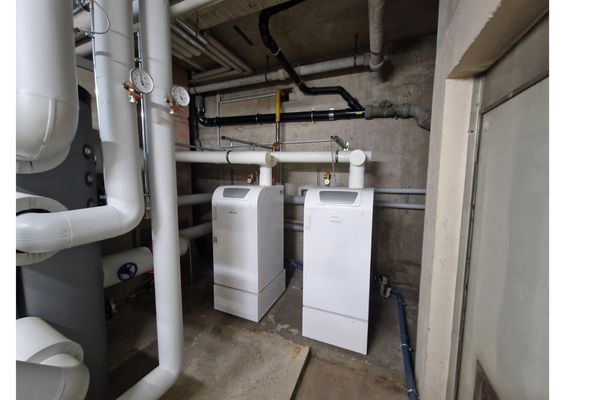
Living with a view: 4-room maisonette apartment with 4 balconies, XL underground parking space and outdoor parking space – Keller
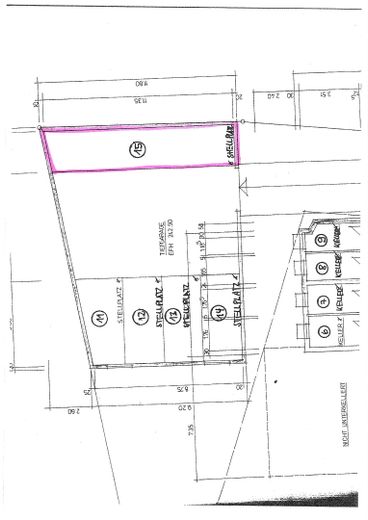
Living with a view: 4-room maisonette apartment with 4 balconies, XL underground parking space and outdoor parking space – TG-Stellplatz

Living with a view: 4-room maisonette apartment with 4 balconies, XL underground parking space and outdoor parking space

Commission-freePrivate listingohne-makler.net
The advertiser will give you the exact address on request.76337 Waldbronn – BusenbachBaden-Württemberg
Purchase price
409.000 €
Living area
110 m²
Rooms
4
TraumImmo ID: AMJT6FA
Partner ID: 496805

Published on 19/09/2026 · Last checked on 28/09/2026

Advertiser:
Privat vom Eigentümer

Key facts

TypeMaisonette
Floor1
Living area approx.110 m²
Year built1991
Bedrooms3
Available fromNach Vereinbarung
Rooms4
Bathrooms1
HeatingSelf-contained central heating
Fuel typeElectricity
CellarGuest toiletParkingFitted kitchenBalconyBathtubFireplace

Parking spaces2
ConditionWell kept
Floors in the building2

Energy certificate

C
86 kWh/(m²·a) Energy consumption

Purchase price & costs

Purchase price409.000 €
Price per m²3,718.18 €/m²
Commissionno commission for buyers

Estimate financing and purchase costs

Calculate using this listing's purchase price. Every assumption is editable and all figures are non-binding estimates.

The initial payment is estimated as loan amount × (interest + repayment) ÷ 12. Individual lending terms, special repayments and further fees are not included. Tax, notary and agent costs may differ in your case. This is not a financing offer or financial advice.

Your inputs are calculated only in this browser and are not saved or sent to TraumImmo.

More financing calculators and assumptions

About this apartment

In an attractive elevated location with a view—just a few minutes’ walk from Rathausmarkt in Waldbronn—the bright 4-room maisonette apartment creates a house-within-a-house feeling with its well-designed layout and a total of four balconies.
The condominium is located on the first floor and in the attic of a five-unit building.
The majority of residents are owner-occupiers.

A particular highlight of the apartment is the 42 sq m living/dining area with a cozy wood-burning stove, which creates a snug atmosphere and pleasant warmth during the colder season.

From the living room, you can access the east-facing balcony, which invites you to enjoy a sunny breakfast with a view of the greenery in spring, summer, and autumn.

The first floor is laid out as follows:
- Entrance area/hallway with access to the southwest-facing balcony.
- Guest WC.
- Living/dining area with kitchen and access to the east-facing balcony.
- A staircase leads from the living area to the attic.

The following rooms are available on the second floor:
- Spacious bedroom with access to the second southwest-facing balcony.
- Bathroom with natural daylight, bathtub, shower, WC, and two washbasins.
- Two further rooms, one of which has access to the second east-facing balcony, which can be used as children’s rooms, an office, or guest rooms.
- Hallway with pull-down stairs to the attic storage area. This offers sufficient storage space for items not needed every day.

The apartment also includes a separate, lockable basement storage room. Here you have ample space for supplies, crates of beverages, tools, etc.
The large shared basement also offers space for a washing machine and dryer, as well as an area to dry your laundry.

A separate outdoor parking space is available directly in front of the building, allowing you to bring your groceries into the house quickly. In addition, the apartment includes a large underground parking space. Besides your vehicle, you can easily store bicycles or a motorcycle here.


Fittings and features, as described

- Four balconies (2x east-facing, 2x southwest-facing)
- Wood-burning stove
- Fitted kitchen
- Tiled floors in the hallway, kitchen, bathroom and guest WC
- Like-new laminate flooring in the living/dining area and throughout the entire second upper floor
- Smooth plaster in the living/dining area
- Separate, lockable basement room
- Attic storage
- Shared laundry and drying room in the basement
- One outdoor parking space
- One large underground parking space

All in all, this property offers individuals with a high need for living space, couples or a small family a comfortable and peaceful living environment in an attractive location with excellent views and outstanding infrastructure.


Other

It should also be mentioned that the owners’ association has substantial maintenance reserves.

The property will be vacated by agreement.


Location

Area and routes

Plan a route

Your destination goes to Google Maps only when you submit the form. TraumImmo neither stores nor logs it.

Location details

The municipality of Waldbronn, with its three districts of Busenbach, Reichenbach and Etzenrot, offers a high quality of leisure and well-being for young and old alike. Particularly noteworthy are the Eistreff ice rink, the outdoor swimming pool and the nearby Albtherme thermal baths, where you can relax wonderfully. Shops for everyday needs are within walking distance around Rathausmarkt. A small weekly market takes place in front of the town hall every Friday. Waldbronn provides kindergartens and primary schools for children. Secondary schools are available in Karlsbad, Ettlingen and Karlsruhe. Via the nearby Karlsbad BAB interchange, you can quickly reach the A8 towards Karlsruhe or Stuttgart. In just a few minutes by car, you can reach the district town of Ettlingen via the Albtal valley, inviting you to stroll and browse.
More apartments in Waldbronn

All listings in Waldbronn
ohne-makler.net
Interested in this property?
Contact the advertiser
Advertiser:
Privat vom Eigentümer
Partner listing by: ohne-makler.net
Calculate financing