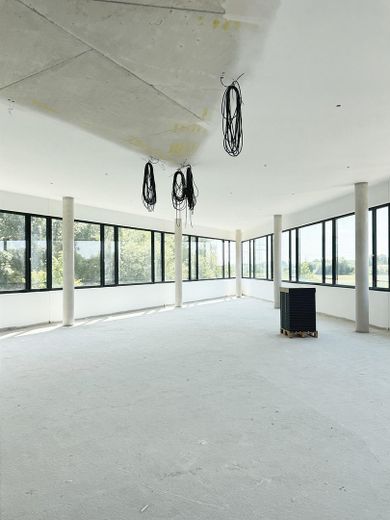
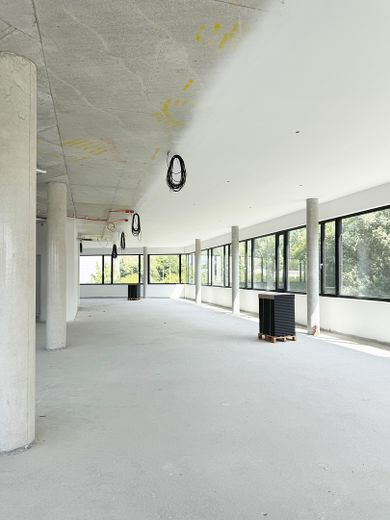

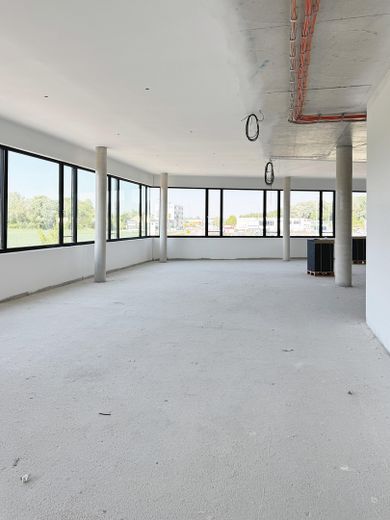
About this space
HIGHLIGHTS
* Base rent from €11.50 plus ancillary costs and special equipment *
* flexible floor space design and subdivision from 250 m² *
* KfW55 - energy efficiency *

* high-quality metal facade *
* window bands with exterior sun shading *
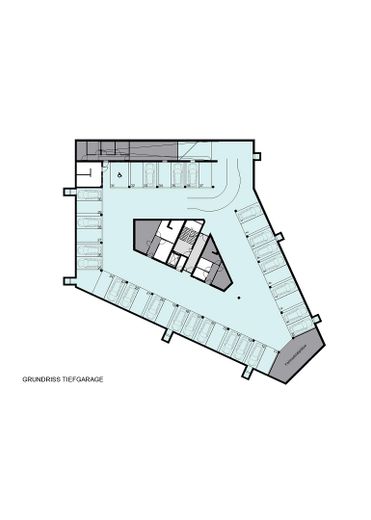
* underground garage and outdoor parking spaces available *
PROPERTY DESCRIPTION

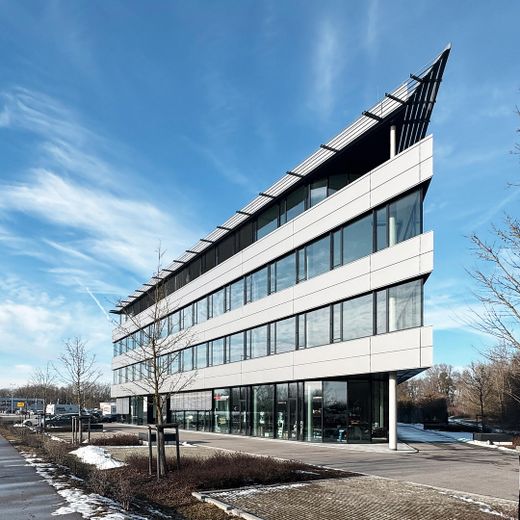
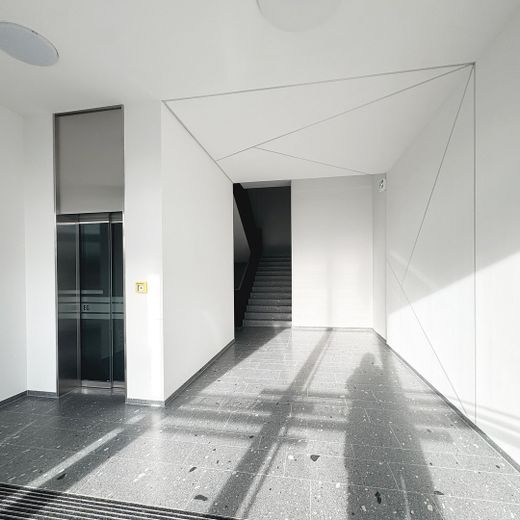
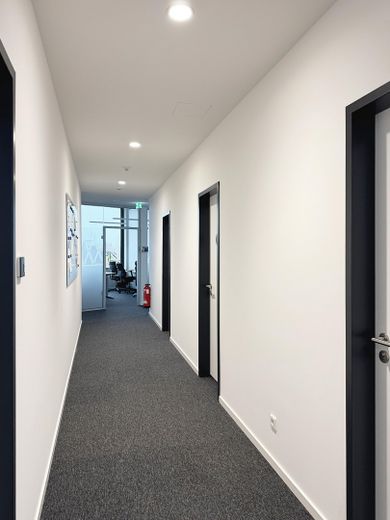
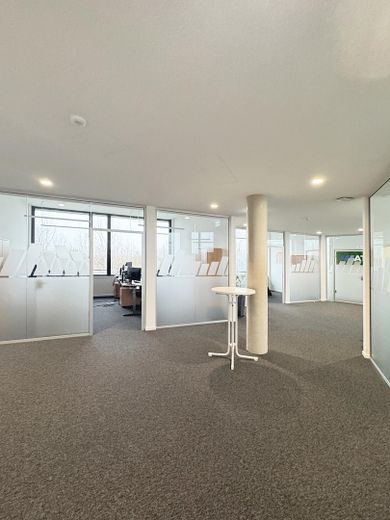

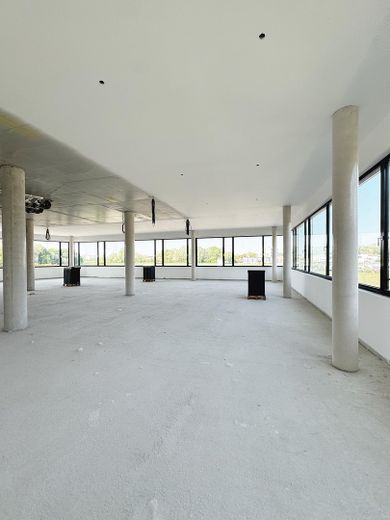
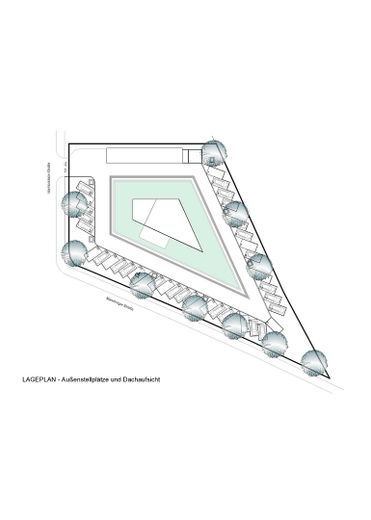
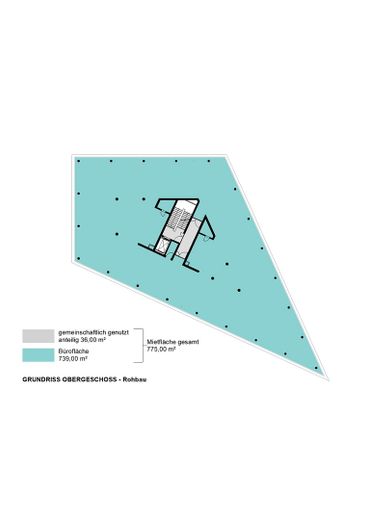
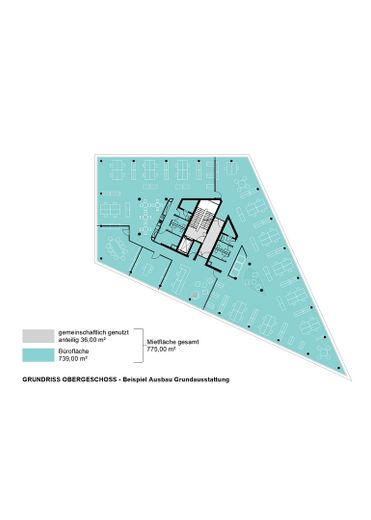
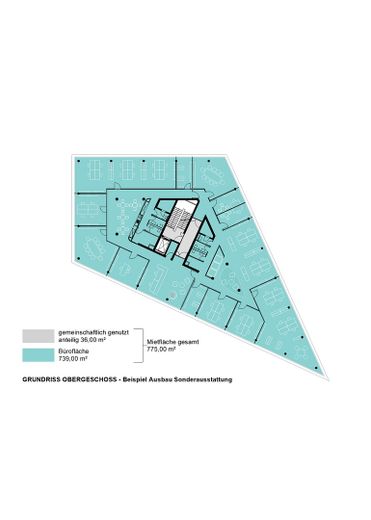
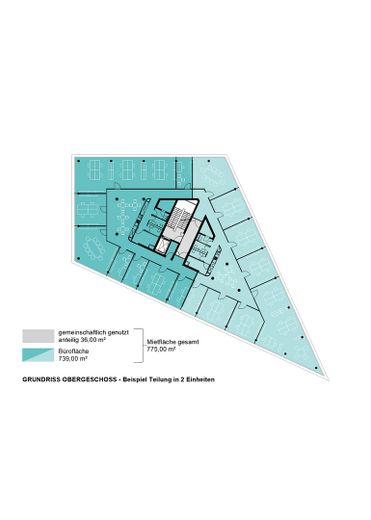
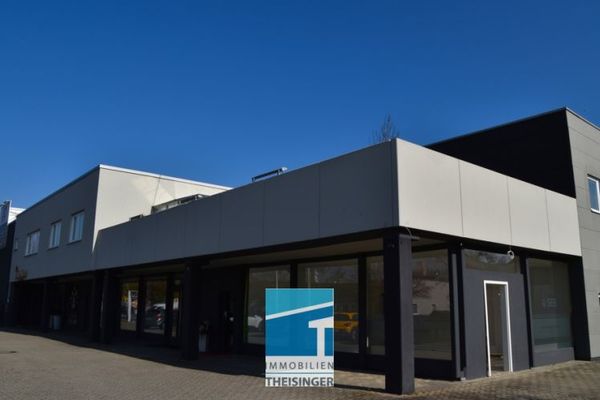
The dynamic shape of the building follows the triangular geometry of the plot and uses the area optimally. Flexible internal partitioning by means of partition walls allows various layout variants. The four-storey building offers space for up to 8 rental units. Partial areas as well as entire floors can be rented.
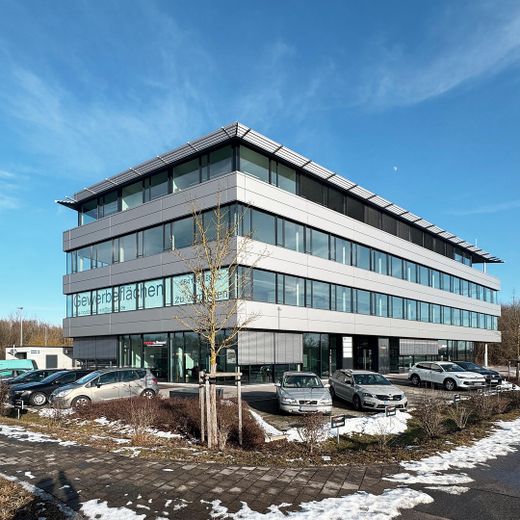
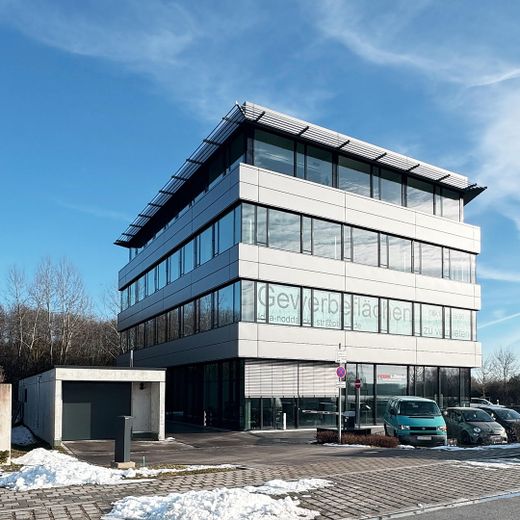
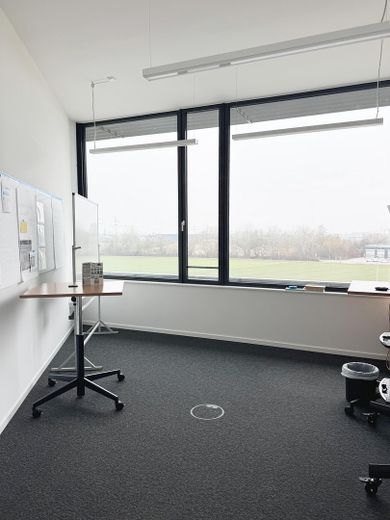
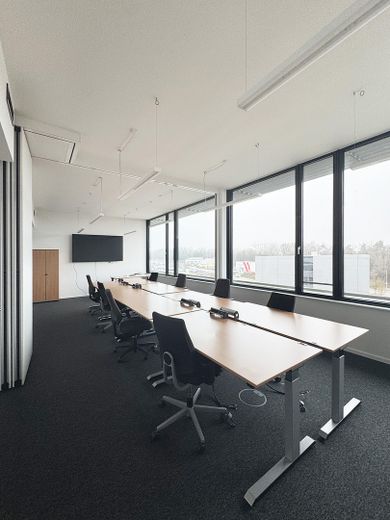
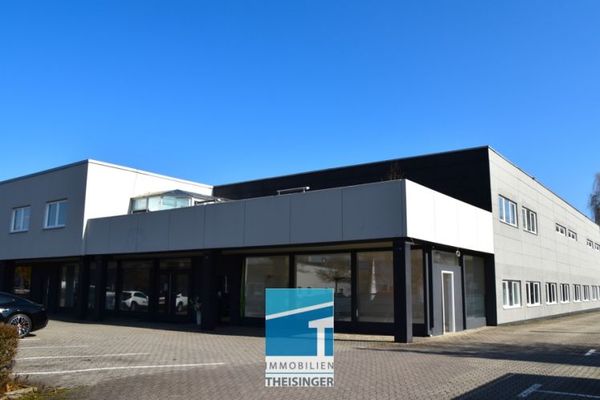
The building has been constructed as an energy-efficient KfW55 building. The high-quality pre-fabricated metal facade with very good insulating properties is designed as a band in the parapet area. The window bands with exterior shading allow optimal use of daylight and very good sun protection for office operations. The windows also have very good thermal insulation.

Access is via the traffic-calmed Ida-Noddack-Straße. A one-way road running around the building provides access to the 35 above-ground parking spaces. Another 37 parking spaces are located in the underground garage. The building entrance is prominently positioned on Manchinger Straße.
The spaces are divisible, however divisibility must be considered on a case-by-case basis depending on the interested party's requirements.
Internet connectivity is provided by COMIN.
Fittings and features, as described
The following basic fittings are included:
- executive office
- secretariat
- meeting room
- open-plan office
- flexible room layout
- raised floor cavity with raised floor strips for flexible installation routing and floor plan design
- floor covering as needle-punched felt
- partition walls as drywall partitions
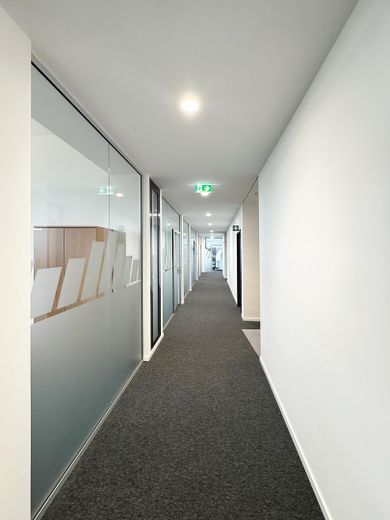
- suspended ceilings in the corridor area
- external solar protection
- internet connection in the building
- heating and cooling via component activation (pre-equipped for additional requirements)
- basic ventilation of all rooms with 1 air change
- meeting room with 4 air changes
Special features:
- heating system by means of air-source heat pump
- heat and cooling transfer by means of component activation (Delta 6 degrees)
- roof central unit and central cooling system for servers
- parking space and underground garage with access restriction (barrier)
Special equipment:
Costs are to be borne by the tenant, either as fit-out costs or through allocation to the rent
- fittings lighting, glare protection, sound insulation, IT, telephone.
- for meeting room additionally acoustics,
- cooling, ventilation, media, etc.
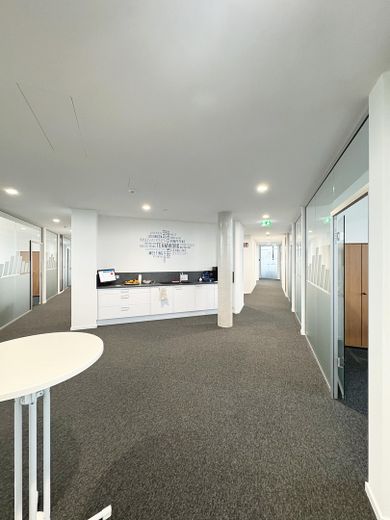
- tea kitchen fittings
- flexible room layout according to planning and planning requirements
- floor boxes for installations
- higher floor loads than 200 kN
- high-pile floor, parquet, etc.
- partition walls as glass partitions
- glass doors, sliding glass doors
- flexible partition walls
- internal glare protection
- lighting according to tenant requirements (except for ancillary rooms)
- server room with cooling
- fiber optic cabling to the unit
- fittings for special rooms and room situations
- fittings for higher requirements for heating and cooling
- advertising on the building (central concept with tenant participation
Other
In this property, service providers, doctors, lawyers, physiotherapists, etc. as well as start-ups can establish their new location in a representative and high-quality building.
The rental spaces are prepared for fit-out.
Above-ground parking spaces can be rented at €30/parking space and underground parking spaces at €90/parking space.
Storage rooms are also available for rent at €5/m². Sufficient bicycle parking spaces are available for employees in the underground garage.
The aim is to conclude long-term leases with a term of at least 10 years and an extension option. Alternatively, 5 years with an extension option are also possible. Deviations are negotiable..
The rent is cold, starting at €11.50/m² GIF area plus €3.30/m² for operating costs. The rent is determined by floor, area, and fit-out. Please also note that the contractual area basis for the lease is the GIF area.
Location
Area and routes
Plan a route
Your destination goes to Google Maps only when you submit the form. TraumImmo neither stores nor logs it.
Location details
Located in the center of Bavaria, Ingolstadt is a successful economic and university city.
In particular, the good supra-regional transport connections via the A9 motorway and two federal highways, Ingolstadt Hbf long-distance train station, as well as the quickly accessible airports in Munich or Nuremberg increase the attractiveness of the location.
The largest employer and economic engine is Audi AG, around which numerous suppliers and development offices have established themselves.
A strong SME sector with trades and a large number of start-ups strengthens Ingolstadt's economy. The city's infrastructure is continually being expanded. A new congress center is intended to help market the central location in Bavaria more strongly in the field of conference tourism. With two universities, the city builds on academic traditions.
Also noteworthy is the proximity to the Audi Sportpark and the new IN-Campus.