Calculate using this listing's purchase price. Every assumption is editable and all figures are non-binding estimates.
The initial payment is estimated as loan amount × (interest + repayment) ÷ 12. Individual lending terms, special repayments and further fees are not included. Tax, notary and agent costs may differ in your case. This is not a financing offer or financial advice.
Your inputs are calculated only in this browser and are not saved or sent to TraumImmo.
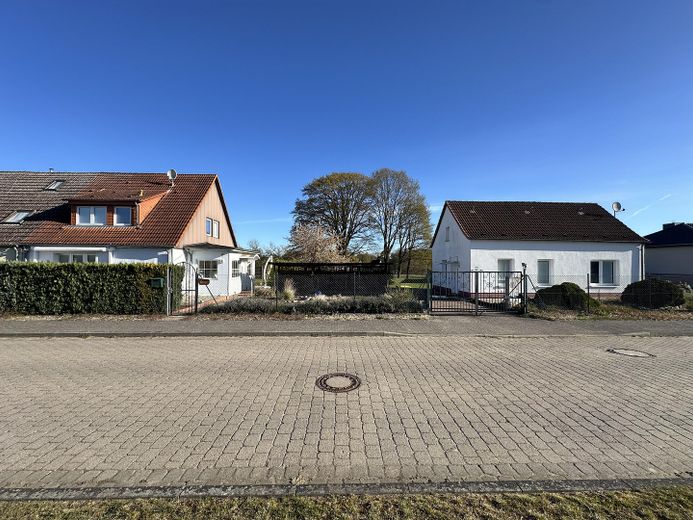
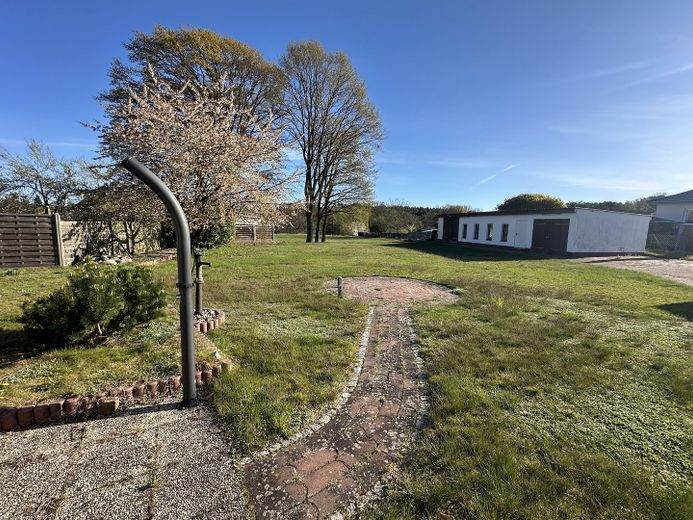
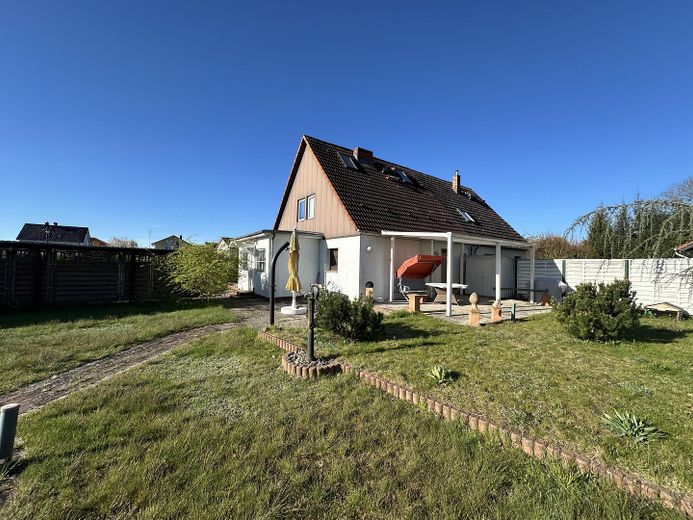
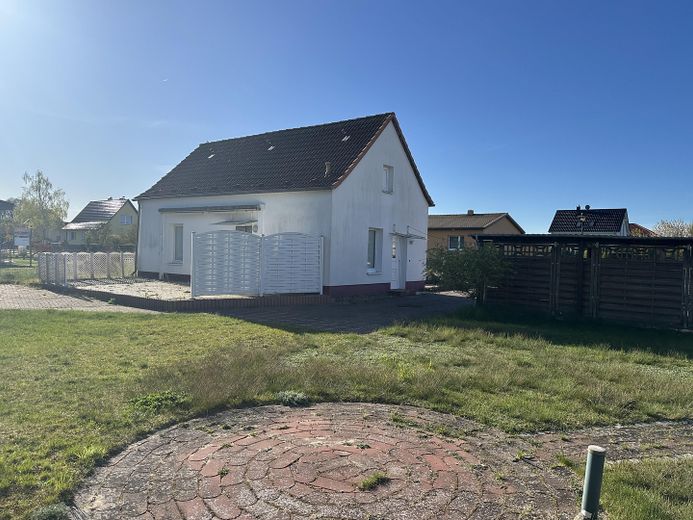
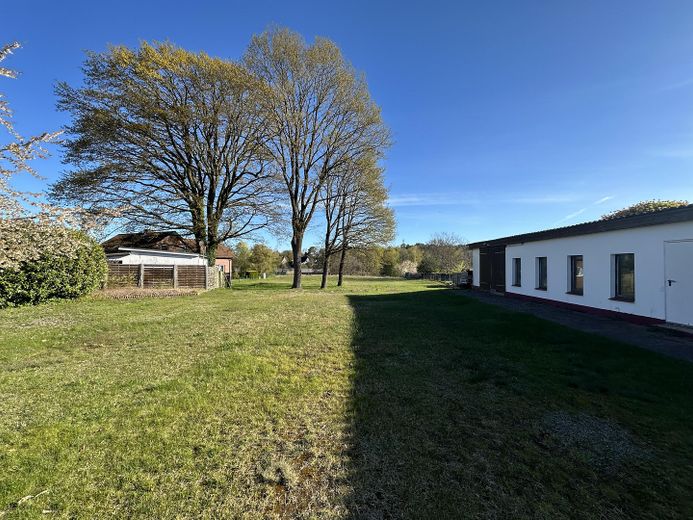
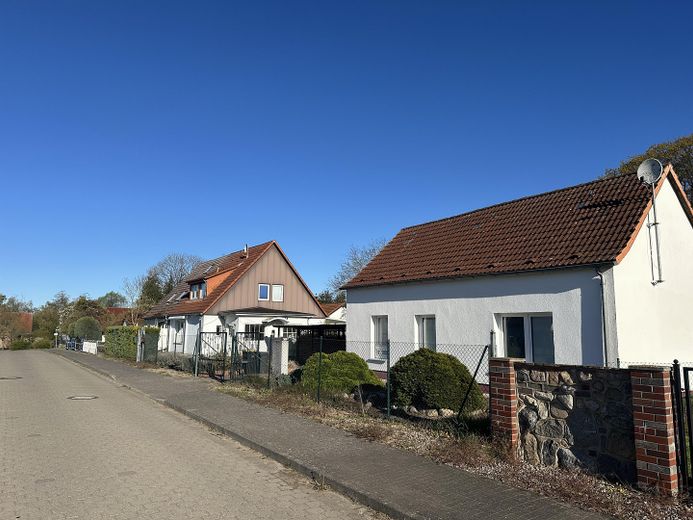
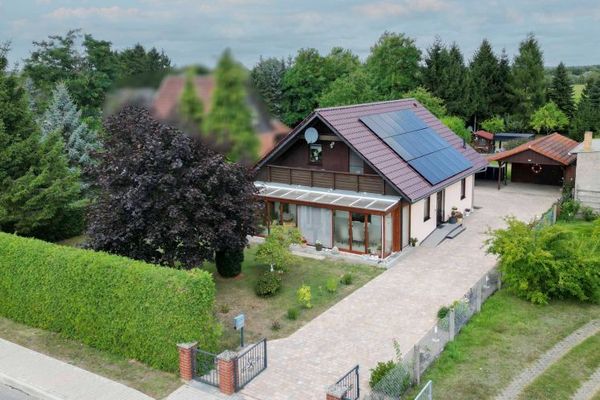
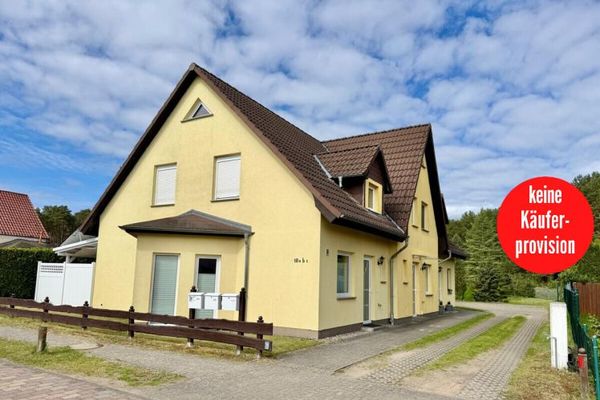
For sale is a versatile property featuring two separate houses, a substantial garage and outbuilding complex, and a generous plot of approximately 1,561 m², which is yet to be surveyed.
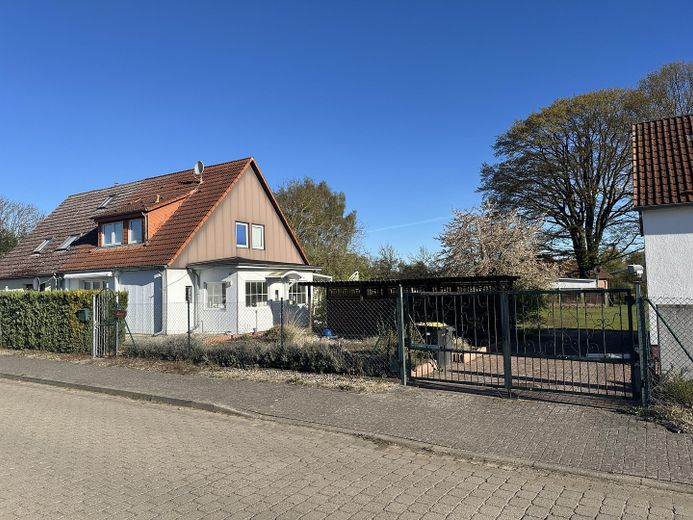
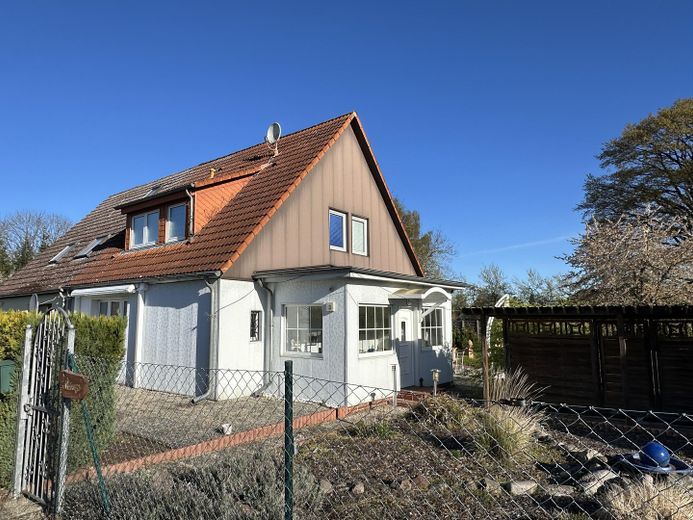
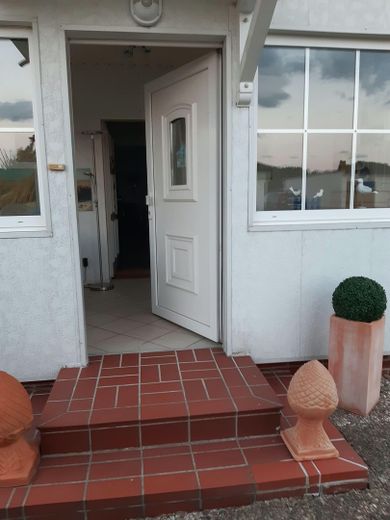
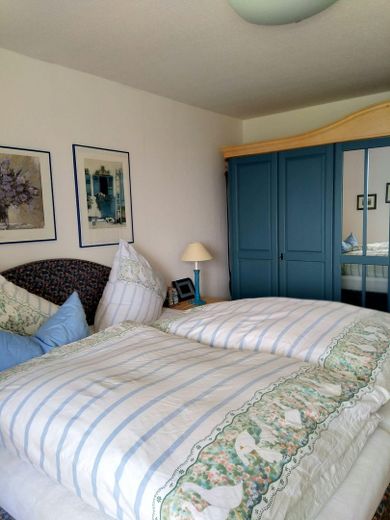
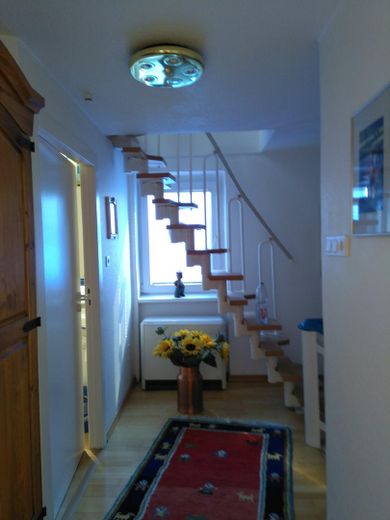
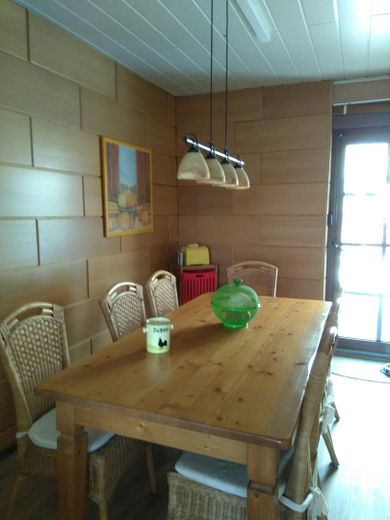
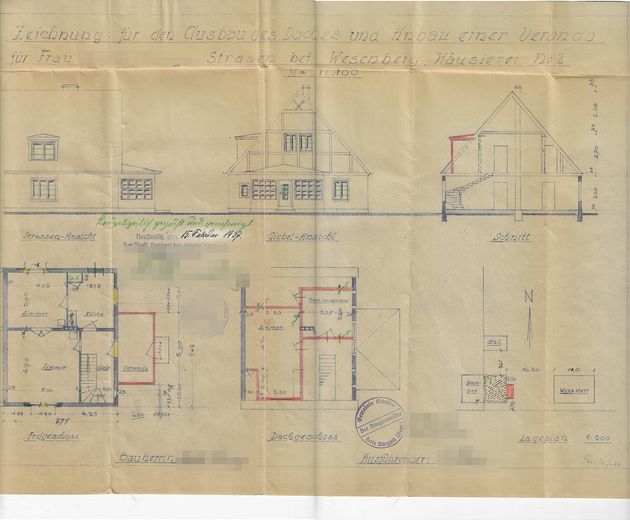
The main house was used as a second home until 2025 and is currently vacant. It is generally habitable, but its age also offers the opportunity to modernize and further develop it according to your own preferences.
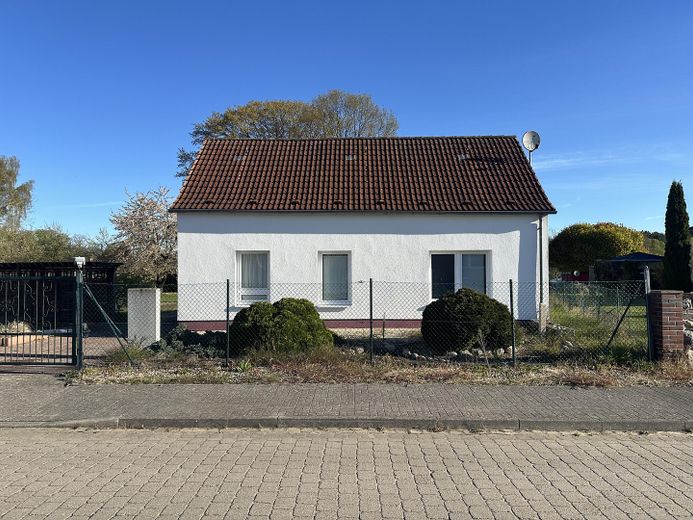
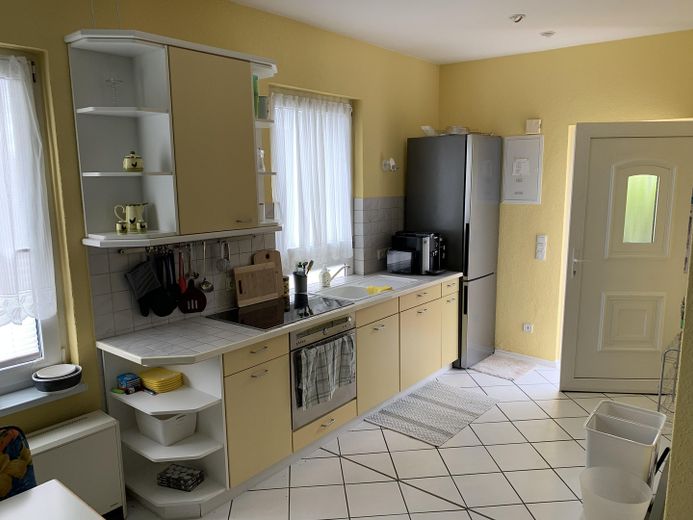
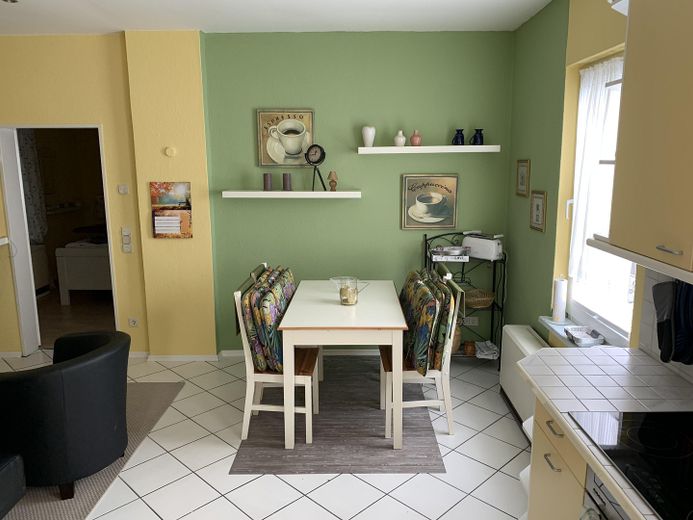
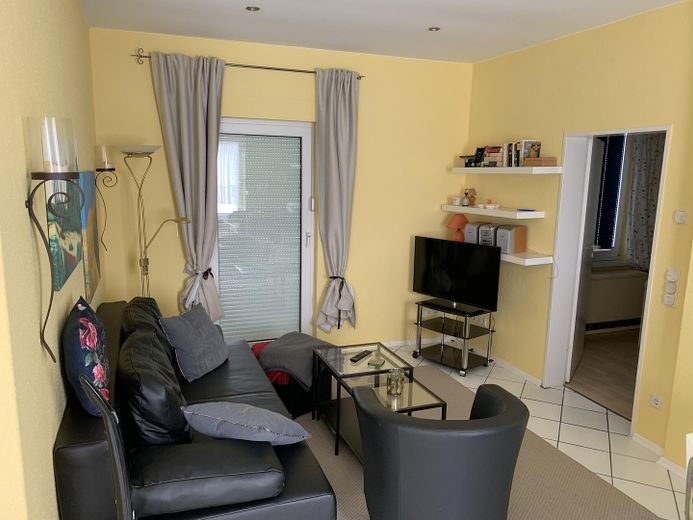
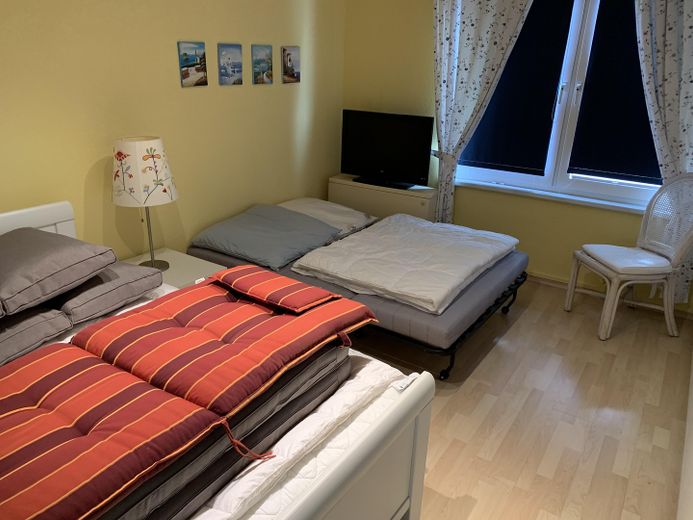
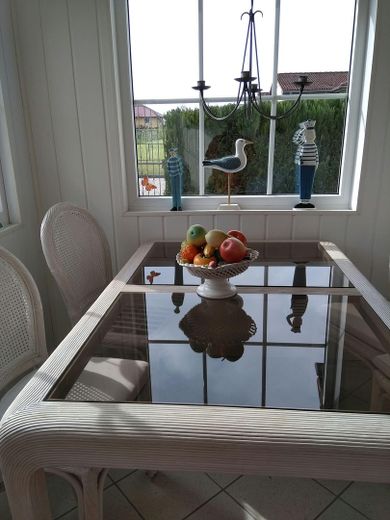
The separate small house provides genuine additional value. It was renovated after German reunification, initially used as a second home and later as holiday accommodation. In the past, it received a four-star classification from the German Tourism Association.
The two independent houses offer a wide range of possibilities: multigenerational living, a separate area for family members or guests, combining living and working, or a combination of personal use and rental.
The existing garage and outbuilding complex offers additional parking, storage, and usage options. All buildings included in the offer will remain, so no costly demolition work is required.
An interesting property for buyers seeking more than a traditional home and who value space, flexible usage options, and an independent second unit.
Fittings and features, as described
Main house:
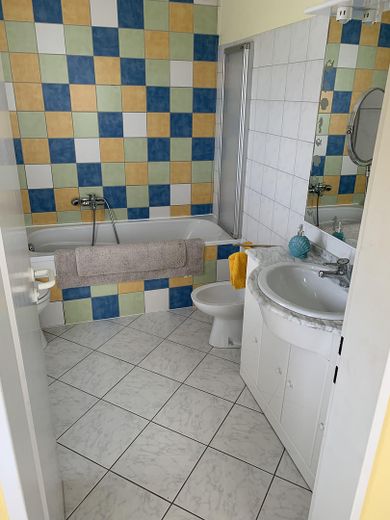
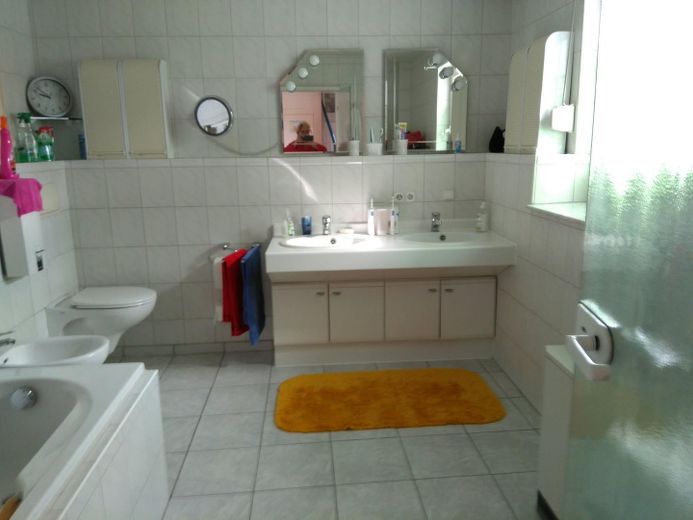
– approx. 120 m² of living space according to the owners – three rooms on the main living level – additional, already converted room in the attic – two north-facing roof windows in the converted attic room – exact floor area and living space of the attic room are still being determined – generally habitable condition – façade subsequently insulated – windows mostly replaced in the 1990s – bathroom modernized in the 2000s – electric night storage heating from the 1990s – currently vacant and available at short notice
Small house:
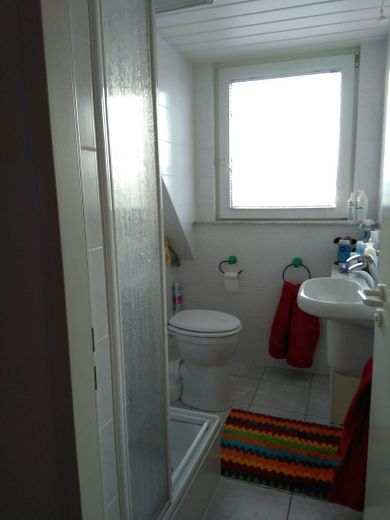
– approx. 50 m² of living space according to property tax documents – detached building with a separate layout – renovated after reunification – most recently used as a holiday and second home – own kitchen and sanitary facilities – undeveloped attic with additional potential for conversion – versatile and suitable for separate use
Other
The sale is directly from a private owner and is commission-free for the buyer.
The offer concerns a newly created front section of approx. 1,561 m² of the currently approx. 4,581 m² property. The rear section of the property is not included in the sale. The survey and subdivision will be arranged by the sellers. The final plot size and precise boundary line will be determined by the official survey.
An access area of approx. 231 m² is expected to remain within the property being sold. It serves the houses and garages included in the offer and will also provide access to the rear section of the property in the future. The necessary rights of way and rights for utility lines will be legally secured as part of the subdivision.
The attic of the small house is currently unfinished and is not included in the stated living area of approx. 50 m². A future expansion of the living or usable area may be worth considering in principle. The technical, structural and planning-law feasibility of converting the attic has not yet been assessed and must be checked independently by the buyer with the relevant authorities.
Energy consumption certificates are available for both houses.
Main house: final energy consumption 84.78 kWh/(m²·a), energy efficiency class C, primary energy source electricity, year of construction according to the energy certificate 1937, year of construction of the heat generator 1996, valid until 02.11.2034.
Small house: final energy consumption 171.61 kWh/(m²·a), energy efficiency class F, primary energy source electricity, year of construction according to the energy certificate 1936, year of construction of the heat generator 1996, valid until 04.11.2034.
Viewings are possible by prior appointment. Further property documents will be provided to serious prospective buyers. Handover will take place after completion of the subdivision and by individual agreement.
All details are based on the documents available and information provided by the owners. All area measurements are approximate. Errors and prior sale reserved.
Location
Area and routes
Plan a route
Your destination goes to Google Maps only when you submit the form. TraumImmo neither stores nor logs it.
Location details
The property is situated in an established and pleasantly quiet part of Strasen, a district of the town of Wesenberg in the Mecklenburg Lake District.
Strasen lies between Lake Großer Pälitzsee and Lake Ellbogensee. The two lakes are connected by the canal running through the village and the Strasen lock. The surrounding area, rich in water and woodland, is characterized by lakes, canals, cycling and hiking trails, and offers a wide range of opportunities for swimming, boating, fishing and enjoying nature.
The location combines a quiet village setting with easy access to the surrounding towns. Wesenberg and Fürstenberg/Havel are each about 9 km away. Rheinsberg is about 18 km away and Neustrelitz about 24 km. Shopping facilities, schools, medical services and other everyday amenities are located in the surrounding towns.
Berlin is around 100 km away. This makes the property suitable both as a permanent home and as a retreat for weekends and holidays.
The property itself is located on a quiet residential street within the village.