| Type | Detached house |
|---|---|
| Living area approx. | 162 m² |
| Bedrooms | 1 |
| Rooms | 6 |
|---|---|
| Bathrooms | 2 |
| Plot area | 1554 m² |
|---|---|
| Usable floor area | 162 m² |
| Purchase price | 169.000 € |
|---|---|
| Price per m² | 1,043.21 €/m² |
| Commission | 0 |
Calculate using this listing's purchase price. Every assumption is editable and all figures are non-binding estimates.
The initial payment is estimated as loan amount × (interest + repayment) ÷ 12. Individual lending terms, special repayments and further fees are not included. Tax, notary and agent costs may differ in your case. This is not a financing offer or financial advice.
Your inputs are calculated only in this browser and are not saved or sent to TraumImmo.
More financing calculators and assumptionsProperty no.: 1070682
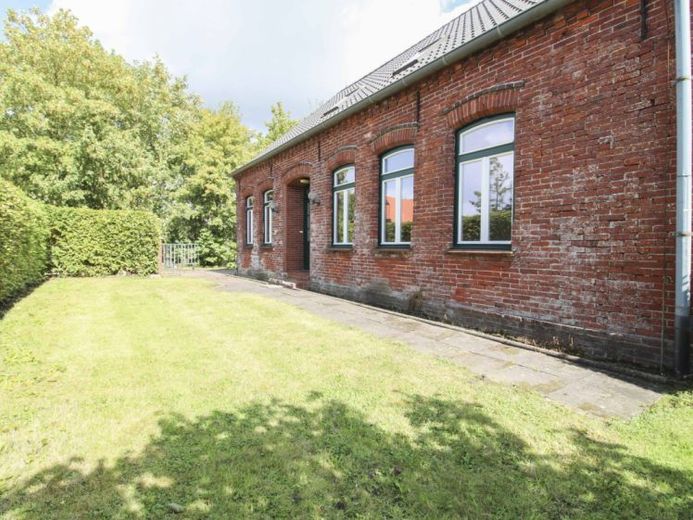
Built around 1900, this residential building combines historic character with a solid underlying structure and offers an exciting prospect, particularly for buyers with practical skills. The property is listed as a historic monument and is situated on a spacious plot with an area of approx. 1,554 m². This opens up a wide range of possibilities for individual design, use and further development.
The living space of approx. 162 m² is distributed over the ground floor and upper floor and comprises a total of six rooms. The property requires renovation and, in some areas, refurbishment, making it ideal for buyers who wish to realise their own ideas and breathe new life into a historic property.
A particular architectural highlight is the charming wooden arched windows. These were replaced a few years ago in accordance with the requirements of the historic preservation authority and are double-glazed. Thus, an important measure in compliance with the official requirements has already been completed. The roof was also retiled (approx. 2020) and fitted with appropriate insulation. The heating system was modernised in 2018 and converted to gas heating, creating a solid technical foundation. Underfloor heating has already been prepared on the ground floor, but currently has no control unit and would need to be supplemented and connected accordingly.
The upper floor offers additional development potential. It already has a fully equipped bathroom. A separate room next to the bathroom is intended for a kitchen, and the corresponding connections have already been prepared there. This creates the possibility of establishing a small independent residential unit on the upper floor, for example for multigenerational use, letting or as a separate living area.
The basement shows slight impairment caused by rising groundwater. This circumstance should be taken into account as part of a renovation plan, but at the same time offers the opportunity to achieve sustainable optimisation through targeted measures.
The spacious plot offers a wide range of possible uses. Two garages provide additional storage and warehouse space, which represents a practical added benefit, particularly for tradespeople or self-employed individuals.
Overall, this is a distinctive property with history and a sound underlying structure and considerable development potential. Anyone who enjoys redesigning historic building fabric with craftsmanship and their own ideas will find a project here with potential both for personal use and as a long-term investment.
Due to heritage protection, an energy performance certificate is not required.
Your destination goes to Google Maps only when you submit the form. TraumImmo neither stores nor logs it.
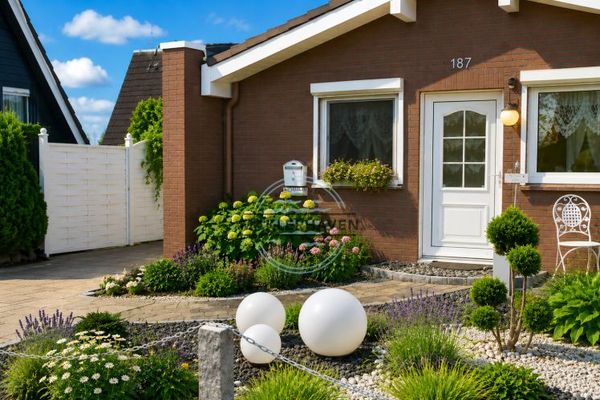 249.000 € Your front-row seat on the North Sea: Charming home with conservatory & top returns26969 Butjadingen
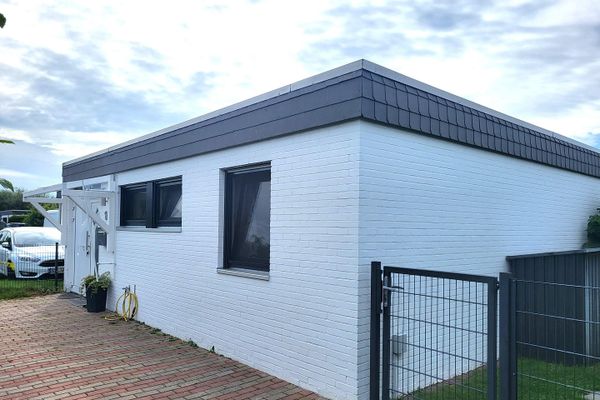 269.000 € Holiday home with high returns26969 Tossens– Tossensergroden
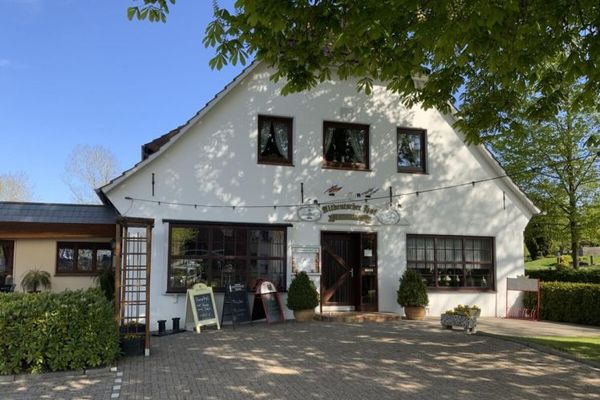 450.000 € Restaurant incl. holiday home in a prime location, in the “North Sea resort of Burhave!”26969 Butjadingen

