Calculate using this listing's purchase price. Every assumption is editable and all figures are non-binding estimates.
The initial payment is estimated as loan amount × (interest + repayment) ÷ 12. Individual lending terms, special repayments and further fees are not included. Tax, notary and agent costs may differ in your case. This is not a financing offer or financial advice.
Your inputs are calculated only in this browser and are not saved or sent to TraumImmo.
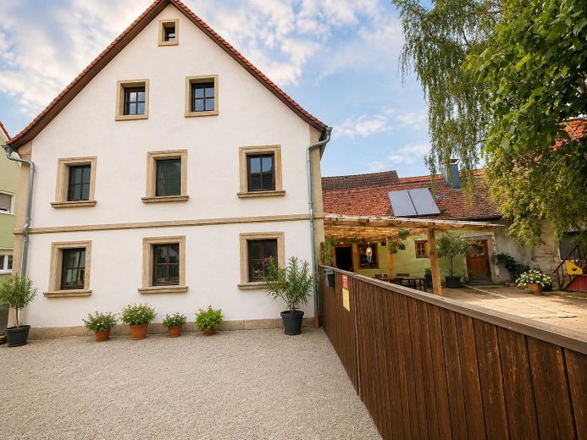
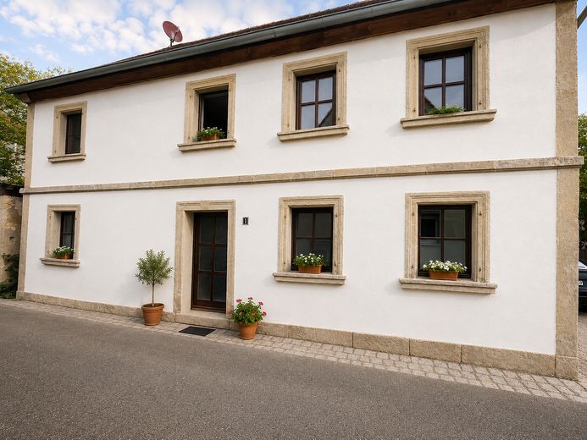
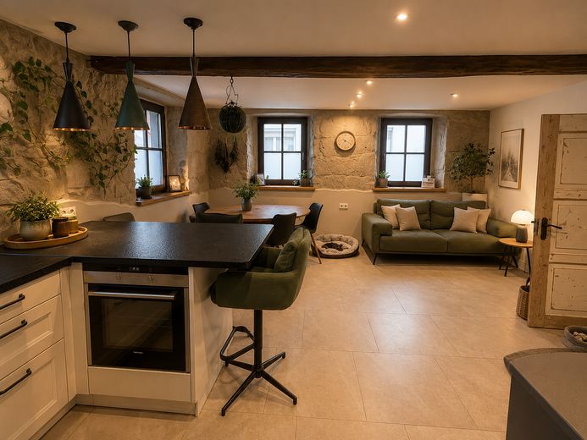
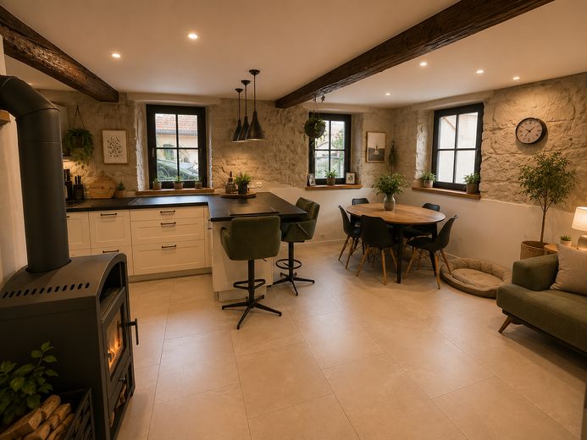
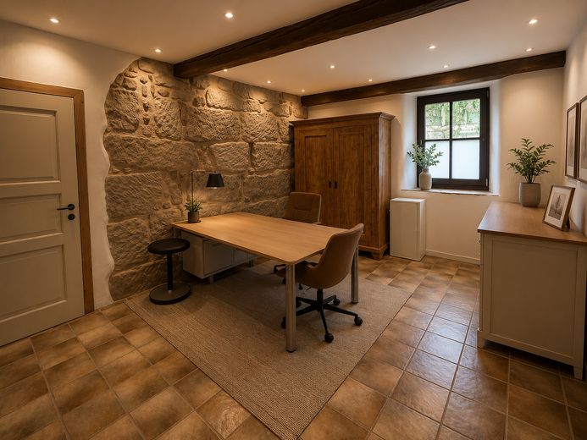
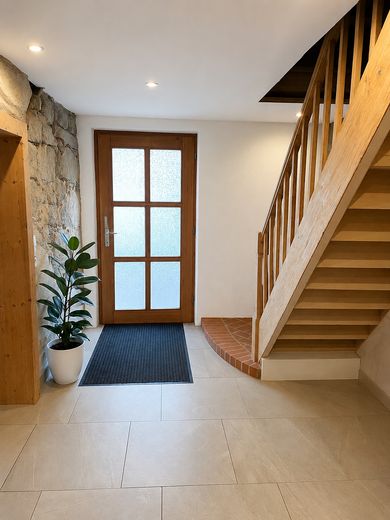
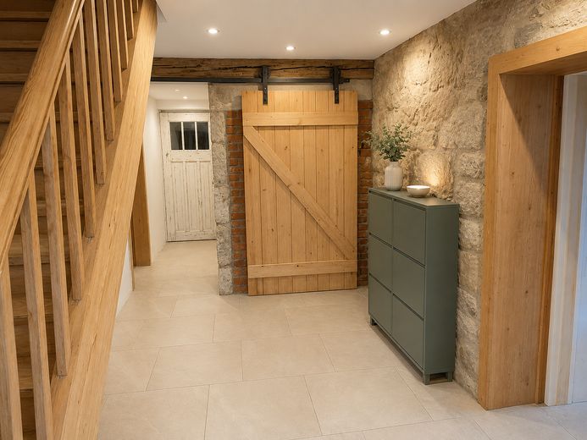
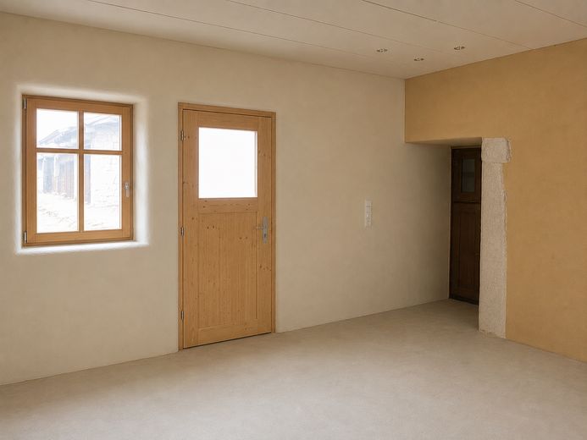
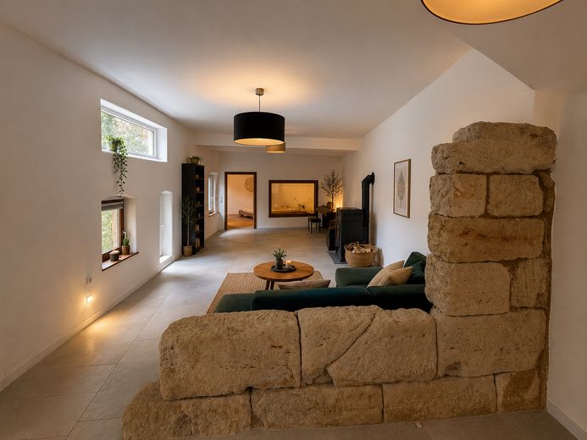
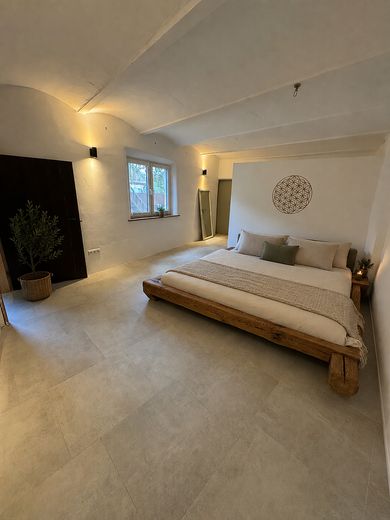
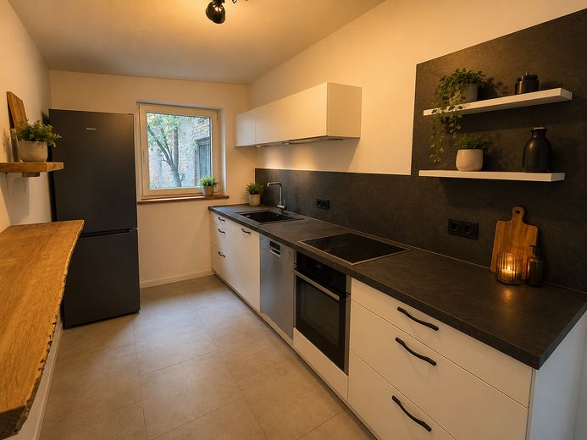
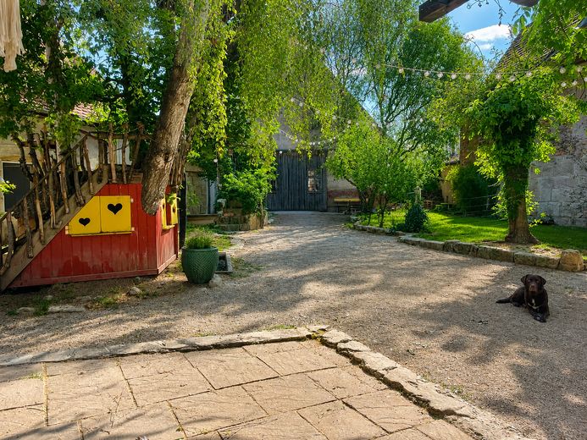
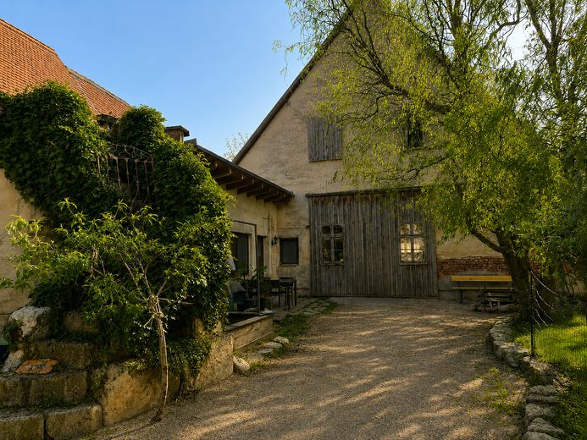
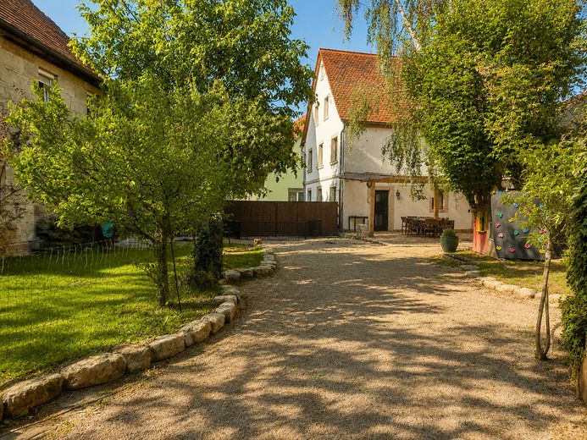
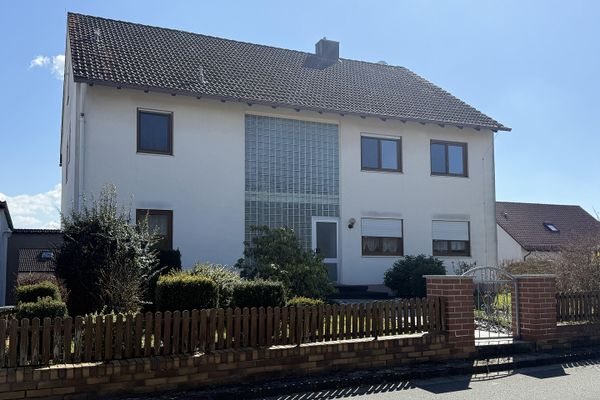
Historic sandstone estate with character – comprehensively fully renovated, two residential units, approx. 2,126 m² plot and a barn that can be used in many ways. The origins of the estate date back to around 1850. In 1983, the main house was extended. With the comprehensive core renovation in 2021 to 2022, a home was created that preserves the historic character while also meeting today’s living standards. The exterior facade was renewed in 2026. The main house has around 255 m² of living space as well as an additional converted attic floor with about 85 m². The heart of the house is the spacious eat-in kitchen, where historic sandstone walls and modern fittings interact harmoniously. Underfloor heating throughout the entire ground floor ensures comfortable living. A particular highlight is the approx. 120 m² second residential unit. It was also completely fully renovated and deliberately renovated with natural building materials such as clay plaster and straw insulation – ideally matched to the historic sandstone construction. The open living, dining and kitchen area with fireplace creates a warm and cozy atmosphere. The residential unit is currently vacant and is ideally suited for multigenerational living, adult children, guests or for renting out. The property also includes an impressive barn with around 400 m² of usable space on two levels. Whether workshop, storage, garages, keeping animals/horses or individual use – there are numerous possibilities here. Electricity and water connections are available. The roof of the barn is in need of renovation. The spacious inner courtyard, the lovingly landscaped garden, a private well for garden irrigation as well as three parking spaces directly in front of the estate complete this special offer. This estate is aimed at people who appreciate historic buildings and are looking for a home with character – with plenty of space for family, hobbies and new ideas. To allow each interested party sufficient time for the viewing, the viewing will take place as part of a collective viewing appointment by prior registration only. We look forward to your inquiry.
Fittings and features, as described
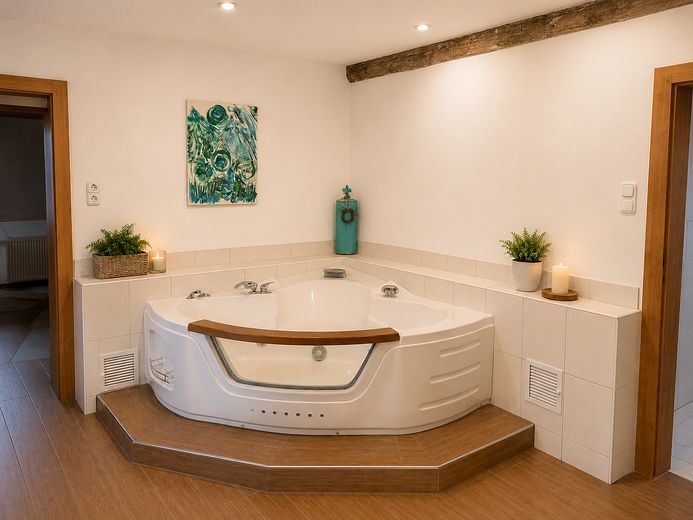
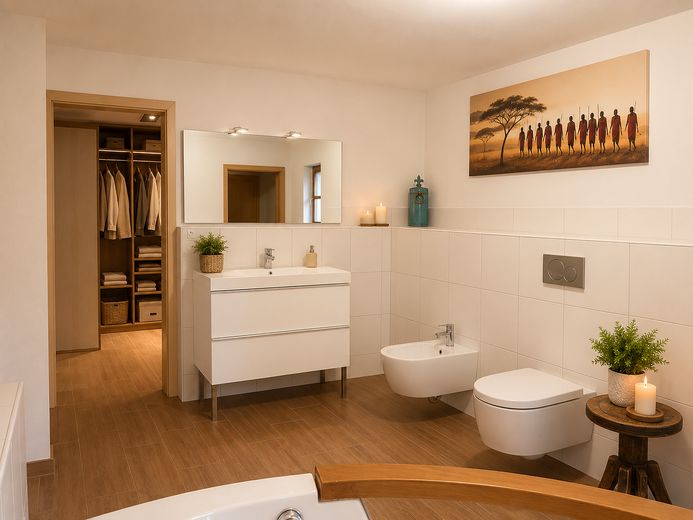
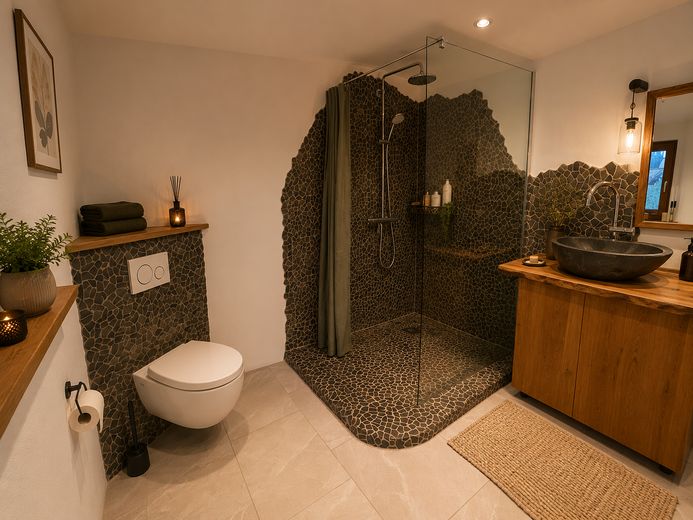
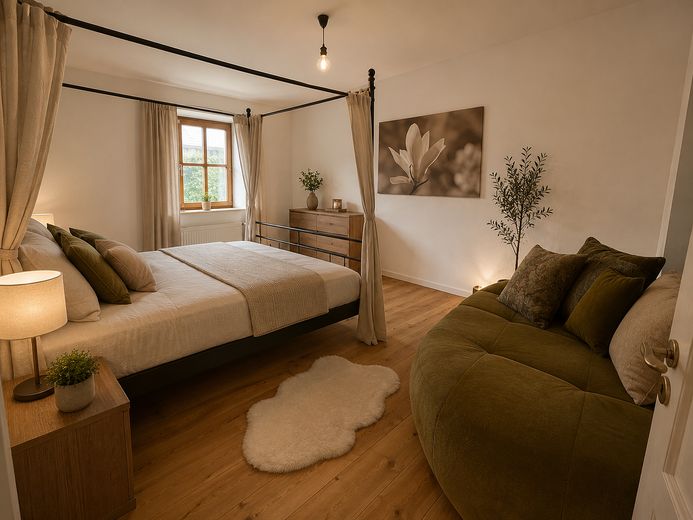
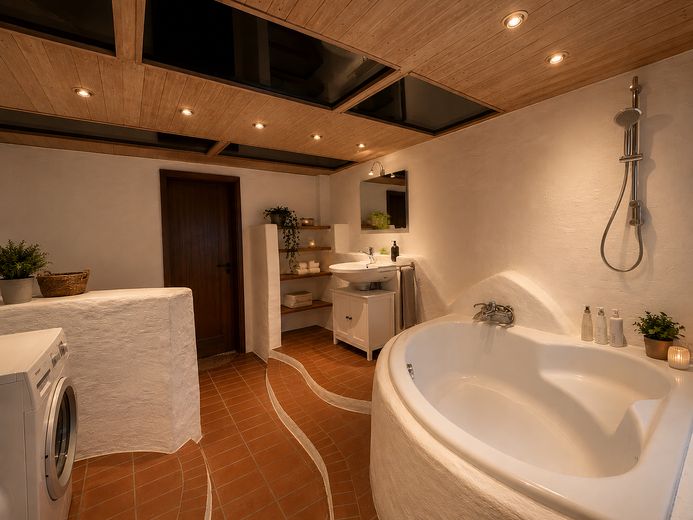
MAIN HOUSE approx. 255 m² living space an additional approx. 85 m² finished attic 2 bedrooms 2 bathrooms office dressing room pantry hobby room another flexibly usable room underfloor heating throughout the entire ground floor SECOND RESIDENTIAL UNIT approx. 120 m² living space completely gutted and fully renovated open living, dining and kitchen area fireplace clay plaster straw insulation sandstone walls available for immediate occupancy OUTDOOR AREA plot approx. 2,126 m² large courtyard garden private well 3 parking spaces quiet cul-de-sac location outbuilding barn with approx. 400 m² usable space on two levels electricity and water connection available versatile usage options roof in need of renovation MODERNIZATIONS originally built around 1850 extension 1983 full renovation 2021–2022 facade renewal 2026 new electrics on the ground floor and in the second residential unit new floors new ceilings new walls modernized bathrooms
Other
The purchase price stated in the original publication was incorrect due to an input error. The asking price is €820,000
Location
Area and routes
Plan a route
Your destination goes to Google Maps only when you submit the form. TraumImmo neither stores nor logs it.
Location details
The property is located in a quiet cul-de-sac in Uehlfeld. Shopping facilities, kindergarten, school, doctors, as well as other everyday amenities, are reachable within a few minutes. At the same time, the location offers good connections toward Neustadt an der Aisch, Höchstadt an der Aisch, Herzogenaurach, Erlangen, and Nuremberg.