Calculate using this listing's purchase price. Every assumption is editable and all figures are non-binding estimates.
The initial payment is estimated as loan amount × (interest + repayment) ÷ 12. Individual lending terms, special repayments and further fees are not included. Tax, notary and agent costs may differ in your case. This is not a financing offer or financial advice.
Your inputs are calculated only in this browser and are not saved or sent to TraumImmo.
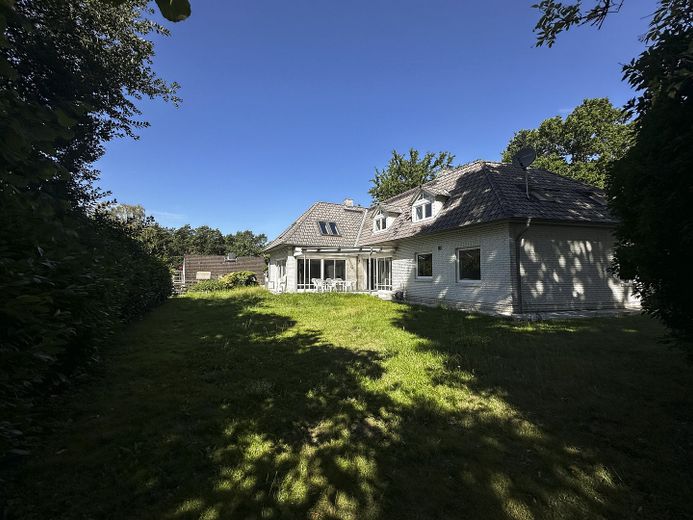
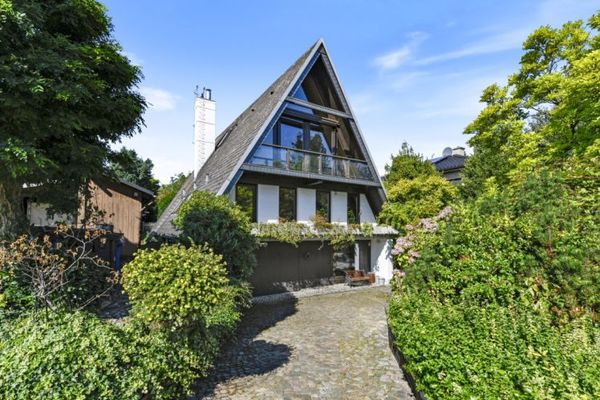
Spacious detached house with distinctive architecture, 235 m² of living space and a 1,425 m² plot
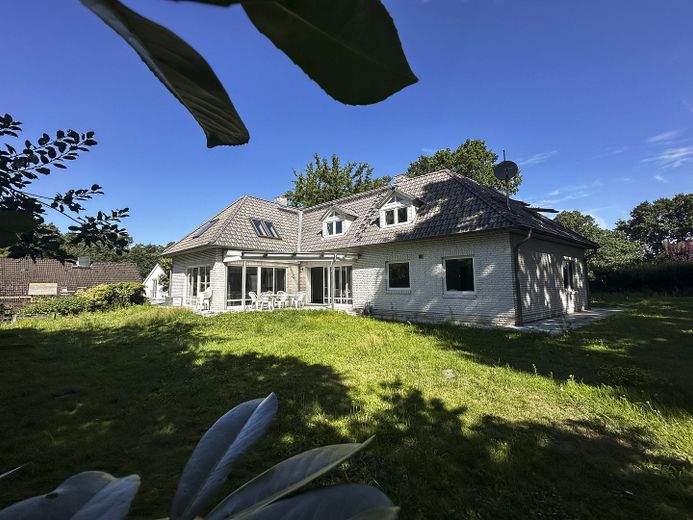
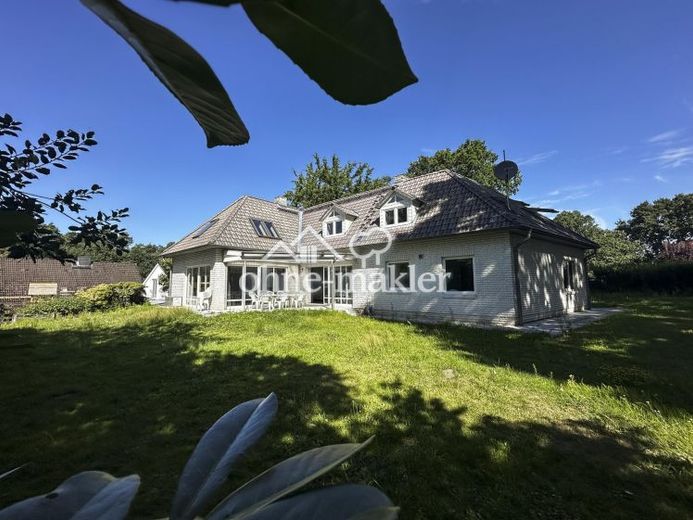
Anyone looking for plenty of space, open-plan architecture and a spacious plot will find an exceptional combination of green surroundings and quick access to Hamburg in this detached house in Seevetal-Ramelsloh.
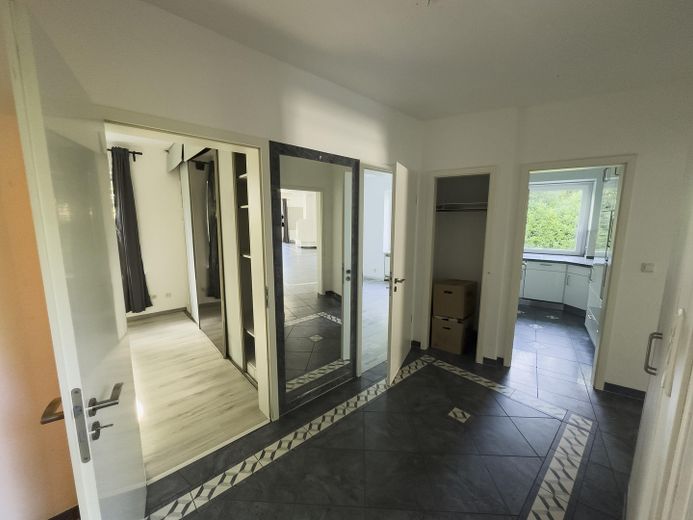
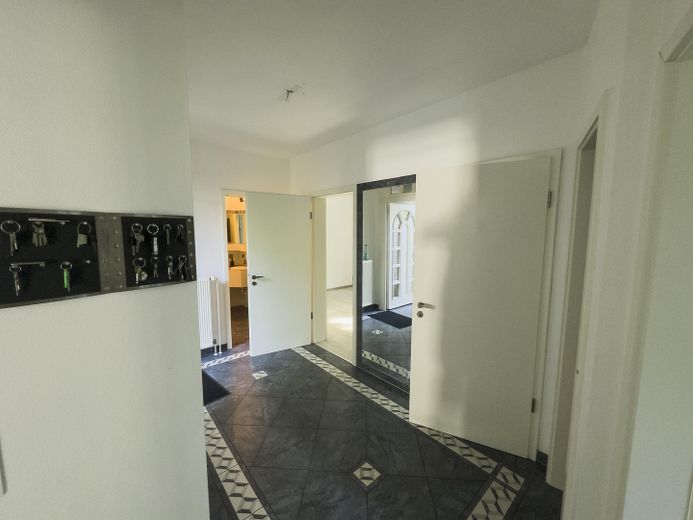
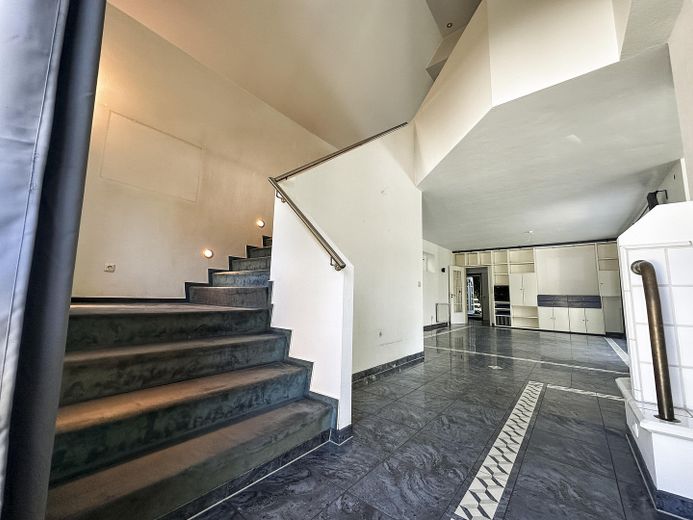
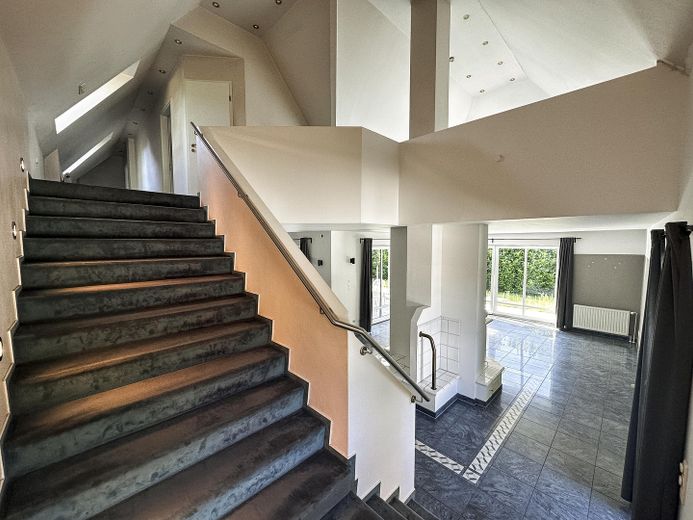
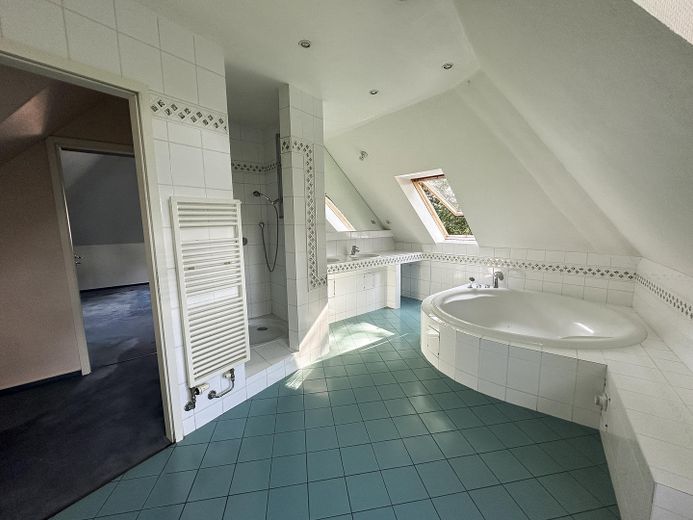
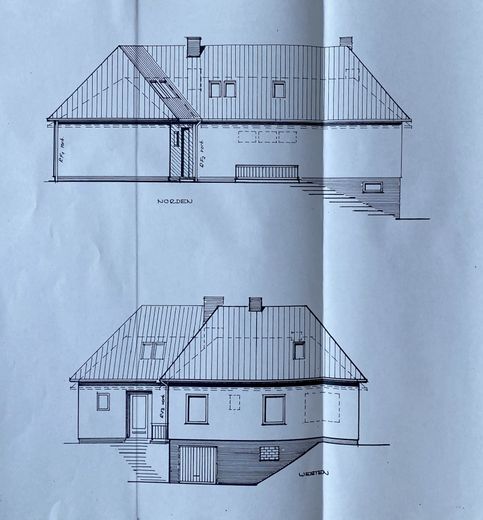
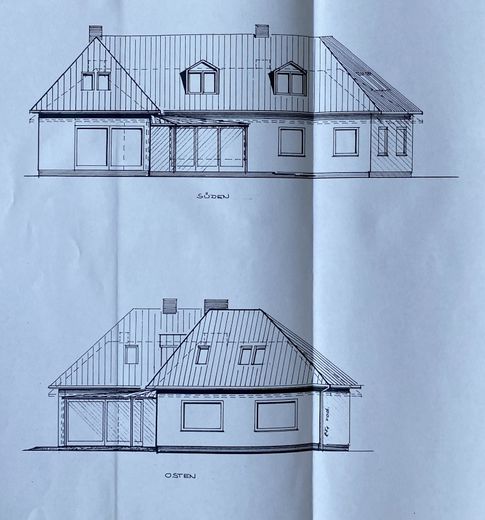
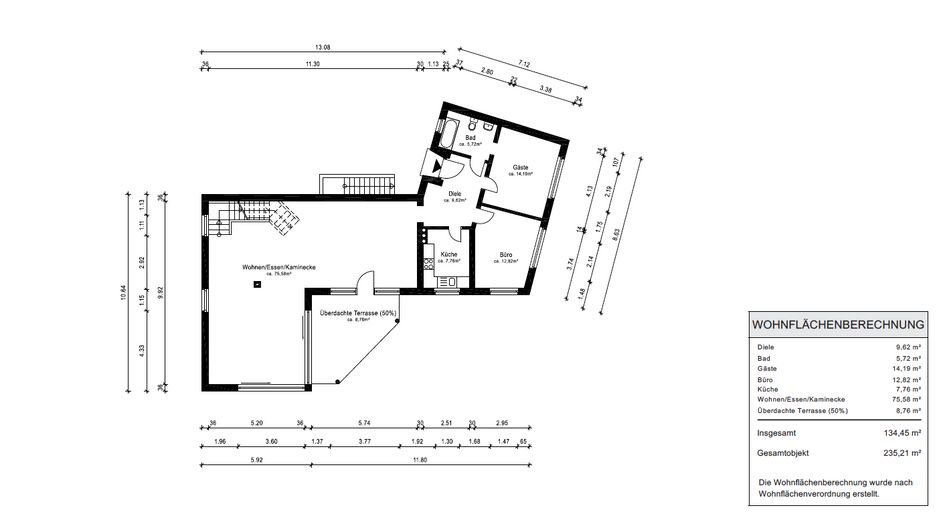
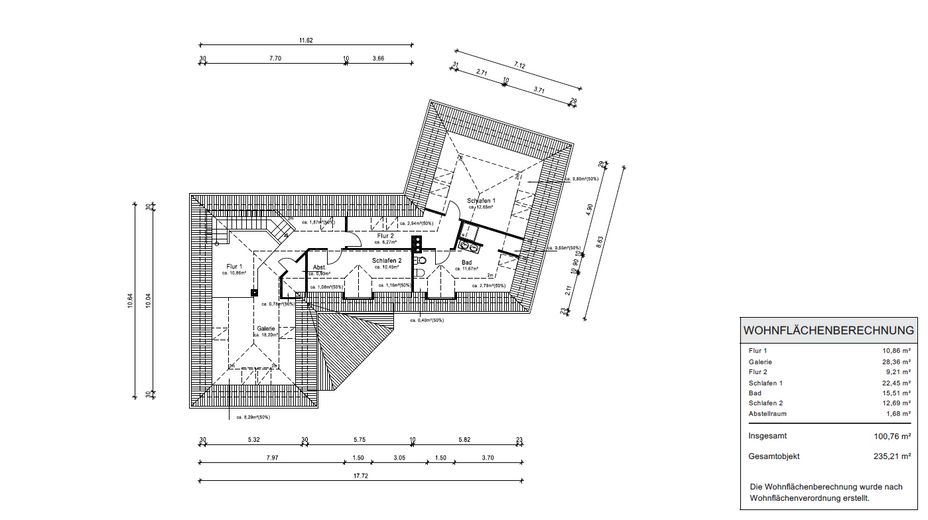
With approx. 235 m² of living space, the house offers a sense of space that clearly sets it apart from conventional detached houses. Generous living areas, an open gallery, a striking staircase and large windows define the character of the house.
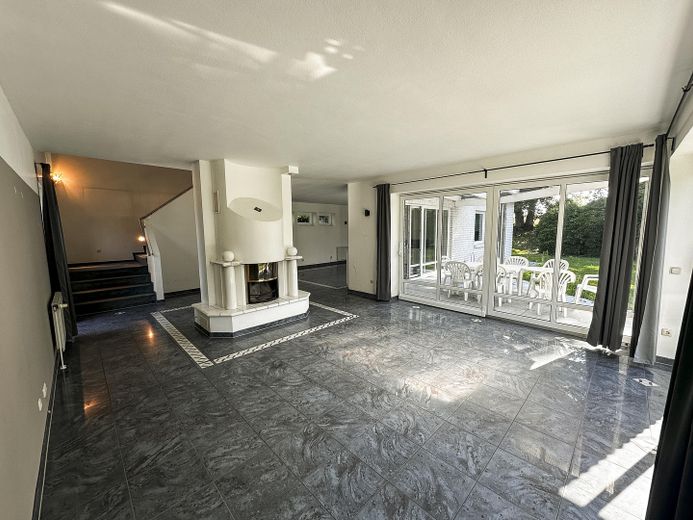
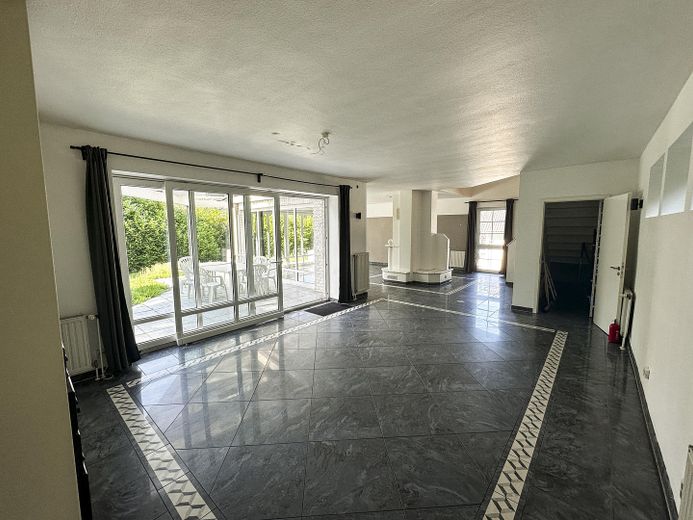
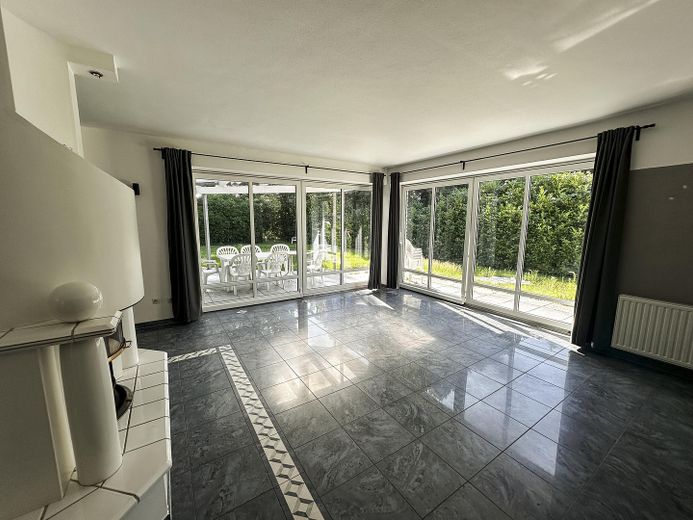
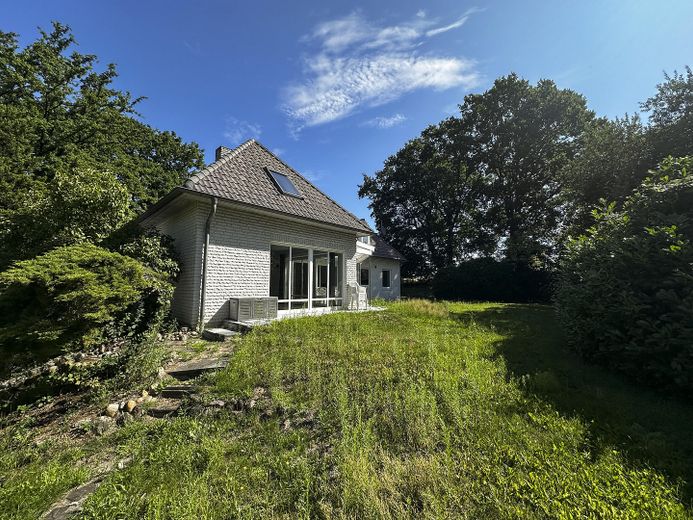
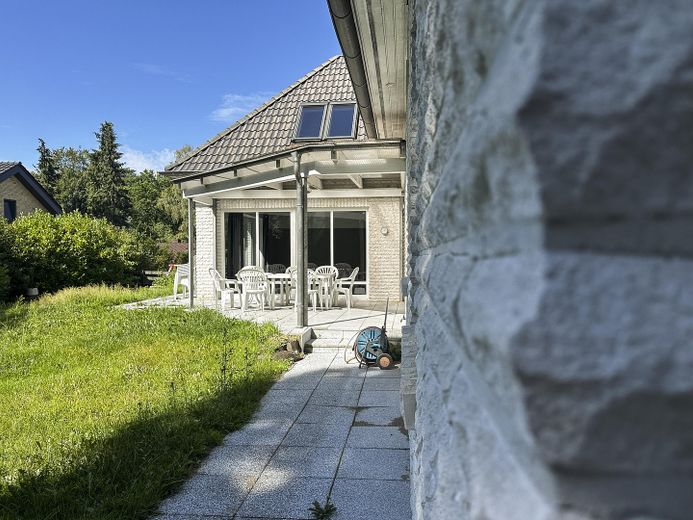
The heart of the home is the expansive living and dining area on the ground floor. The fireplace creates a central focal point, combining cosiness with the open design of the house. Large windows and doors let in plenty of natural light and open the living area directly onto the terrace and garden.
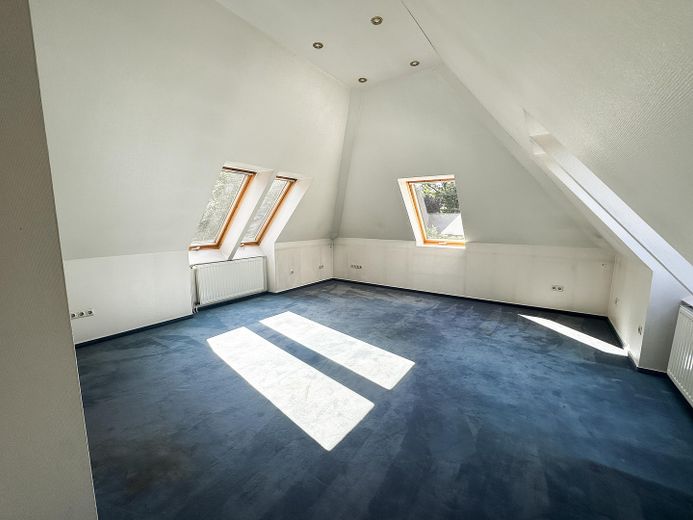
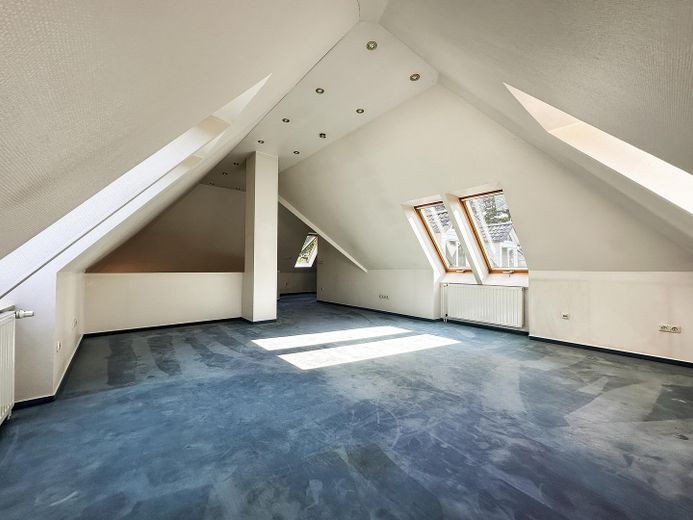
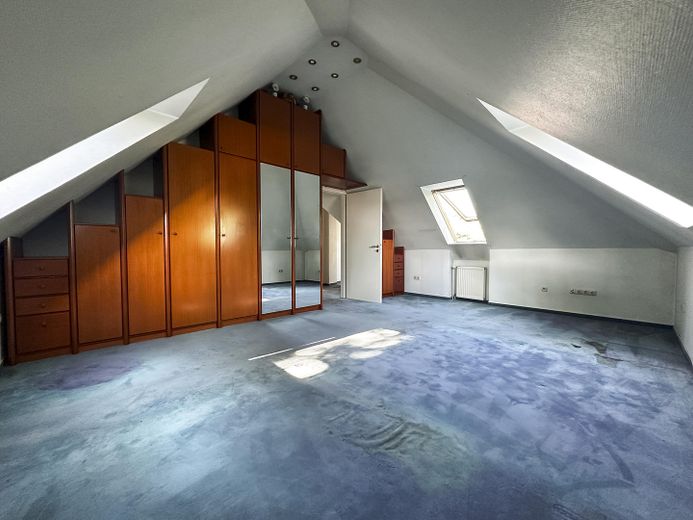
The open architecture continues on the upper floor. Here, there is another spacious living area that can be used to suit your personal needs – for example, as a lounge, library, home office, play area or additional retreat.
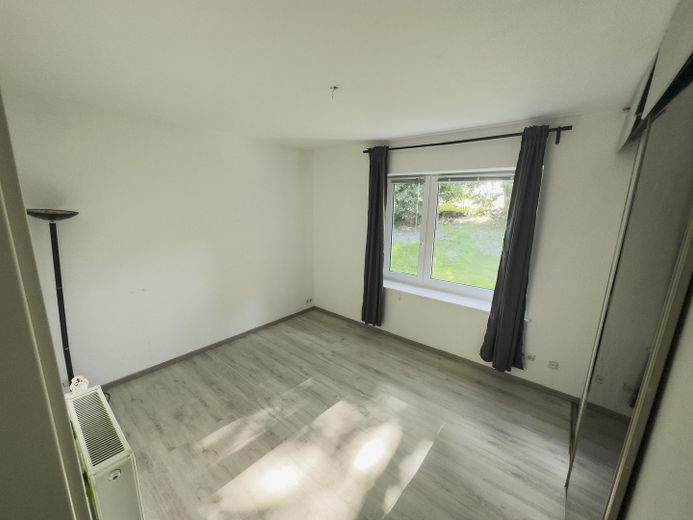
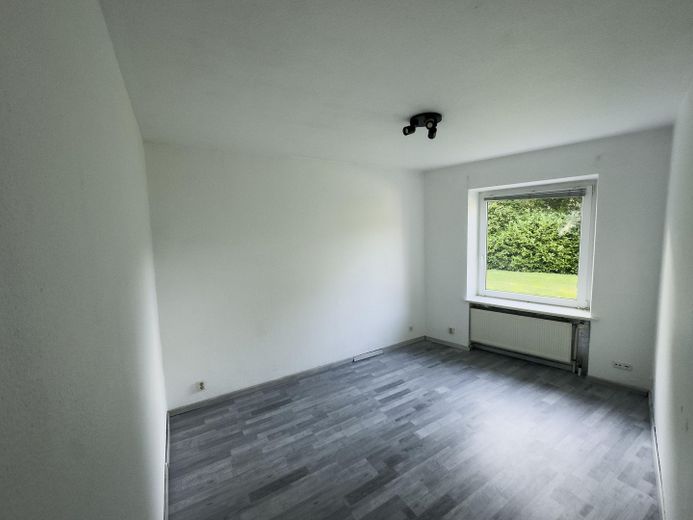
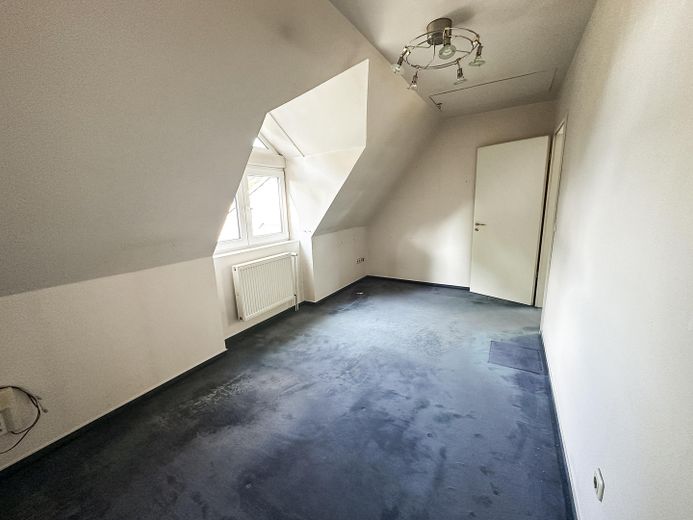
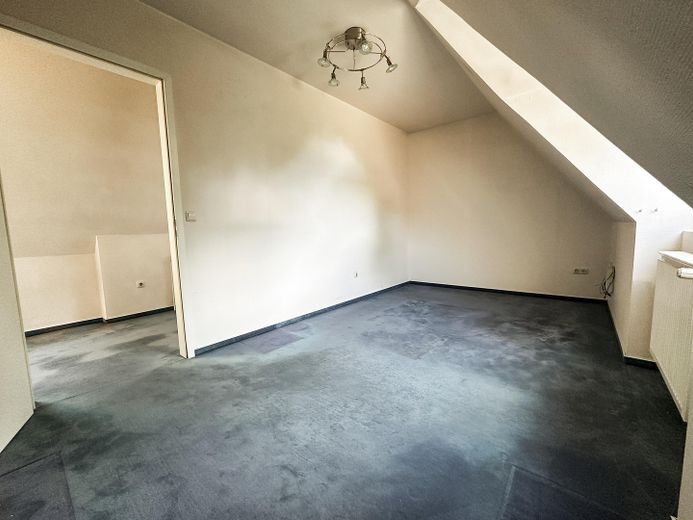
There are four bedrooms in total, providing ample space for family, guests and working from home.
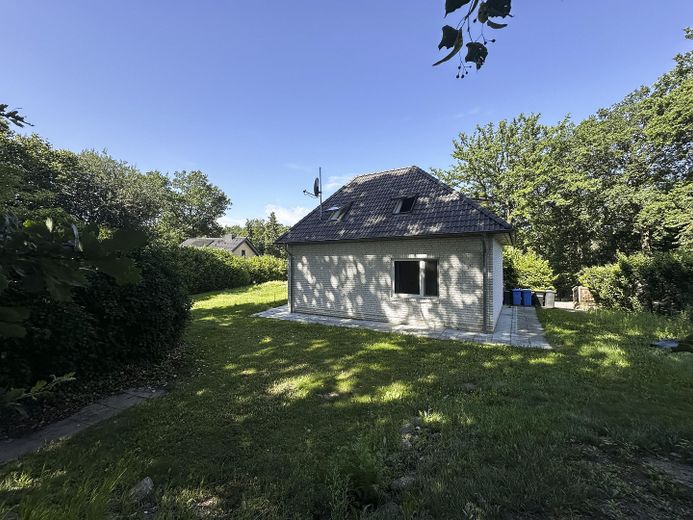
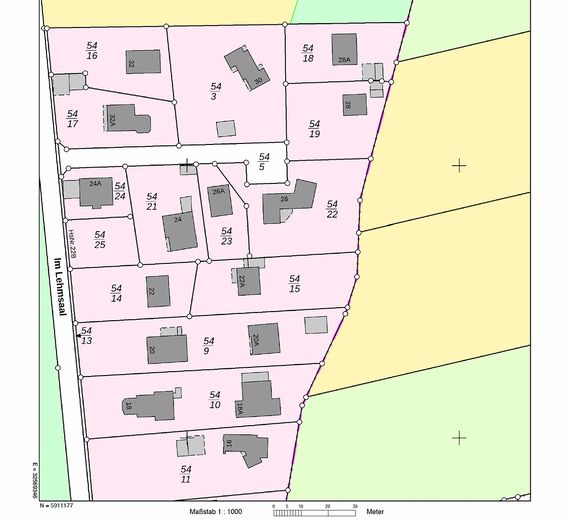
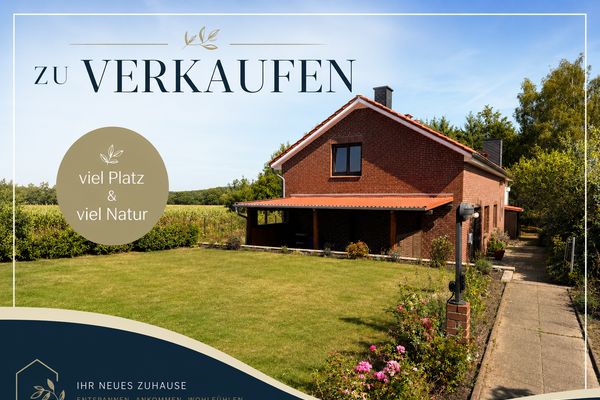
A particular highlight is the approx. 1,425 m² plot. Spacious lawns and garden areas provide plenty of room and privacy. The location at the end of a quiet street, with fields adjoining the property, gives the plot a pleasantly green and secluded feel.
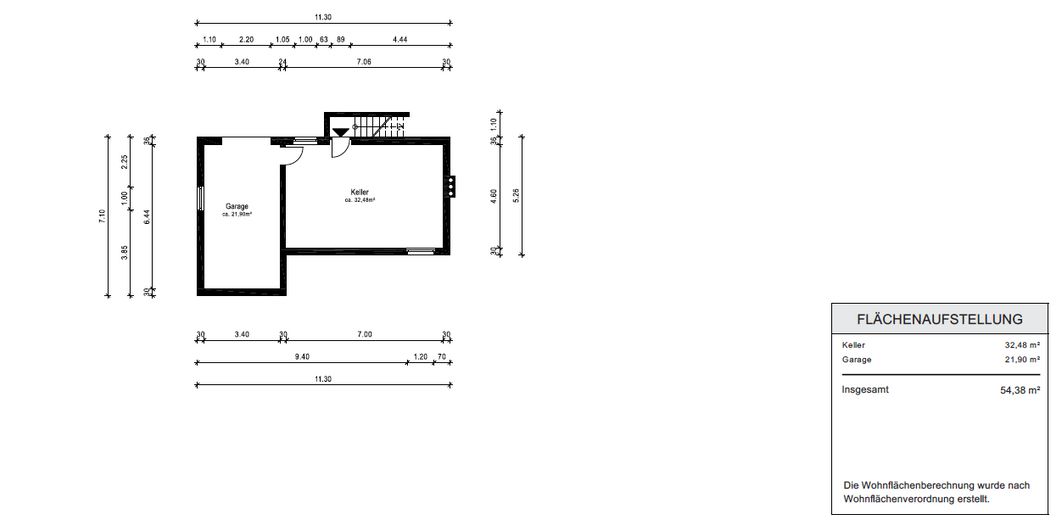
The property also offers an unusually generous amount of space for vehicles. In addition to a garage in the basement, there are several outdoor parking spaces and further parking options.
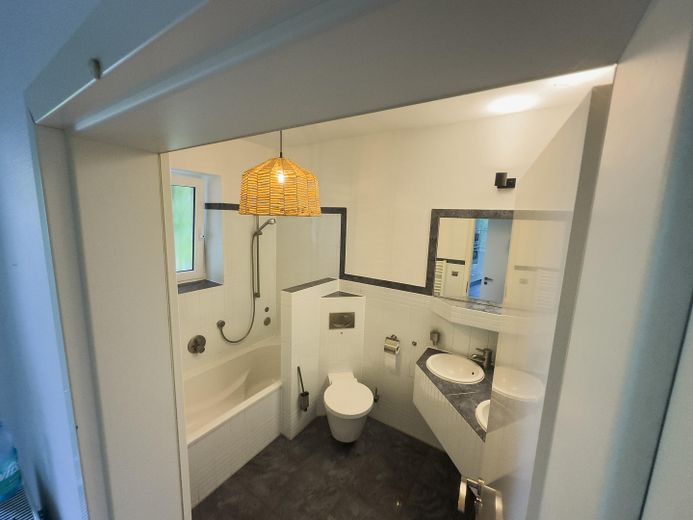
The original house was built around 1960 and extensively extended and converted in 1994. Further modernisation work was most recently carried out around 2004.
The property is particularly well suited to families and buyers looking for more than just living space, but also roominess, individuality and plenty of space to live.
Private sale – no commission for the buyer.
Fittings and features, as described
The detached house is particularly impressive thanks to its spacious layout, open architecture and exceptionally large plot.
Key features at a glance
• approx. 235 m² of living space • approx. 1,425 m² plot • 4 bedrooms • spacious living and dining area • additional open living area on the upper floor • open gallery spanning two levels • exceptionally spacious staircase area • fireplace in the central living area • large windows and doors • plenty of natural light • direct access to the terrace and garden • spacious garden and lawn areas • high degree of privacy • adjacent to open fields • quiet location at the end of the street
• large garden • garage in the basement for one car • additional parking space for a trailer • currently 3 outdoor parking spaces • space available for additional parking
Building
• originally built approx. 1960 • extensive extension and conversion in 1994 • further modernisations most recently approx. 2004 • with basement • garage integrated into the basement
Thanks to its generous floor areas, the house offers numerous possible uses. For example, the open area on the upper floor could be designed as a home office, library, play area, lounge or additional family space.
The spacious plot also offers plenty of potential for different lifestyles – from a traditional family garden to generous recreational areas and additional outdoor seating and terrace areas.
A house for buyers who value space, land and individuality more highly than standardised new-build layouts.
Location
Area and routes
Plan a route
Your destination goes to Google Maps only when you submit the form. TraumImmo neither stores nor logs it.
Location details
Peaceful living in Seevetal – with quick access to Hamburg
The property is located at Im Lehmsaal 26, 21220 Seevetal-Ramelsloh, in a green residential area south of Hamburg.
The surroundings combine a peaceful, rural character with transport links that are particularly appealing to commuters. The property is situated on a quiet residential street next to open fields, providing plenty of distance from the urban hustle and bustle.
One key advantage is the proximity to the A7. The motorway can be reached by car in just a few minutes, providing a quick connection towards Hamburg, Hanover and the entire southern Hamburg region.
Hamburg city centre can be reached in around 30 minutes, depending on the time of day and traffic conditions. This makes the location ideal for people with close professional or personal ties to Hamburg who consciously want to enjoy more land, peace and open space at home.
Everyday amenities are also easily accessible. A primary school, kindergarten, general practitioner and public transport are located nearby. Shops for everyday needs are also just a short distance away.
Ramelsloh and the neighbouring districts of Seevetal offer a pleasant mix of established residential areas, nature and good transport links. Larger shopping and service options in the surrounding districts of Seevetal and in southern Hamburg can also be reached quickly by car.
The location offers another advantage for families: plenty of greenery, short journeys into the surrounding area and numerous opportunities for leisure, walks and outdoor activities.
The property therefore combines two ways of living:
Peace and space surrounded by greenery – without having to give up proximity to Hamburg.
Travel times depend on traffic conditions and time of day.