| Living area approx. | 274 m² |
|---|
| Plot area | 720 m² |
|---|
| Purchase price | 950.000 € |
|---|---|
| Price per m² | 3,467.15 €/m² |
| Commission | 7,14% (7,14 % inkl. 19 % Mwst. auf den Kaufpreis) |
Calculate using this listing's purchase price. Every assumption is editable and all figures are non-binding estimates.
The initial payment is estimated as loan amount × (interest + repayment) ÷ 12. Individual lending terms, special repayments and further fees are not included. Tax, notary and agent costs may differ in your case. This is not a financing offer or financial advice.
Your inputs are calculated only in this browser and are not saved or sent to TraumImmo.
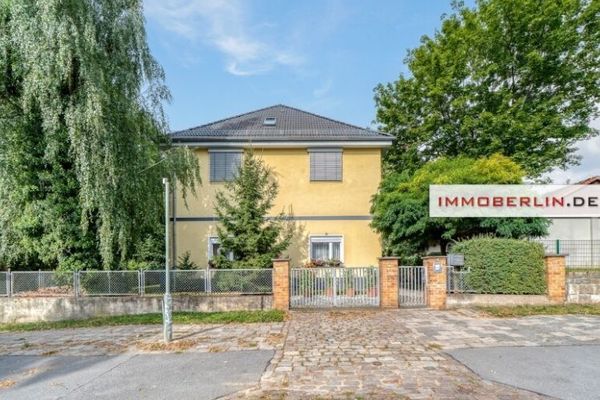
More financing calculators and assumptionsThis charming solidly built four-family house from 1938 presents itself as a well-maintained and continuously cared-for multi-family property with solid income potential and a prospect of increasing rental income. Four self-contained residential units with appealing layouts are distributed over approximately 274 m² of living space – ideal for investors or owner-occupiers who wish to combine living and renting.
The building was constructed in classic solid construction with a full basement and extensively modernized between 2007 and 2013. The roof, windows, façade, heating system and bathrooms were renewed. The central gas heating system dates from 2007; the roof was re-covered and insulated in 2013. All windows are double-glazed, with the ground floor additionally fitted with shutters.
Each apartment has a modern fitted kitchen and a daylight bathroom with bathtub. The approximately 110 m² ground-floor apartment is currently occupied by the owner and can be handed over vacant by arrangement – ideal for owner-occupiers or as an additional source of income through new letting.
The current net cold rent is €2,667 per month. The possible new letting of the currently owner-occupied apartment offers attractive potential for increasing rental income. With full occupancy, a target net cold rent of approximately €3,750 per month or €45,000 per year appears realistic.
The basement contains the apartments’ storage rooms, a communal laundry and drying room, as well as a fully equipped carpentry workshop that can be used in a variety of ways.
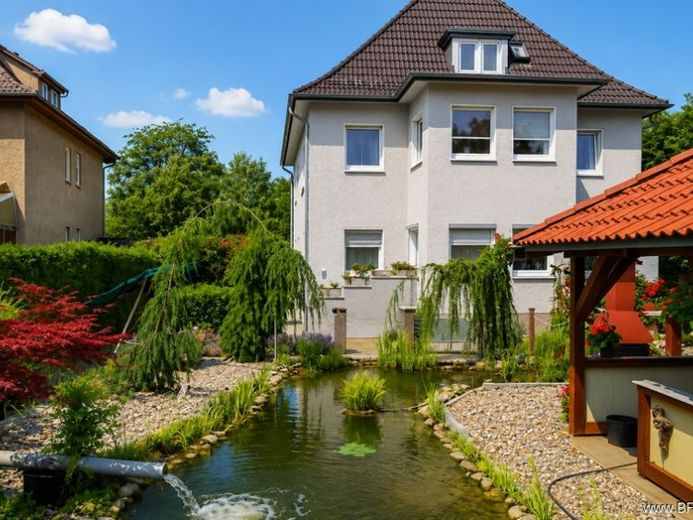
The approximately 720 m² plot is lovingly landscaped: A well-kept garden with a large pond, covered pavilion and communal seating area offers residents space to relax and enjoy the outdoors.
Modernizations at a glance
• Roof re-covered and partially insulated in 2013
• Central gas heating with hot water supply (2007)
• Replacement of windows (uPVC, double-glazed)
• Façade renovation
• Modernization of bathrooms and utility lines
• Replacement of the front door and apartment entrance doors
Layout
• Ground floor: 4-room apartment, approx. 110 m² – currently owner-occupied
• 1st upper floor: two 3-room apartments
• Attic floor: 2-room apartment (converted in 2013)
• Basement: storage rooms, laundry room, workshop
Features
• Solid construction, full basement
• Central gas heating with hot water
• uPVC windows, double-glazed
• Shutters on the ground floor
• Daylight bathrooms with bathtubs
• Fitted kitchens in all apartments
• Well-maintained garden with pond and pavilion
• Communal laundry room
• Workshop in the basement
Your destination goes to Google Maps only when you submit the form. TraumImmo neither stores nor logs it.