| Type | Mid-terrace house |
|---|---|
| Living area approx. | 65 m² |
| Rooms | 7 |
|---|
| Plot area | 9077 m² |
|---|
| Purchase price | 99.000 € |
|---|---|
| Price per m² | 1,523.08 €/m² |
| Commission | 3,57% (3,57 % inkl. MwSt vom not. Kaufpreis) |
Calculate using this listing's purchase price. Every assumption is editable and all figures are non-binding estimates.
The initial payment is estimated as loan amount × (interest + repayment) ÷ 12. Individual lending terms, special repayments and further fees are not included. Tax, notary and agent costs may differ in your case. This is not a financing offer or financial advice.
Your inputs are calculated only in this browser and are not saved or sent to TraumImmo.
More financing calculators and assumptionsA house with history. A plot with possibilities. A decision for the future. Period building fabric with character, plenty of space, and the chance to realize your own ideas.
Sometimes a new chapter does not begin with a finished house, but with a question: What can be made of what is already there?
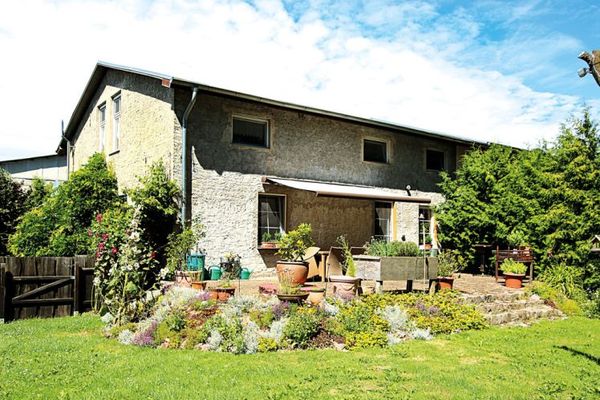
This property in Schönenwalde looks back on a long history. The residential house, built around 1911, has been in family ownership since 1935. Around 65 m² of living space, a directly adjoining outbuilding with former stable areas, and a generous plot form the basis for various considerations regarding future use.
One thing should be clear from the outset: The house is not a project for a quick move-in to today’s standard. Anyone who opts for the existing building fabric should enjoy planning and be prepared to invest time, hands-on commitment, and the corresponding financial resources.
The roof of the residential house was renewed in 2015; the windows date from around 1992. Beyond that, the fittings in essential areas no longer meet today’s living standards. There is no central heating system; until now, the house has been heated by a tiled stove and two wood-burning stoves. The electrical installation, the water pipes, and the sanitary fittings also require a comprehensive inspection and, in all likelihood, renewal.
Visible cracking in the kitchen area, a difference in floor level, and traces of moisture on the exterior walls make it clear that a professional assessment of the building fabric is advisable before any renovation.
And what if the future looks completely different?
Perhaps the old house is exactly the right project for people who appreciate historic buildings and want to breathe new life into them. Or perhaps the appeal lies in leaving the existing structures behind and realizing your own living ideas.
According to the owner, additional development is possible on the area designated for this purpose. Two specific bungalow variants with around 110 m² and 125 m² of living space respectively are already being offered by Schwabenhaus GmbH for possible development. You will find the offers in the exposé download.
Contact person:
White&Black Warnemünde
Mr. Sascha Peh
Commercial representation for Schwabenhaus GmbH
Sales office Warnemünde
Am Strom 77
18119 Warnemünde
Mobile: +49 176 20619748
e-mail: sascha.peh at schwabenhaus.de
This offers initial approaches for anyone who can envision a new build rather than a comprehensive renovation of an old building. The specific implementation depends on the applicable building-law requirements and has not yet been reviewed. The planning examples and the house offer are non-binding and, in particular, do not constitute a building permit, an assurance of approvability, or an assurance of the subsequent construction costs. The choice of home-building company remains at the buyer's discretion.
The outbuilding directly connected to the residential building expands the existing building stock. In 2000, the barn received a new roof covering, including the roof structure and chimney. It should be noted that this part of the building is structurally connected to the neighboring property and that the neighbor continues to have their own access to the hall. A structural separation of one's own area would still need to be created if necessary.
Plenty of space for new ideas
According to the information available, the total area of the property comprises around 29,708 m². Of this, approximately 20,631 m² have already been sold; however, the survey and final demarcation of this partial area are still pending. The plot area actually for sale is approx. 9,011 m², and the exact boundary is therefore to be clarified on the basis of the survey still to be carried out and the contractual agreements.
Especially with a property of this size, it is worth taking a close look at the plot structure, the existing development, and the opportunities that arise from it.
Whether the renovation of the historic residential building or a new build according to one's own ideas – this estate offers room to develop individual ideas and to break new ground. Anyone who recognizes potential and enjoys turning their own ideas into reality will find here an exciting starting point for a very personal future project.
Perhaps it is time to give this place a new chapter.
Your destination goes to Google Maps only when you submit the form. TraumImmo neither stores nor logs it.