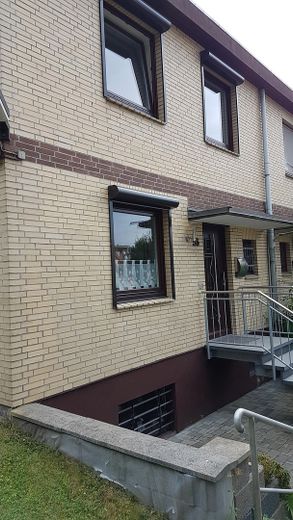
Front
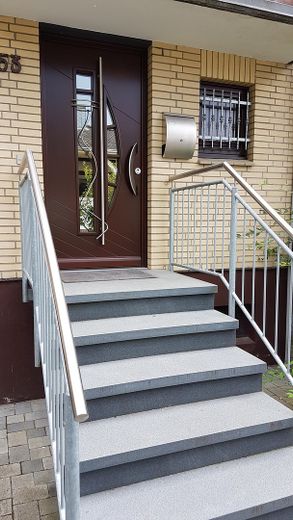
Eingang
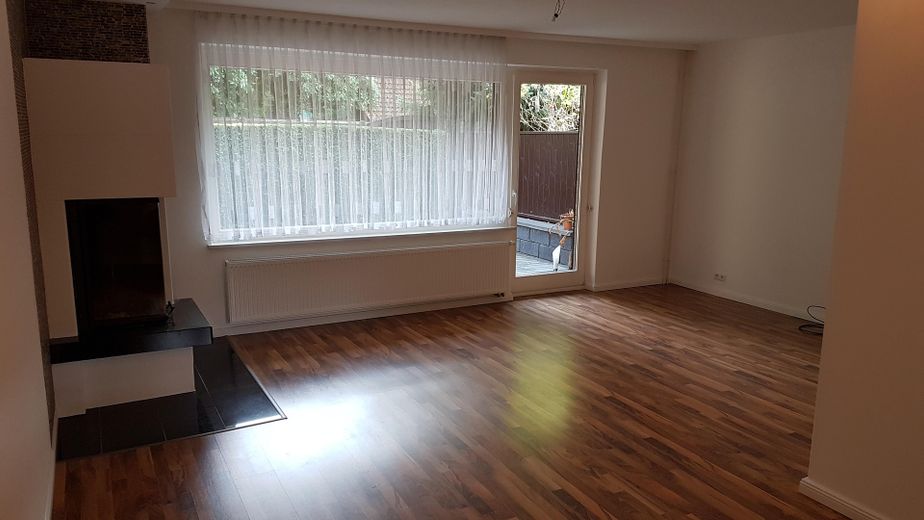
Wohnzimmer
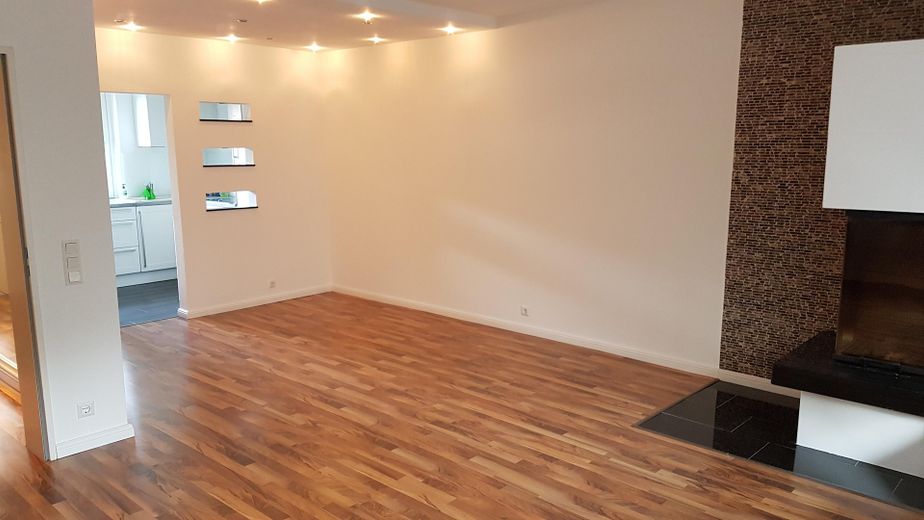
Wohnzimmer
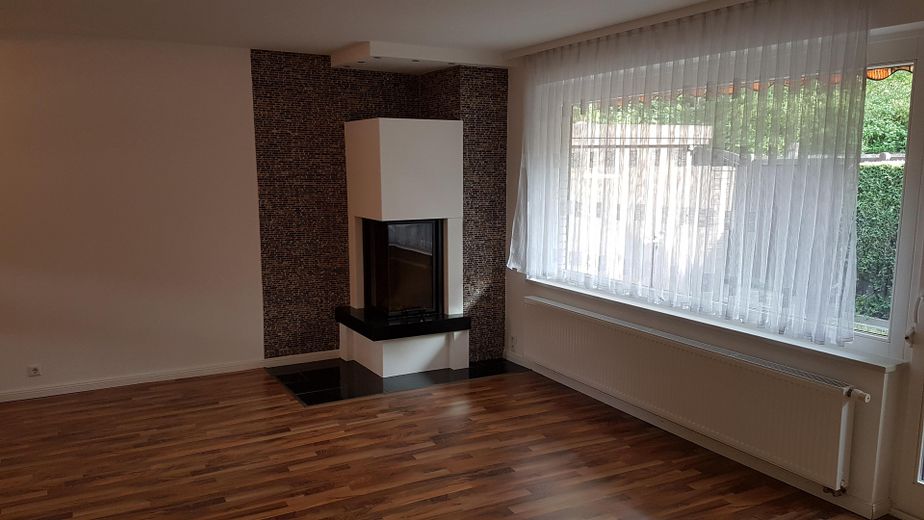
Wohnzimmer / Kamin
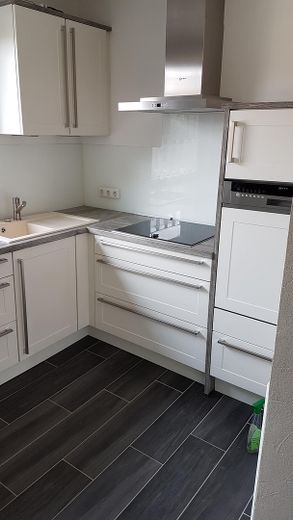
Küche
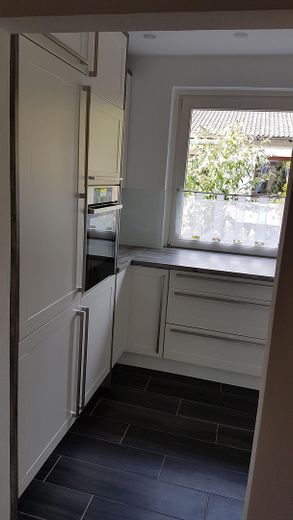
Küche
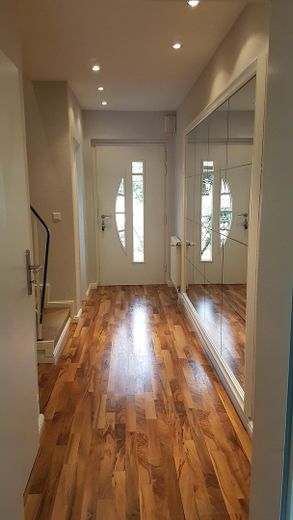
Flur unten
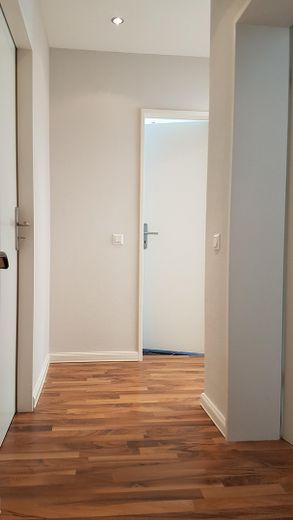
Fulr oben
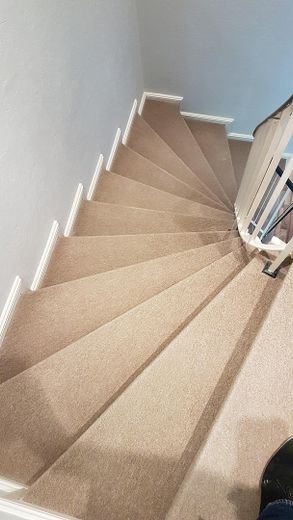
Treppe
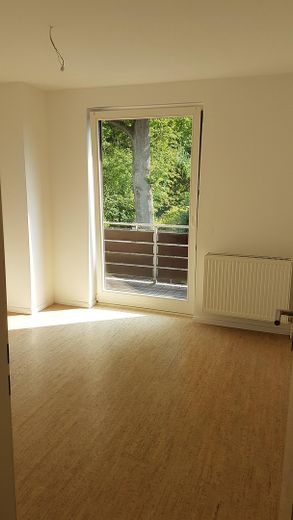
Kinderzimmer
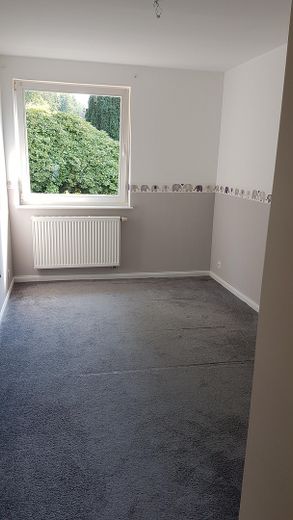
Kinderzimmer
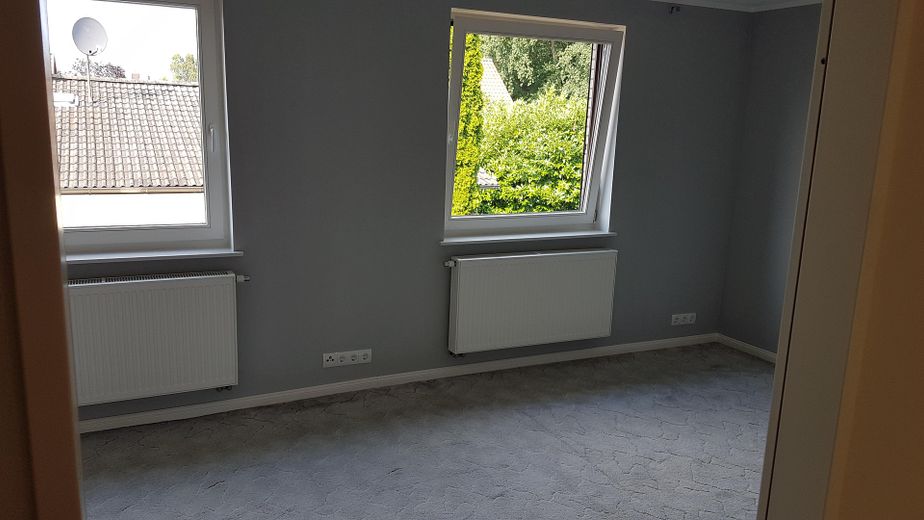
Schlafzimmer
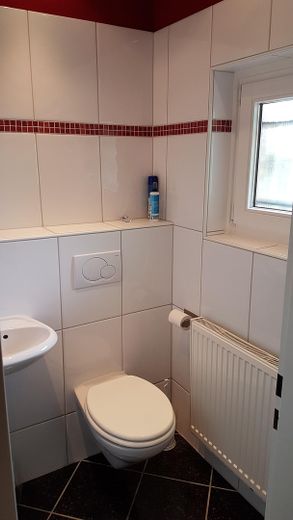
Gäste WC
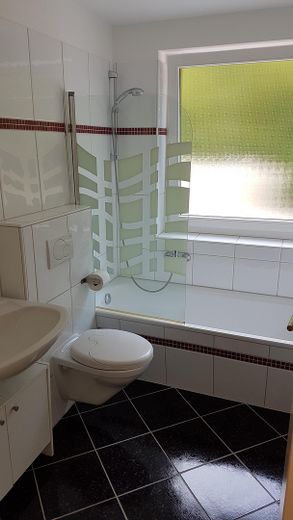
Badezimmer
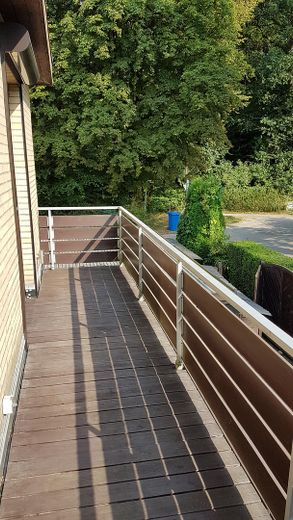
Balkon
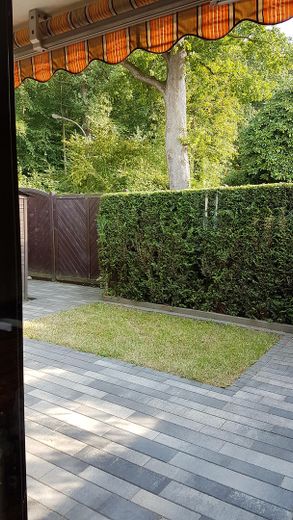
Terrasse
| Type | End-of-terrace house |
|---|---|
| Living area approx. | 101 m² |
| Year built | 1972 |
| Bedrooms | 3 |
| Available from | 01.10.2026 |
|---|---|
| Rooms | 4 |
| Bathrooms | 1 |
| Heating | Central heating |
| Fuel type | Gas |
| Plot area | 204 m² |
|---|---|
| Parking spaces | 2 |
| Condition | Well kept |
| Floors in the building | 2 |
| Usable floor area | 50 m² |
| Purchase price | 429.000 € |
|---|---|
| Price per m² | 4,247.52 €/m² |
| Commission | no commission for buyers |
Calculate using this listing's purchase price. Every assumption is editable and all figures are non-binding estimates.
The initial payment is estimated as loan amount × (interest + repayment) ÷ 12. Individual lending terms, special repayments and further fees are not included. Tax, notary and agent costs may differ in your case. This is not a financing offer or financial advice.
Your inputs are calculated only in this browser and are not saved or sent to TraumImmo.
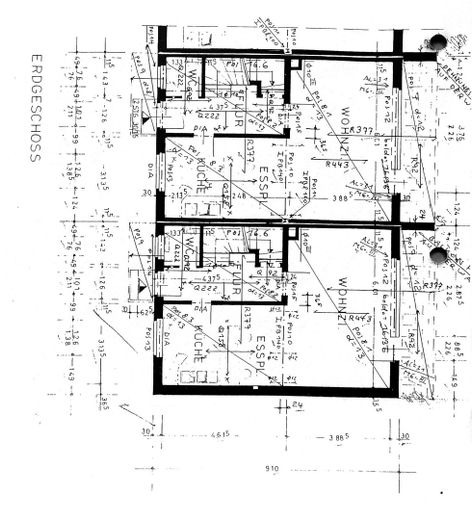
More financing calculators and assumptionsOn the ground floor, next to the hallway, there is the guest WC, the combined living-dining area with access to the open kitchen and adjoining south-facing terrace. In the living room there is also a corner glass fireplace.
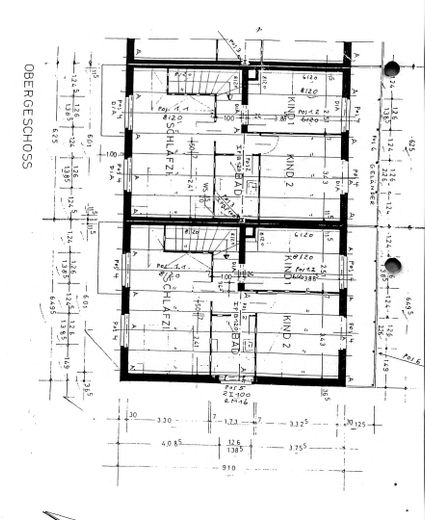
On the first upper floor there are three rooms as well as a full bathroom with bathtub/shower.
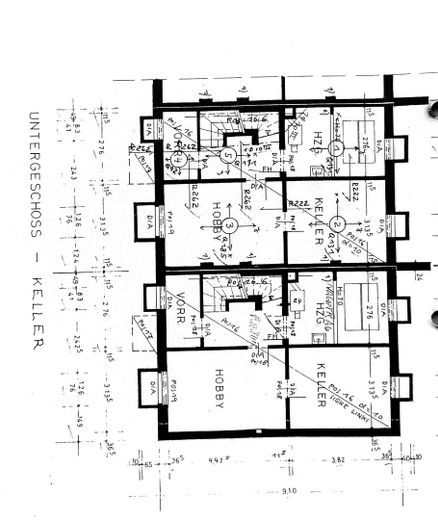
The house has a full basement. In the basement there is a small storage room, heating room, laundry room and another room that can be heated and is equipped with a larger window. The offer is rounded off with a sauna, which is also located in the basement.
Heating and hot water are provided by a central gas heating system. Adjacent to the house there is a shed and a carport.
This is a freehold plot (no hereditary building right). The homeowners' association consists of 6 terraced houses.
The property has been continuously maintained and kept in good repair.
The entire roof was completely re-covered in 2025, so there will be no need for action here for the next decades.
In addition, the kitchen, entrance stairs, fireplace, electric external shutters, the terrace and much more were renewed in recent years.
The windows are robust Meranti wooden windows with security fittings.
The property is currently rented until 30/09/2026 and can be handed over vacant as of 01/10/2026.
Your destination goes to Google Maps only when you submit the form. TraumImmo neither stores nor logs it.
Fleestedt is located directly on the southern city boundary of Hamburg. The residential area is characterized by quiet living, excellent infrastructure and good accessibility, also by public transport. The HVV bus stop Rüstweg can be reached in 600 m.
Shopping facilities (LIDL, REWE) as well as doctors, a pharmacy, a bank, a bakery, the sports center, the daycare center and the primary school are easily accessible. The forest "Höpen" is right on the doorstep.
 953.900 € MAXIMUM LIVING COMFORT21217 Hamburg
 904.900 € AN ARCHITECTURALLY SOPHISTICATED AND FUNCTIONAL HOUSE21217 Hamburg
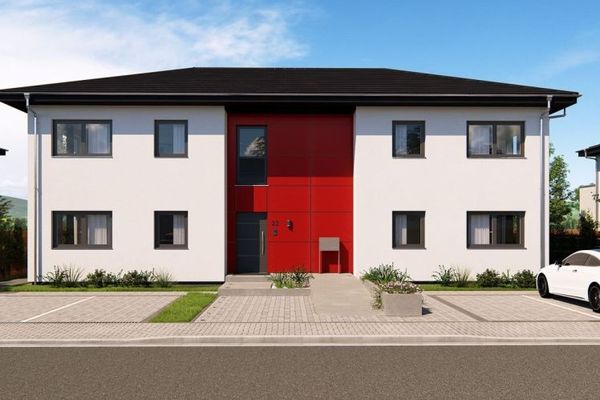 1.276.900 € ZürnweMODERN LIVING FOR EVERY REQUIREMENT21217 Hamburg


