| Type | Block of flats |
|---|---|
| Living area approx. | 210 m² |
| Bedrooms | 4 |
| Rooms | 9 |
|---|---|
| Bathrooms | 4 |
| Plot area | 242 m² |
|---|---|
| Usable floor area | 95 m² |
| Purchase price | 159.000 € |
|---|---|
| Price per m² | 757.14 €/m² |
| Commission | 0 |
Calculate using this listing's purchase price. Every assumption is editable and all figures are non-binding estimates.
The initial payment is estimated as loan amount × (interest + repayment) ÷ 12. Individual lending terms, special repayments and further fees are not included. Tax, notary and agent costs may differ in your case. This is not a financing offer or financial advice.
Your inputs are calculated only in this browser and are not saved or sent to TraumImmo.
More financing calculators and assumptionsFor sale is a characterful residential and commercial ensemble dating from around 1900, distinguished by its solid building fabric and versatile usability.
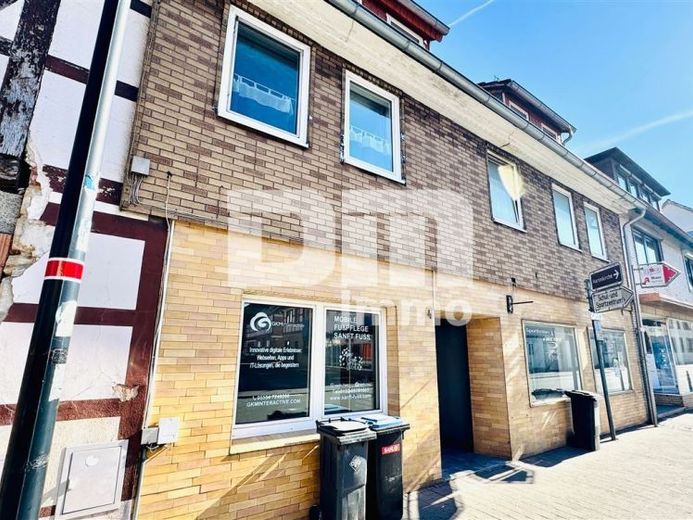
The property is situated on a plot of approx. 242 m² and combines the charm of historic construction – partly half-timbered, partly solid – with a timeless brick-clad façade.
The building is classically divided: while the ground floor houses two commercial units, the upper floors contain three residential units.
Particularly noteworthy is the expansion reserve in the attic, which offers additional potential for creating living space and thus further increasing the return.
A private courtyard located at the rear rounds off the available space.
The property has been continuously maintained over the years and presents itself in a well-kept condition:
Heating is provided by an efficient gas condensing boiler (built in 2010), which was professionally serviced only in 2025.
The attic is insulated; the attic space above it (unheated roof) has an insulated intermediate ceiling.
The uPVC windows are fitted with double insulating glazing.
The staircase features attractive solid-wood stairs of lightweight construction.
Laminate and carpet flooring have been installed in the residential units, while the sanitary areas are classically tiled.
The property is excellently connected to the digital world (cable TV/DSL).
Fiber optic is already available in the street.
The metering systems are practically divided (6x electricity, 1x water).
With a total living area of approx. 216 m² and a usable area of approx. 95 m², the property offers a solid income base of currently €15,840.00 p.a.
A detailed breakdown can be found under the “Features” section.
The investment advantages can be summarized as follows:
The property offers a modern standard in important areas thanks to the recent renovation of the attic apartment (2025) and the retail unit (2023).
The termination of the ground-floor retail lease gives the new owner immediate scope for action regarding reletting or owner-occupation.
The additional expansion reserve in the attic represents an attractive option for sustainably increasing the living space and thus the cash flow.
This is a straightforward income-generating property with historic flair, which stands out through completed renovations and further development opportunities.
Have we piqued your interest Interested in this solid residential and commercial complex in a central location?
Then arrange your personal on-site viewing appointment today.
Your destination goes to Google Maps only when you submit the form. TraumImmo neither stores nor logs it.


