| Living area approx. | 264 m² |
|---|
| Rooms | 8 |
|---|
| Plot area | 1910 m² |
|---|---|
| Usable floor area | 264 m² |
| Purchase price | 260.000 € |
|---|---|
| Price per m² | 983.21 €/m² |
| Commission | no commission for buyers |
Calculate using this listing's purchase price. Every assumption is editable and all figures are non-binding estimates.
The initial payment is estimated as loan amount × (interest + repayment) ÷ 12. Individual lending terms, special repayments and further fees are not included. Tax, notary and agent costs may differ in your case. This is not a financing offer or financial advice.
Your inputs are calculated only in this browser and are not saved or sent to TraumImmo.
More financing calculators and assumptionsSolid capital investment in Rauschwitz – yield-secure apartment building with high expansion potential.
The annual rental income currently amounts to €18,852. In addition, the planned adjustment of garage and parking space rents offers potential to significantly increase revenue.
You also save the broker’s commission of €9,282 when purchasing.
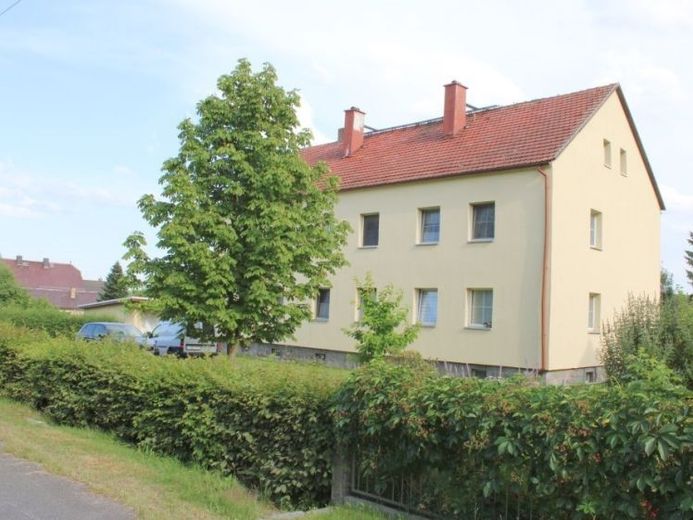
This well-maintained apartment building in Rauschwitz, a district of Elstra, has been continuously fully let for decades and represents an extremely stable and high-yield investment.
The well-maintained building fabric, a good tenant structure, and expansion reserves make the property particularly attractive for forward-looking investors.
Living space & use
The property offers a total living space of approx. 264.44 m², divided into four similarly laid-out apartments.
These are functionally designed and ideally suited for long-term rental.
The current condition allows immediate re-letting without major renovation work.
Top floor with expansion reserve
A special highlight is the spacious, unfinished attic, which has significant expansion potential.
Additional residential units or a generous owner-occupied apartment can be created here, ideal for increasing rental yield or owner occupancy.
The utility lines have already been laid up to the attic.
Basement with comfort and communal area
In the basement, tenants have access to their own separate cellar compartments, which provide practical storage space.
In addition, there is a common room, ideal for games evenings or a cozy after-work beer with neighbors, a nice extra for social interaction in the house.
A shared laundry room, also located in the basement, rounds off the offering.
Another advantage is the direct access from the basement to the garden, which makes drying laundry outdoors particularly convenient.
Outdoor area with additional income opportunities
The approx. 1,910 m² plot includes a spacious garden as well as four garages and four outdoor parking spaces, which also generate income.
There is also plenty of space in the rear courtyard, ideal for leisure, gardening activities, or future usage options.
The 6 cm thick exterior wall insulation ensures good energy efficiency and contributes to the long-term preservation of the building's value.
Extensive Renovations in recent years
-1999 floors and walls
-2000 electrical system
-2000 doors and windows
-2020 heating
-2020 facade incl. insulation
-2024 stairwell
-2025 garage roof (new)
Special features at a glance
- 4 garages
- parking spaces
- large garden
- rainwater cistern
- fully rented
Your destination goes to Google Maps only when you submit the form. TraumImmo neither stores nor logs it.


