| Type | Mid-terrace house |
|---|---|
| Living area approx. | 112 m² |
| Year built | 1984 |
| Bedrooms | 3 |
| Available from | 01.12.2026 |
|---|---|
| Rooms | 4 |
| Bathrooms | 2 |
| Heating | Central heating |
| Fuel type | Gas |
| Plot area | 245 m² |
|---|---|
| Condition | Well kept |
| Floors in the building | 2 |
| Purchase price | 549.000 € |
|---|---|
| Price per m² | 4,901.79 €/m² |
| Commission | no commission for buyers |
Calculate using this listing's purchase price. Every assumption is editable and all figures are non-binding estimates.
The initial payment is estimated as loan amount × (interest + repayment) ÷ 12. Individual lending terms, special repayments and further fees are not included. Tax, notary and agent costs may differ in your case. This is not a financing offer or financial advice.
Your inputs are calculated only in this browser and are not saved or sent to TraumImmo.
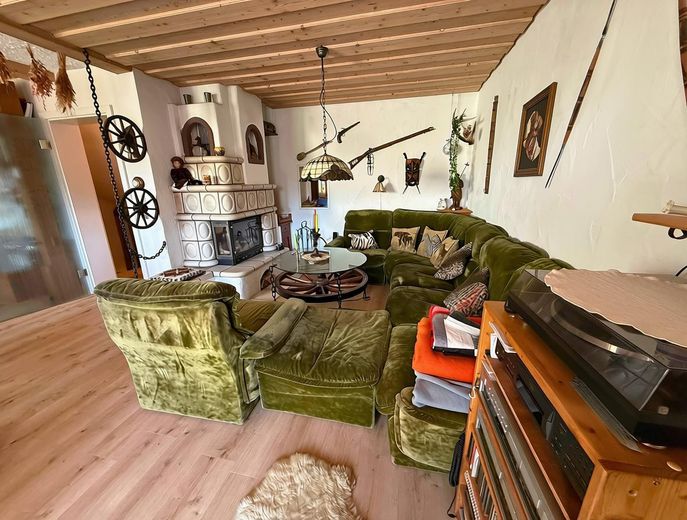
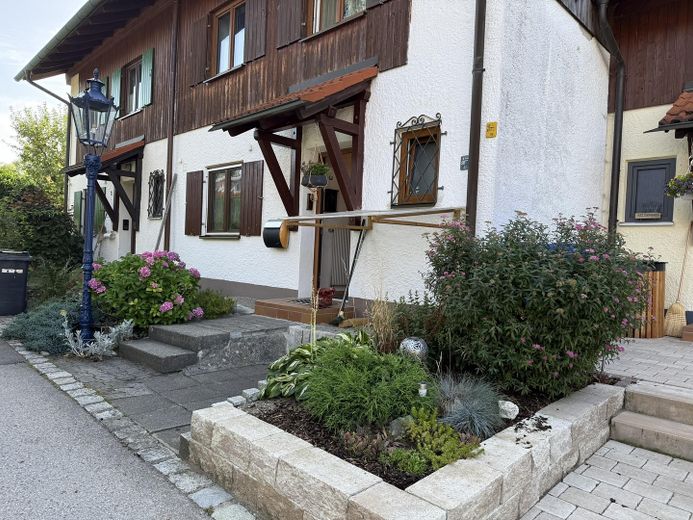
More financing calculators and assumptionsFor sale is a well-maintained terraced house built in 1984 in Betzigau, offering approx. 113 m² of living space on a 245 m² plot. The house features a family-friendly layout, a garden with terrace, a balcony, an enclosed wood-burning fireplace, and additional usable space in the fully basement-level lower floor.
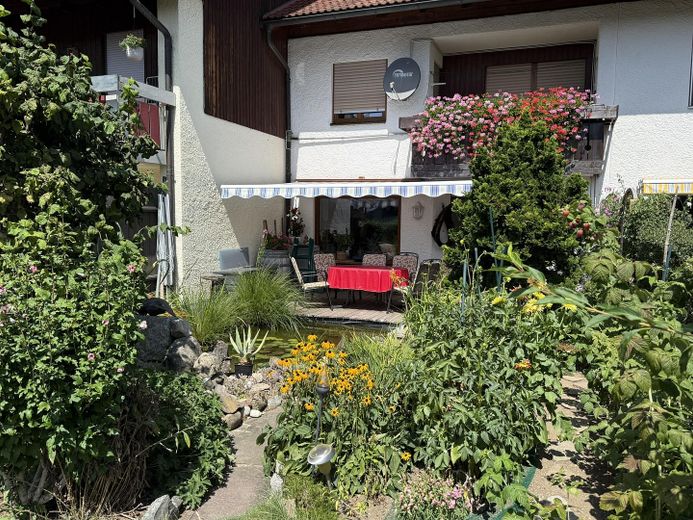
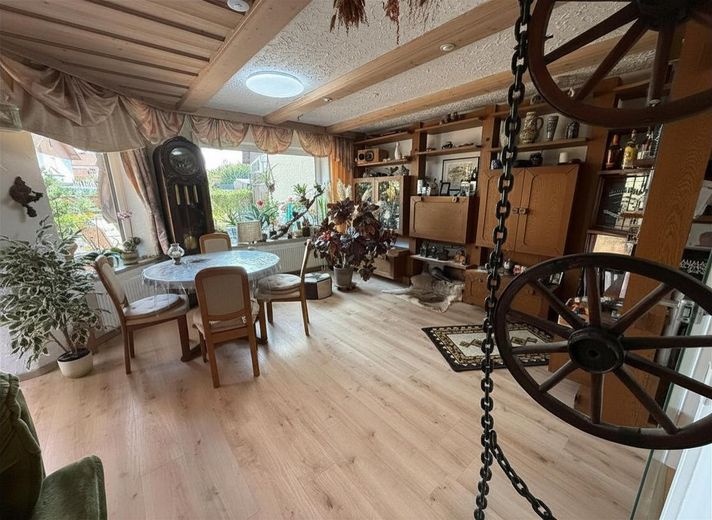
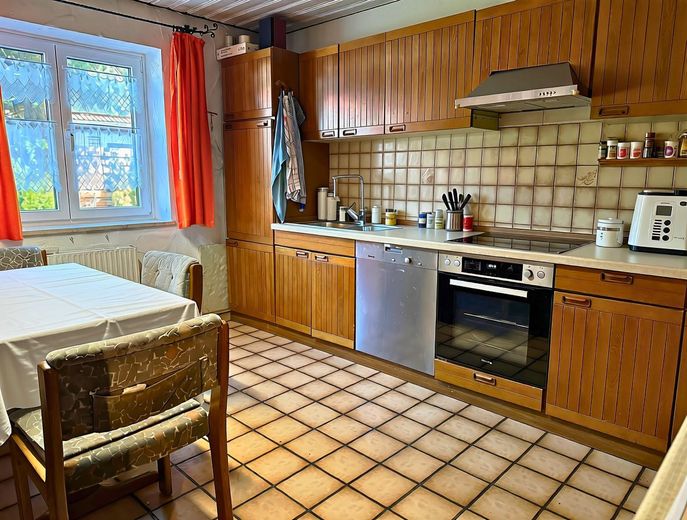
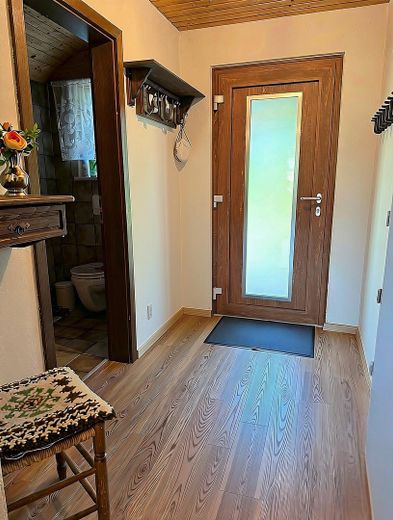
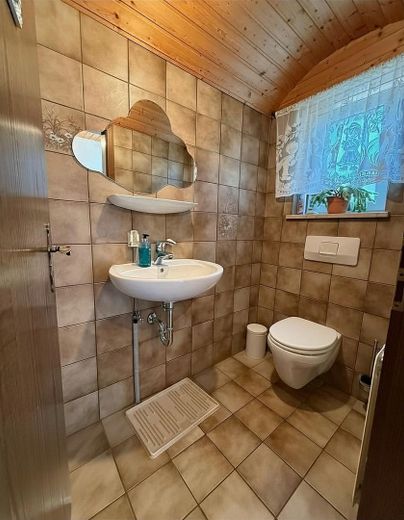
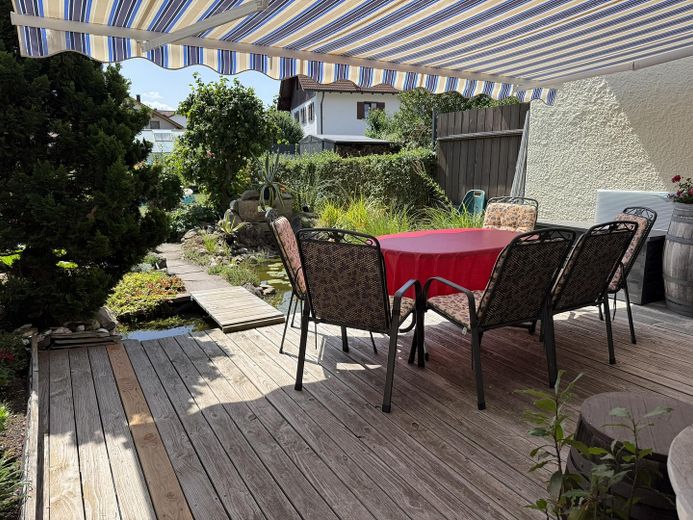
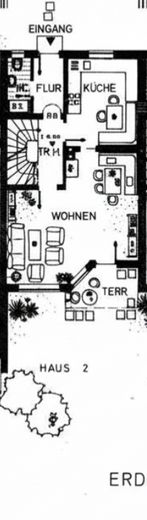
The ground floor comprises the entrance area, kitchen, and the spacious living and dining area with direct access to the terrace and garden. The enclosed wood-burning fireplace forms a special focal point of the living area. A shower tub was added to the guest WC in 2024. It cannot currently be used as a shower.
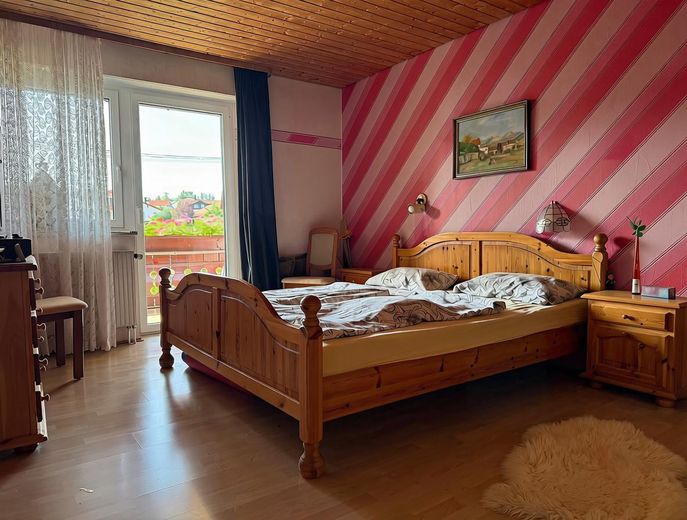
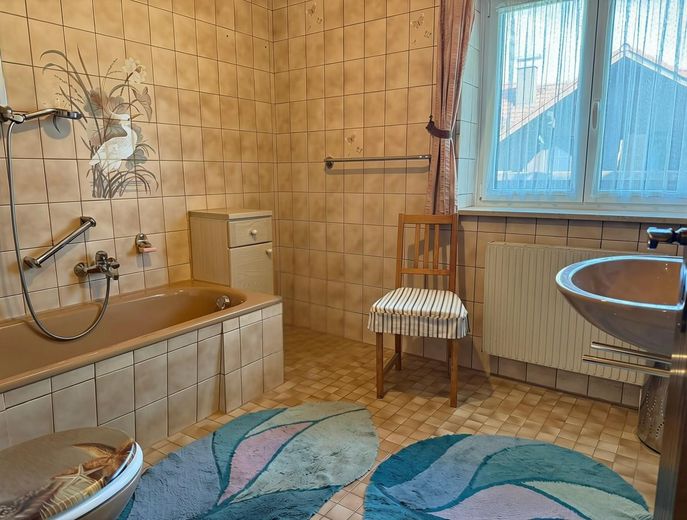
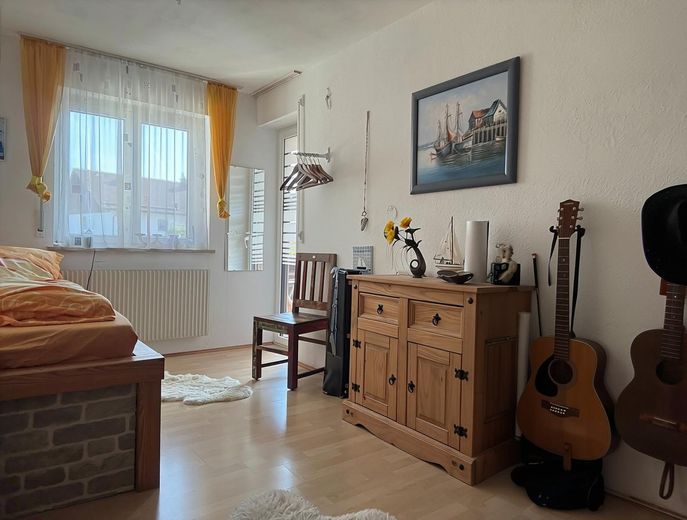
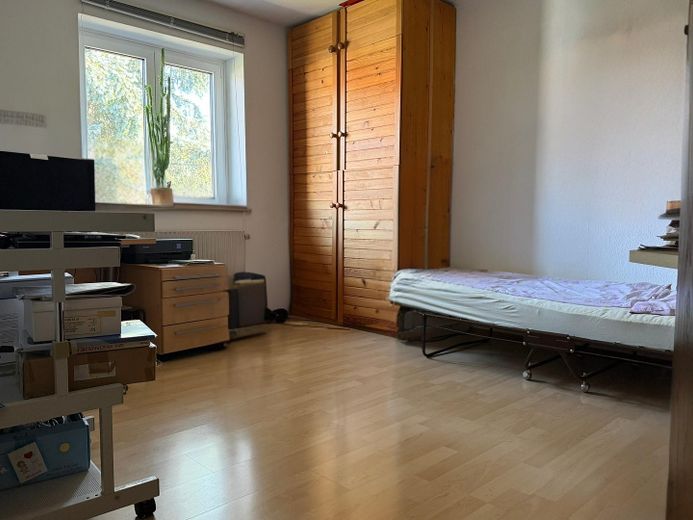
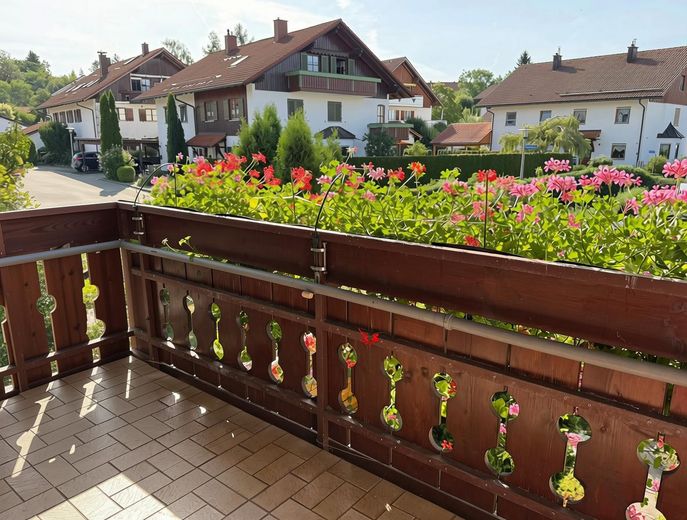
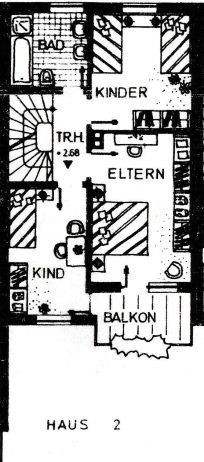
The upper floor offers three flexibly usable rooms and the daylight bathroom. The master bedroom has direct access to the balcony.
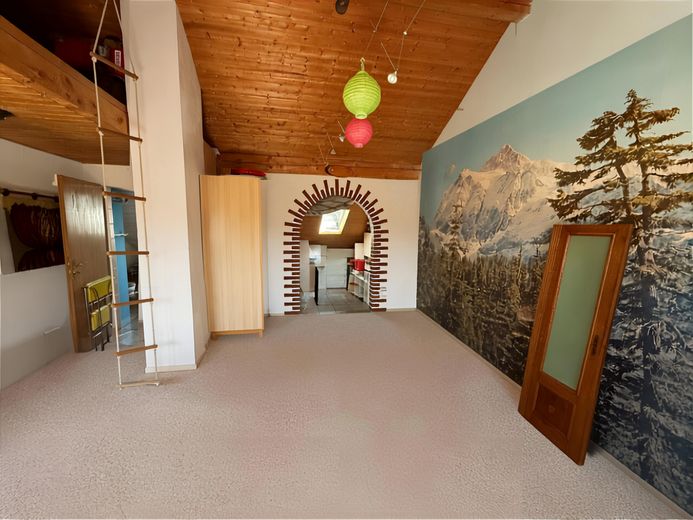
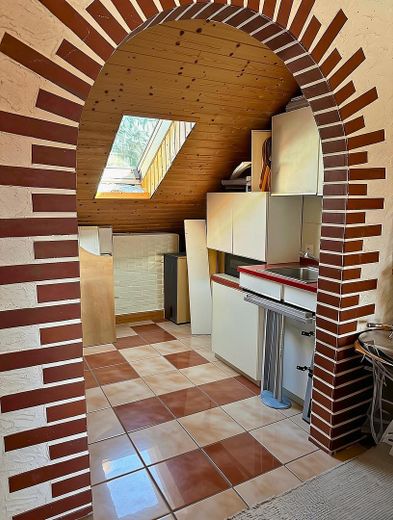
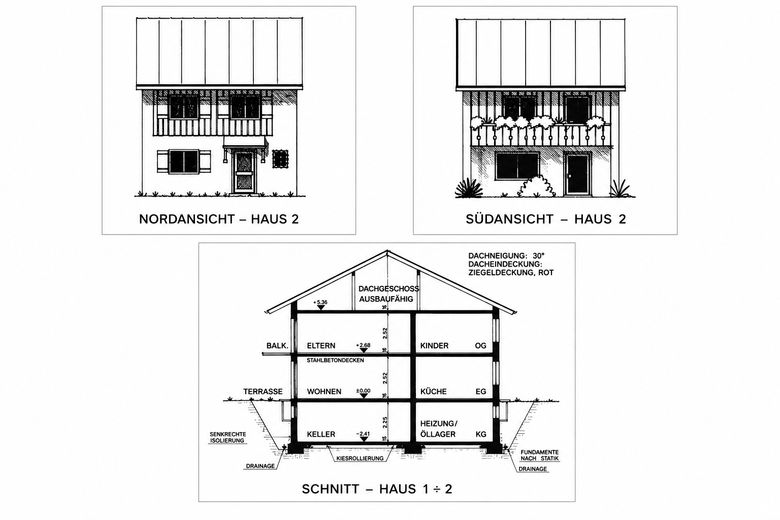
The converted attic provides additional potential uses, for example as an office, hobby, guest, or retreat area. The attic is currently unheated. However, heating pipes are already in place, so it is generally possible to install a heating connection with manageable effort.
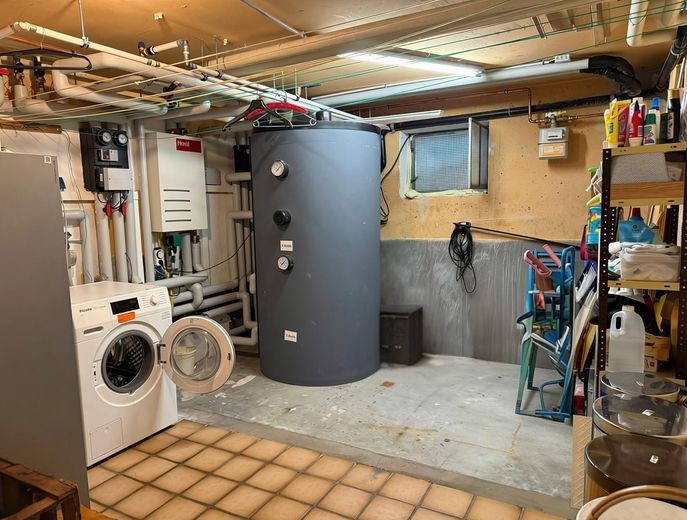
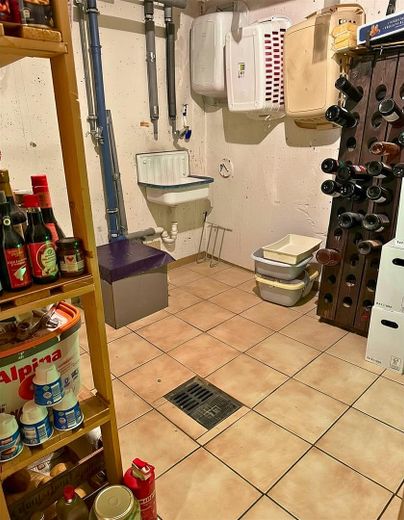
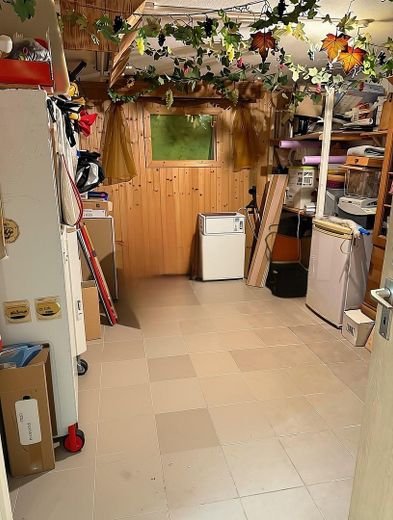
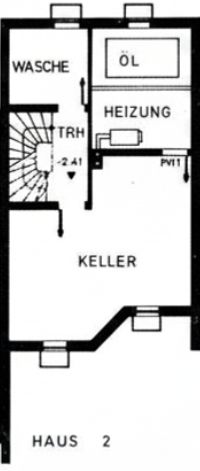
The house has a full basement and offers four additional utility rooms. The existing Viessmann gas condensing heating system was installed in 2021 and is supplemented by solar thermal heating with four collectors and an 825-litre storage tank.
In 2023, the windows, balcony doors, and front door were replaced, except for the roof windows. In 2024, laminate flooring in the hallway and living room, among other items, was replaced.
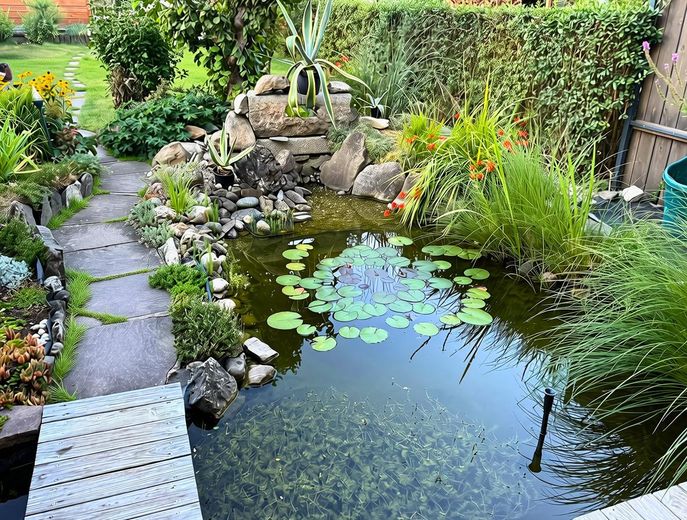
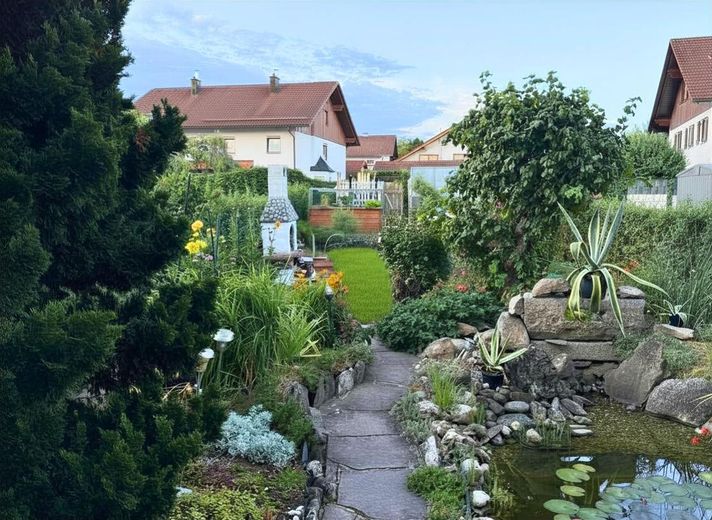
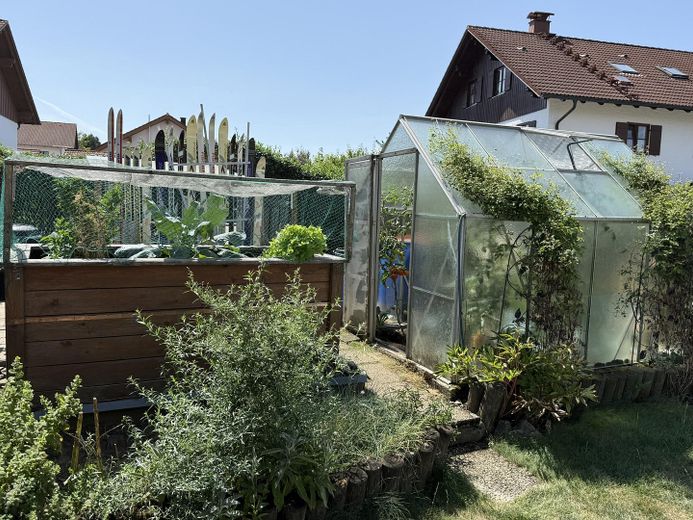
In addition to the terrace and garden, the outdoor area offers a pond, a greenhouse, and a raised bed.
The property is being sold privately without commission. The house is expected to be available from November/December.
• approx. 113 m² living space
• 245 m² plot
• three residential levels plus a fully basemented lower level
• three rooms on the upper floor
• additionally converted attic
• Heating pipes already installed in the attic; currently no radiators connected
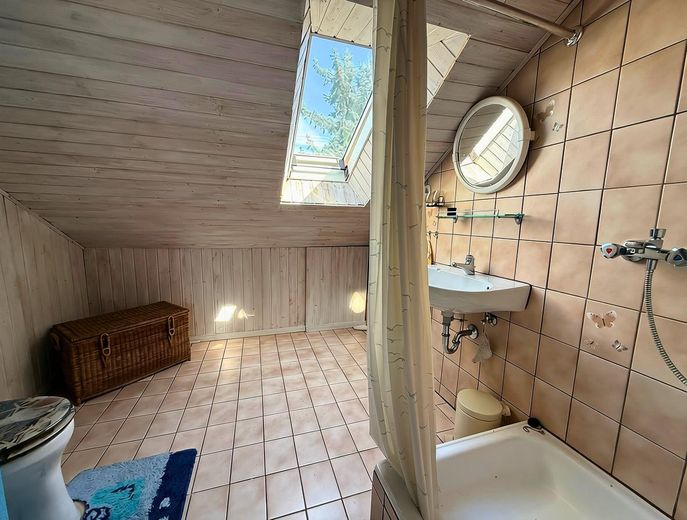
• Bathroom with natural light
• Guest WC, supplemented with a shower tray in 2024; currently not yet usable as a shower
• Enclosed wood-burning fireplace in the living area
• Fitted kitchen included in the purchase price
• Balcony
• Terrace and garden
• Pond, greenhouse and raised bed
• Four utility rooms in the basement
• Viessmann gas condensing system from 2021
• Solar thermal system with four collectors and an 825-litre storage tank
• Windows, balcony doors and front door replaced in 2023, excluding roof windows
• Laminate flooring in the hallway and living room replaced in 2024
• Façade painted in recent years
• Terrace surface renewed in recent years
The sale is commission-free from the private owner. Jeannine Häberle is the contact person for marketing and coordinating viewings and is assisting with the sale on behalf of the owners. The notarised purchase agreement will be concluded directly with the owners.
The existing fitted kitchen is included in the purchase price. The awning, greenhouse, raised bed, pond equipment and permanent fixtures will also remain at the property. Other movable items will be specified in a separate inventory list.
A designated or land-register-assigned parking space is not included in the sale. Shared parking spaces are located in front of the row of houses, and further parking options are available in the immediate vicinity.
Handover is expected to be possible in November/December.
All information has been compiled to the best of our knowledge. Measurements and area specifications are approximate. The floor plans originate from the original construction documents and are not to scale. Furnishings and current use may differ from them.
Your destination goes to Google Maps only when you submit the form. TraumImmo neither stores nor logs it.
The house is located in Betzigau in the Allgäu, just a few kilometres from Kempten. The location combines a quiet, natural residential setting with short distances to everyday amenities and the nearby city of Kempten.
Betzigau has a kindergarten and primary school. Shopping facilities, medical care and other amenities are easily accessible in Betzigau and nearby Kempten.
The surrounding area offers excellent recreational opportunities, with numerous options for hiking, cycling and other activities in the Allgäu. At the same time, Kempten is quickly accessible and offers comprehensive urban infrastructure.
The location is therefore particularly suitable for families and buyers who want to live close to nature without foregoing proximity to a larger city.



