| Type | Maisonette |
|---|---|
| Living area approx. | 126 m² |
| Bedrooms | 3 |
| Rooms | 4 |
|---|---|
| Bathrooms | 2 |
| Plot area | 650 m² |
|---|
| Purchase price | 698.000 € |
|---|---|
| Price per m² | 5,541.44 €/m² |
| Commission | no commission for buyers |
Calculate using this listing's purchase price. Every assumption is editable and all figures are non-binding estimates.
The initial payment is estimated as loan amount × (interest + repayment) ÷ 12. Individual lending terms, special repayments and further fees are not included. Tax, notary and agent costs may differ in your case. This is not a financing offer or financial advice.
Your inputs are calculated only in this browser and are not saved or sent to TraumImmo.
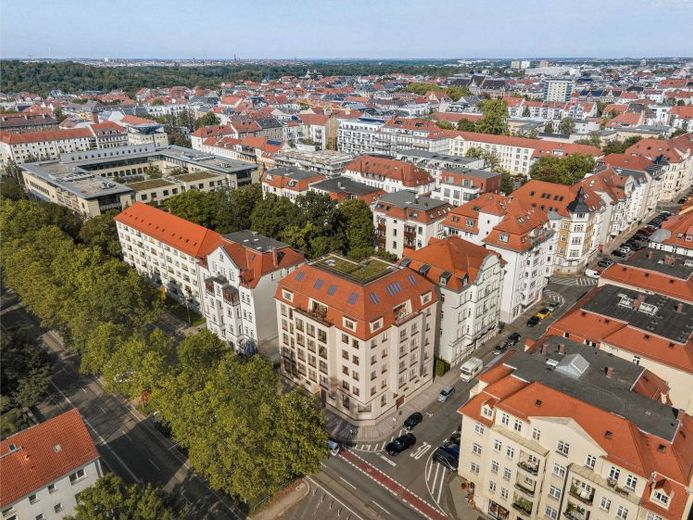
More financing calculators and assumptionsFor sale is a 125.96 m² 4-room apartment in the modern new-build project "Richard L." in Leipzig’s Südvorstadt district.
Construction is currently scheduled to begin in April 2026. All information is based on the current planning status and is provided without guarantee. Changes to the schedule are reserved.
The building blends harmoniously into the surrounding development, yet nevertheless stands out at first glance due to its purist design.
As soon as you enter the entrance hall and the large stairwell, a feeling of home is evoked.
Enjoy the special architecture and enter the light-flooded, spacious rooms, which are perfectly tailored to the individual needs of modern lifestyles. Singles, young couples, best agers, cohabiting couples, and families with children alike are provided with comprehensive opportunities for development and versatile living space that enriches life together.
Contributing to this are, for example, a stroller storage room in the basement, numerous bicycle parking spaces in the outdoor area, and the protected children’s play area in the communal garden.
The residential unit offered here extends over 2 floors, connected by an internal maisonette staircase. This apartment features 4 spacious rooms, as well as a high-quality bathroom with natural light, double washbasin, level-access shower and bathtub, and a storage room.
The highlight of this dream home is the approximately 41 m² living room with a large window front and adjoining terrace, which is approximately 11 m² in size.
A fireplace can be installed in this living area upon request.
The open-plan kitchen is designed as an alcove within the spacious living area, allowing the living/dining/cooking areas to flow into one another while remaining separate.
On this level, separated from the living area by a sliding door, there is another room that can be used as a library or study.
An internal staircase leads from the living room to the 2nd attic floor.
Once there, the hallway leads to two further large rooms and the master bathroom.
The building also features a lift and an underground garage with a total of 15 parking spaces.
An underground parking space can be purchased for 35,000EUR.
A variety of floor plans with well-designed room layouts enable an area configuration tailored to your needs. Singles, young couples, best agers, Residential communities or families with children are offered comprehensive opportunities for personal development and versatile living space that enriches life together.
With high-quality parquet and tiled floors with underfloor heating, residential comfort in your new home is guaranteed. In the spacious feel-good bathrooms, most of which feature a walk-in shower and bathtub, you can start the day wonderfully.
Enjoy peace of mind during the construction phase! Throughout the entire project, construction-accompanying quality control will be provided, guaranteeing a smooth process and delivering the quality you expect from us. An independent TÜV Süd expert will carry out construction-accompanying quality inspections during the construction of the property.
KfW 40 - Energy Efficiency Standard: A Sustainable Investment in the Future
The KfW 40 energy efficiency standard is a benchmark for energy-efficient construction and renovation. It represents buildings that consume particularly little energy and thereby contribute to climate protection. A house that meets the KfW 40 standard consumes only around 40 percent of the energy of a comparable building that meets the statutory minimum standard. This is achieved through efficient thermal insulation, an optimized building envelope, innovative heating and ventilation technology, and the use of renewable energies.
For climate-friendly buildings with KfW Standard 40, KFW Bank has created a promotional loan. Up to 170,000EUR in loans per residential unit can be taken out at more favorable conditions than on the standard capital market through the KfW programs Home Ownership for Families (300) and Climate-Friendly New Construction - Residential Buildings (297, 298).
Overall, the KfW 40 energy efficiency standard is an important building block on the path to a sustainable and climate-friendly future. It shows that energy-efficient construction and renovation are not only ecologically sensible but can also be economically profitable. Anyone who invests in energy-efficient buildings today is investing in the future of our environment and future generations.
Tax Benefits for Residential Construction: Increased Declining Depreciation at 5%
Declining depreciation applies to apartments and residential buildings with construction beginning on or after 01.10.2023 and at least Efficiency House Standard 55. No upper limit on construction costs is stipulated. In the first year, five percent of the investment costs can be claimed for tax purposes. In the following years, five percent of the residual value, which can be deducted for tax purposes.
Example calculation: With EUR 400,000 in investment costs (building value), EUR 20,000 in the first year (five percent of EUR 400,000), EUR 19,000 in the second year (EUR 400,000 minus EUR 20,000 from the first year = EUR 380,000 residual value), etc. can be deducted for tax purposes.
You can obtain all information on this upon request from our real estate consultants.
" fresh, committed, solid "
Künne Immobilien Gruppe is a professional service provider in the real estate sector and is available to assist you with project development, sales, rentals, property management and facility management.
For further information and insights, visit our homepage: www.kuenne-gruppe.de Do you want to sell your property? Whether it is a multi-family or single-family home, condominium, plot of land, or new-build or developer project. We broker your property competently, transparently and quickly, throughout Germany.
Your destination goes to Google Maps only when you submit the form. TraumImmo neither stores nor logs it.
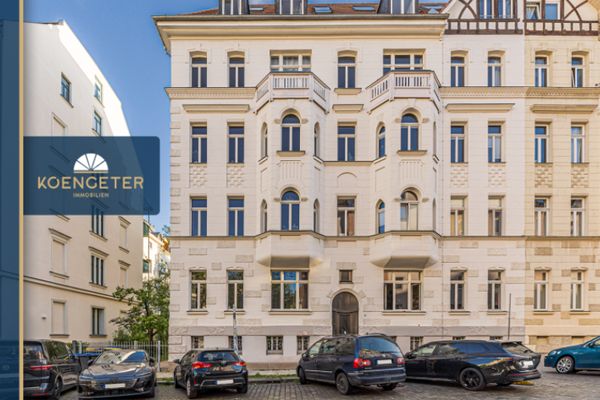 347.700 € NEW: Green outlook in Südvorstadt04275 Leipzig
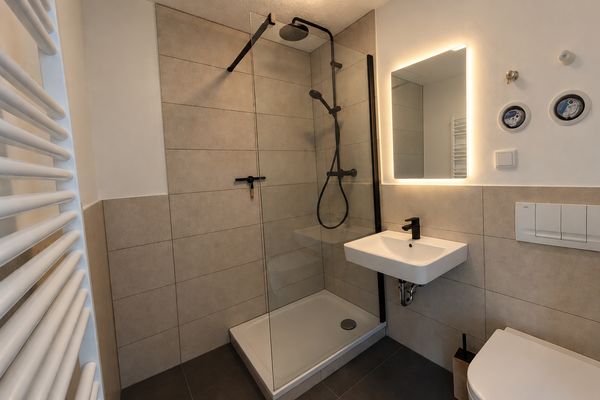 129.000 € vacant, comprehensively renovated 1-room apartment in Südvorstadt with underground parking space04275 Leipzig– Südvorstadt
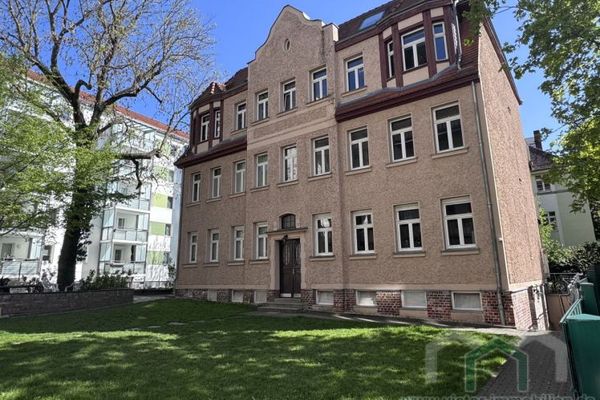 169.500 € garden-level apartment in one of Leipzig’s most sought-after locations – rented!04275 Leipzig

