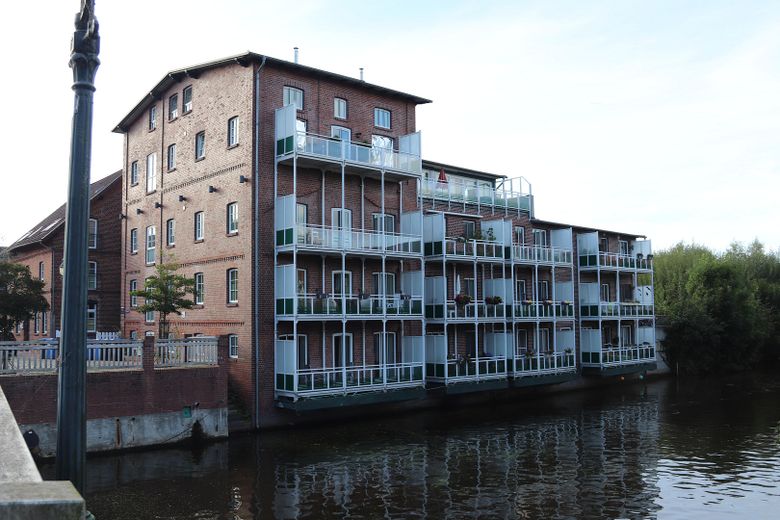
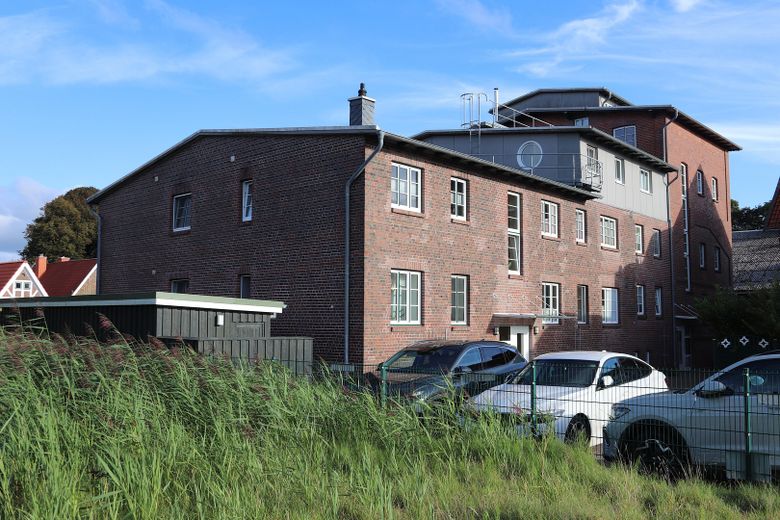
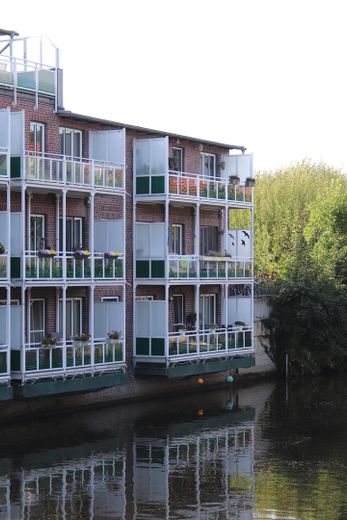
Gesamtansicht
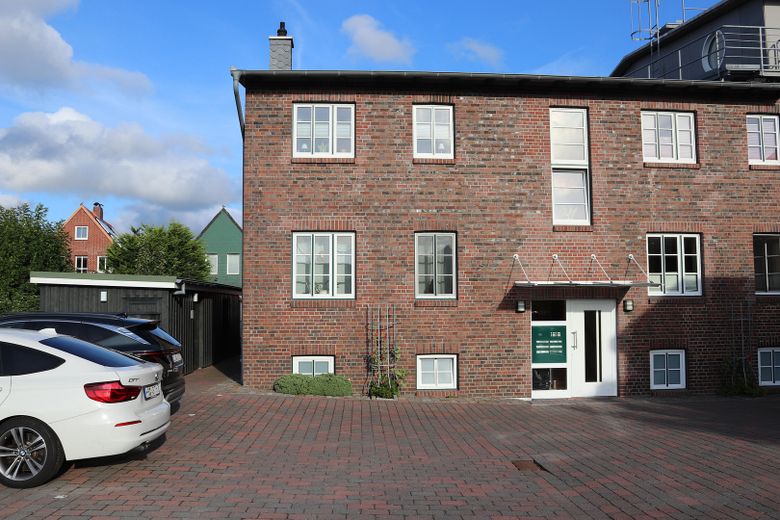
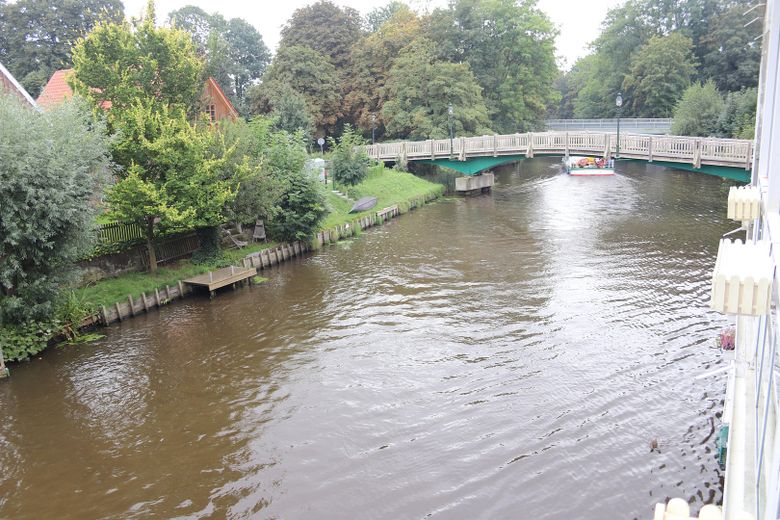
Ausblick
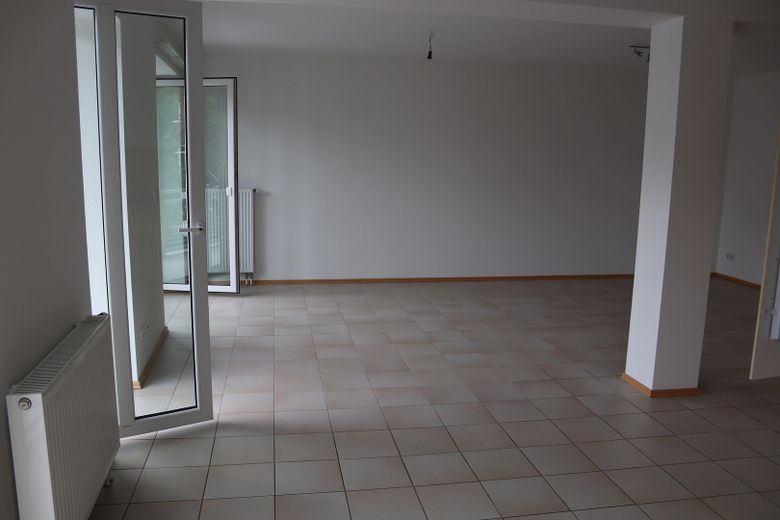
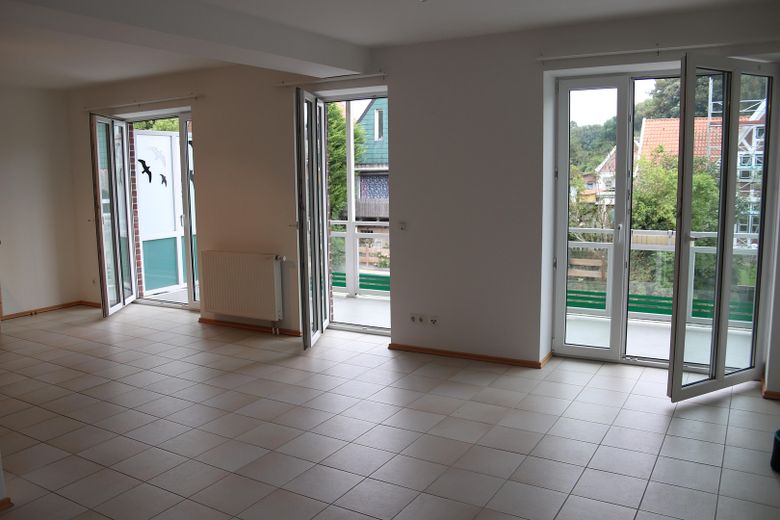
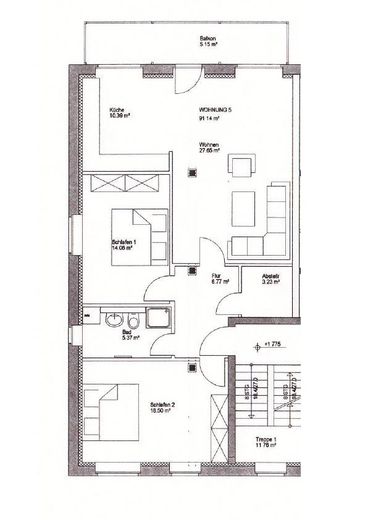
großer offener Wohn mit Küche
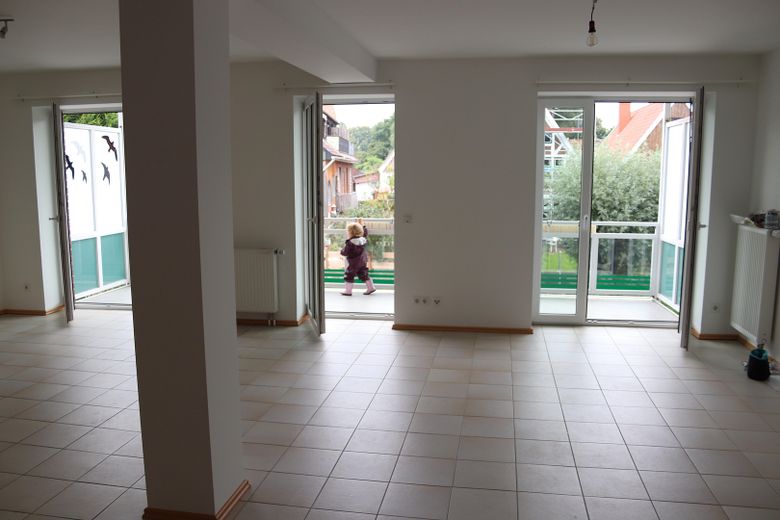
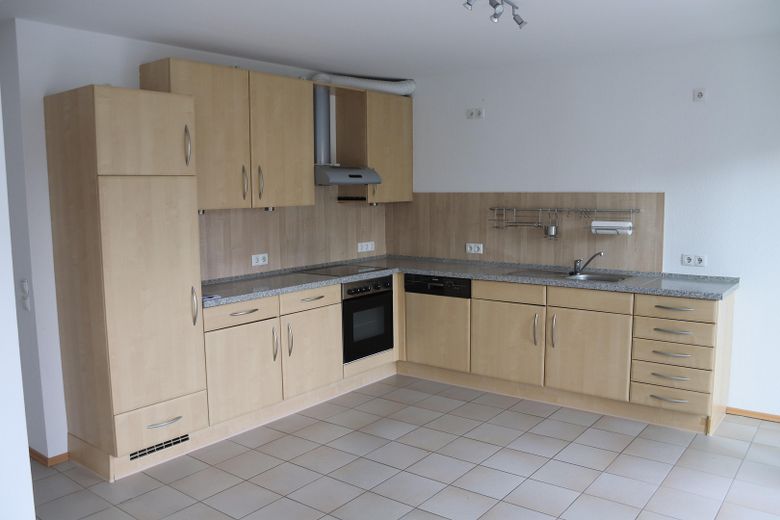
Einbauküche
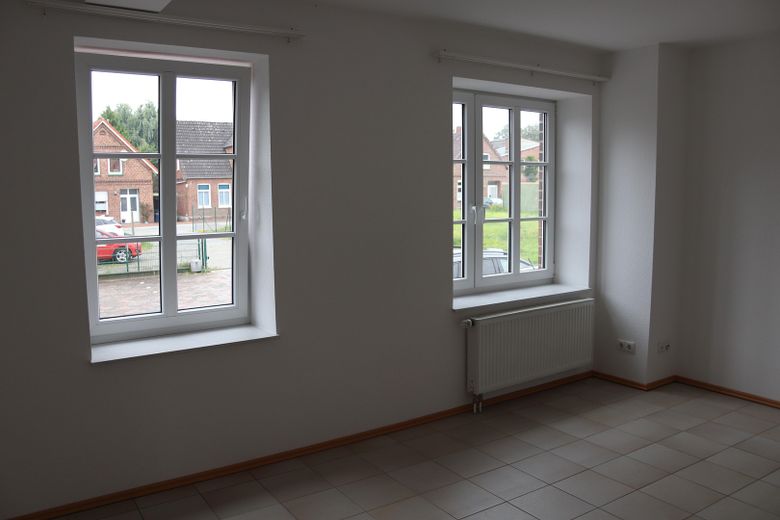
Schlafzimmer 1
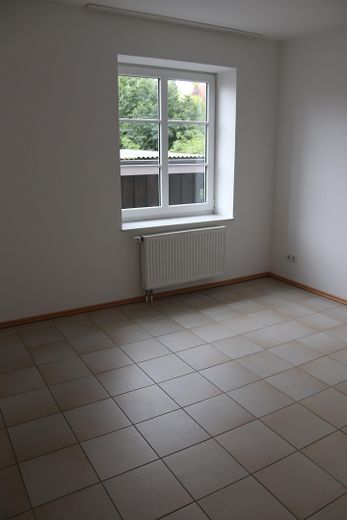
Schlafzimmer 2
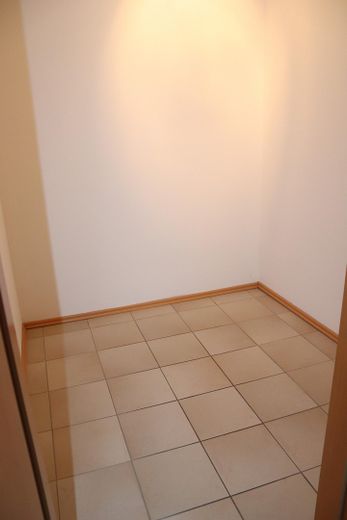
Abstellraum
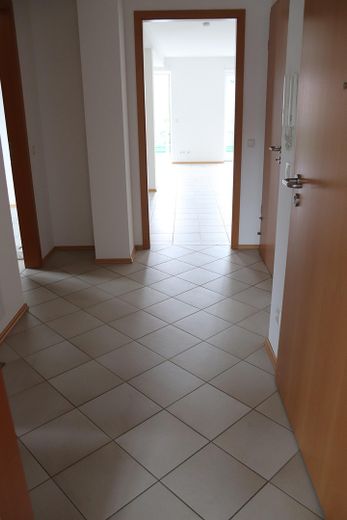
Flur
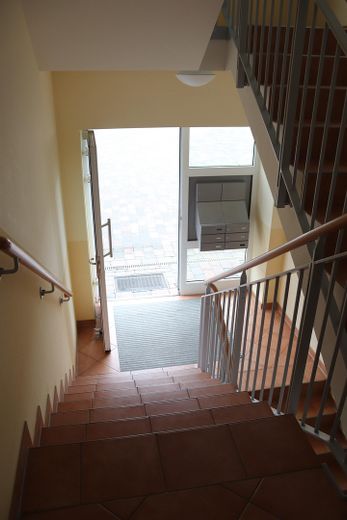
Treppenhaus
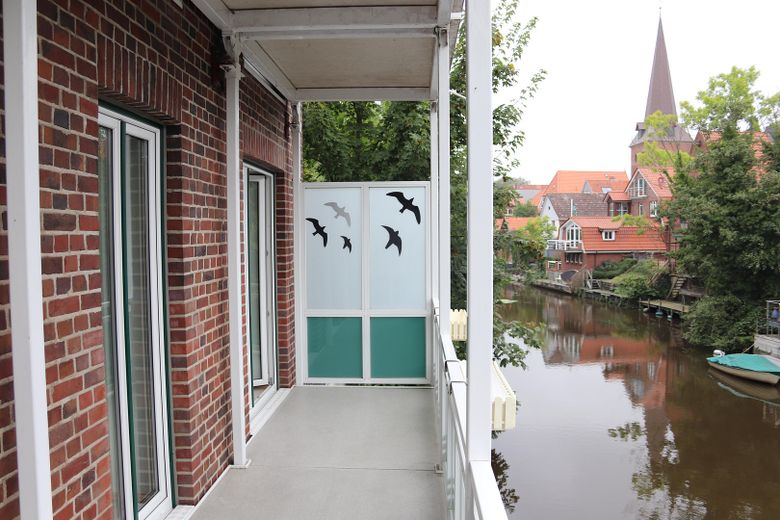
Balkon mit Ausblick
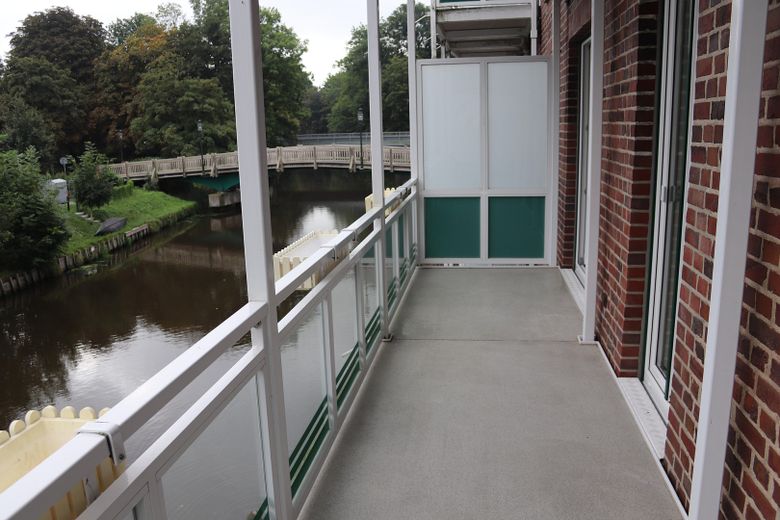
Balkon mit Ausblick
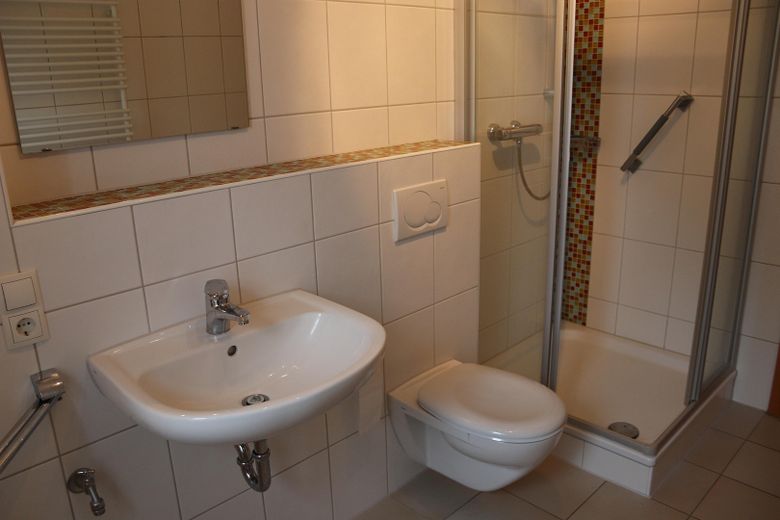
Duschbad
| Type | Top-floor flat |
|---|---|
| Floor | 2 |
| Living area approx. | 95 m² |
| Year built | 1902 |
| Bedrooms | 3 |
| Available from | Nach Vereinbarung |
|---|---|
| Rooms | 3 |
| Bathrooms | 1 |
| Heating | Central heating |
| Fuel type | Gas |
| Parking spaces | 1 |
|---|---|
| Condition | Well kept |
| Floors in the building | 2 |
| Usable floor area | 105 m² |
| Purchase price | 370.000 € |
|---|---|
| Price per m² | 3,894.74 €/m² |
| Commission | no commission for buyers |
Calculate using this listing's purchase price. Every assumption is editable and all figures are non-binding estimates.
The initial payment is estimated as loan amount × (interest + repayment) ÷ 12. Individual lending terms, special repayments and further fees are not included. Tax, notary and agent costs may differ in your case. This is not a financing offer or financial advice.
Your inputs are calculated only in this browser and are not saved or sent to TraumImmo.
More financing calculators and assumptionsFor sale are two beautiful apartments in the historic and fully renovated Medem Speicher in the heart of Otterndorf. These two identical apartments are located directly above each other on the 1st and 2nd floors of the left staircase.
The apartments are located directly on the Medem and offer a romantic view of the old town, the water and the Otterndorf church tower.
The historic granary of the Mühlenviertel was built in 1902, extended in 1928 and fully renovated in 2006 by the Simon & Partner architecture firm. The building’s character was preserved, its integration into the townscape was taken into account, and the apartments were fitted out in a modern and comfortable manner.
The apartments at a glance
Apartment on the 1st floor:
The approximately 95 m² 3-room apartment has a spacious and practical layout. All rooms have no sloping ceilings and therefore offer optimal furnishing options.
Details:
approx. 95 m2 of living space
3 bright rooms (two bedrooms and an open kitchen with dining and living room)
1st floor
no sloping ceilings
fitted kitchen
Flooring: tiles
large balcony (8m2) with a view of the Medem and the old town
storage room
private basement room
shared drying room
bicycle shed
gas heating
staircase
Energy efficiency class: B (low heating costs)
Current net cold rent: €825 monthly (€8.68 m2)
Annual net cold rent: €9,900
Purchase price: €370,000 negotiable
Apartment on the 2nd floor:
The approximately 95 m² apartment on the 2nd floor also has three spacious rooms without sloping ceilings and is nearly identical to the apartment below.
Details:
approx. 95 m² of living space
3 bright rooms (two bedrooms and an open kitchen with dining and living room)
2nd floor (top floor)
no sloping ceilings
fitted kitchen
Flooring: tiles
large balcony with a view of the Medem and the old town
storage room
private basement room
shared drying room
bicycle shed
central gas heating
no elevator
associated parking space
Energy efficiency class: B-C (low heating costs)
Net cold rent: 840 euros (€8.84 m2)
Annual net cold rent: €10,080
Purchase price: €370,000 negotiable
During the comprehensive renovation, particular emphasis was placed on preserving the historic building’s original character and distinctive appeal. At the same time, the building was modernized and developed for comfortable residential use, while being harmoniously integrated into the existing townscape.
Particular attention was also paid to energy efficiency and residential comfort during the renovation. The architect placed great importance on a very high standard of insulation, which is reflected in the low heating costs. Quality was also prioritized in terms of sound insulation: The windows were designed so that very little exterior noise enters the apartments.
Highlights at a glance:
Historic grain mill built in 1902, extended in 1928 and completely renovated in 2006
Renovation by the architectural firm Simon & Partner
Particular attention paid to a very good insulation standard
Emphasis was placed on good sound insulation and quiet windows during the renovation
Attractive location directly on the Medem and centrally located
Romantic view of the water and old town
View of the Otterndorf church tower
Two virtually identical three-room apartments
Each approx. 95 m² of living space
Spacious balconies (8m2)
No sloping ceilings
Fitted kitchens
Storage rooms
Private cellar rooms
Shared drying room
Bicycle shed
Central gas heating
Central location in the heart of Otterndorf
Centre within walking distance
Both apartments currently rented
Individual purchase possible
Conclusion:
Historic ambience, modern living comfort and an exceptional location directly on the Medem – this combination makes the two apartments a special offering in Otterndorf.
The historic Medem warehouse offers a distinctive living environment, with an
exceptionally beautiful view of the water, old town and church tower.
The combination of tranquil surroundings close to nature and a central location is unique: Directly outside the front door, the river “the Medem”, as well as the nearby town park, invite you to go for walks. At the same time, Otterndorf town centre, with its diverse shopping opportunities,
medical practices, museums, cafés and restaurants, can be reached in the shortest possible time.
This special combination of living by the water, abundant nature and proximity to the historic town centre makes the location truly exceptional.
At the same time, the carefully planned renovation ensures a high level of living comfort. The very good insulation standard and the windows designed to minimise sound transmission help combine the central location with a pleasant and comfortable living experience. Heating costs are very low.
Anyone looking for a special property in an attractive North Sea town and placing value on
character, location, quality of living and long-term prospects will find two interesting
possibilities here.
Both apartments are offered for sale separately.
Purchase price per apartment: €370,000 negotiable
Viewings are possible by prior appointment.
Your destination goes to Google Maps only when you submit the form. TraumImmo neither stores nor logs it.
Otterndorf, the charming small town on the Lower Saxon North Sea coast, combines maritime flair with a high quality of life and an excellent location. Situated between the Elbe and the North Sea, this state-recognized North Sea spa town offers an attractive mix of relaxation, nature, leisure activities and well-established infrastructure.
The historic old town, with its lovingly restored half-timbered houses, small shops, cafés and restaurants, invites visitors to stroll and linger. At the same time, the immediate proximity to the North Sea, the Elbe and the expansive landscapes of Cuxland offers a wide range of leisure opportunities. Walks and bicycle tours along the coast, water sports, swimming or relaxing days on the green beach make Otterndorf a popular destination for those seeking relaxation.
The town also offers an attractive environment for families. Kindergartens, schools, shopping facilities, doctors and other everyday amenities are available locally and can be reached on foot within a few minutes. The good transport connections also make it easy to reach the surrounding towns and regions. The train station can be reached within two
minutes on foot!
Due to its importance as a tourist destination and the high demand for holiday and second homes, Otterndorf is not only a popular holiday resort but also an interesting real estate location. The combination of its coastal location, recreational value, infrastructure and historic townscape makes the area attractive both to owner-occupiers and investors.
Otterndorf stands for North German lifestyle, a maritime atmosphere and relaxation – a location with special charm and diverse opportunities.