Calculate using this listing's purchase price. Every assumption is editable and all figures are non-binding estimates.
The initial payment is estimated as loan amount × (interest + repayment) ÷ 12. Individual lending terms, special repayments and further fees are not included. Tax, notary and agent costs may differ in your case. This is not a financing offer or financial advice.
Your inputs are calculated only in this browser and are not saved or sent to TraumImmo.
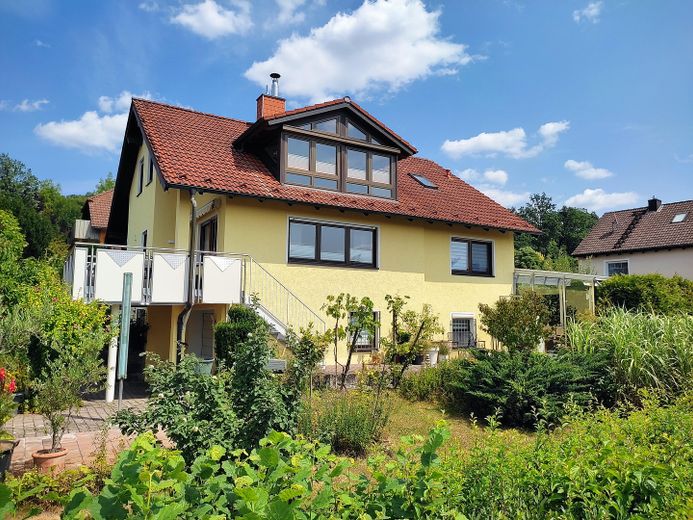
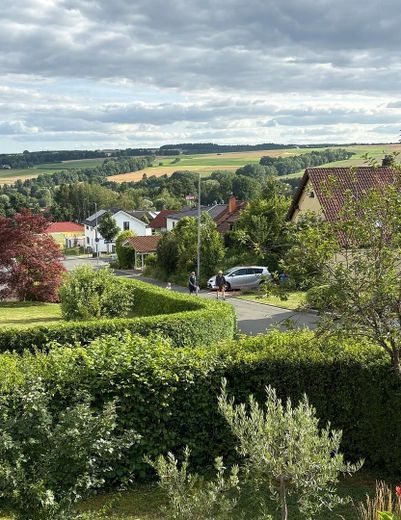
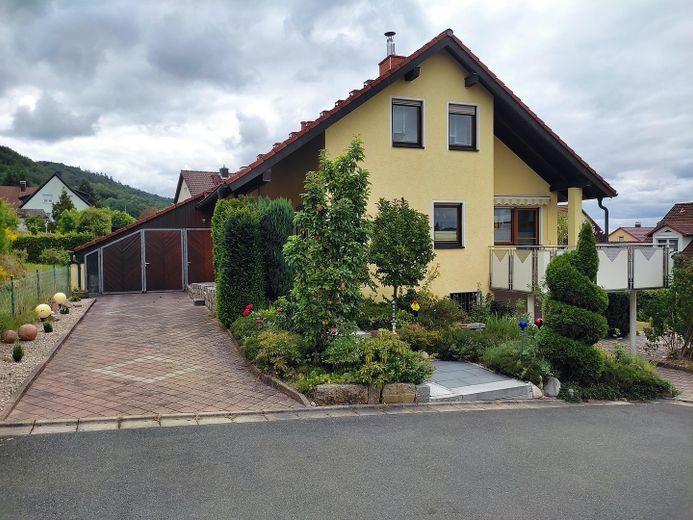
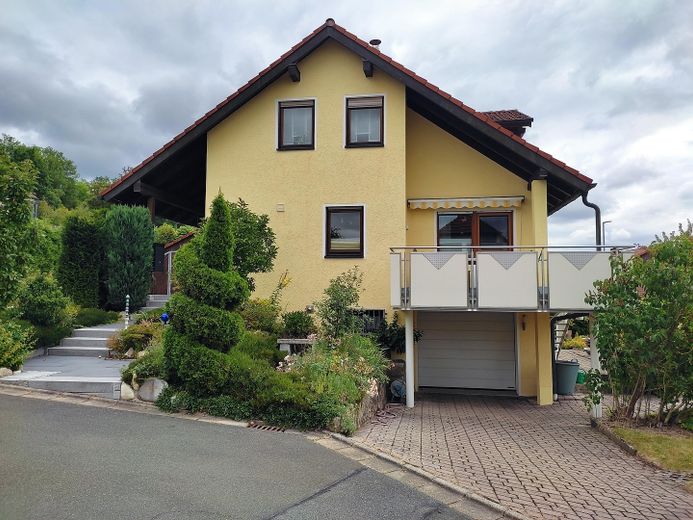
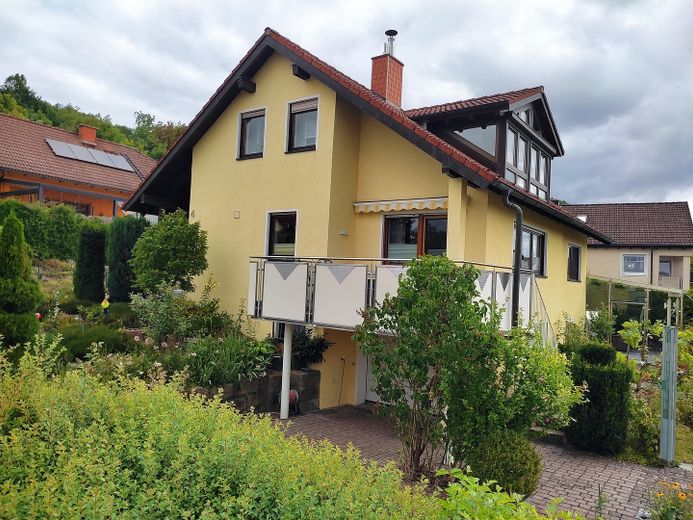
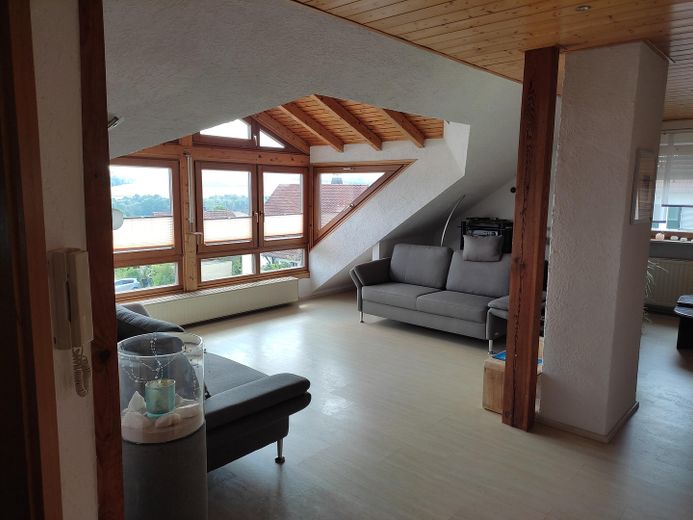
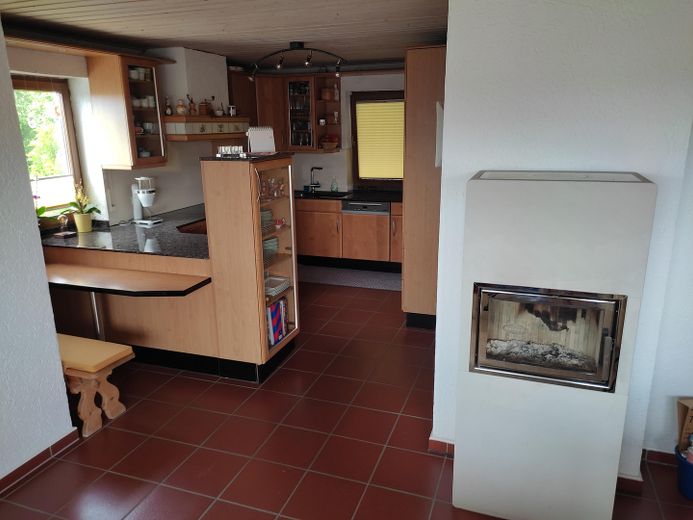
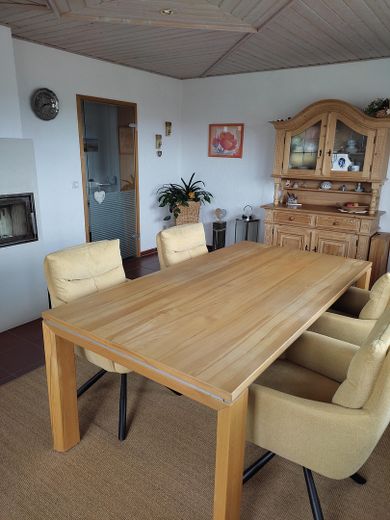
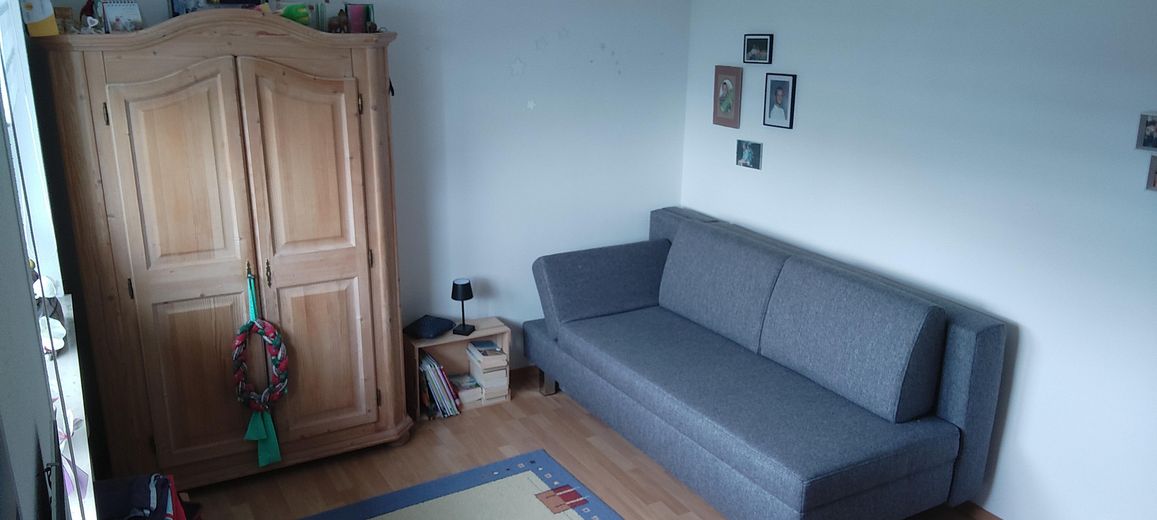
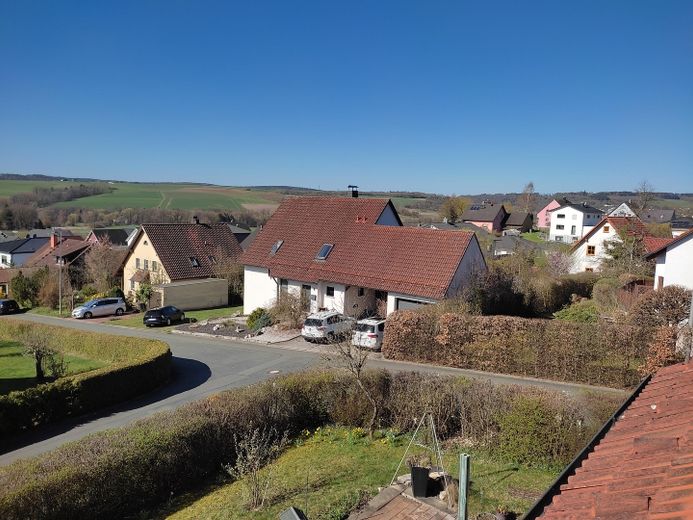
This exclusive architect-designed property on an 840 m² corner plot, ready for occupancy at short notice by agreement, impresses with its excellent state of maintenance. An absolute highlight is the spacious living room with panoramic window and magnificent views. The highest level of living comfort is guaranteed on all floors. This property requires no renovation work whatsoever – you can move straight in and feel at home. Property overview •Living space: approx. 198 m², total area including basement: approx. 300 m² •Rooms: 7 rooms (flexibly usable for family, guests or home office) •Plot: approx. 840 m² in a sunny south-facing hillside location •Bathrooms: 2 full bathrooms and a separate guest WC •Energy efficiency: Detached house, energetically well modernized, final energy consumption of 81.2 kWh/(m²•a) (gas heating) •Condition: First-class maintenance, no need for renovation, available at short notice •Neighbourhood: Owner-occupied throughout, no rental properties in the immediate surroundings
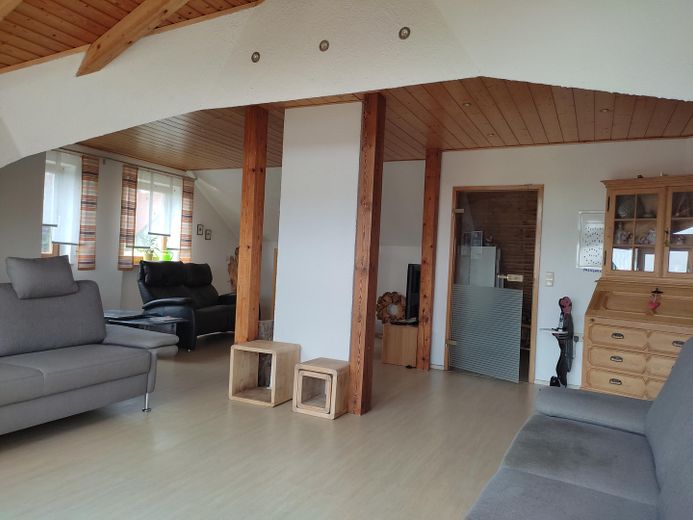
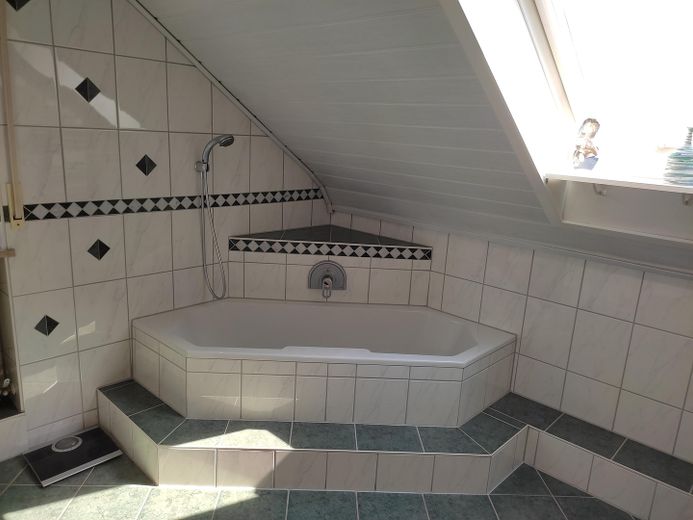
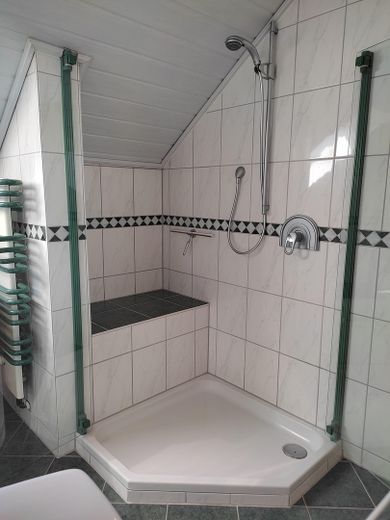
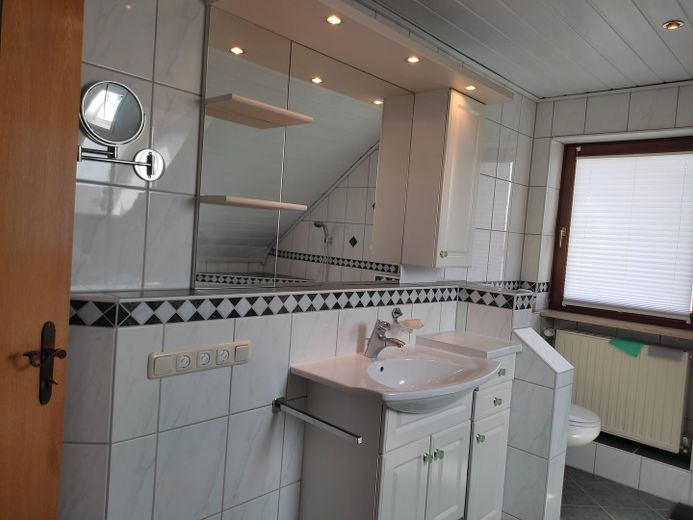
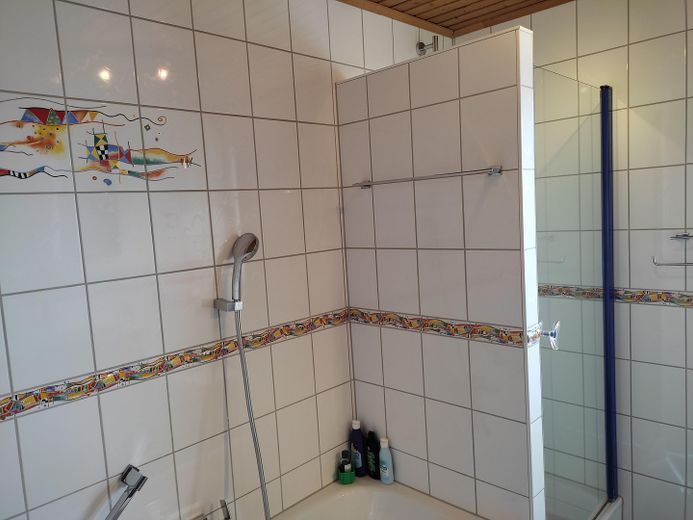
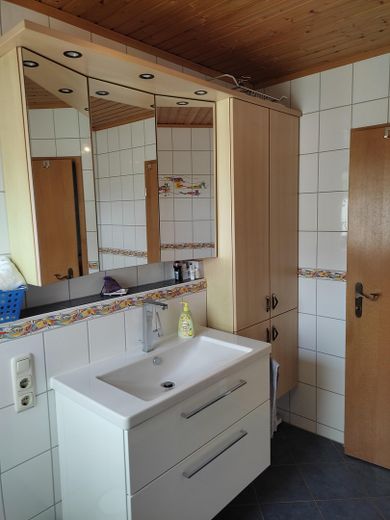
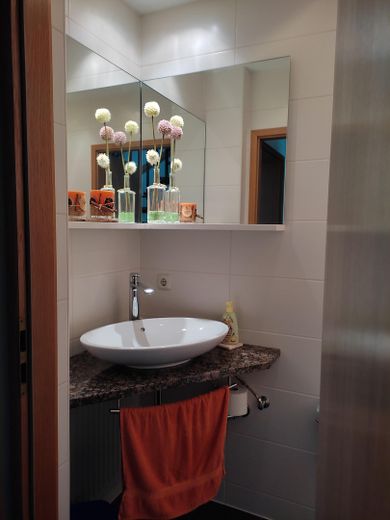
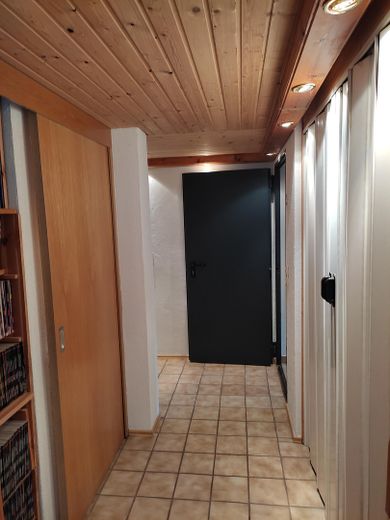
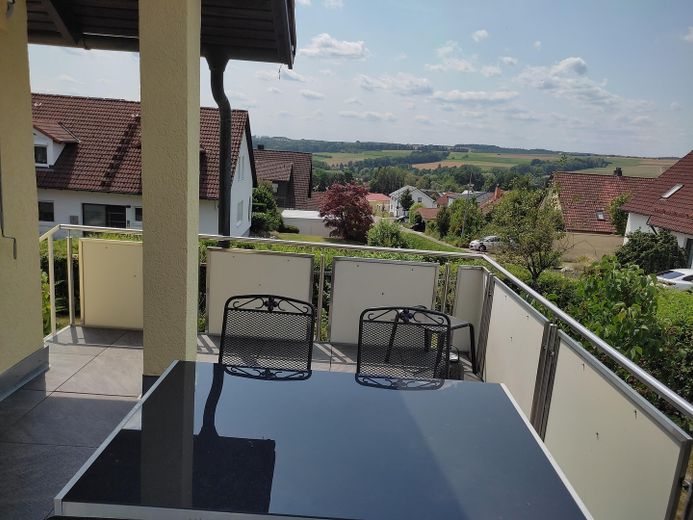
The well-designed layout offers plenty of room for personal development across 7 rooms. Another centerpiece of the property is the open-plan, light-filled kitchen with dining and living area and direct access to the balcony. A high-quality heat-storage fireplace stove is also available. High-quality interior fittings & fitted kitchen •Solid wood kitchen: The bright fitted kitchen made of solid alder wood radiates natural elegance. •Granite worktops: Elegant, durable natural stone worktops offer plenty of space for cooking. •Electrical appliances: The kitchen is equipped with high-quality electrical appliances. •Wardrobe: A large, high-quality wardrobe made of satin-finished glass is permanently installed in the hallway area. •Sanitary areas: Two fully equipped bathrooms guarantee maximum comfort for family and guests; a separate guest WC perfectly complements the offering.
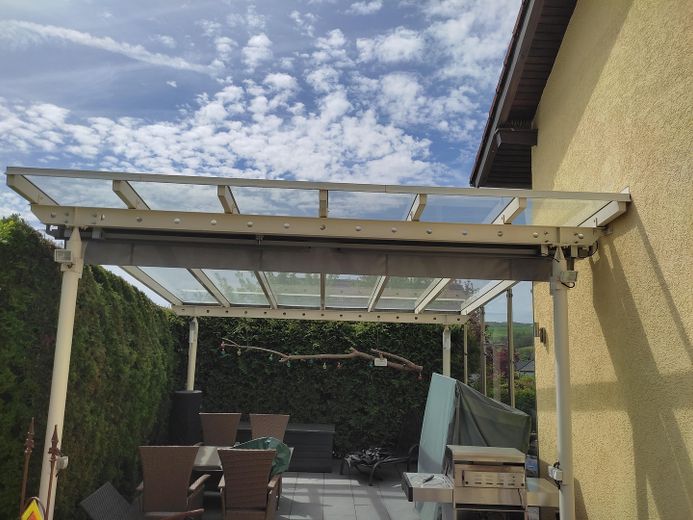
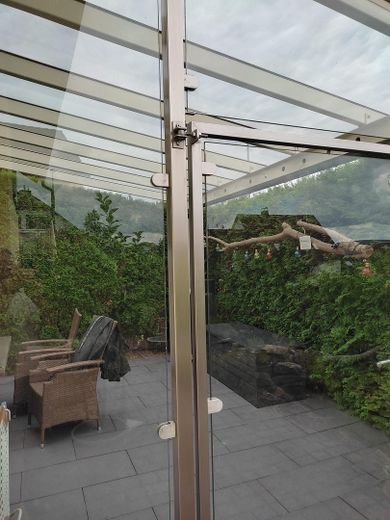
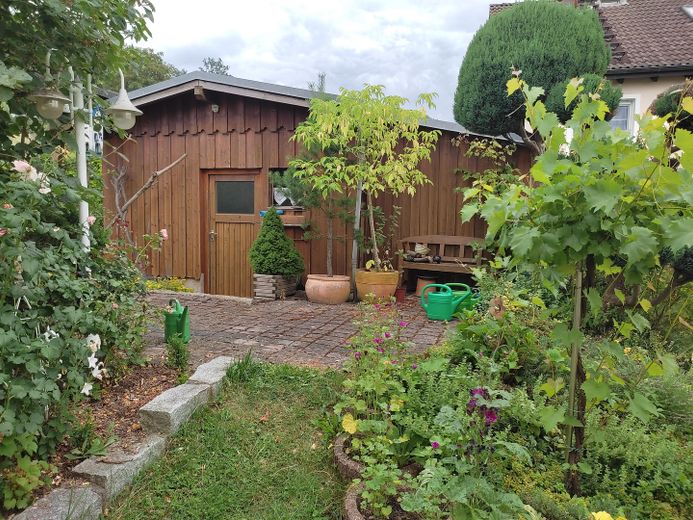
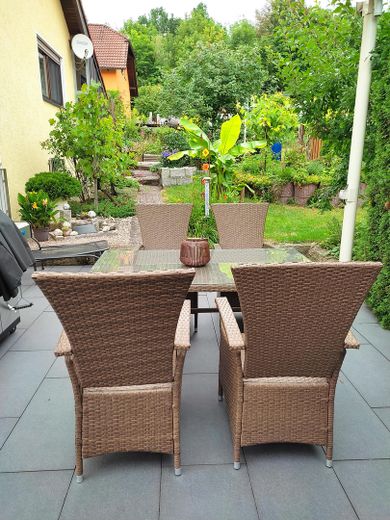
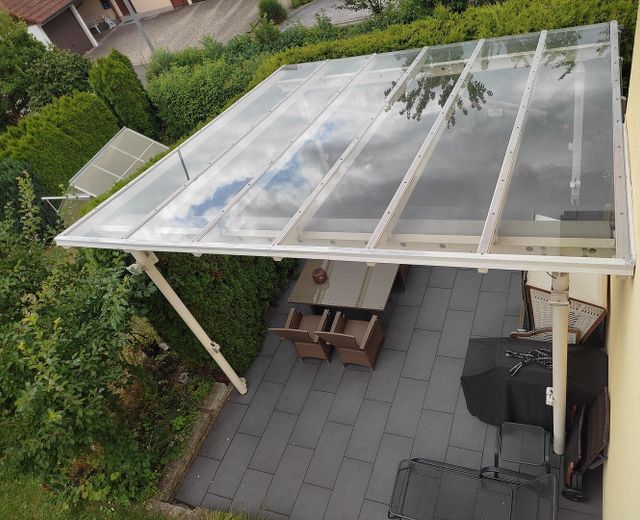
Wellness and fitness area The hobby room of the house has been converted into a small private wellness oasis, with its own sauna and infrared heat cabin. Space for sports equipment and workouts is available. Outdoor areas, terraces & garden The 840 m² plot is located on a sunny south-facing hillside and offers maximum privacy due to the large distance from the neighbouring plots. The outdoor areas are extremely well planned, varied and high-quality in design: •Generous entrance area, with a small covered terrace laid with granite steps and ceramic tiles. •Large terrace: Tiled with ceramic tiles measuring 6.5 x 5 metres, it offers ample space. A 25 m² glass canopy provides optimal protection from the elements. •Spacious balcony: The balcony, equipped with an awning and covered with ceramic tiles (4.4 x 3.2 meters), is directly connected to the outdoor area by a practical garden staircase. •Sturdy garden house: A large timber-frame garden house with an attached and partitioned storage shed stands securely on a concrete slab with a brick base. A wood storage area is also available.
Vehicle fleet & parking options The property offers an exceptional amount of space for your vehicles: •Two garages: One garage is integrated directly into the house, while another garage is attached to the north side of the house. •Parking spaces: Four additional outdoor parking spaces provide ample room for guests or additional vehicles. •Several bicycles can also be stored in the north garage.
Fittings and features, as described
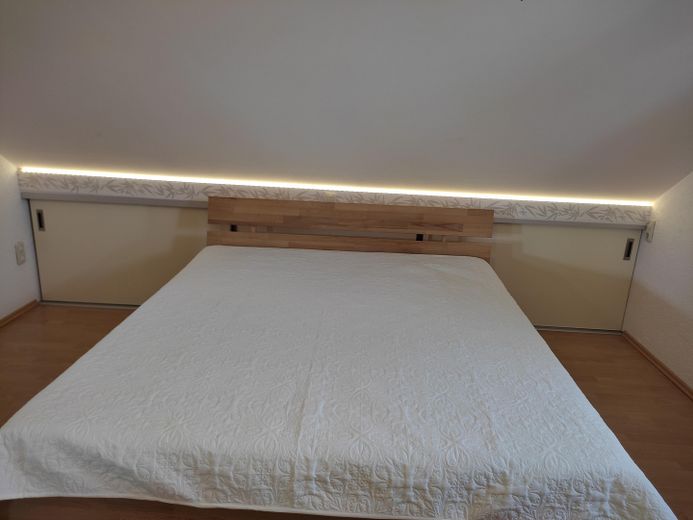
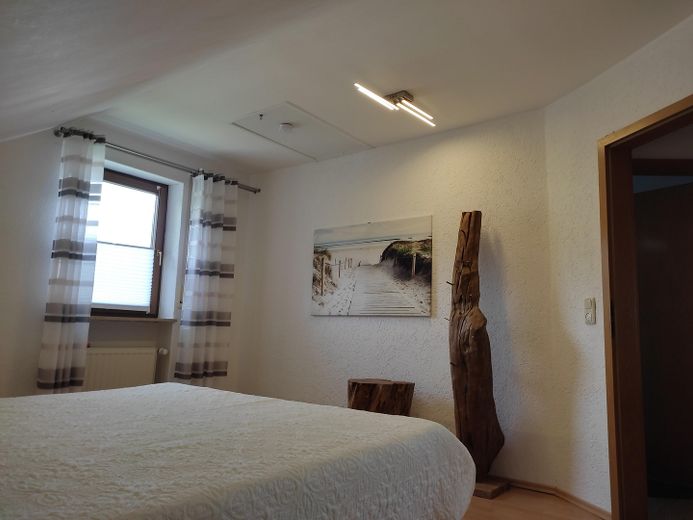
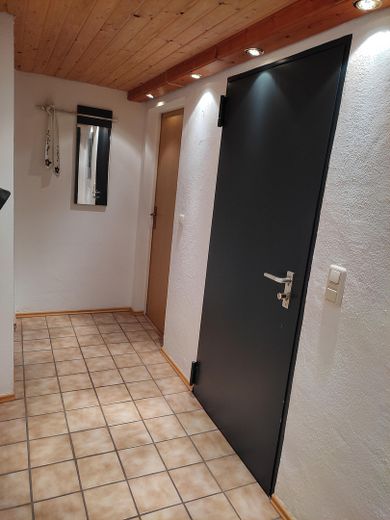
On the ground floor, the doors to the interior hallway, kitchen and dining room are made of glass. On the upper floor, the living room door is made of glass. The coat rack in the interior hallway is also made of white glass with stainless steel. The energy certificate was prepared by an expert in Kulmbach. Laminate flooring has only been installed in the children's bedroom and the bedroom on the upper floor.
Location
Area and routes
Plan a route
Your destination goes to Google Maps only when you submit the form. TraumImmo neither stores nor logs it.
Location details
First-class infrastructure: Everything for daily life right on your doorstep. This property impresses with its absolutely central yet quiet location in a dead-end street with no through traffic, offering you the highest quality of life and short distances. The excellent infrastructure in the immediate surroundings perfectly covers all daily needs. Families benefit from an ideal environment for children. Both the local kindergarten and primary school are quick and easy to reach. This ensures a relaxed daily routine without long travel times for parents. Local shopping and medical care: A REWE supermarket with a bakery is nearby for daily shopping and can be reached on foot. Medical care is also optimal; a general practitioner ensures reliable medical care directly on site. Excellent transport connections: The motorway is approx. 10 km away, and the cycle path network is connected to Kulmbach and Bayreuth. Public transport can also be used from early morning until late at night. The train journey to Kulmbach takes 7 minutes; Kulmbach is 10 minutes away by car. The railway station is 1 km from the house. Long-distance travelers and commuters are also flexible: The nearest airport can be reached in just one hour by car. A perfect place to live, combining urban flexibility with family-friendly comfort. Leisure opportunities: The property is located on the border of the Franconian Forest and Franconian Switzerland; the Fichtel Mountains are approx. 30 km away. Ochsenkopf and Schneeberg can be seen from the window. Trebgast bathing lake can be conveniently reached by bicycle, as can the outdoor swimming pools in Stadtsteinach and Kulmbach. A vibrant club life on site, and excellent restaurants are easily accessible.